Analysis & Design of RCC shear walls in the model using ETABS
Introduction:
The challenge's goal is to create a shear wall utilising the analysis and findings from the accompanying ETabs model of a G+6 building. And to generate a comprehensive sketch of the RCC Shear wall at GL-A/11, 300 x 1500 mm in size, using the model's derived reinforcing information.
RCC Shear wall designing using Etabs:
Step:1
After selecting the model check option to check the model, analysis is performed.
The model's behaviour is then examined to ensure that it is correct.
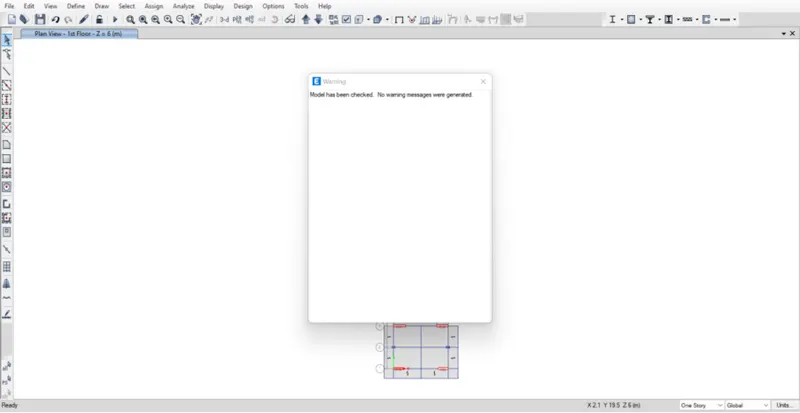
The model is examined for analysis and outcomes using the aforementioned tool in preparation for the next step.
Analyze > Run Anaysis
Step:2
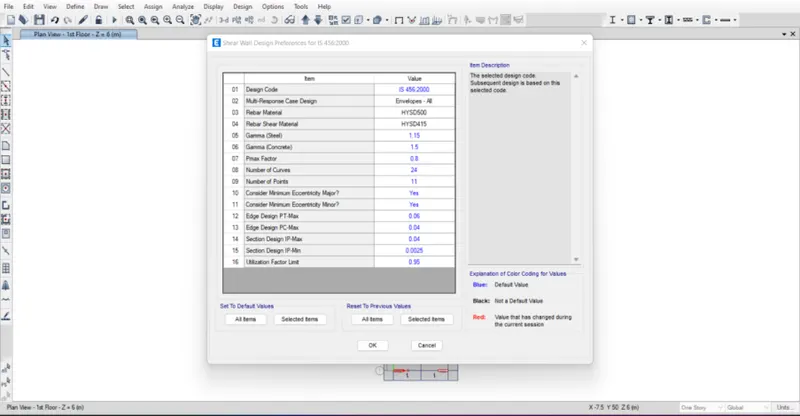
Design > Concrete frame design >View/Revise Preference
The standard IS design reference is updated for detailed design of the structural elements.
Step:3
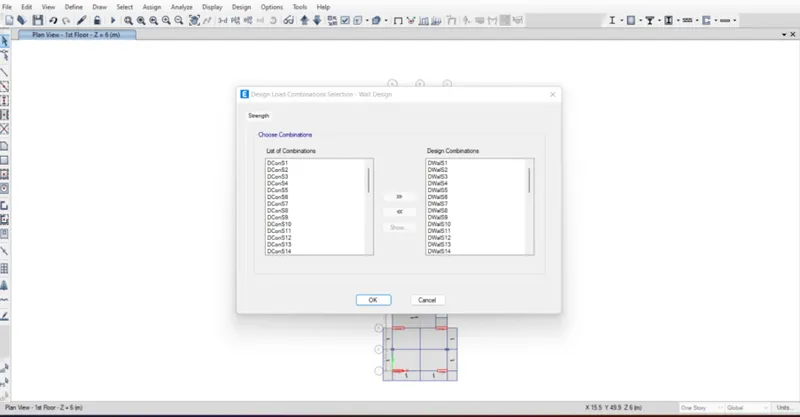
Design > Shear wall design >Select design combination
Design > Shear wall design >Start design/check.
The etabs model design of RC elements started after the codal standards, covers, and design combinations were confirmed.
Step:4
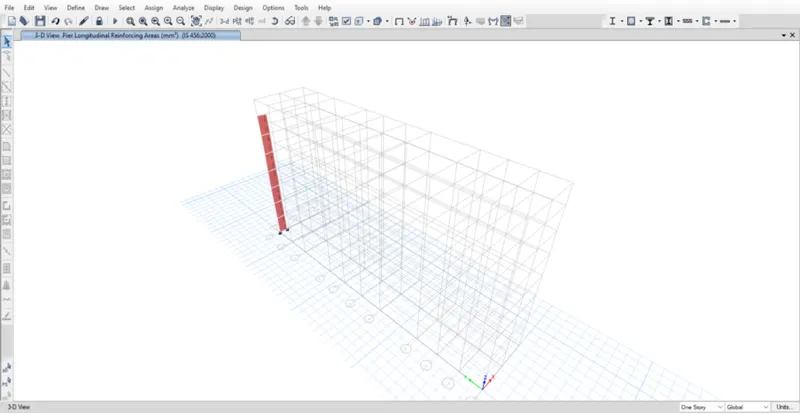
Verify that all of the members have passed after the concrete design is finished.
Using,
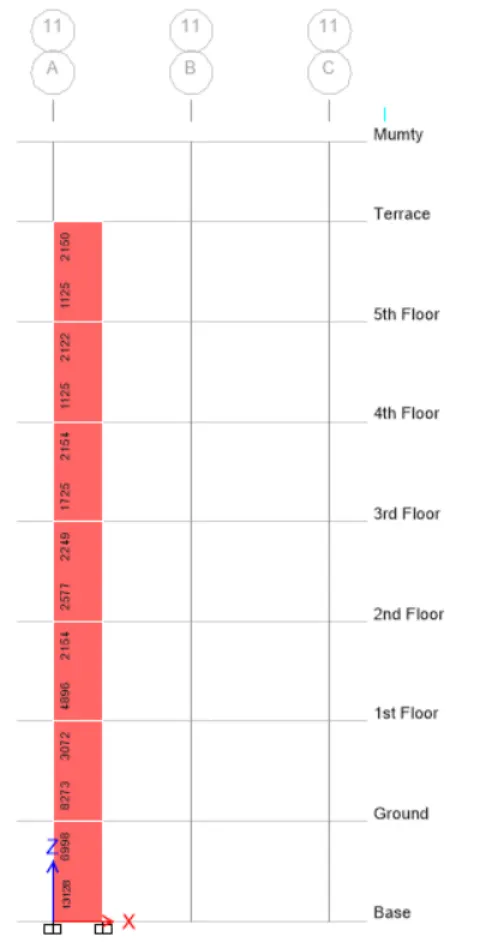
Design (tool bar)> Shear wall design> Drop Down (tool bar)> Longitudinal Reinforcing (combo box)
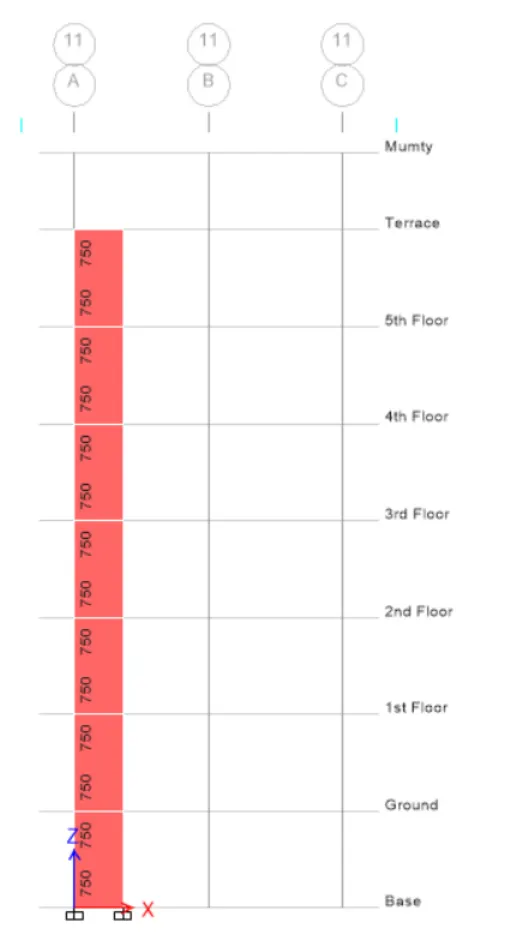
Design (tool bar)> Shear wall design > Drop Down (tool bar)> Shear Reinforcing (combo box)
To view the information for 3A and 3B,
MenuBar (menu bar)> SelectDropDown (tool bar) > PropertiesDropDown (tool bar) > "Filter (group)" in "Select by Wall Property">
In GL-A/11, choose a column.
Step:5
The detailed drawing for the longitudinal reinforcement, shear reinforcement, lapping details, and all other essential features are generated using AUTOCAD software in accordance with the reinforcement details acquired from the model.
Step:6
Longitudinal reinforcement results from Etabs:
Shear reinforcement results from ETabs:
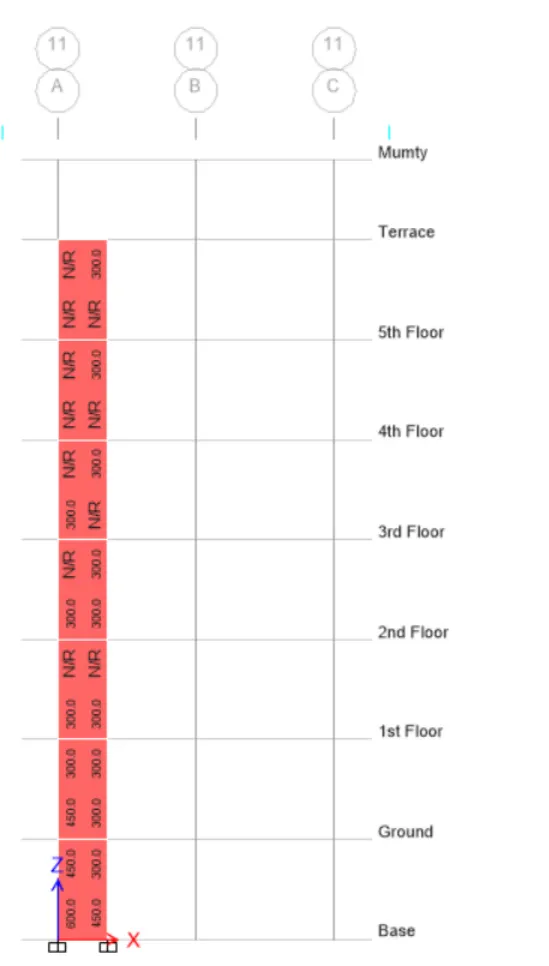
Boundary Zones Width:
Step:7
Reinforcement detailing using the IS 13920-2016-Recommendations:
As per the codal provision the IS 13920-2016,
Reference: -Clause-10.1.4,
Conclusion:
The RCC Wall GL-A/11 detailed sketch is completed using the reinforcing details provided by the etabs model following the analysis and design of the RCC Shear wall.
And the figures were calculated in accordance with the guidelines in IS 13920-2016.