Advanced Sheet Metal Design Using NX Cad Challenge_7_ Metal bracket-II
ADVANCED SHEET METAL DESIGN USING NXCAD – METAL BRACKET 2
OBJECTIVE
To design a sheet metal bracket using NX sheet metal application.
INTRODUCTION
Sheet metals are thin, flat pieces of metal that are formed by various industrial processes. Typical sheet-metal thicknesses are between 0.4 mm (1/64 in) and 6 mm(1/4 in). When thickness exceeds about 6 mm, the stock is usually referred to as a plate rather than a sheet. The sheet or plate stock used in sheet metalworking is produced by flat Rolling. The most commonly used sheet metal is low carbon steel (0.06%–0.15% C typical). Sheet metal is characterized by a high ratio of surface area to thickness. Sheet metals are widely used in the automobile, aerospace, and piping industries.
Siemens NX software is used for the sheet metal design. NX sheet metal provides a good set of tools in order to design the sheet metal part while the manufacturability of the sheet metal is also considered.
DESIGN METHODOLOGY
STEP 1
Create a sketch profile in the YZ plane with given dimensions.
STEP 2
Create a contour flange of a given profile of 158 mm width in the XZ plane.
STEP 3
Create a normal cutout on the contour flange with the first sketch as a reference.
STEP 4
Smoothen the edges using the break corner feature.
STEP 5
Smoothen the edges using the break corner feature.
.STEP 6
Unbend the model to add more features
STEP 7
Create a circular sketch with 12mm diameter on the YZ plane and create a hole using a normal cutout.
STEP 8
Rebend the unbend areas.
STEP 9
Smoothen the required edges using the break corner feature.
STEP 10
Create an advanced flange on the required edge with 5mm length and 90 degrees angle
STEP 11
Unbend the model to add more features
STEP 12
Create a sketch profile on the unbend face for the position of holes.
STEP 13
Create Simple holes of 6 mm diameter.
STEP 14
Create an elliptical sketch on the unbend face and create a normal cutout using the sketch.
STEP 15
Create another normal cutout at the top for a smooth transition of the curve
STEP 16
Create an advanced flange at the elliptical cutout.
STEP 17
Rebend the unbend areas.
STEP 18
Add four gussets at the lower parts of the bracket with the required dimensions. Use automatic round profile for the gusset.
STEP 19
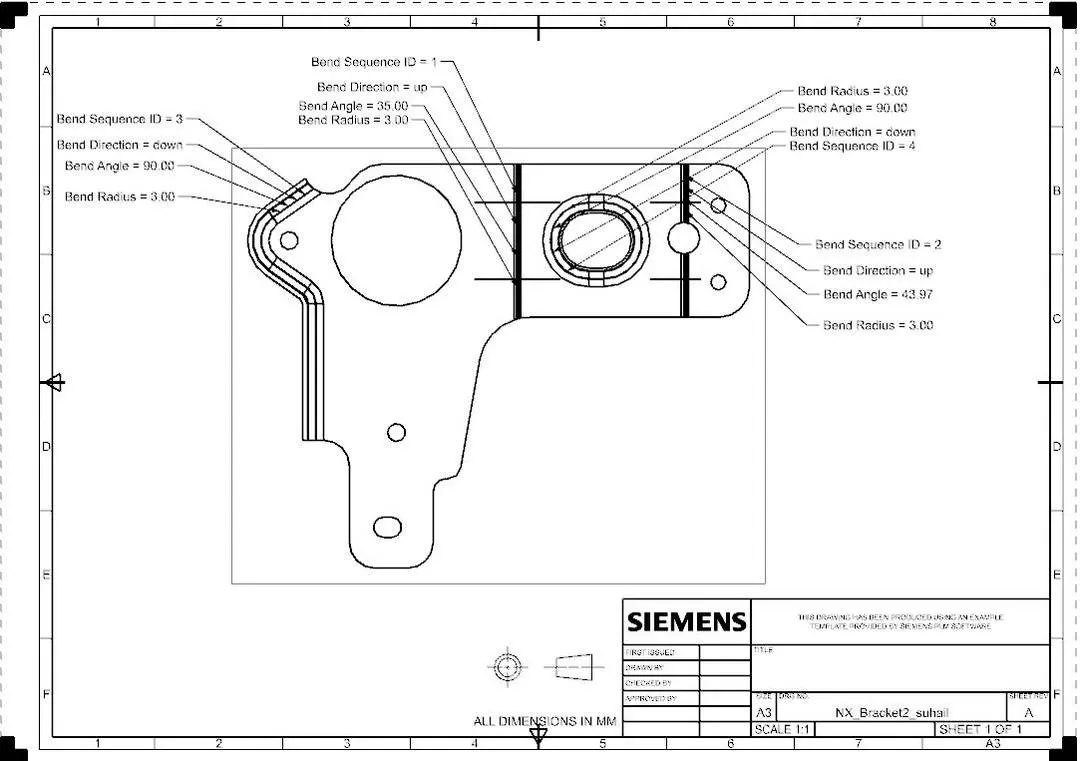
Create a flat pattern with the necessary labeling.
STEP 20
Using the flat pattern create a draft.
DESCRIPTION
- Sketch
Sketch tools enable the user to sketch the two-dimensional cross-sectional drawing of the part/component.
- Normal Cut-out
It removes a sketched portion on the face of the sheet metal
- Contour Flange
It creates a base feature by extruding a sketch along a vector or adds material by sweeping a sketch along an edge or chain of sketches
- Unbend
Unbend feature is used to flatten the bends and flanges created with respect to the stationary face
- Rebend
This feature unbends the materials to their previous bent state.
- Holes
This feature adds holes in the model as per requirements at the appropriate positions. The diameter and type of hole could also be selected as required
- Flat pattern
It creates a flat pattern of the sheet metal part
- Break corner
This feature is used to smoothen or add a chamfer to the sharp edges of the tabs and flanges of the sheet metal part.
- Gusset
It creates a stiffening gusset where two adjacent faces meet to strengthen the sheet metal part.
- Advanced Flange
This feature adds a flange to the curved edges.
IMAGES OF THE SHEET METAL BRACKET
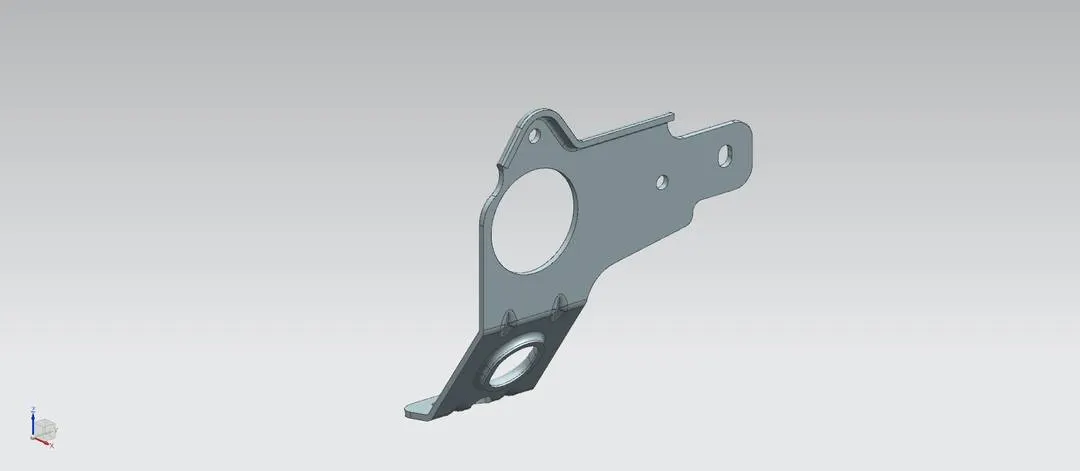
Isometric view
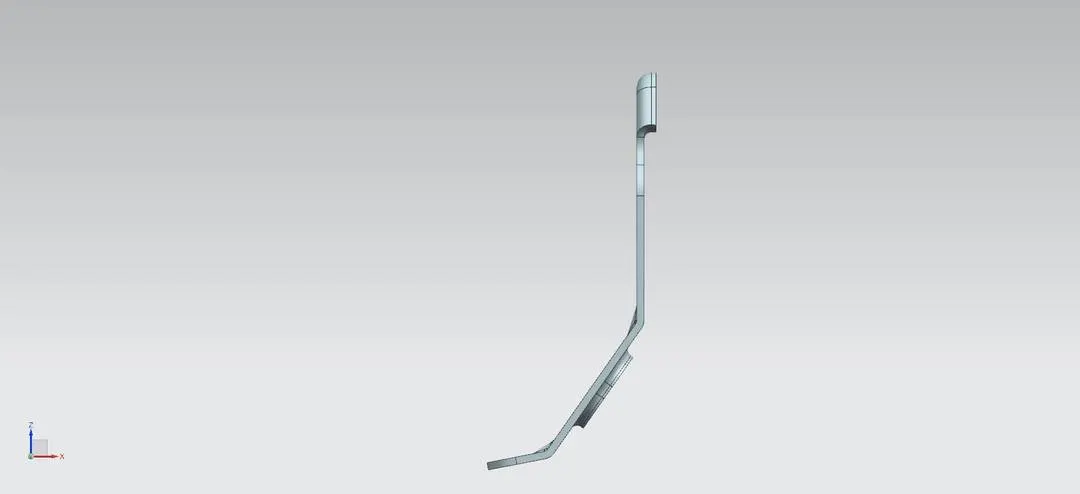
Front view
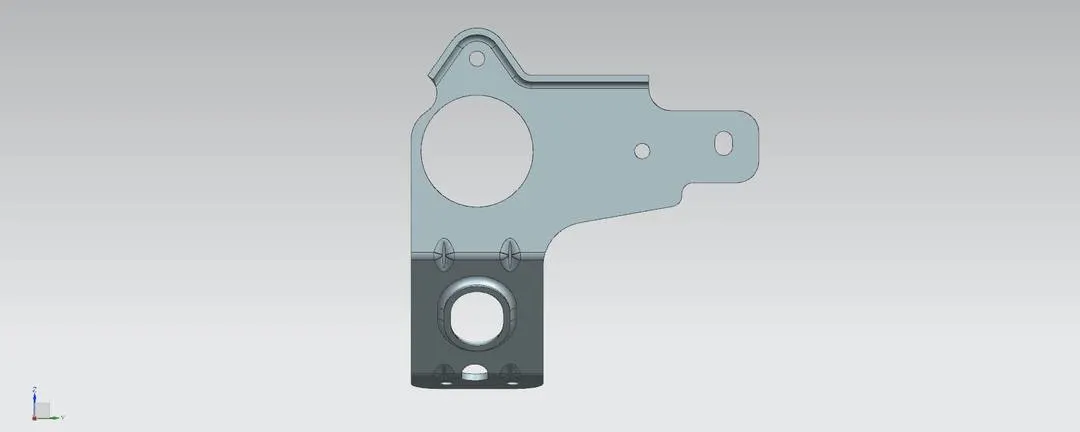
Right side view
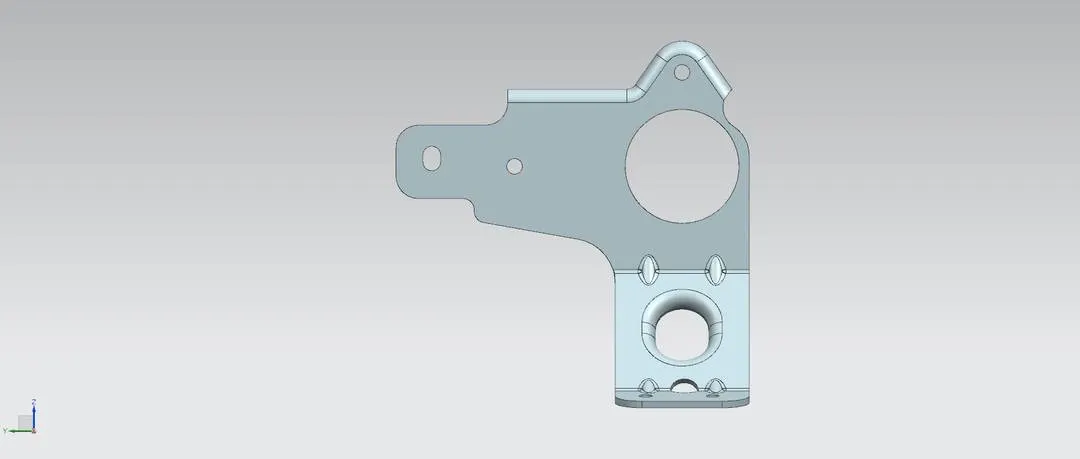
Left side view
DRAWING SHEET
CONCLUSION
The sheet metal bracket was designed using NX Sheet metal application.