Advanced Sheet Metal Design Using NX Cad Challenge_7_ Metal bracket-II
DESIGNING OF METAL BRACKET-II USING ADVANCED SHEET METAL
Objective:
To design the metal bracket-II with the help of a 2D sketch using the advanced sheet metal in Siemens NX Sheet Metal application.
Introduction:
Sheet metal is a metal formed by an industrial process into thin and flat parts. It is one of the basic forms used in metalworking, and it can be cut and bent into a variety of forms. Countless everyday objects are made of sheet metal.
In this project, a metal bracket of sheet metal was designed to understand some of the advanced operations like advanced flange and gussets that were used in the Sheet metal modelling. Brackets in general terms you can consider as a supporting system or a guiding system. In relatively long or vertical components brackets can be used to support. And in mechanisms and machines, brackets are guiding systems.
Design Methodology/Approach:
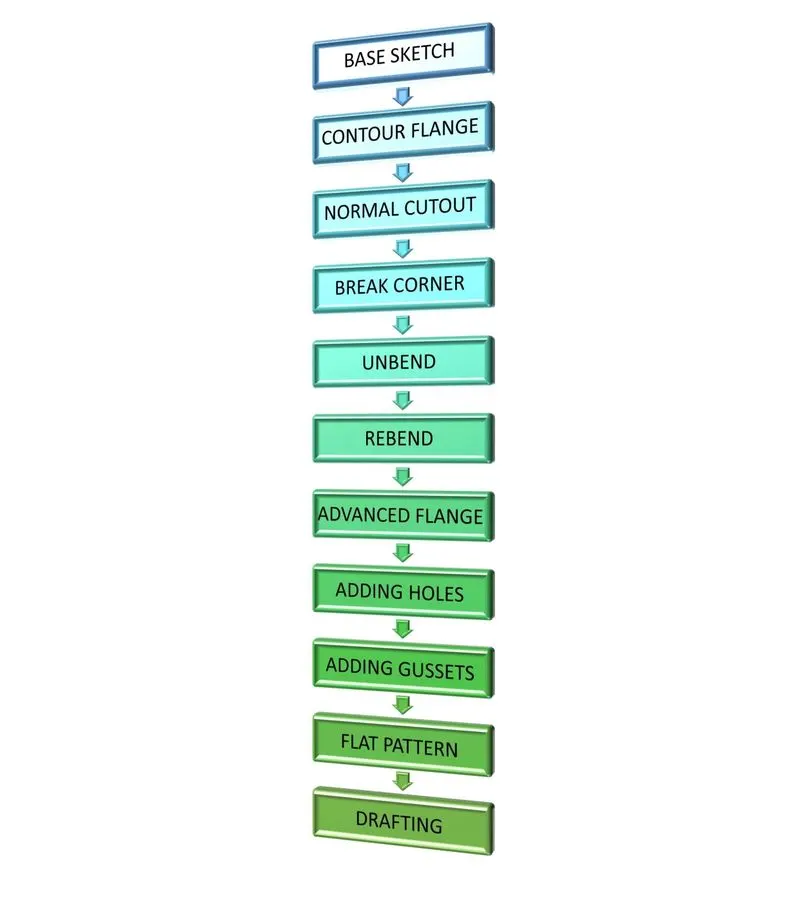
The design methodology used in this project is summarized in the following flow chart.
Description:
The following were commands used to model the metal bracket-2:
Base Sketch: This is the very basic element in any feature of the design of sheet metal components. This is the first step for the creation of a tab; therefore, it is called the base sketch.
Contour Flange: It creates a base feature by extruding a sketch along a vector, or adds a material by sweeping a sketch along an edge or chain of edges.
Normal Cut out: This feature cuts the material by projecting a sketch onto the model and then cutting perpendicular to the faces intersected by the projection.
Break Corner: This is a feature, which rounds or chamfers a sharp corner of a tab or flange.
Unbend: It flattens a bend and the material adjacent to the bend. To achieve the flat configuration of the sheet metal as per the design intent, have to choose the bend in an order.
Rebend: This feature restores an unbend feature to its previous bent state, along with any features added after the unbend feature.
Advanced Flange: It adds a flange along an edge using a bend angle or reference face. The edge and reference face can be curved.
Holes: It adds a hole to one or more solid bodies in a part or assembly with options for counterbored, countersunk and threaded.
Gusset: Creates a stiffening gusset on the part which helps to strengthen the connected part.
Flat Pattern: It creates a flat pattern feature from the formed sheet metal part.
Procedure:
- Base Sketch
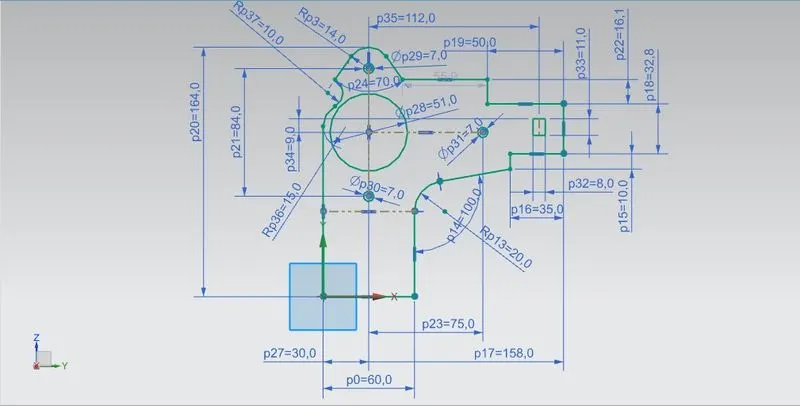
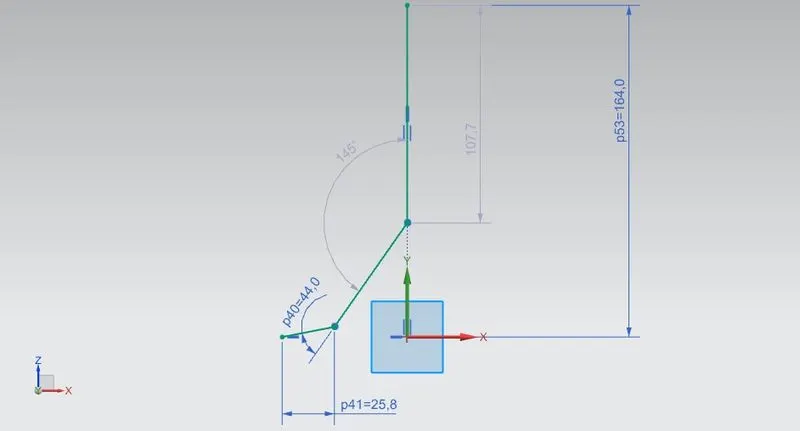
Initially, in this project, the Siemens NX sheet metal application was opened two base sketches were drawn. The first sketch was drawn on the YZ plane of datum CSYS. This was later used to make the normal cut-out. The second sketch was drawn on the XZ plane, this was used for the contour flange.
- Contour Flange
The second sketch made in the previous step was taken as a base sketch to generate the contour flange with the required dimensions.
- Normal Cut out
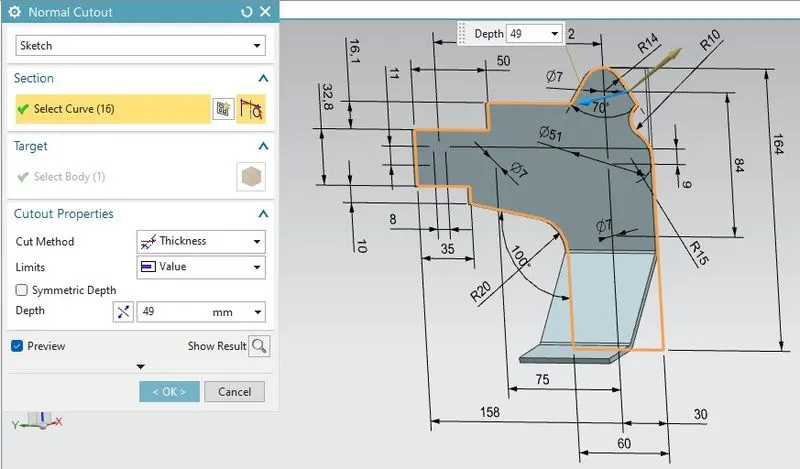
Using the first sketch normal cut-outs were made shown below.
- Break Corner
In this step, the sharp edges were removed by applying necessary break corners at the required locations.
- Unbend
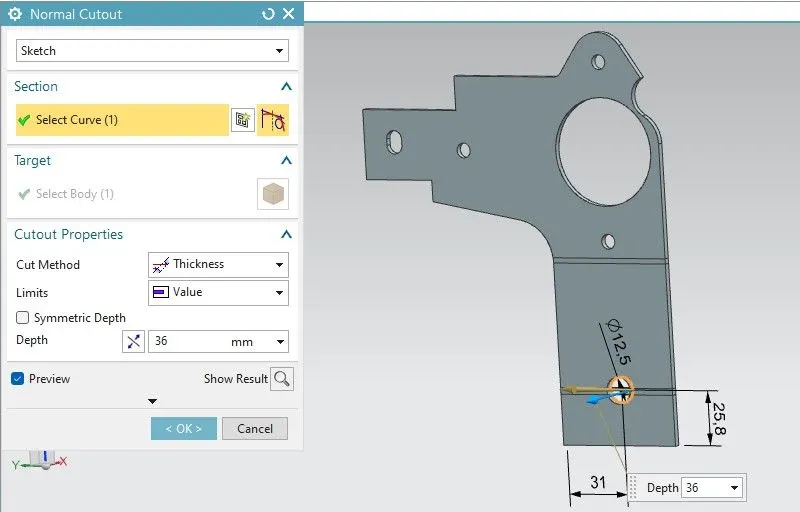
In this step, the sheet model was unbent and a circle was drawn on the face of the bracket as shown below. Then the normal cut out was performed.
- Rebend
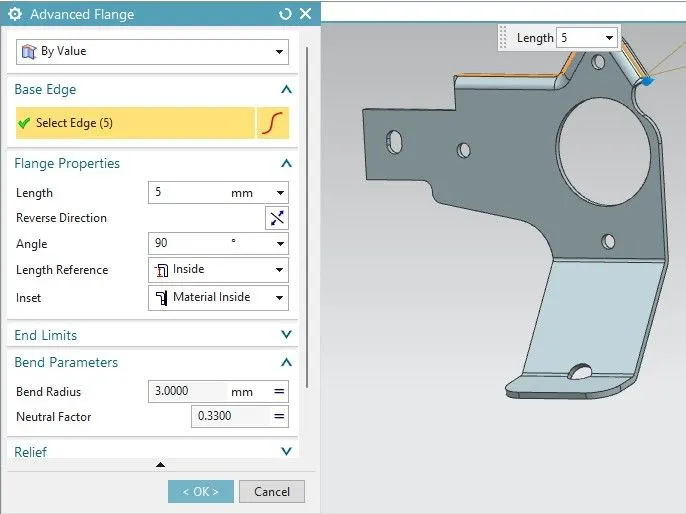
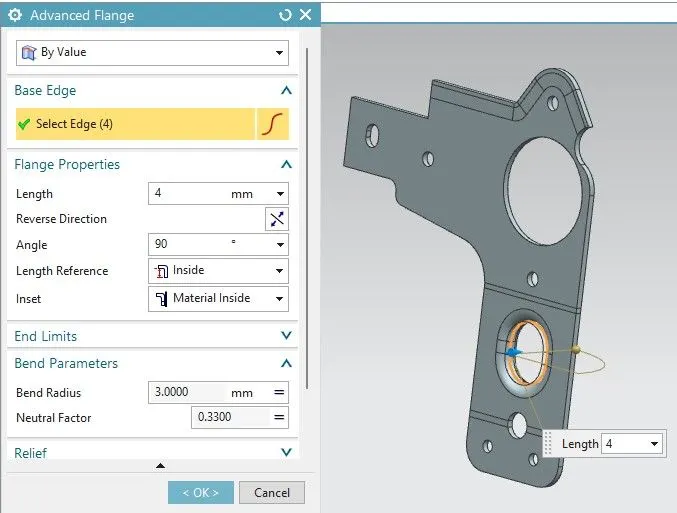
Re- bend the sheet metal by selecting the face which previously used to create unbend. Then advanced flange was also added as shown below. Again, the model was unbent to made the normal cut out and an advanced flange was added.
- Adding holes
Two holes were made on the bottom of the bracket with help of points drawn on the face of the bracket. Then again, the model was rebent.
- Adding Gussets
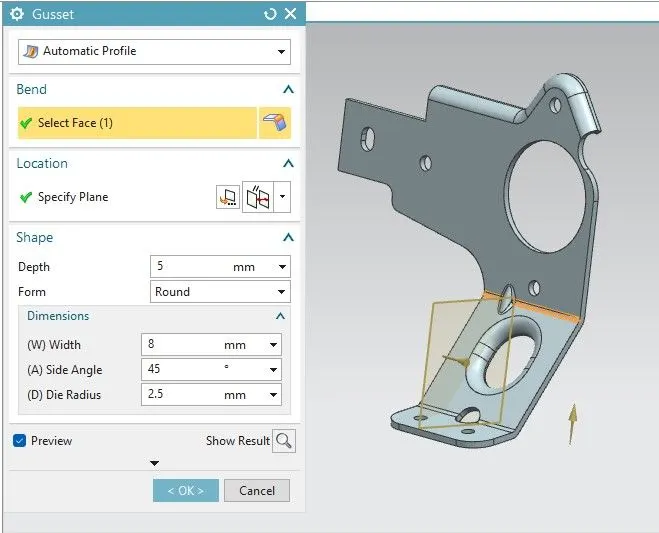
In this step, gussets were added as shown in the figure below at the required locations with the help planes parallel to the side face of the bracket. These Gussets are used to strengthen a flange without the need for secondary processes such as welding and are also used to transfer stresses between connected members.
A general guideline suggests that the width and depth of the gusset at an angle of 45 degrees is directly proportional to the radius and material thickness.
- Flat Pattern
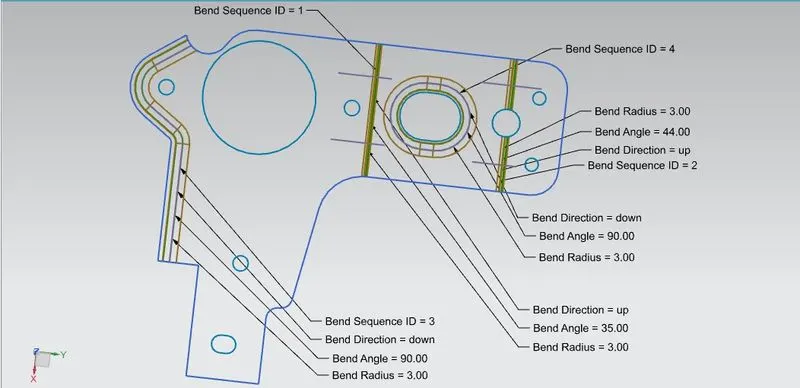
Using any flat surface of the model flat pattern was created. The flat pattern consists of the tooling parameters like bend angle, bend radius, bend direction and bend sequences.
- Drafting
Finally, the sheet metal model was opened in the drafting application where different views of the model with bend parameters were shown in the A4 sheet template. Later it can be used to manufacture the model on the shop floor. Then the model was saved as .stp format which can be later used in the flattening and forming project.
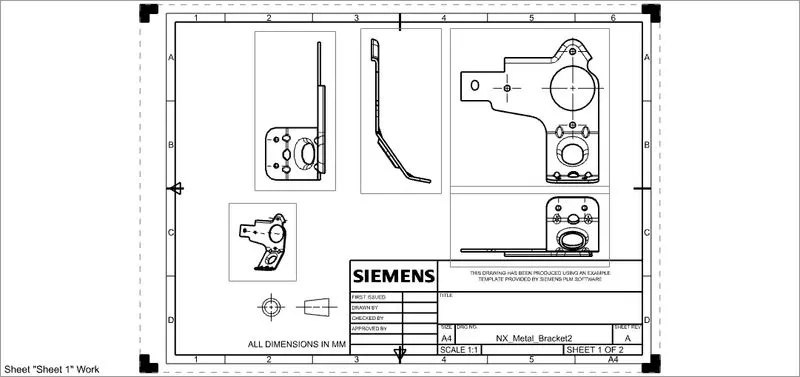
Different views of the model:
1. Front View
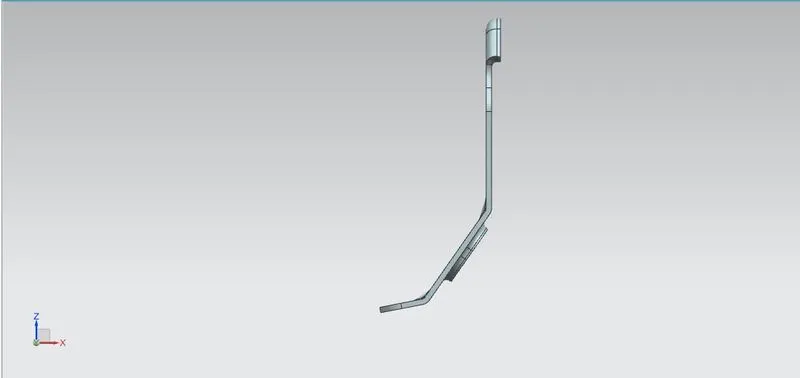
2. Top View
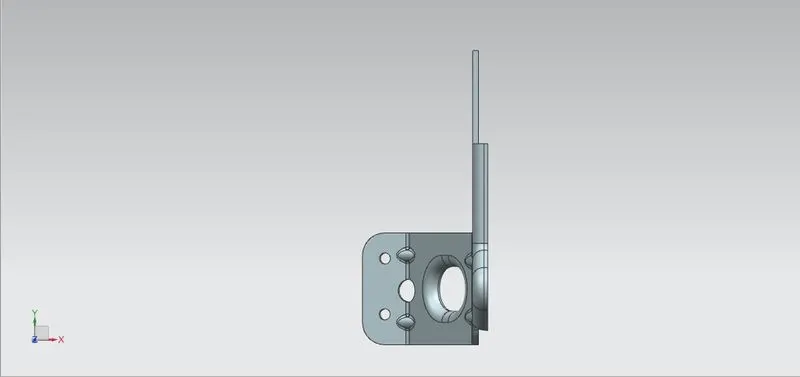
3. Side View
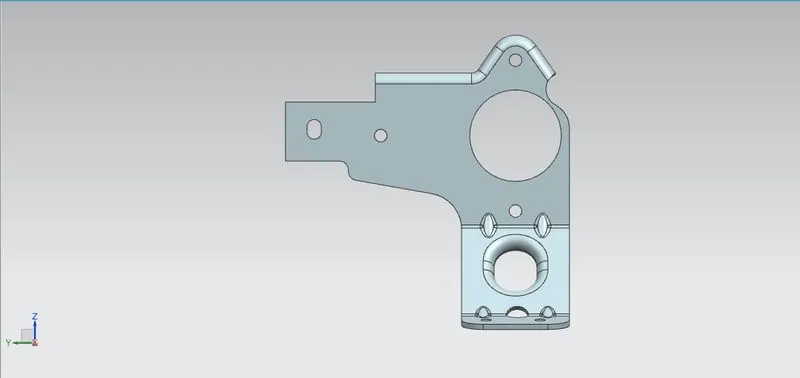
4. Isometric View
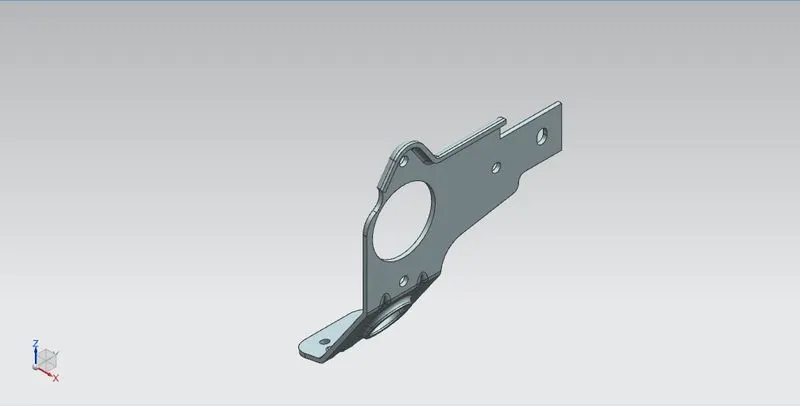
Conclusion:
In this project, with help of sketches contour flange and normal cut out were made. Additional features such as advanced flange, gussets and holes were added, thus the sheet metal modelling of metal bracket-II was completed using Siemens NX sheet metal application.