Advanced Sheet Metal Design Using NX Cad Challenge_7_ Metal bracket-II
DESIGN OF METAL BRACKET II IN SHEET METAL USING SIEMENS NXCAD
OBJECTIVE
To design a Metal Bracket II in sheet metal application under given geometry and measurements using the SIEMENS NXCAD software
INTRODUCTION
Sheet metal is metal formed by an industrial process into thin, flat pieces. Sheet metal is one of the fundamental forms used in metalworking, and it can be cut and bent into a variety of shapes. Countless everyday objects are fabricated from sheet metal. Thicknesses can vary significantly; extremely thin sheets are considered foil or leaf, and pieces thicker than 6 mm (0.25 in) are considered plate steel or "structural steel".
DESIGN METHODOLOGY
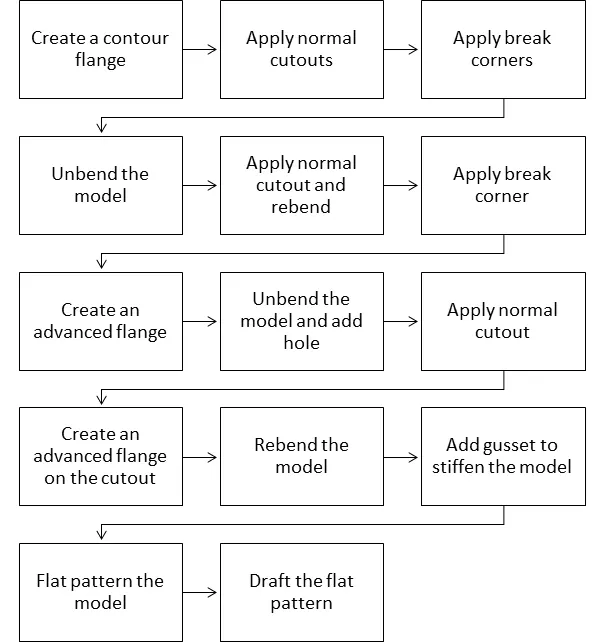
The design methodology of the Metal Bracket II is explained with the help of flow chart for easy and better understanding
FLOWCHART
DESCRIPTION
There are various tools used to design the Metal Bracket II in the sheet metal application in SIEMENS NXCAD they are described as follows,
Features Used
Tab: Creates a base feature by extruding a sketch along a vector by a thickness value, or adds material to a planar face. Additional planar selection can be added to generate bends as parts of the base feature.
Normal cutout: Cuts material by projecting a sketch onto the model and then cutting perpendicular to the faces intersected by the projection
Bending: Modifies the model by bending material on one side of a sketch line, adding a bend between the two sides.
Flanges: Adding a flat flange at an angle to a planar face and adds a bend between the two
Contour Flange: Creates a base feature by extruding a sketch along a vector, or adds material by sweeping a sketch along an edge or chain of edges
Advanced Flange: Adds a flange along ana edge using a abend angle or a reference face. the edge and reference face can be curved.
Hem Flange: Modifies the model by folding the edge of a sheet metal flange over onto itself for the purpose of safe handling or to increase edge stiffness.
Jog: Modifies the model by lifting material on one side of a sketch line, adding a flange between the two sides
Breaking Corner: Rounds or chamfers a sharp corner of a tab or flange
Closed Corner: Closes a corner where two adjacent flanges meet by extending the bends and flanges.
Local Radius Analysis: Calculates geometric properties of selected points on curves, edges, and faces
Measure Distance: Calculates the distances between two objects, the length of curves, or the radius of an arc, circular edge, or cylindrical face.
Mirror Feature: Copies and mirrors it across a plane.
Mirror Body: Creates Associative copies of bodies, faces, curves, points and datums, and associative mirrored copies of bodies, within the same part.
Unite: Combines the volume of two or more solid bodies into a single body.
Unbend: Flattens a bend and the material adjacent to the bend
Hole: Adds a hole to one or more solid bodies in a part or assembly with options for counterbored, countersunk, and threaded.
Dimple: Lifts an area of the model inside a sketch that stimulates a stamping tool.
Beads: Lifts material along the contour of a sketch that stimulates a stamping tool
Gusset: Creates a stiffening gusset on the part.
Datum Plan: Creates a datum plane used to construct other features.
Re-bend: Restores an unbend feature to its previous bent state, along with any features added after the unbend feature.
Flat Pattern: Creates a flat pattern feature from the formed sheet metal part
Drafting: Starts the drafting application, which provides tools to create and maintain drawings of the design model.
PROCEDURE
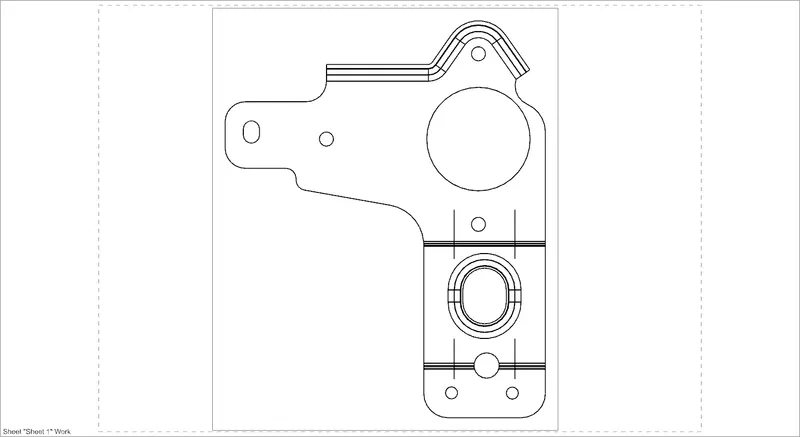
Create a contour flange with the sketch drawn. Normal cutout is applied to the flange with the help of multiple sketches to attain the desired shape and geometry. Apply break corners to the sharp corners. Unbend the model and apply normal cutout and then re-bend it to apply break corners. Create an advanced flange to the model and then unbend it. Add feature like hole, normal cutout and advanced flange and then re-bend it. Add gusset to stiffen the model and create a flat pattern. Finally draft the flat pattern in to a sheet.
PART IMAGES
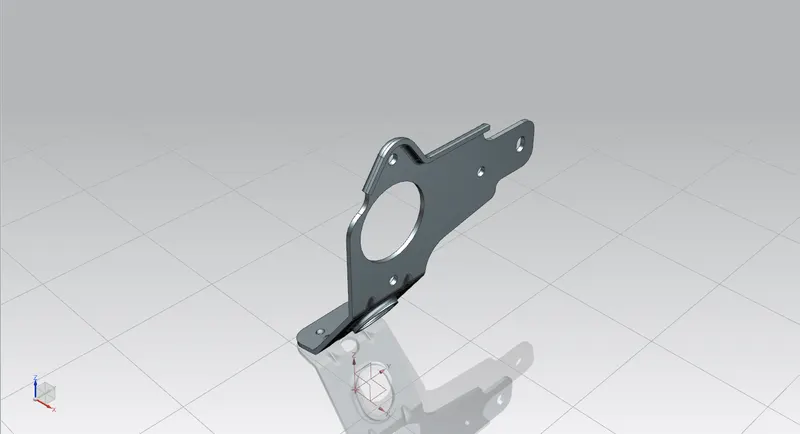
Isometric View:
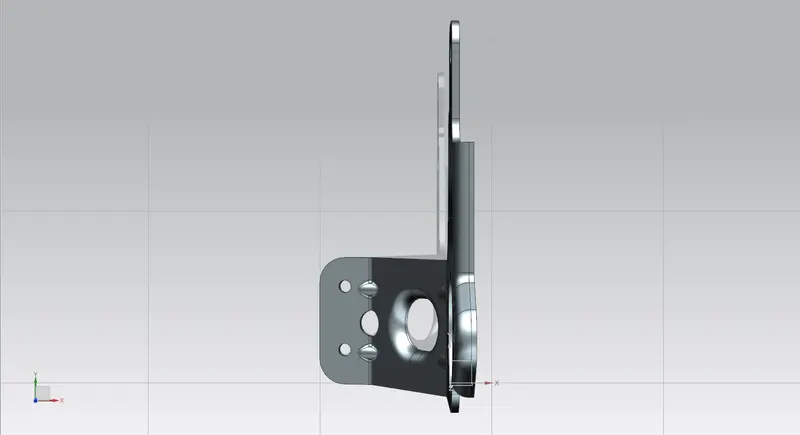
Top View:
Front View:
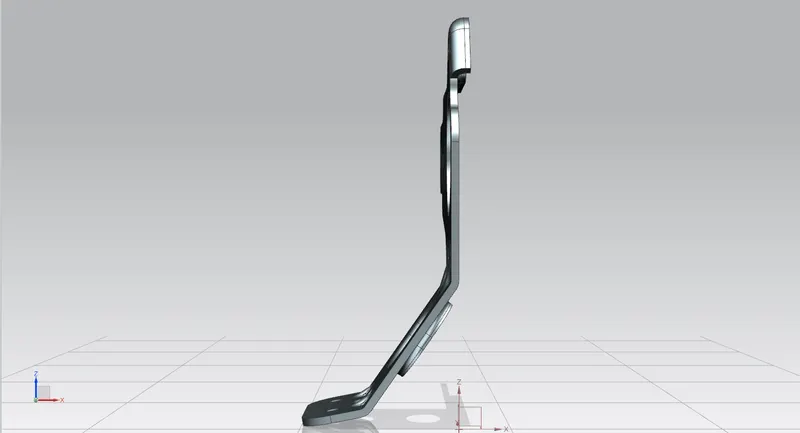
Right Side View:
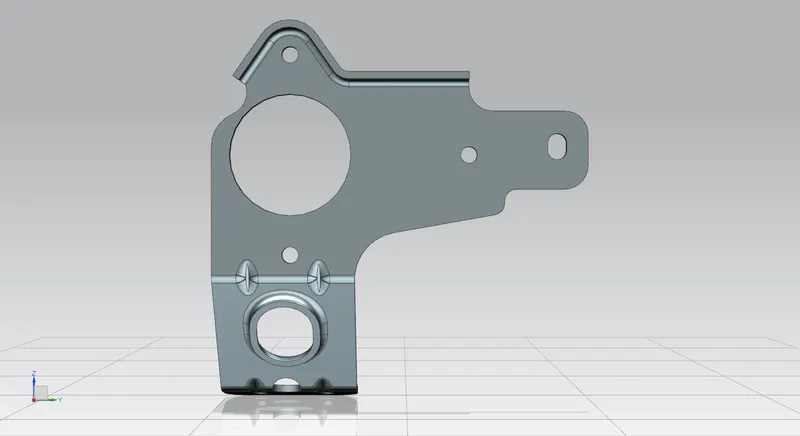
Bottom View:
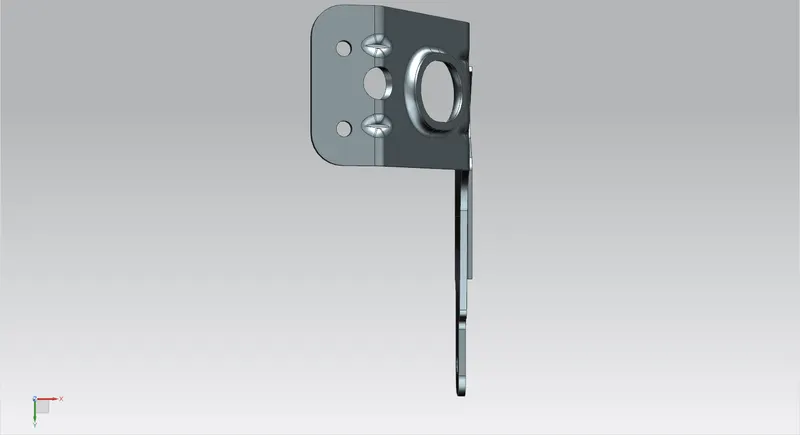
Back View:
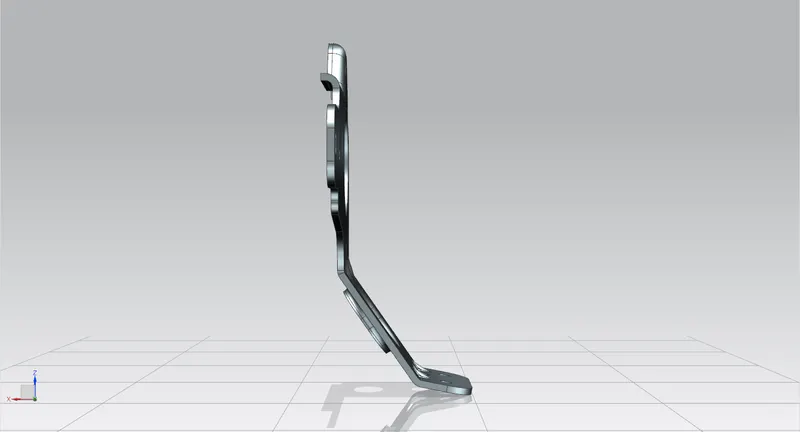
Left View:
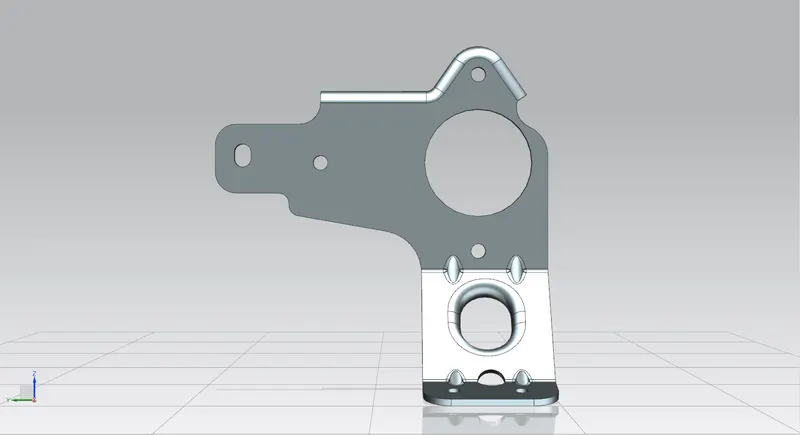
Detailed Drawing Sheet:
CONCLUSION
The Metal Bracket II is designed using the Sheetmetal application in the SIEMENS NXCAD.