Advanced Sheet Metal Design Using NX Cad Challenge_6_Bracket
PROJECT REPORT
TITLE: DESIGN OF SHEET METAL BRACKET IN NX CAD
OBJECTIVE: To design and model the sheet metal bracket from a 2D Sketch in sheet metal workbench of NX CAD version 11.
INTRODUCTION: NX is a 3D CAD CAM software developed by Siemens. The Casing will be designed and modelled in the sheet metal workbench of the NX.
Sheet Metal is a metal formed by an industrial process into thin, flat pieces. It is one of the fundamental forms used in metal working and it can be bent into variety of shapes. Countless everyday objects are fabricated from sheet metal. The thickness can vary significantly, extremely thin sheets are called foils and sheets having thickness greater than 6mm are called plates.
DESIGN METHODOLOGY:
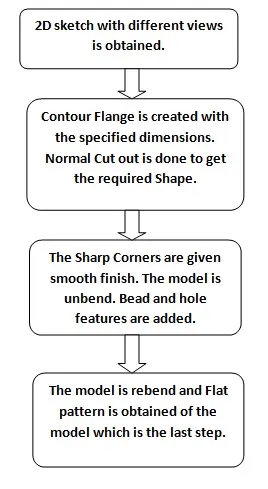
DESCRIPTION:
The tools and features used in the design and modelling of the enclosure are:
Contour Flange:
A profile for the contour flange is created. Using the command contour flange the 2D Sketch can be converted into a 3D flange.
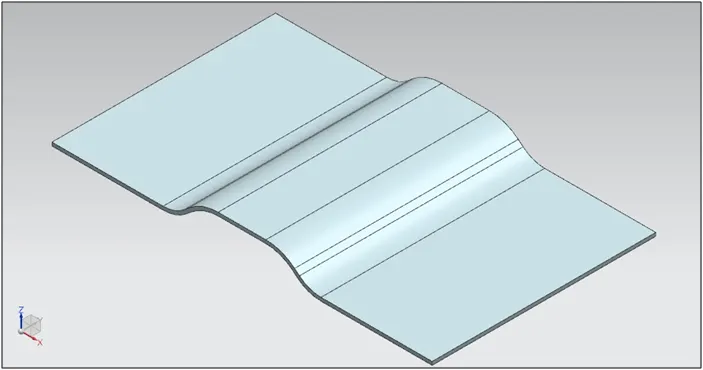
Fig 1. Contour Flange.
Normal Cut Out:
It is the type of cut out which is mainly preferred in sheet metal design. The advantage this type of cut out has over the extrude cut out is that normal cut out removes the material perpendicular to the surface of our model rather than plane.
First the sketch is generated and using the normal cut out the material is removed from the part.
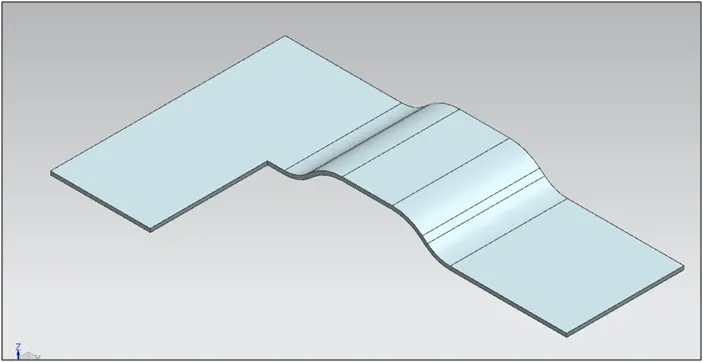
Fig 2. Normal Cut Out
Break Corners:
It is to give smooth finish to the sharp corners.
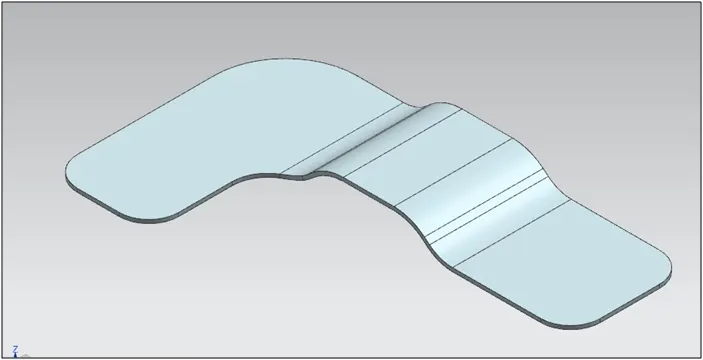
Fig 3. Break Corners
Unbend:
The part is unbend to create additional features such as hole, dimple, beads which otherwise cannot be created if it not unbend. Moreover it also helps to check whether the part is a sheet metal or not. If the part is unbending then it is a sheet metal otherwise it is still a solid body or dumb body.
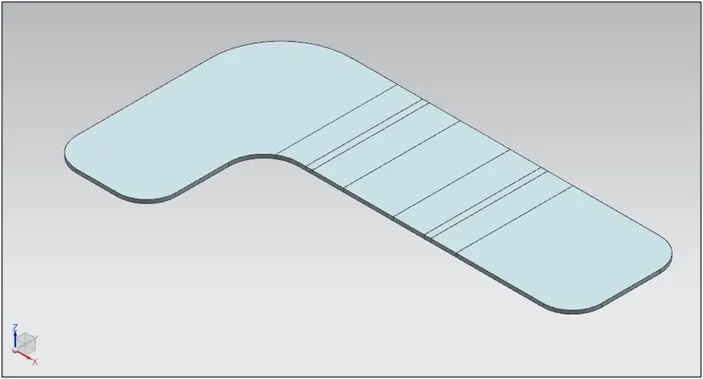
Fig 4. Unbend
Beads:
Beads are given in the sheet metal to provide strength to the sheet metal parts. The sketch profile for the bead is created on the required sketch plane.
The options for the bead is available in the sheet metal workbench. The required parameters are entered and thus bead is created.
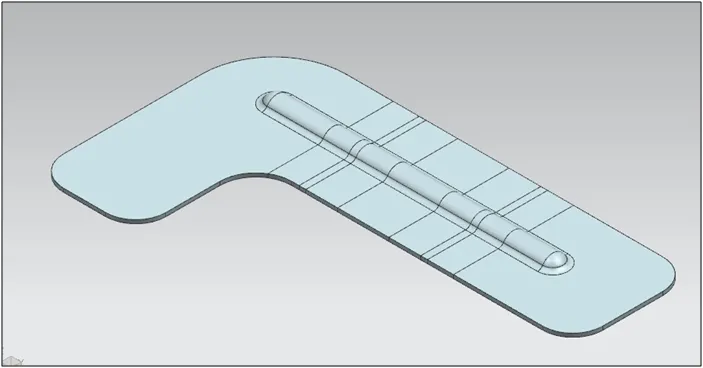
Fig 5. Beads
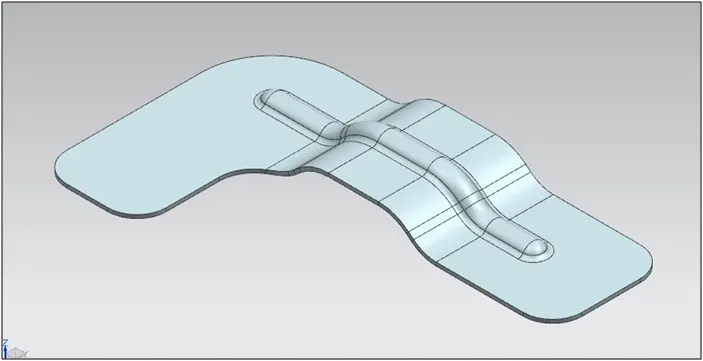
Rebend:
After creation of additional features the part is rebend back to get our required product.
 .
.
Fig 6. Rebend
Holes:
The additional features holes are also created. Hole command is available in the sheet metal workbench of the NX CAD. The points where the holes are required are specified.
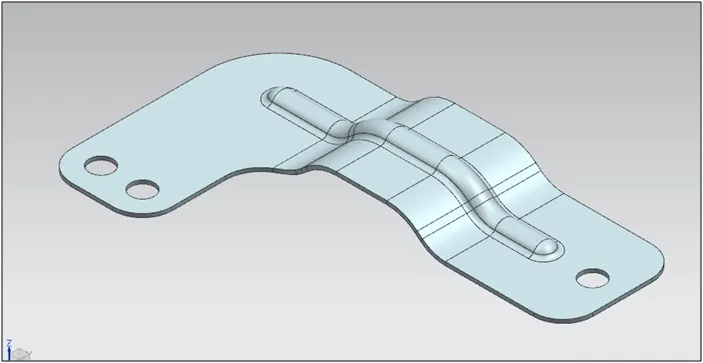
Fig 7. Holes
Flat Pattern View :
It is the last step of the sheet metal design. The created model is flattened out to know the exact length of the blank required for its manufacturability. By selecting the flat pattern the view of flat pattern is created and this view is added in the drawing sheet.
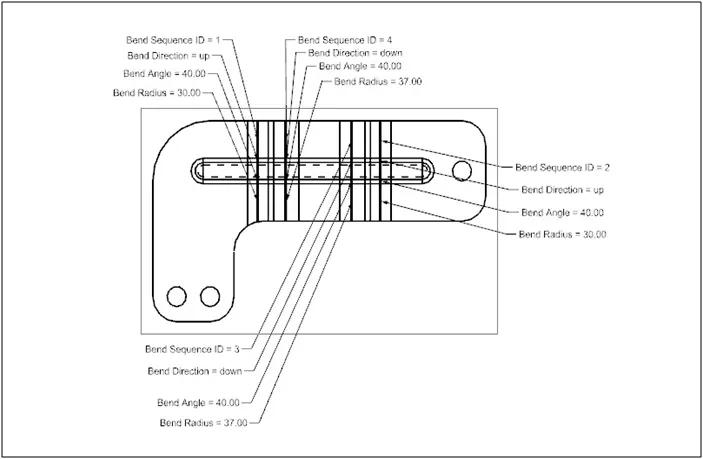
Fig 8. Flat Pattern
THE MODEL VIEWS:
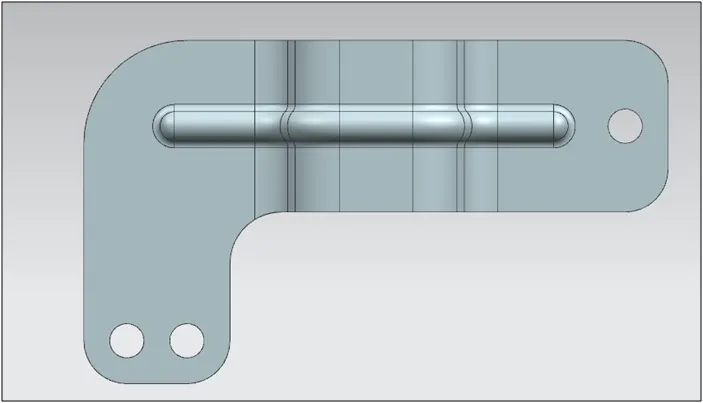
Fig 9. Top View
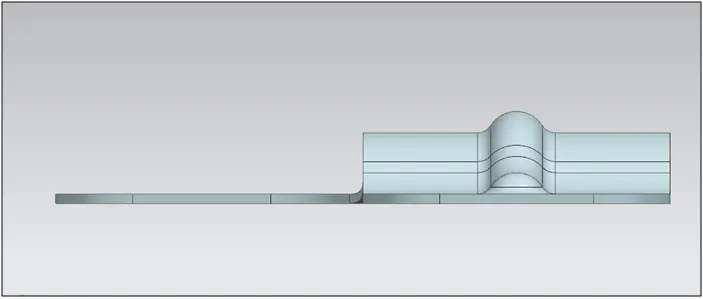
Fig 10. Side View
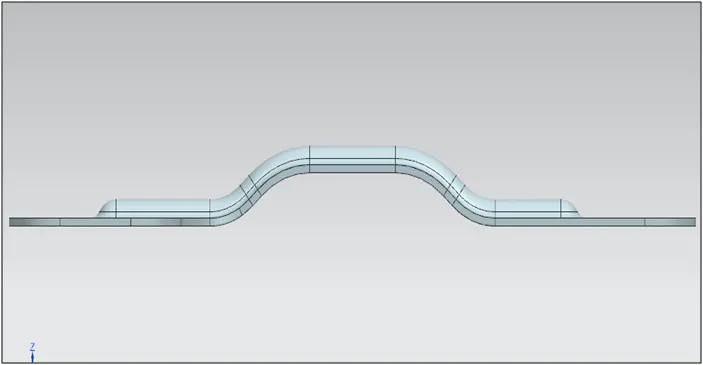
Fig 11. Front View
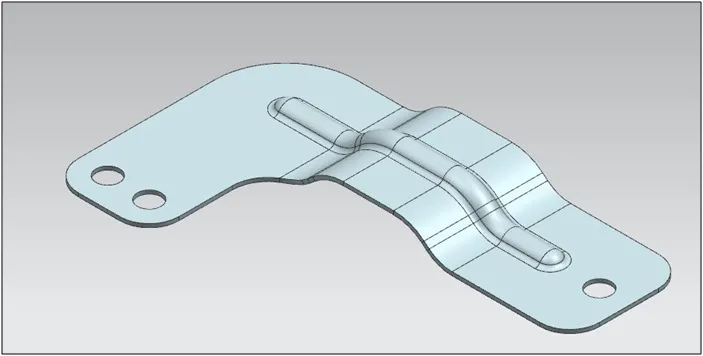
Fig 12. Isometric View
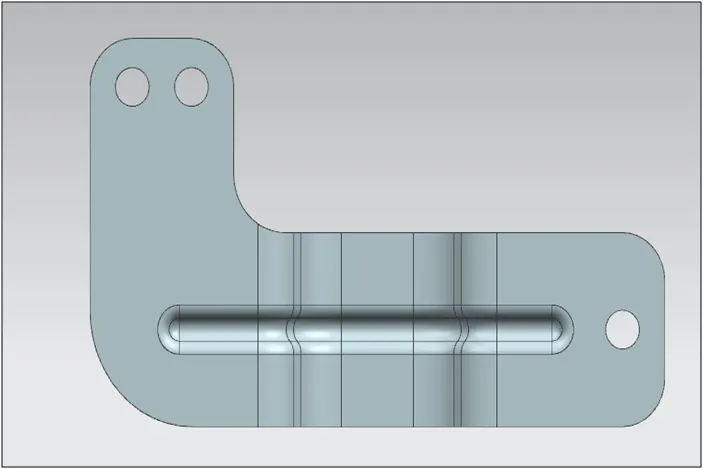
Fig 13. Bottom View
DETAILED DRAWING SHEET:
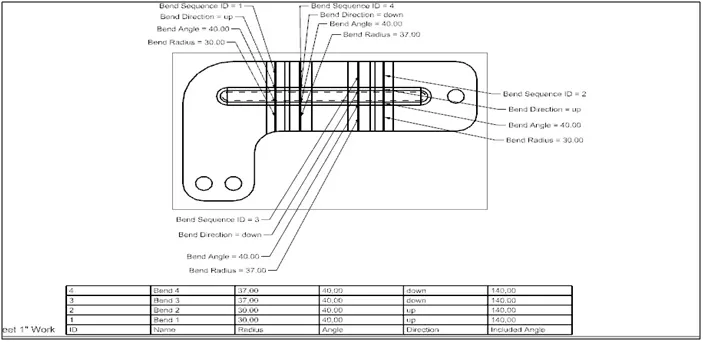
Fig 14. Detailed Drawing Sheet
CONCLUSION:
- This project helped me to understand how to convert a 2d Sketch into a 3D sketch.
- Got a good understanding of features like bead, holes, and flanges.
- The creation of flat pattern vie, bend table and the addition of flat pattern view in drawing sheet.
*******