Advanced Sheet Metal Design Using NX Cad Challenge_6_Bracket
Bracket Design
Objective : To design a bracket from 2D drawing using the various sheet metal modelling tools available in NX CAD.
Introduction : The sheet Metal application provides an environment for the design of sheet metal. It’s various applications are in aircraft bodies, automobiles bodies, utensils used for domestic purpose, beverage cans and many more.
We can create uniform thickness sheet metal parts using basic features such as flanges, tabs, bends, break corners, and much more. Some modeling commands are also available in the sheet metal application that can be used to create holes slots and mirror sheet metal features. In this project a bracket is made using the basic features. These are:
- Contour Flange.
- Normal Cutout.
- Break Corner.
- Unbend.
- Bead.
- Rebend.
- Hole.
Design Methodology :
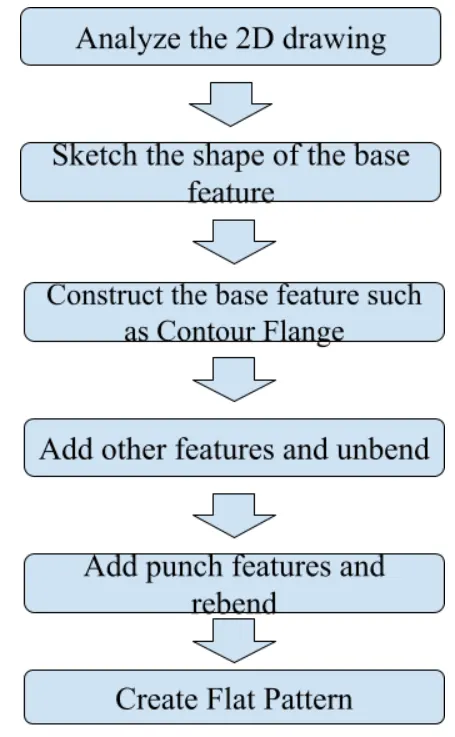
Features used :
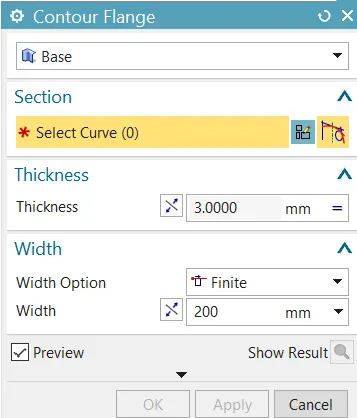
Contour Flange : This command is used to create a flange by extruding a sketch along a vector, or by sweeping a sketch along an edge or chain of edges.
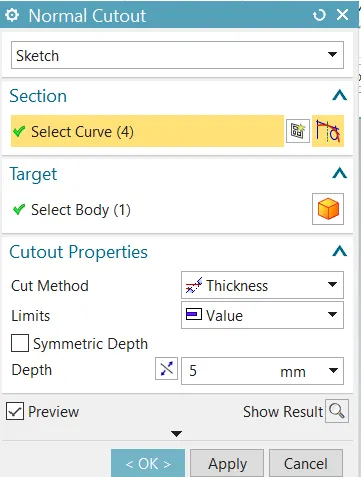
Normal Cutout : This feature is used to cut the material by projecting the sketch onto the model and then cutting perpendicular to faces intersected by the projection. In order to use this command select the curve or sketch to extract, then if there is a problem with the cutout sketch, change options of “Limits” or “Cut Method” in the “Cutout Properties” tab and click “ok”.
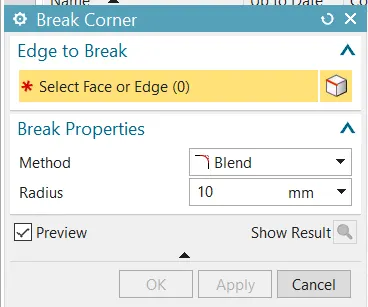
Break Corners: This command is used to round or chamfer sharp corners of a tab or a flange, this done to reduce stress at the sharp edges. In order to use this command first the “Method” is given which can be “Chamfer” or “Blend” and then the radius is inserted to complete the step.
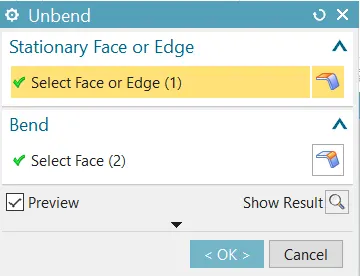
Unbend: This feature flattens a bend and the material adjacent to bend. In this we first have to select the stationary face or edge and the face we want to unbend is selected.
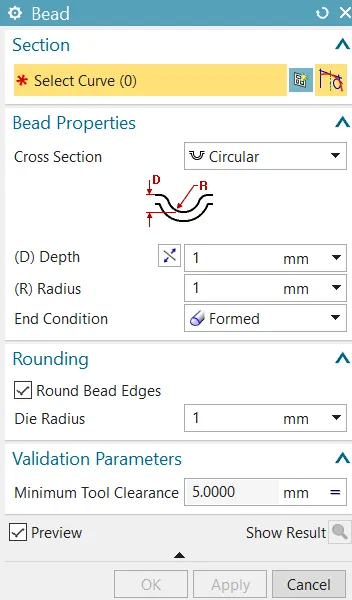
Bead: This feature lifts the material along the contour of the sketch that simulates a stamping tool. In this feature sketch is selected followed by the cross section type which can be circular, U shaped, and V shaped then the depth and radius of the cross section is selected, then we can select the “round bead edges” option followed giving the parameter of minimum tool clearance.
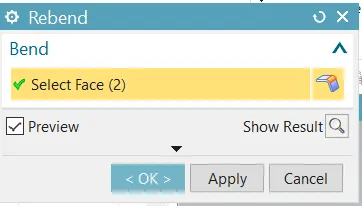
Rebend: This feature restores the unbend feature to its previous bent state, along with any feature added after the unbend feature. Here the unbend face is selected to return it to its original state.
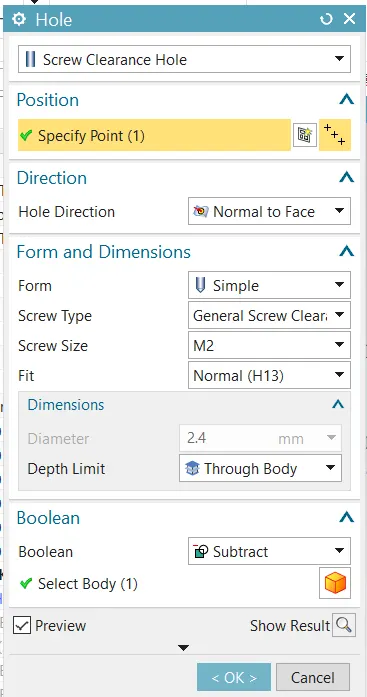
Hole: This feature adds hole to the model. In this we first have to specify the point where we want to create the hole in the “Hole” command tab, then specify the type of the hole we want create such as screw clearance hole, drill size hole, and many other options are available, after we have to specify the form and dimension such as screw type, size, depth limit, and finally “subtract” is selected in the boolean and the body is selected in which want to subtract the material to create the hole.
Model Images :
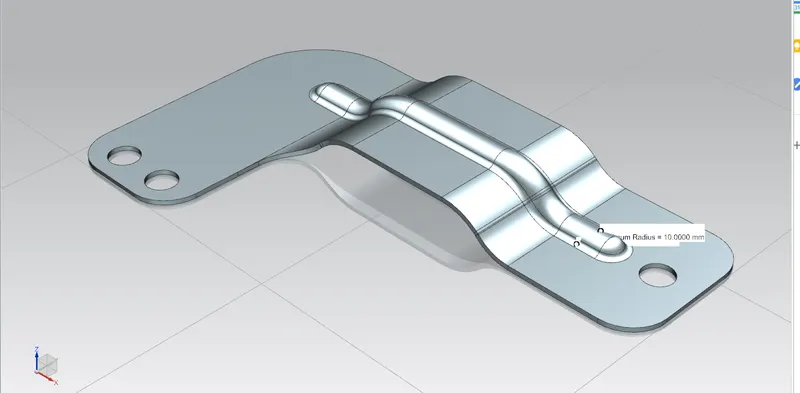
ISOMETRIC VIEW
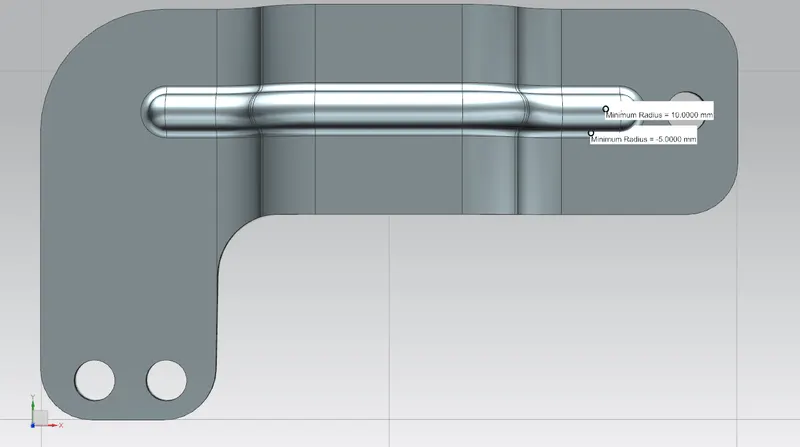
TOP VIEW
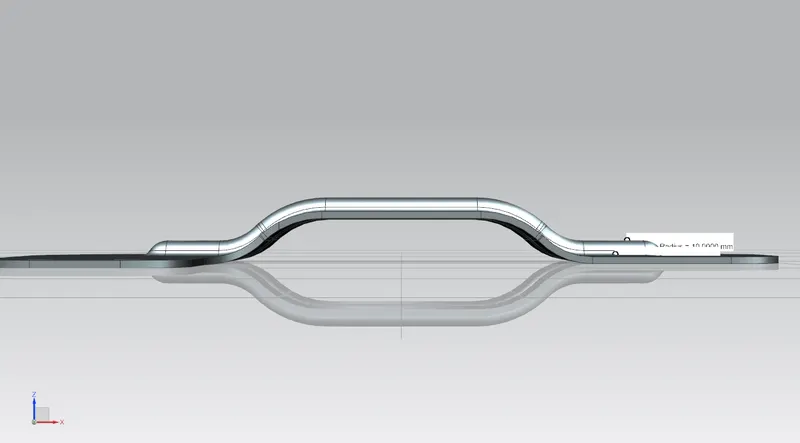
SIDE VIEW
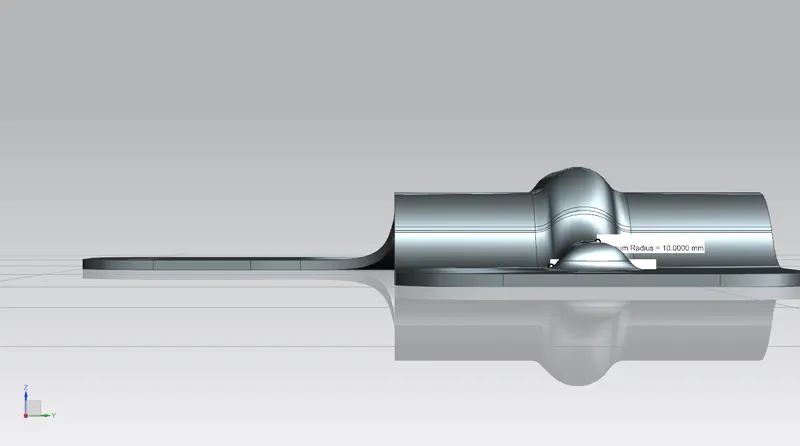
FRONT VIEW
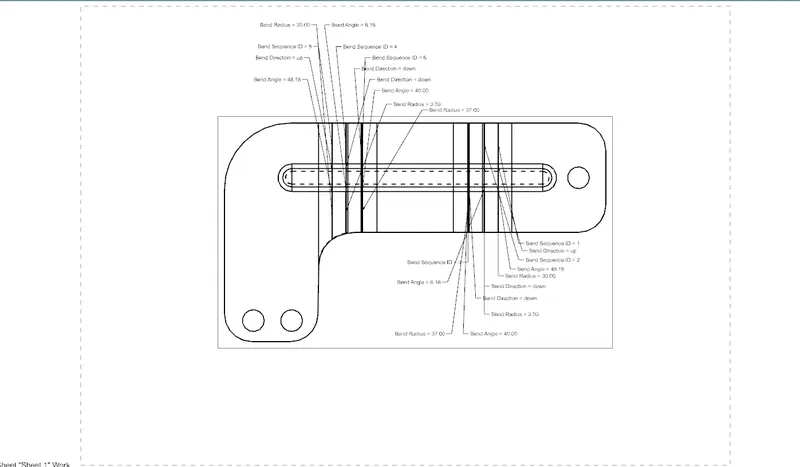
DRAWING SHEET 1
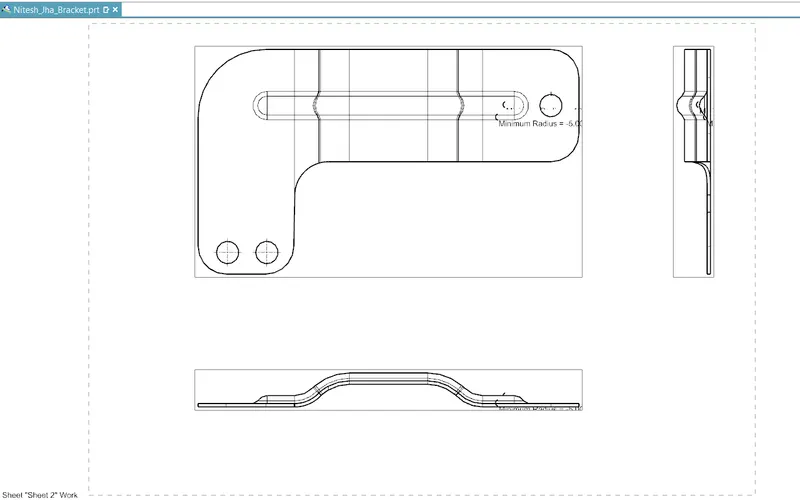
DRAWING SHEET 2
Conclusion :
- The dimensions are taken from the 2D drawing sheet.
- While giving the dimensions for the features such as Bead, thickness of the base feature should be kept in mind in order to get the exact dimension of the feature as mentioned in the drawing sheet.
- The normal cutout direction should be adjusted in order to get the exact shape as shown in the drawing sheet.