Advanced Sheet Metal Design Using NX Cad Challenge_5_Odd Shaped Enclosure
SHEET METAL MODELLING OF A ODD SHAPED ENCLOSURE DESIGN
OBJECTIVE:
The objective of this design is to create a Sheet metal Component of a Odd Shaped Enclosure Design. In this We are Using NX Siemens as a software to create a Sheet metal component by using different commands having a easy interface.
INTRODUCTION:
Nx Siemens is software used for the modeling , aerospace , simulation, sheet metal. It is very well known for the User friendly environment and a user friendly tools which makes the work more easy and accurate . We will design the Odd Shaped Enclosure model in the sheet Metal modelling.
Sheet metal is one of the fundamental process in metal working in which sheet metals are converted to bends for the required purpose. Sheet Metal Modelling is very much necessary in the most of the industries like Aerospace, Utensils, and covering Cases for all electrical components. Sheet metal Modelling now a day had become more easy due to the Use of different software’s .In this we are also creating a Sheet Metal of Odd Shaped Enclosure using Nx Seimens.
DESIGN METHODOLOGY:
To create a Sheet metal Modelling Of Odd Shaped Enclosure By Using different process steps which Shown in the Below Flow Chart.
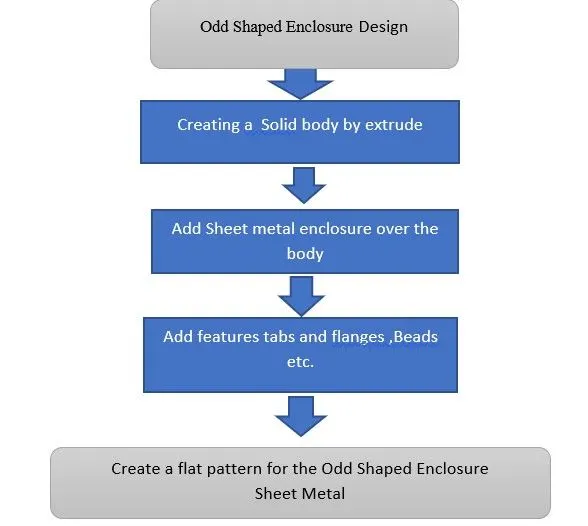
As shown in the Flow chart we will undergo different stages for the creation of the required sheet metal of Odd Shaped Enclosure and after the completion of the designing stage we will go for drafting phase and create the Flat pattern for drafting which will have the details of the bending of the component. In Nx there are so many tools which are used for making sheet metal designing workflow so easy but in this we will use a set of tools to create the final sheet metal model. Some of the used tools are listed below.
SHEET METAL TOOL FEATURES:
TAB: This tool is used to create a base tab with uniform thickness by create a sketch and adding with this is referred as base an we can create the other tab secondary for the different sheet metal design.
FLANGE: This tool is used to create a tab like attachments which makes it with the base tab and specifying bend radius and the length of the flange and required angles.
DIMPLE: This tool is used to crate a another layer accommodated with the bend radius on the tabs and flanges which is like stamping or will lift the surface by creating a sketch on the required surface of the required face of the tab.
BEAD: This tool is used to create a bead operation which is nothing but it will make a hollow flow operation nothing like a dimple creating only on the line of curve which will select .
UNBEND: This tool is used to unbend the flanges in to sheet metal operation sheet for layouts and this is doing by simply selecting the bend which we want to unbend.
REBEND: This tool is used to rebend the shape of the bend which is unbend and made in to flat shape after the operations like drawn cutout are other . The Nx will now the save the bend and again the shape of the bend is regained
CLOSED CORNER: This tool is used to create a closed two different bends and close them and making closed and having relief and different circular or oval and different corners.
THREE BEND CORNER: This tool is used to create a closed bend of three different bends and making closed and having relief and different corners.
FLAT PATTERN: This tool is used to create a flat pattern for drafting and sheet metal operations and for metal working purposes. We can create the flat pattern by considering the base tab surfaces.
DRAFT: This tool is used to create a draft for and make a document layouts of the required views and bends of the sheet metal we prepared in the sheet metal window.
BREAK CORNER: This tool is very necessary in the sheet metal operations to create a best cutting operation as it removes the pointed edges or corners of the sheet metal by making rounded corners by the specified radius.
HOLE: This tool is used to create different types of holes like screwed holes and of different size by selecting the features of the hole.
MIRROR BODY: This tool is used to create a Mirror of the selected body by taking the reference of the any plan as we specify.
HEM EDGE: This tool is used to create Hem edge by selecting the edge of the flange and giving the details of the loop and distance of the Hem.
NORMAL CUTOUT: This tool is used to create a cutout which is normal after creating a sketch we will select the curve for the required cut out.
DATUM PLANE: This tool is used to create a user specific plane in which we can draw sketch and use the plan for reference.
SHEET METAL FROM SOLID: This tool is used to create a sheet metal over the solid body model with the desired thickness by selecting the surfaces and the bends.
SKETCH TOOLS IN SHEET METAL:
LINE: This is tool feature which is used to create a line by specifying the coordinated and angles or by selecting the different points on the plane.
RECTANGLE: This is a tool feature which is used to create a rectangle with different ways by three point , or by corner method etc ..after that we can specify the dimensions.
POINT: This tool is used to create a point at the require distance or angle and highlighting it for the further drawings and features on the sheet metal.
CIRCLE: This tool is used to create the circle by consider the point by using the diameter and radius of the circle.
MIRROR FEATURE: This tool is used to create a mirror of the features by selecting the features and sketches of the feature . we have to make sure that we select the sketch of the feature to mirror.
STUDIO SPLINE: This is tool which used to create a spline by taking the reference of points and the tool will automatically create a curve and we have to select points it by clockwise or anticlockwise
MOVE CURVE: This tool is used to move the curve or shift the curve to distance and to rotate the curve by specifying the angle and distance by specifying a center point to move the curve.
PROCEDURE FOR CREATING THE BOX ASSEMBLY BY USING ABOVE LISTED TOOLS:
- In this a first we will create a sketch and extrude in to solid body as shown in the figure t a certain distance . we have got a solid profile in which we will create a sheet metal Design.
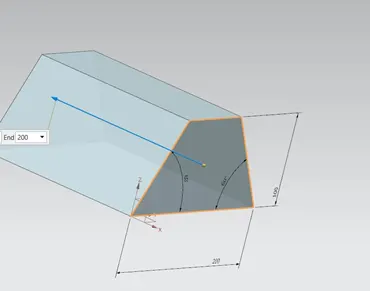
- After the creation of the Solid Model we will use the tool Sheet Metal From the Solid in This we will wrap the solid model with the thickness of our desire with the sheet metal .By selecting the Faces.
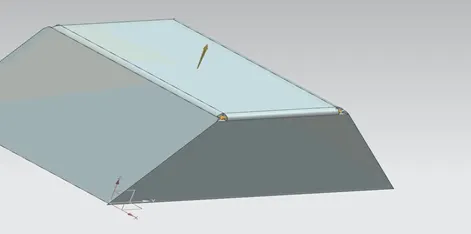
- From this we will create a sheet metal design in which we will create additional details like Flanges as shown in the figure at one side.
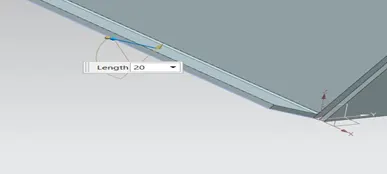
- After that we will create a another Jog on the other side as shown in the figure by creating as Sketch .
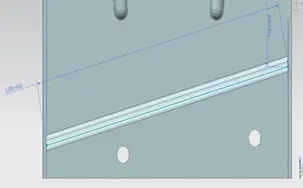
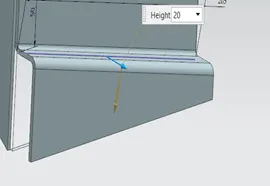
- After that we will Unbend the Sheet metal Design and make it as shown in the figure and will create a two beads as shown in the figure of depth 3mm.
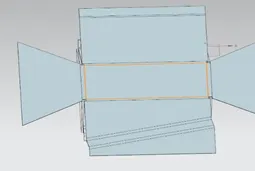
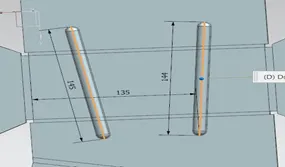
- After that we will create some normal holes on the Unbend sheet metal design all over it and Rebend by selecting the bends in the Reverse order of Unbend.
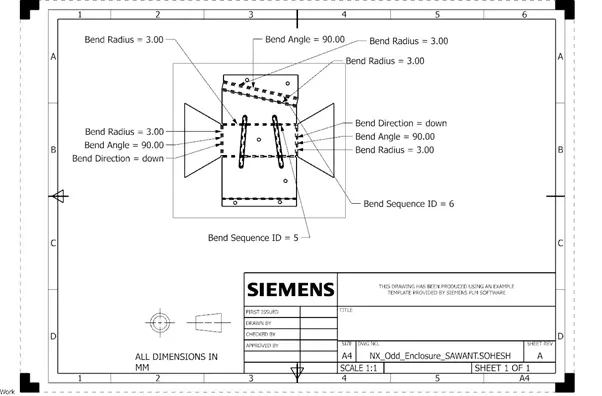
- In this way we will create the Flat Pattern tool by slecting the Face and this will create a view of Flat pattern .By taking the Flat Pattern as view we will create drawing sheet .
- In this Required Odd Shaped Enclosure is created in the series of tools by converting the solid model as prime refeence.
DIFFERENT VIEWS OF DESIGN:
SIDE VIEW:
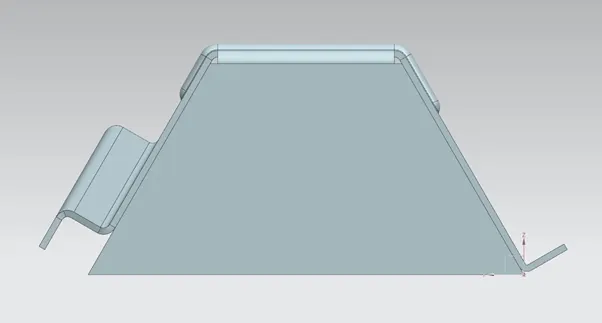
ISOMETRIC VIEW:
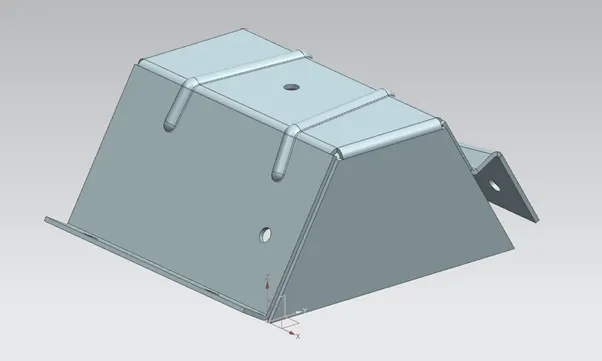
FRONT VIEW:
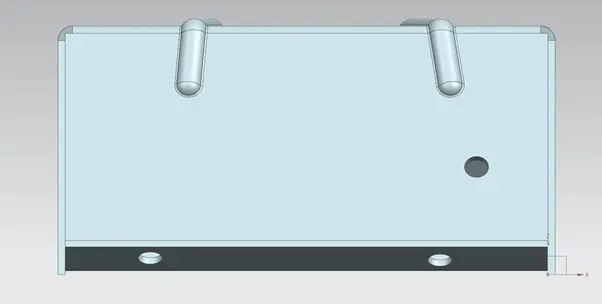
TOP VIEW:
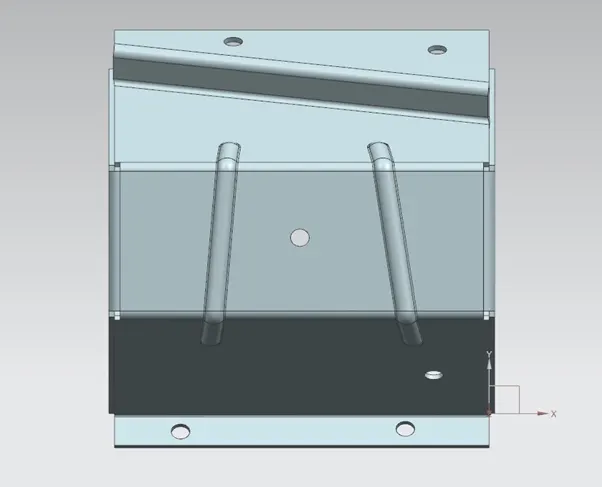
DRAWING SHEET:
CONCLUSION:
In this Odd Shaped Enclosure design we have made use of the different sheet metal tools and feature knowledge to create the desired modelling from the use of the solid model by using sheet metal operation.