Advanced Sheet Metal Design Using NX Cad - Box Assembly
ADVANCED SHEET METAL DESIGN OF BOX ASSEMBLY USING SIEMENS NX CAD
OBJECTIVE:
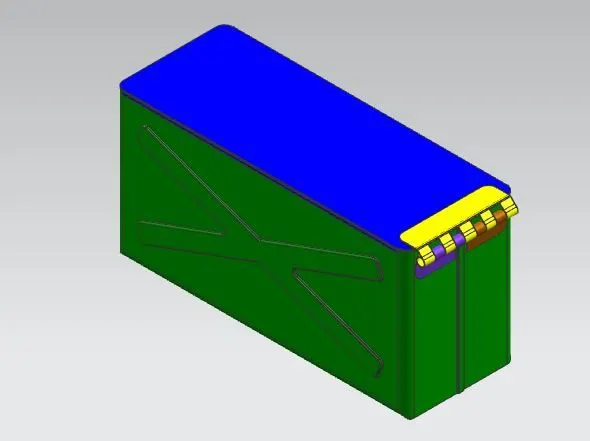
- To design a sheet metal box assembly using Siemens NX Cad.
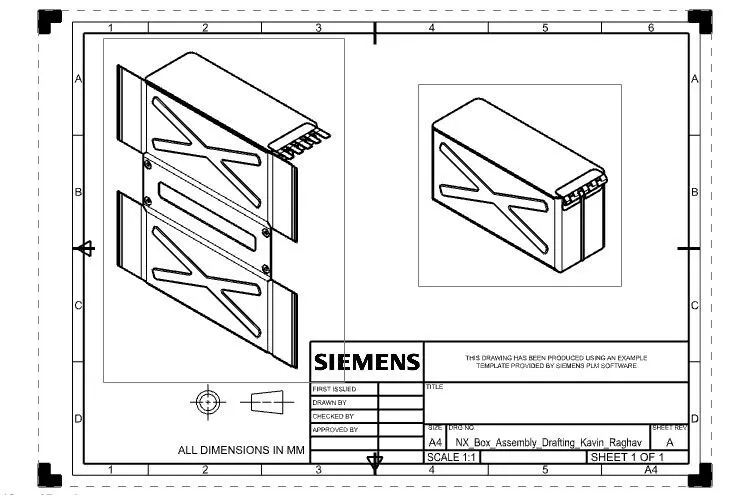
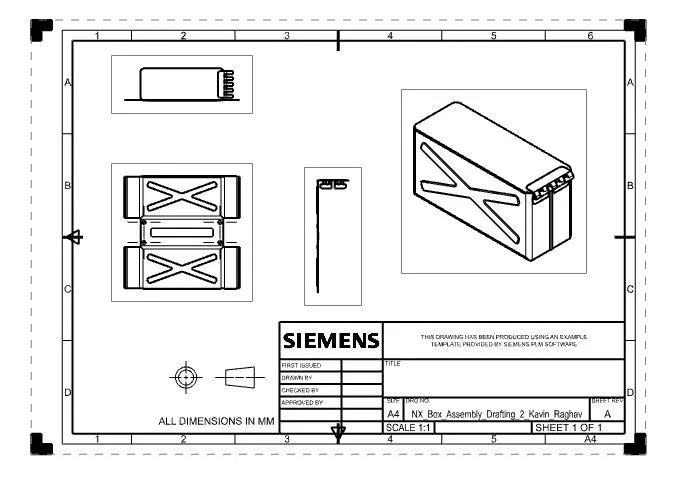
- To create a drafting of the same part in A4 sheet.
INTRODUCTION:
Sheet metal is a metal formed by an industrial process into thin, flat pieces. Sheet metal can be cut and bent into a variety of shapes. Countless everyday objects are fabricated from sheet metal.
NX formerly known as "unigraphics", is an advanced high-end CAD/CAM/CAE software. NX Sheet Metal provides a set of tools within the NX design environment that allows for simple and fast design of sheet metal parts.
DESIGN METHODOLOGY:
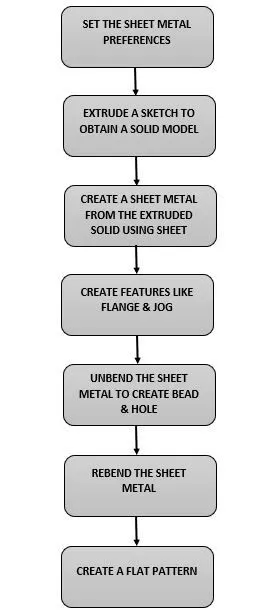
DESCRIPTION:
Tools used & their functions:
SKETCH: It is used to create a profile.
TAB: It is used to create the base feature of the sheet metal.
FLANGE: It is used to create a extended part of a sheet part.
UNBEND: It is used to unbend the sheet metal by taking any one face as a stationary face.
REBEND: It is used to re-bend the sheet metal.
BEAD: It is used to lift material along the contour of a sketch.
DIMPLE: It is used to lift an area of the model inside a sketch that simulates a stamping tool.
HEM FLANGE: It is used to modify an edge of a sheet metal part by folding it onto itself for the purpose of safe handling or to increase edge stiffness. The hem flange is always created as a secondary feature on a base part.
CLOSED CORNER: It is used to modify two flanges in one operation and to close the corner where the two flanges meet.
UNITE: It is used to combine the volume of two or more solid tool bodies into a single target body. The target body and tool body must overlap or share faces so that the result is a valid solid body. This command creates a Unite feature.
NORMAL CUTOUT: It is used to cut material by projecting a sketch onto the model and then cutting perpendicular to the faces intersected by the projection.
BEND: It is used to modify the model by bending material on one side of a sketch line, adding a bend between the two sides.
BREAK CORNER: It is used to round or chamfer sharp corners of a tab or flange.
MIRROR: It is used to create a copy of the feature or body about a reference plane to which it is mirrored.
Order of Usage of tools:
- The sheet metal preferences are set as required.
- A required sketch is drawn in the XY plane.
- The base part is created using the TAB command.
- FLANGES are added to the edges of tab.
- CLOSED CORNER tool is used to close the space in the corners between the flange and the tab.
- FLANGES and HEM FLANGES are added as required.
- The body of the box is then mirrored using MIRROR tool.
- The UNITE tool is used to combine the two mirrored bodies as a single body.
- DIMPLE is created at a side of the box assembly and is then mirrored to the other side.
- FLANGES are added to the edges of tab.
- DIMPLE is also created at the bottom of the box assembly.
- UNBEND tool is used to unbend the whole sheet metal and BEAD is added at the bottom of the box assembly as a lower support.
- The sheet metal is again rebended using REBEND tool.
- New datum plane is created to create the lid.
- The lid for the box is created using the TAB tool.
- The extension of the lid holding the box together is created using FLANGE tool.
- The lid holder is create using TAB, FLANGE, BREAK CORNER & HEM FLANGE tools.
- BEND tool is used to bend the sheet metal.
- Gaps in the holder joints are created using NORMAL CUTOUT tool.
- The sheet metal is then again rebended using REBEND tool.
- Finally, the FLAT PATTERN tool is used to create a 2D representation of the flattened 3D sheet metal part
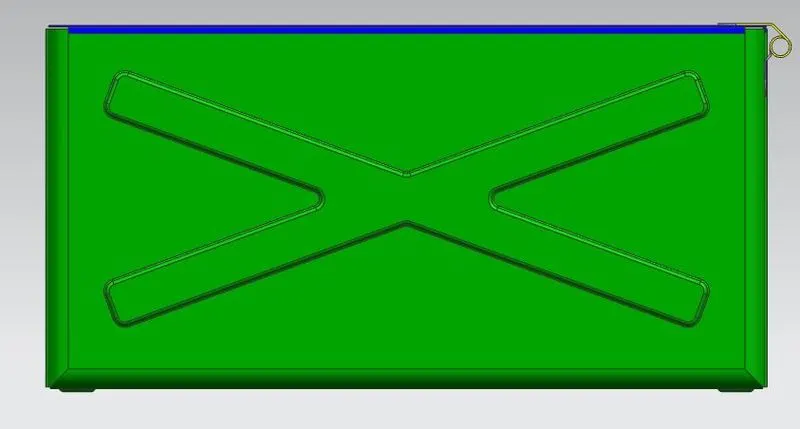
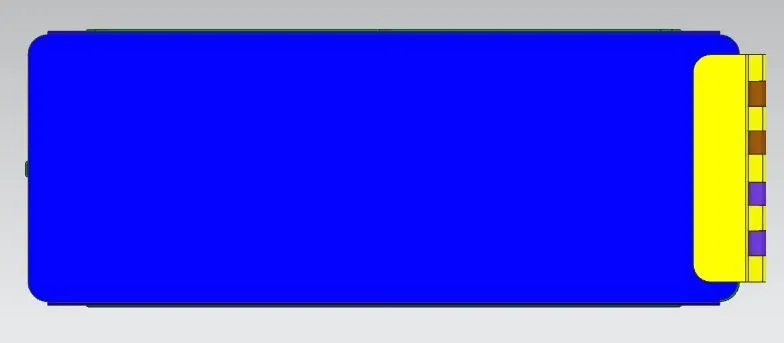
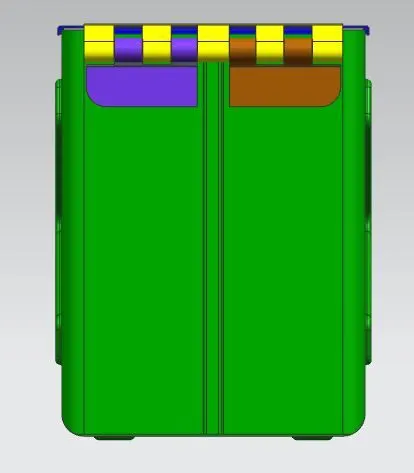
STANDARD VIEWS:
- FRONT VIEW:
- TOP VIEW:
- SIDE VIEW:
- ISOMETRIC VIEW:
- DRAWING SHEET 1:
- DRAWING SHEET 2:
CONCLUSION:
The sheet metal box assembly is successfully designed using Siemens NX Sheet metal Workbench.