Designing of Sheet Metal Casing - Using NX CAD
DESIGNING OF SHEET METAL CASING - USING “SIEMENS NX CAD”
Objective:
The main objective of this project is to design a sheet metal casing using the - “Siemens NX CAD” software.
Introduction:
Sheet metal:
Sheet metal is metal formed into thin, flat pieces, usually by an industrial process. Sheet metal is one of the fundamental forms used in metal working, and it can be cut and bent into a variety of shapes.
Thickness can vary significantly; extremely thin sheets are considered foil or leaf, and pieces thicker than 6mm (0.25 inch) are considered plate, such as plate steel, a class of structural steel.
Sheet metal is available in flat pieces or coiled strips. The coils are formed by running a continuous sheet of metal through a roll slitter.
There are many different metals that can be made into sheet metal, such as aluminium, brass, copper, steel, tin, nickel and titanium.
Sheet metal is used in automobile and truck (lorry) bodies, major appliances, airplane fuselages and wings, tinplate for tin cans, roofing for buildings and many other applications.
Casing:
A casing is an object that covers something and protects it. Casing is also called as enclosure. It can be made of different materials. If a casing is made up of sheet metal, then it is called as sheet metal casing or sheet metal enclosure. This enclosure is used to protect the machine components. In the realm of electrical design, sheet metal steel enclosures are commonly utilised. They may be found in everything from junction boxes to industrial machining control panels. Simple, flexible, and highly robust, these enclosures are in high demand for electrical installations and are frequently custom-fabricated.
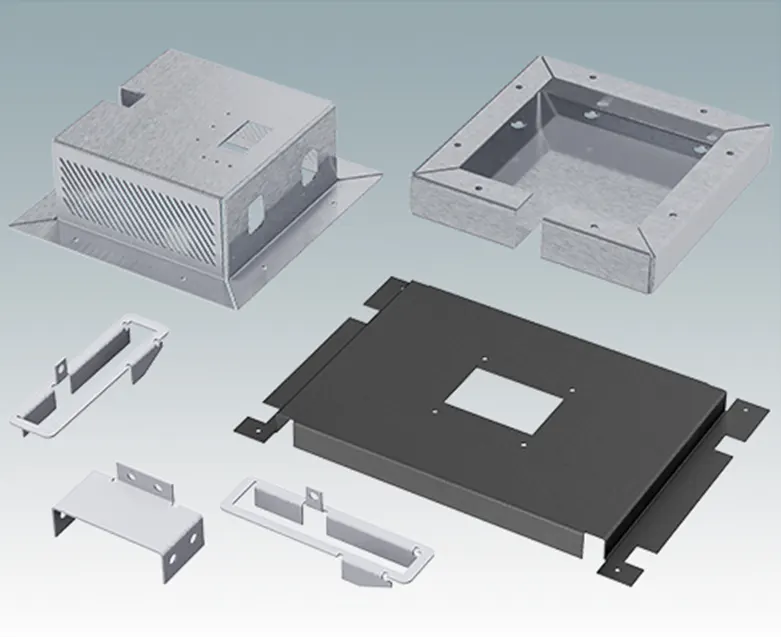
Sheet metal casing examples are shown.
Design Approach:
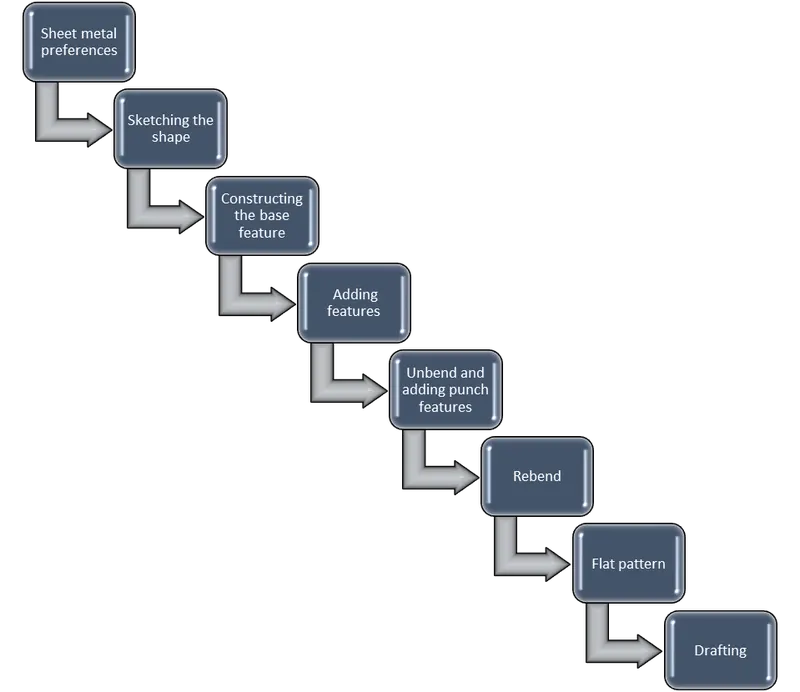
Description:
The following tools and features of siemens NX CAD are used in the casing design,
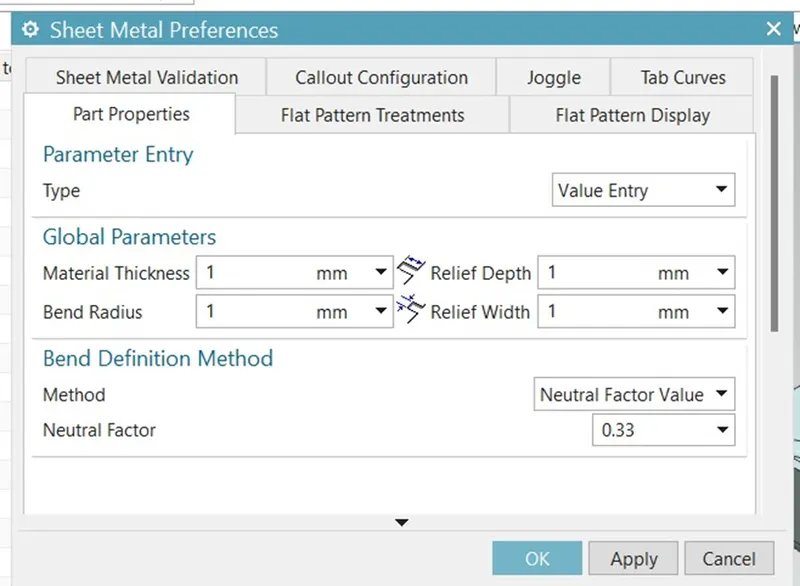
Sheet metal preferences:
This feature helps to set the global parameters like material thickness, bend radius, relief depth and relief width for the design going to be created.
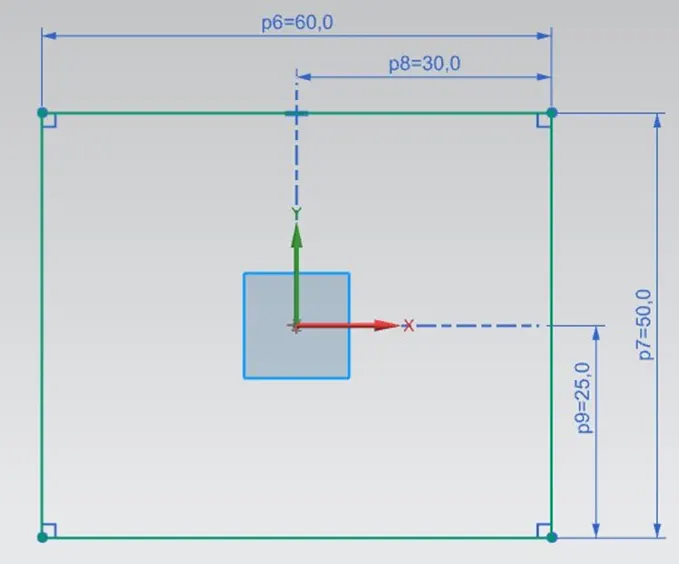
Sketch:
This feature is used to create 2D drawings along the required planes and faces.
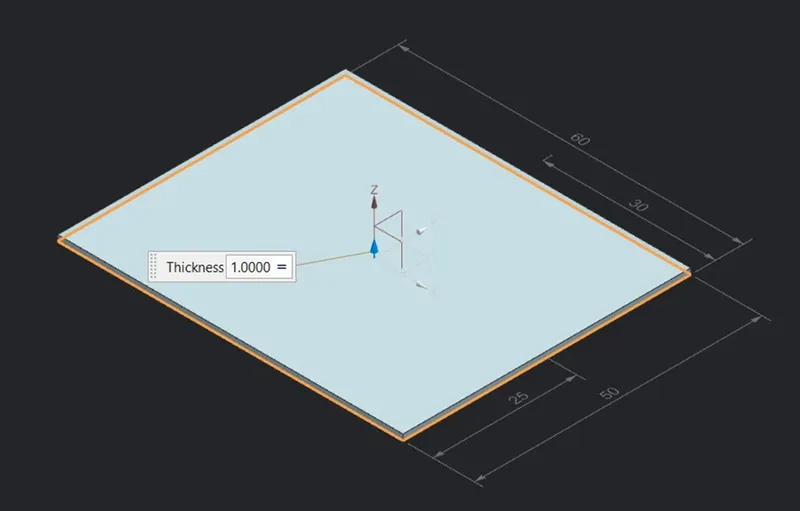
Tab:
Use this command to create a base feature by extruding a sketch along a vector by a thickness value, or by adding material to existing faces and bend regions of a sheet metal part.
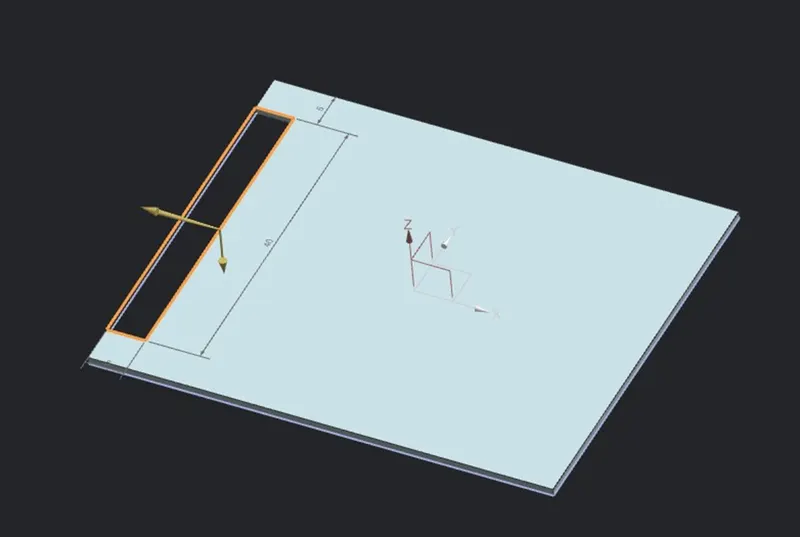
Normal cutout:
Use the normal cutout command to cut material by projecting a sketch onto the model and then cutting perpendicular to the faces intersected by the projection. You can use planar sketches or 3D curves to specify the section for the normal cutout.
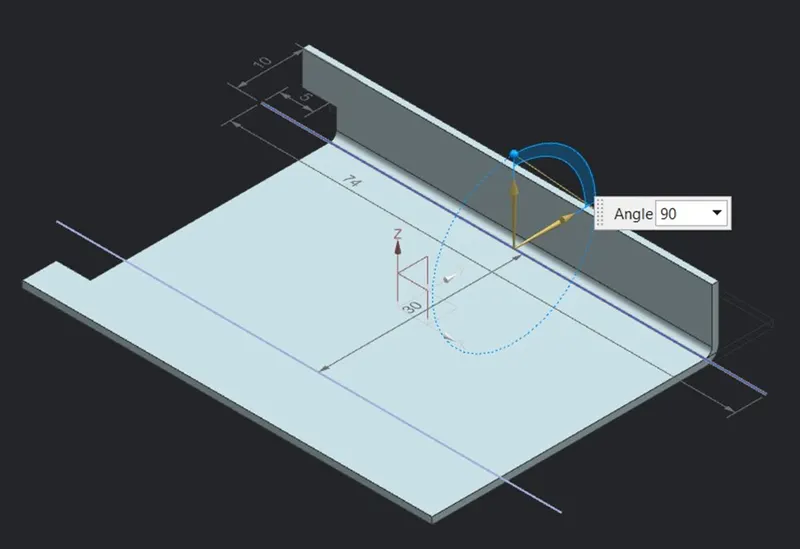
Bend:
Bend command is used to bend the sheet metal with respect to the bend line and target faces.
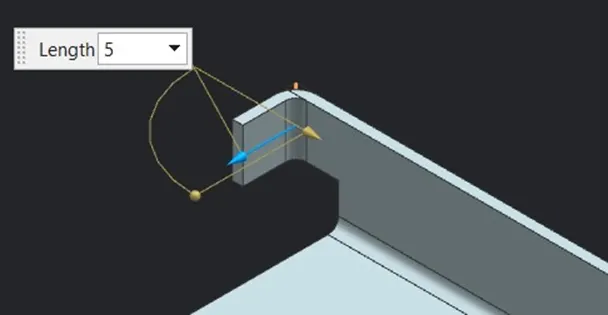
Flange:
This command is used to add a flat flange at an angle to a planar face and add a bend between the two edges or walls. The flange can only be made on a straight edge.
Break corner:
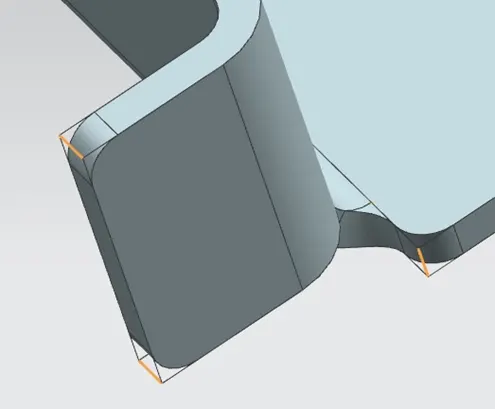
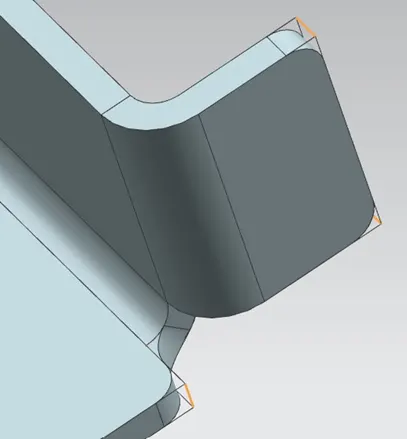
Break corner command helps to create blends or chamfer on all the sharp corners or edges of a component in a single go. It simply breaks the corner into blends with some radius.
Unbend:
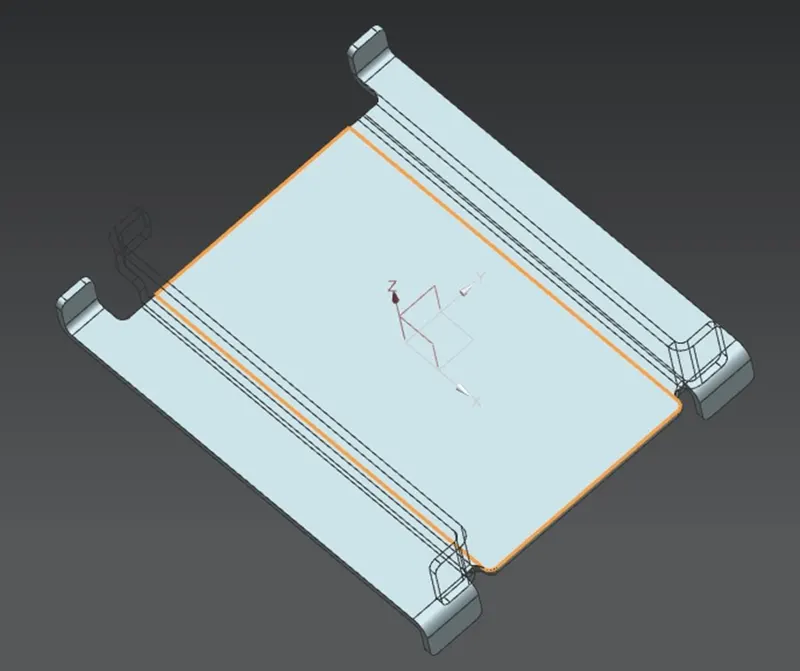
Unbend command is used to flatten the model through selected bends with respect to selected face. All the flanges and bends of a model are flattened using this command to add more features.
Hole:
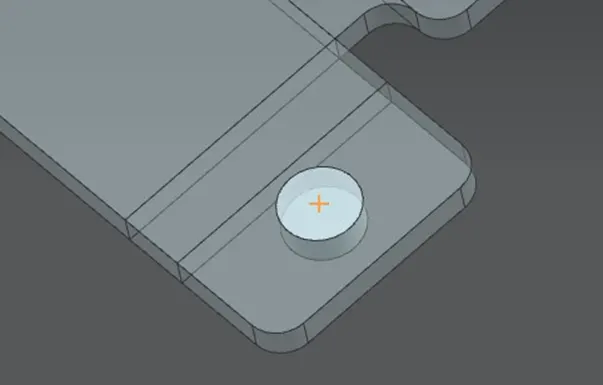
Hole command constructs one or more holes in the ordered environment. We can use the hole command to construct simple, threaded, tapered, counterbored, and countersunk holes.
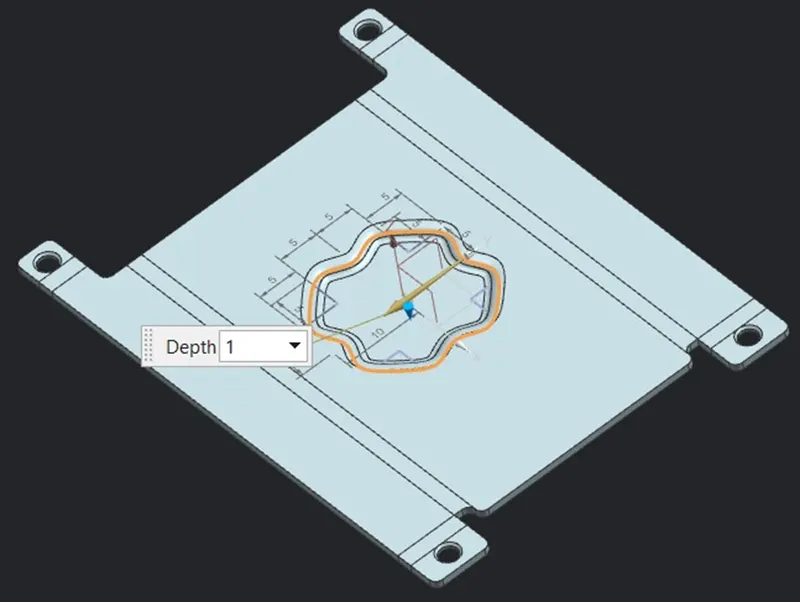
Dimple:
Dimple command is used to lift an area of the model inside a sketch that simulates a stamping tool. We can create an indentation in a sheet metal part using a sketched section as the dimple outline.
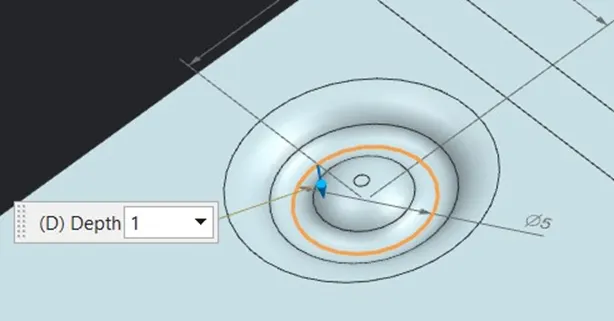
Bead:
Bead tool is used to create an embossed or engraved bead on sheet metal part using single entity or a set tangentially connected entities.
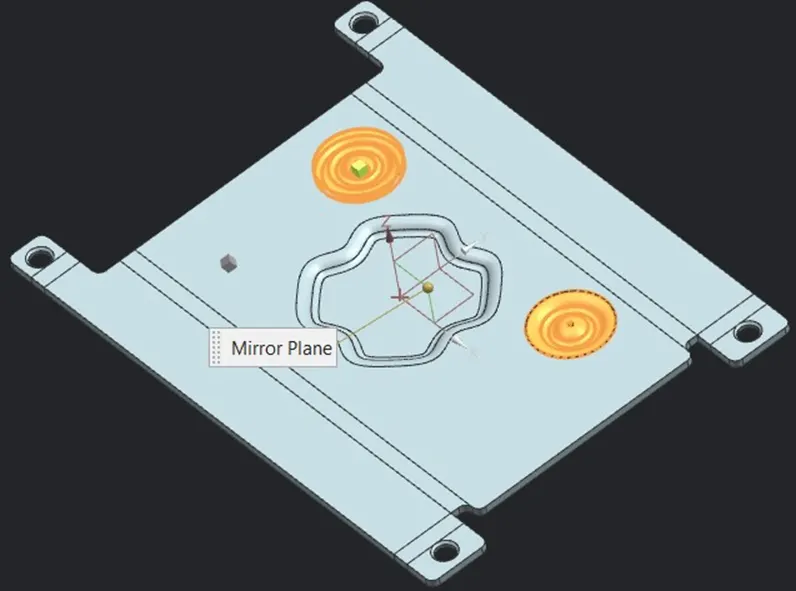
Mirror feature:
Mirror feature command is used to copy a feature and mirror it across a plane.
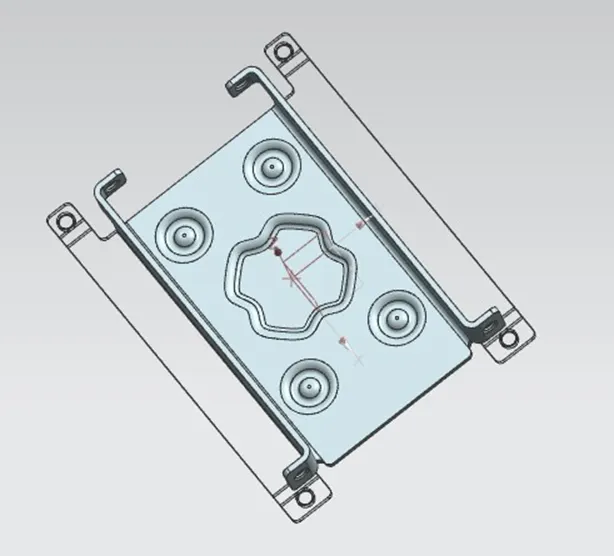
Rebend:
Rebend command helps us to restore an unbend feature to its previous bent state, along with any features added after the unbend feature.
Flat pattern:
Flat pattern feature is used to create another part view where the model becomes flat from the formed sheet metal part with all the details.
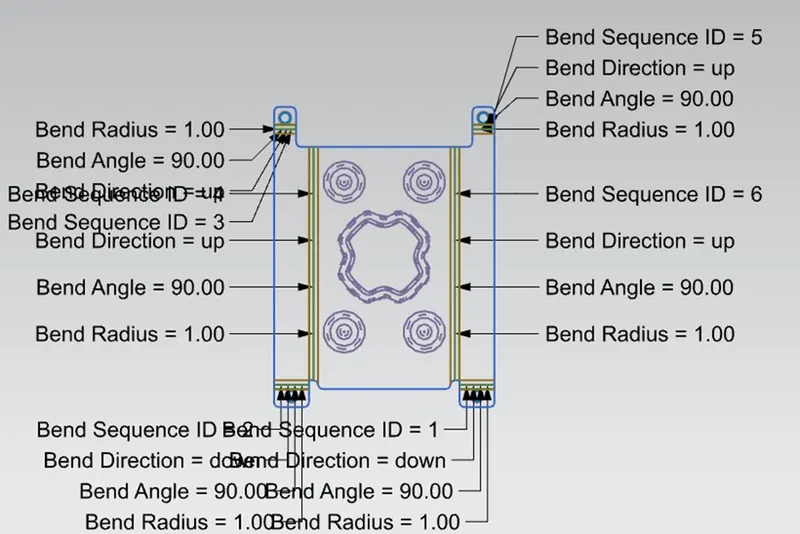
Drafting:
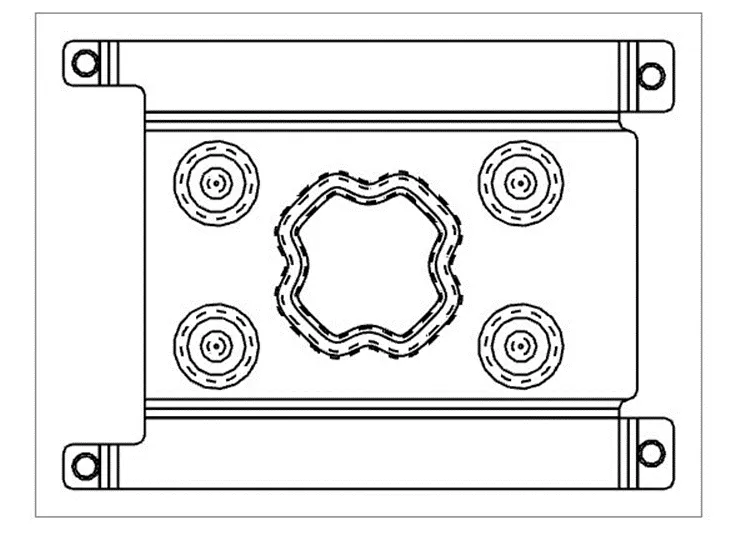
Drafting, also spelled draughting, also called as engineering drawing, graphical representation of structures, machines, and their component parts that communicates the engineering intent of a technical design to the craftsman or worker who makes the product.
For this project, a new drafting file is created in A4 size and a new base view is added with the flat pattern created before in 2:1 scale ratio.
Standard views of casing:
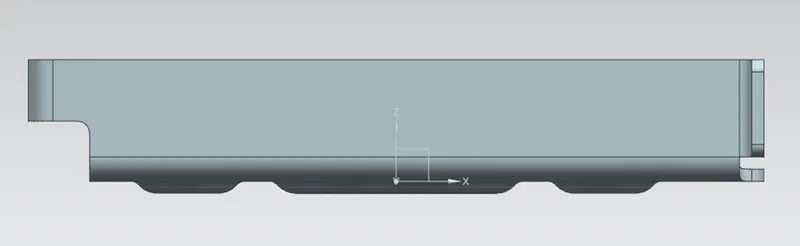
Front view.
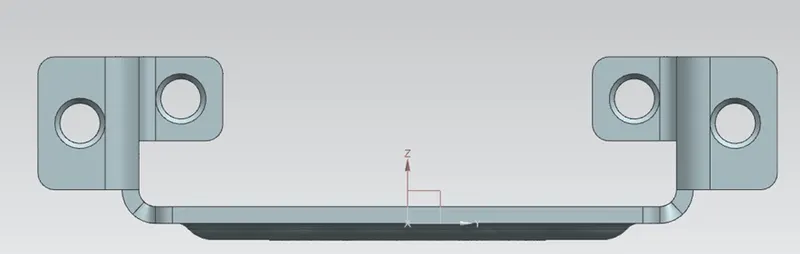
Side view.
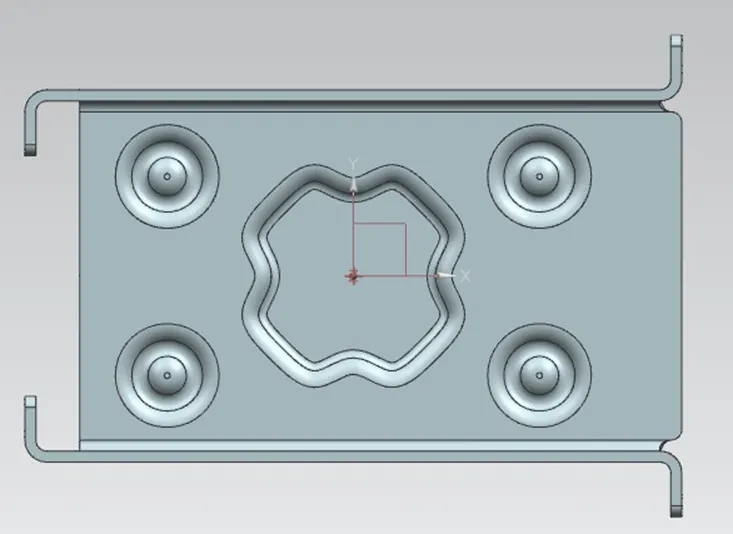
Top view.
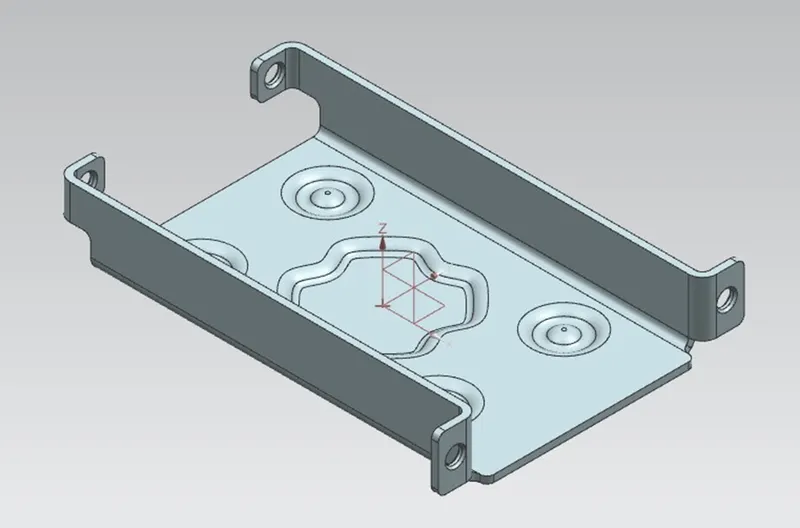
Isometric view.
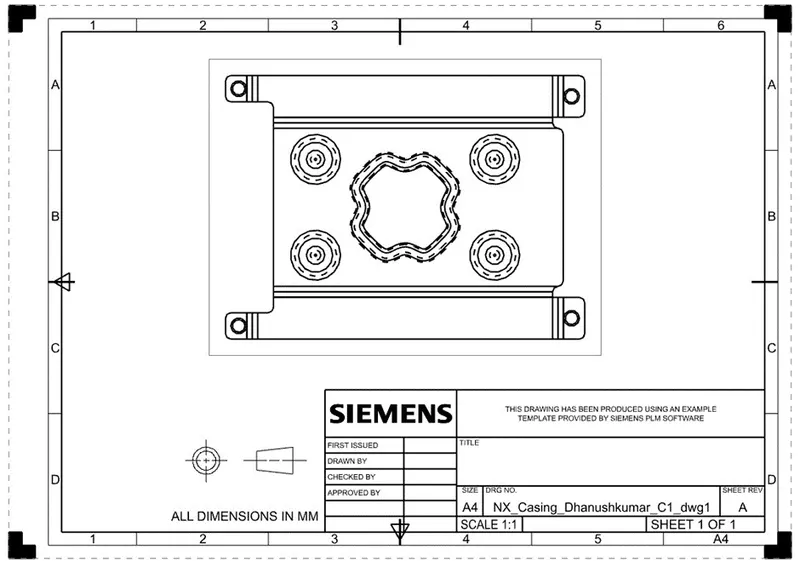
Casing draft sheet.
Conclusion:
The sheet metal casing is designed as per the engineering standards with the help of tools and features in “Siemens NX CAD” software.