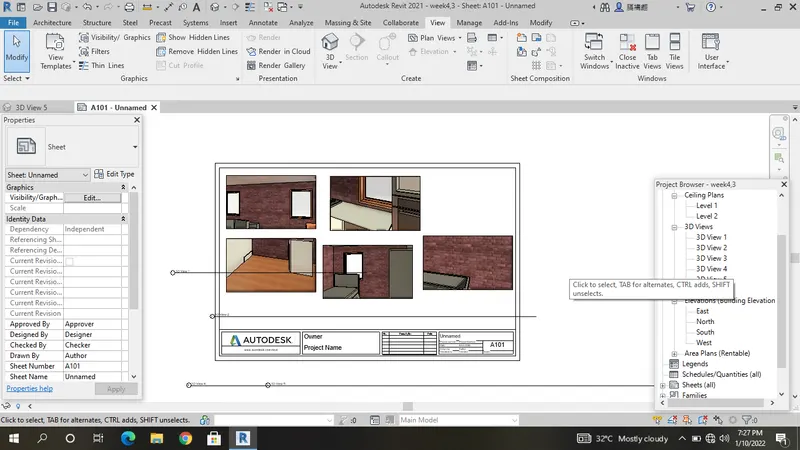
3D Creation of Celing, Roof, Architectural plan, Structural plan, Sectional view, Elevation view and Camera specific view for a house plan using REVIT
1.
Aim:
To draw the residential building using Revit
Procedure:
Step 1
Go to the new project
select the imperial-Architecture
Step 2
Go to the open file
select the existing project
Step 3
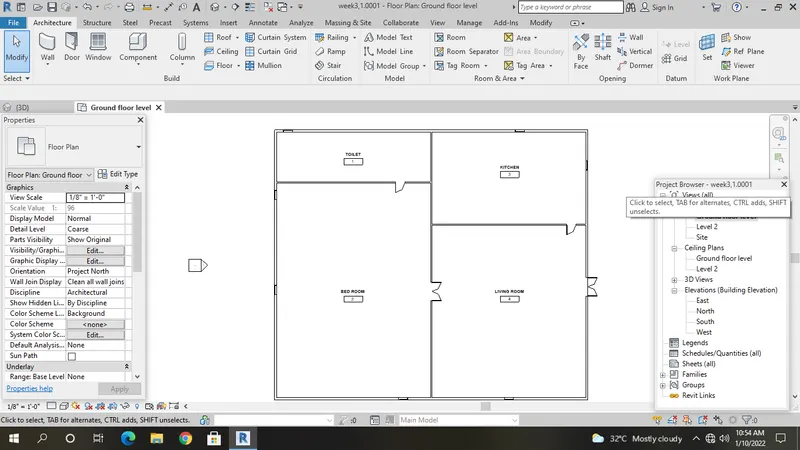
select the ceiling
select the rectangular
draw the rectangular at interior
select the ok button
Step 4
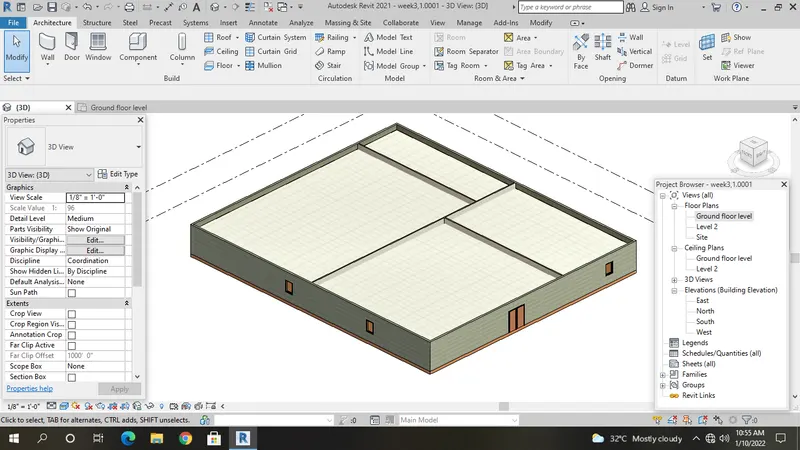
change the 3d view
2.
Aim:
To draw the residential building using Revit
Procedure:
Step 1
Go to the new project
select the imperial-Architecture
Step 2
Go to the open file
select the existing project
Step 3
select the ceiling
select the rectangular
draw the rectangular at interior
select the ok button
Step 5
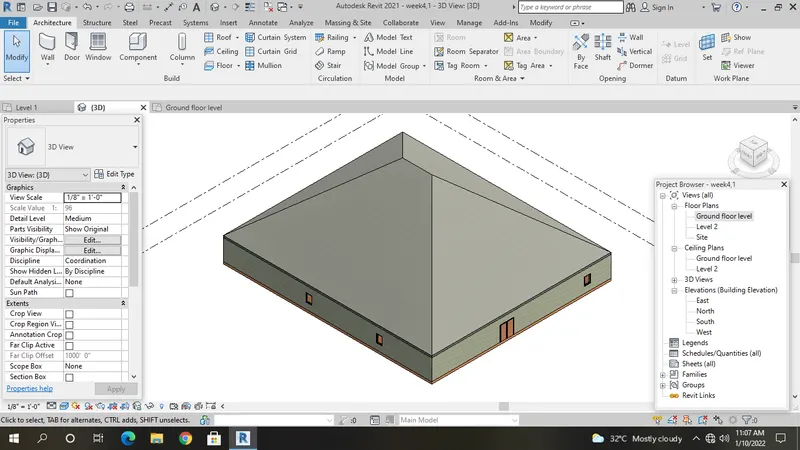
Select the roof:footprint
Select the rectangular
draw the rectangular at exterior
select the ok button
Step 5
change the 3d view
3.
Aim:
To draw the residential building using Revit
Procedure:
Step 1
Go to the new project
select the imperial-Architecture
Step 2
Go to the open file
select the existing project
Step 3
select the ceiling
select the rectangular
draw the rectangular at interior
select the ok button
Step 5
Select the roof:footprint
Select the rectangular
draw the rectangular at exterior
select the ok button
Step 5
change the 3d view
fixed the camera view
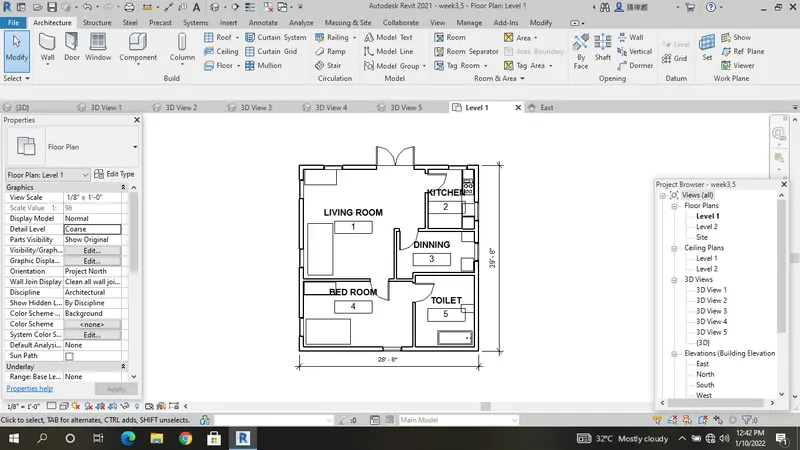
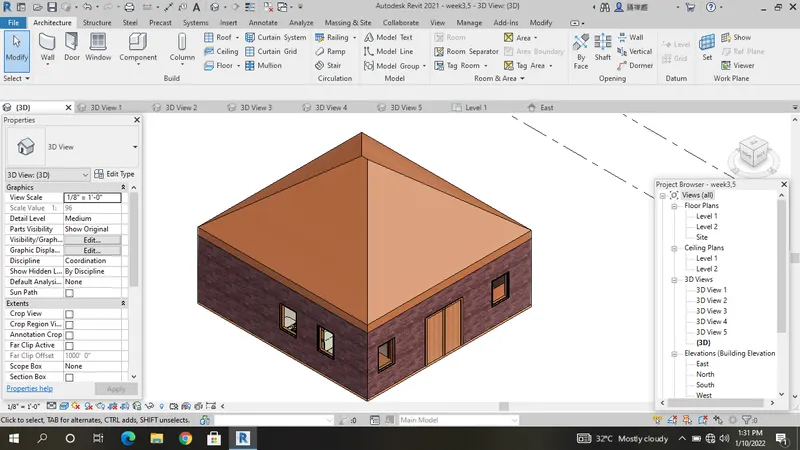
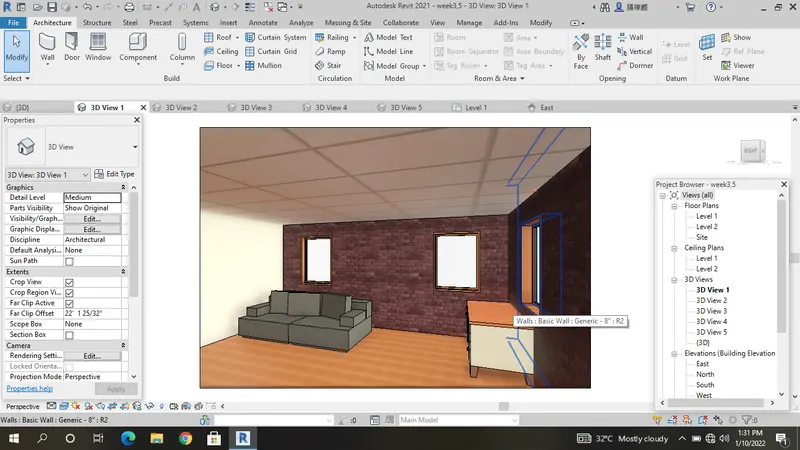
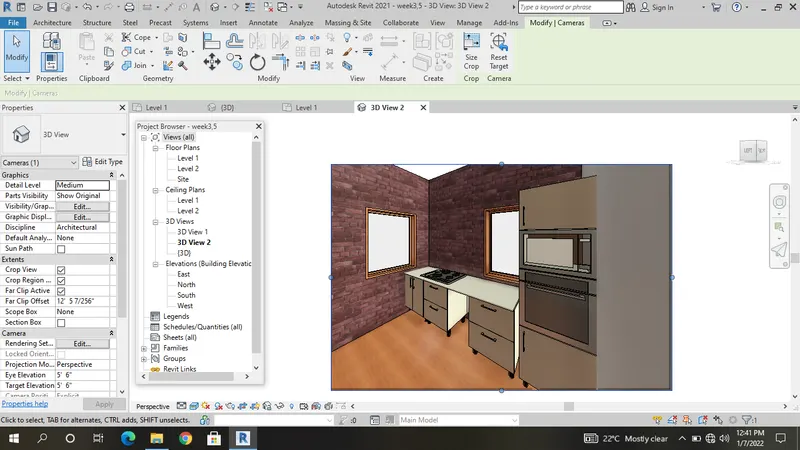
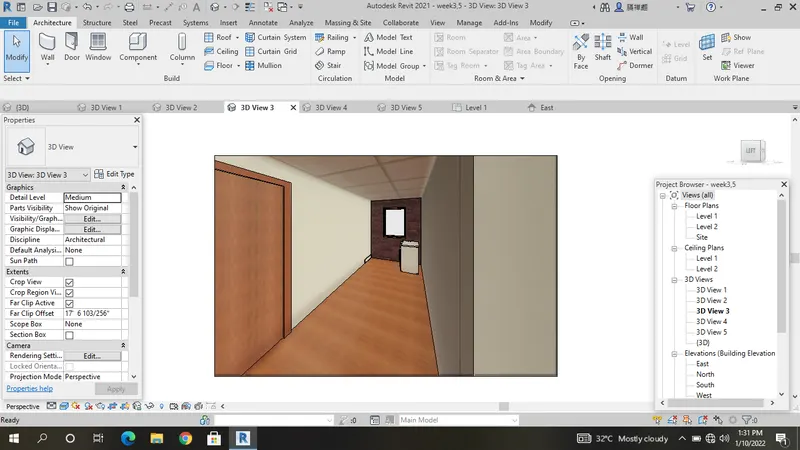
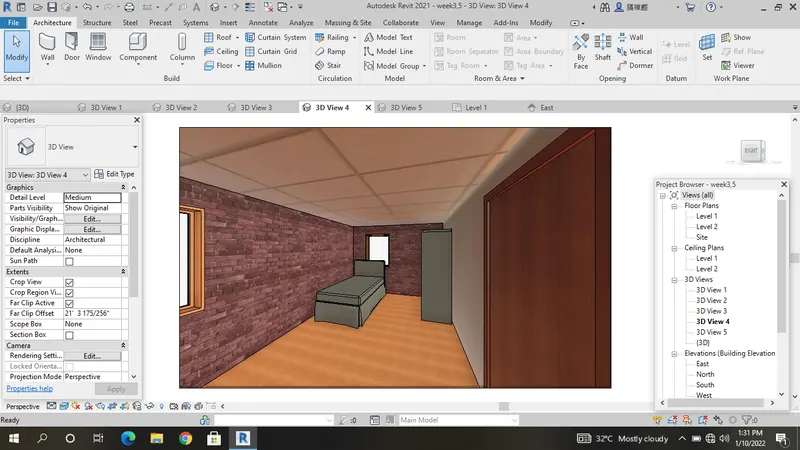
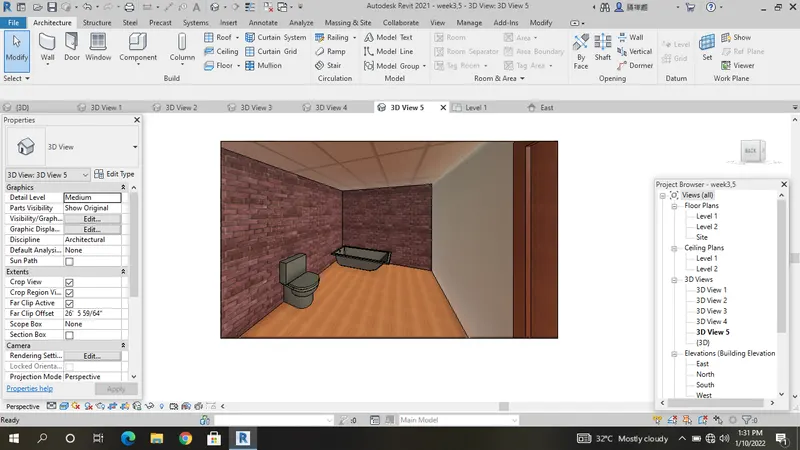
4.
Aim:
To draw thr residential building using Revit
Procedure:
Step 1
Go to the new project
select the imperial-Architecture
Step 2
Go to the open file
select the existing project
Step 3
select the architectural tool
select the grid
select the all wall to create grids
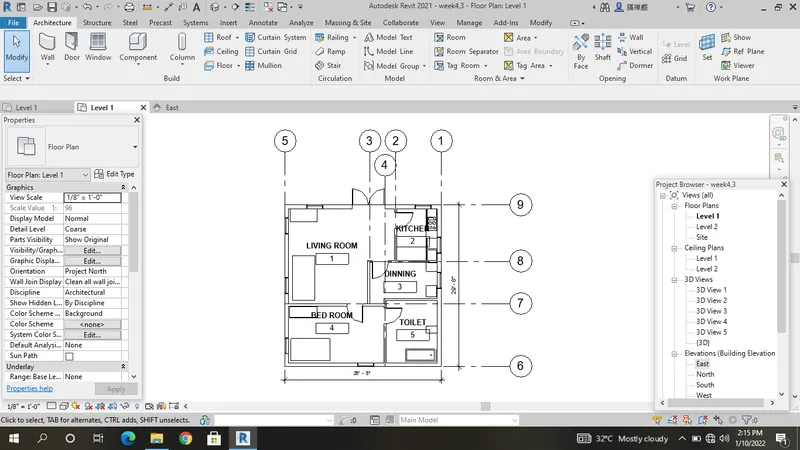
5.
Aim:
To draw the residential building using Revit
Procedure:
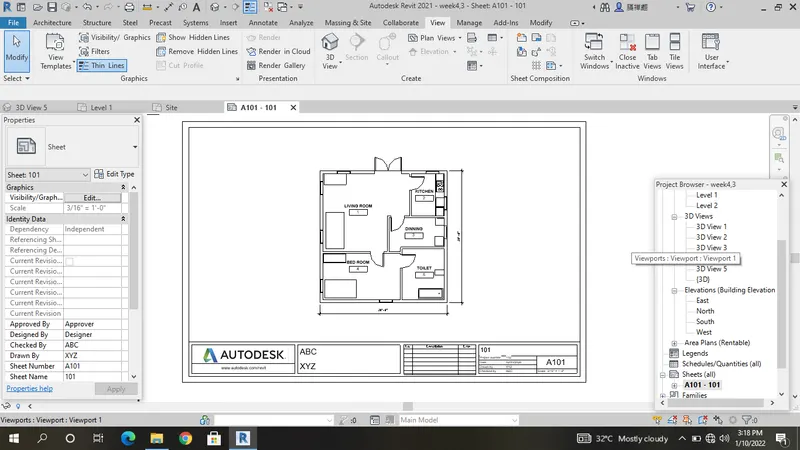
Step 1
Go to the new project
select the imperial-Architecture
Step 2
Go to the open file
select the existing project
Step 3
Go to the view tool
select the sheet
select the title block
Step 4
select the view
select the floor plan
add to view
6.
Aim:
To draw the residential building using Revit
Procedure:
Step 1
Go to the new project
select the imperial-Architecture
Step 2
Go to the open file
select the existing project
Step 3
Go to the view tool
select the sheet
select the title block
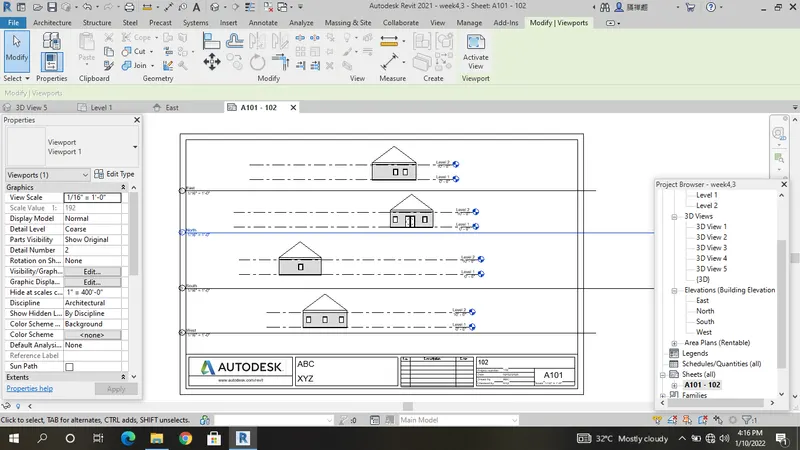
Step 4
select the view
select the elevation
add to view
7.
Aim:
To draw the residential building using Revit
Procedure:
Step 1
Go to the new project
select the imperial-Architecture
Step 2
Go to the open file
select the existing project
Step 3
Go to the view tool
select the sheet
select the title block
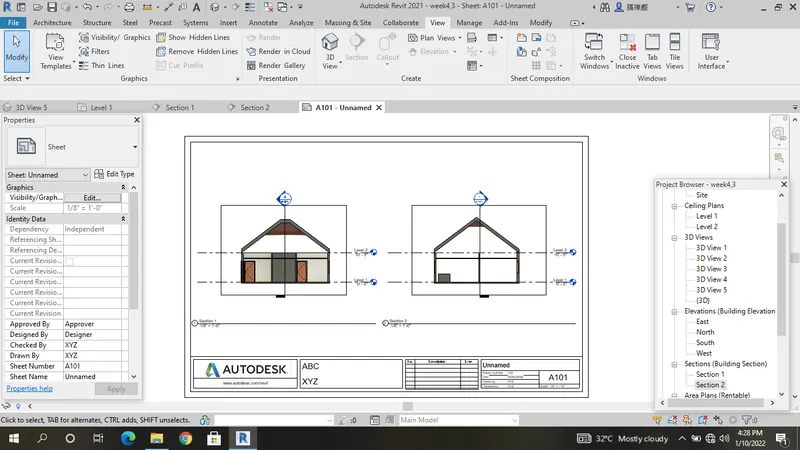
Step 4
select the view
select the section
add to view
8.
Aim:
To draw the residential building using Revit
Procedure:
Step 1
Go to the new project
select the imperial-Architecture
Step 2
Go to the open file
select the existing project
Step 3
Go to the view tool
select the sheet
select the title block
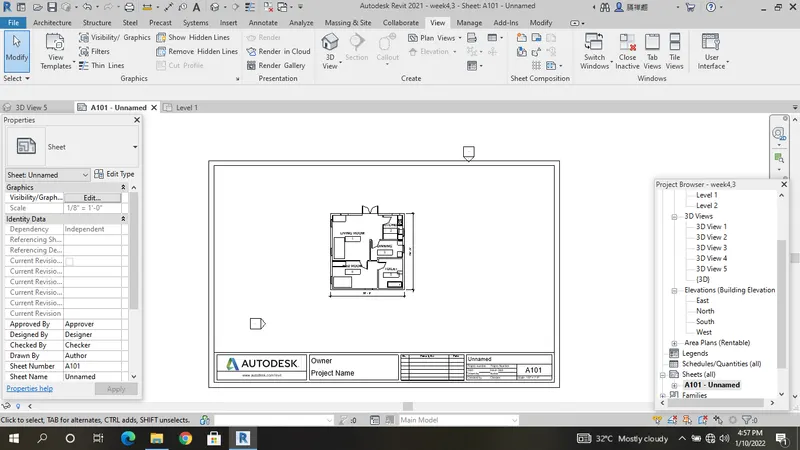
Step 4
select the view
select the floor plan,elevation,section
add to view
9.
Aim:
To draw the residential building using Revit
Procedure:
Step 1
Go to the new project
select the imperial-Architecture
Step 2
Go to the open file
select the existing project
Step 3
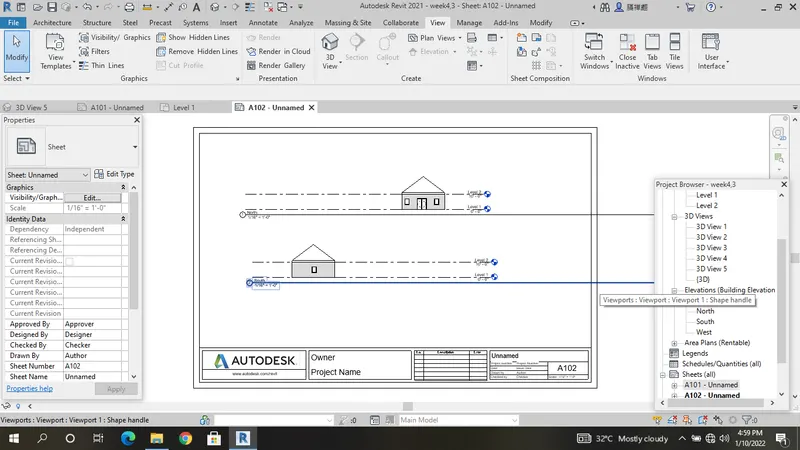
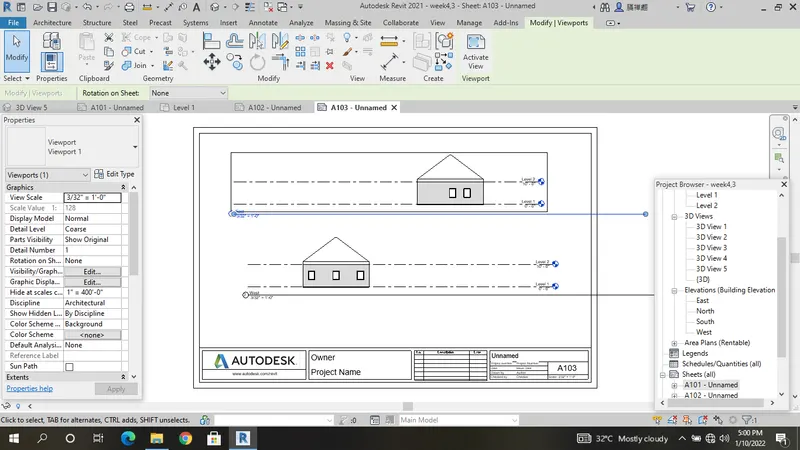
Go to the view tool
select the sheet
select the title block
Step 4
select the view
select the Architectural,Roof,North-south,East-west
add to view
10.
Aim:
To draw the residential building using Revit
Procedure:
Step 1
Go to the new project
select the imperial-Architecture
Step 2
Go to the open file
select the existing project
Step 3
Go to the view tool
select the sheet
select the title block
Step 4
select the view
select the camera view
add to view