3D Creation of Celing, Roof, Architectural plan, Structural plan, Sectional view, Elevation view and Camera specific view for a house plan using REVIT
Question
1) Based on the project saved from Week 3, proceed from the First Floor Level. Model a Ceiling from the architecture tab above the walls at the first-floor level
2) Model a roof above the ceiling by selecting the footprints of the ceiling. Using the adjustment toolbars appearing on-screen adjust the roof slope to 10 degrees
3) Using the file saved from weeks 2 to 4, create plan views for ground floor level and first-floor level including all the walls, floors, and components. Separate them to
architecture and structural plans
a. Architecture plan must have walls, floors, and all the components placed within the building
b. Structure plan must have details of only walls, floors, and columns
4) Using annotate toolbar add dimensions to all the walls and floors with reference to the longitudinal and transverse grids created in the project file
a. The architecture plan dimensions include details on where the components are placed within the buildings with relation to grids. Overall dimensions are sufficient for architecture plans
b. The Structure plan dimensions must include details on the position of all the walls and interior walls with reference to grids. Locate all the framing components of the building with reference to a fixed point using Structural plans
5) Create a sheet template from the view tab and adjust the parameters on the sheet to add appropriate views
6) Using the elevation tab create the elevation views, looking at your building from East, North, South, and West
7) Produce section cut through each room either cutting across longitudinally or in a transverse direction
8) Classify the views, Plan Views, Section Views, and Elevation views to either Design or Documentation category using Properties browser
9) Using the sheet template produced create multiple sheets as follows
a. A 101- Ground Floor Architecture Plan
b. A 102- First Floor Architecture Plan
c. A 103- Roof Plan
d. S 101- Ground Floor Structural Plan
e. S 102- First Floor Structural Plan
f. S 103- Roof Framing Plan
g. A-201- North-South Elevations
h. A-202- East-West Elevations
Add additional sheets based on the sections created in your Revit file
10) Create a camera-specific view or a 3D view in each room ( living, dining, bedroom). Based on the views create a new set of sheets starting A-501 (you can add as many sheets after, 502, 503.. n)to place the 3D view images. Produce the sheets as a part of project drafting.
Your Answers
1) Based on the project saved from Week 3, proceed from the First Floor Level. Model a Ceiling from the architecture tab above the walls at the first-floor level
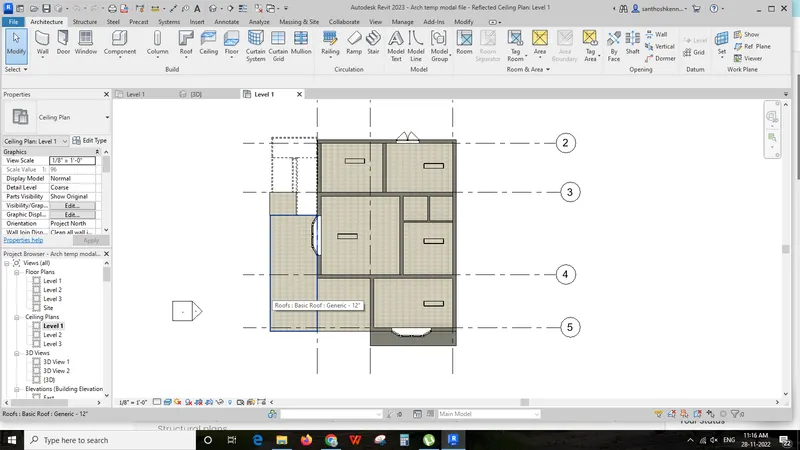
- Aim: To model a Ceiling from the architecture tab above the walls at the first-floor level.
Introduction:
To model a Ceiling from the architecture tab above the walls at the first-floor level. The creation of Ceilings within Revit is a very similar process to that of Floors and Roofs.
Procedure:
- Open the Residential unit Revit project created in week 3.
- Go to Architecture tab select Ceiling
- Select sketch ceiling from Modify | Place Ceiling
- Modify | Create Ceiling Boundary tab is open, now select Pick Line tool from draw panel
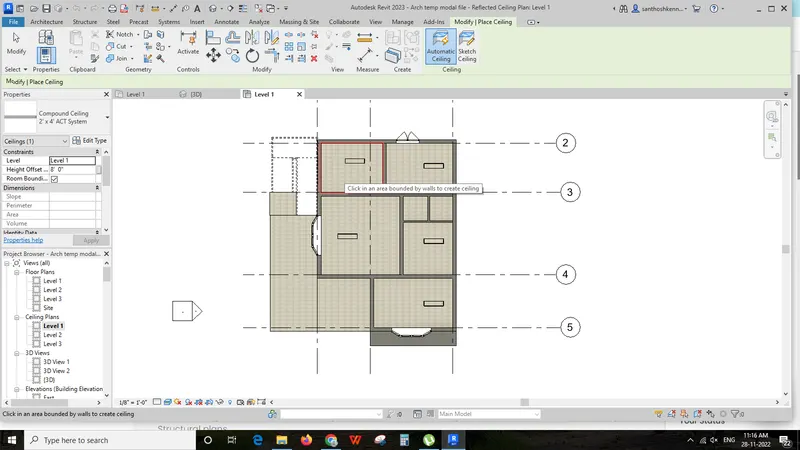
RESULT
The ceiling has been created successfully from the architecture tab above the walls at the first-floor level.
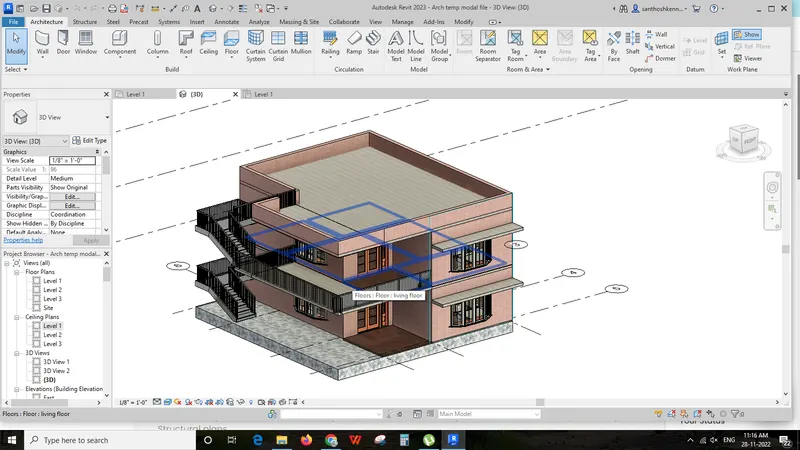
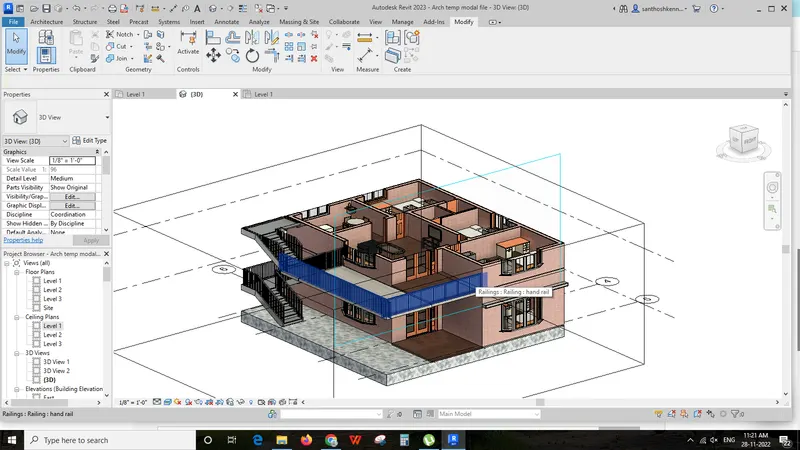
2) Model a roof above the ceiling by selecting the footprints of the ceiling. Using the adjustment toolbars appearing on-screen adjust the roof slope to 10 degrees
Aim: To model a roof above the ceiling by selecting the footprints of the ceiling.
Introduction:
Roof, covering of the top of a building, serving to protect against rain, snow, sunlight, and extremes of temperature. Roofs have been constructed in a wide variety of forms flat, pitched, vaulted, domed, or in combinations as dictated by technical, economic, or aesthetic considerations
Procedure:
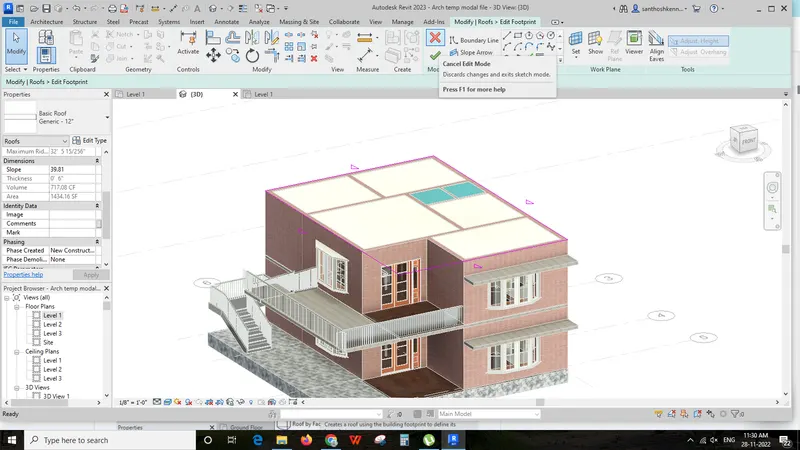
- Open the architecture toolbar, and select the Roof by Footprint option from roof dropdown option
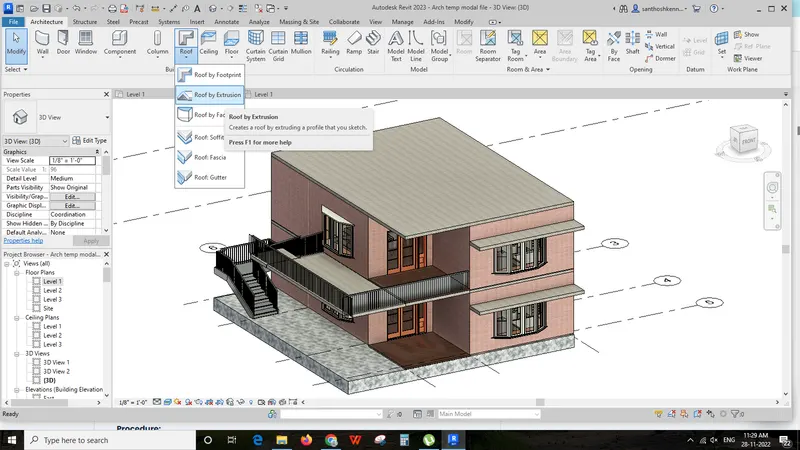
- Modify| Create Roof Footprint tab is open, now select Pick Line tool from draw panel
- Select wall exterior line then click on green tick from mode to finish
- Roof is created on the Roof level
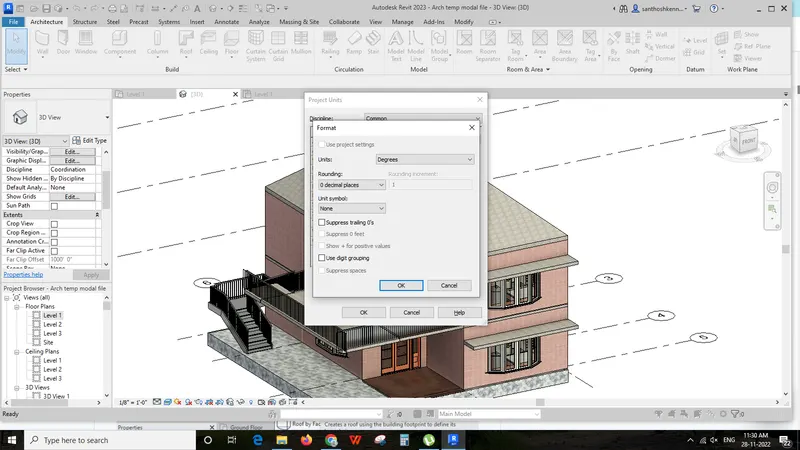
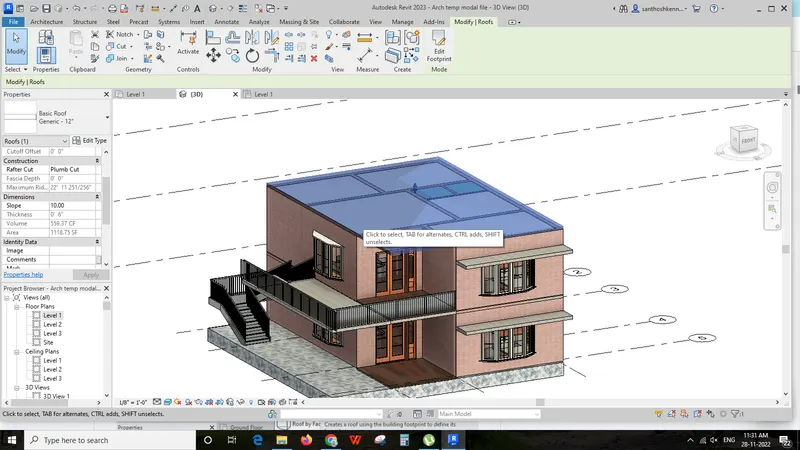
- To provide slope of 10° go to property browser and enter the slope value in property palette
- Before that type UN to change project unit, select unit format slope
- Change units as decimal degree from format dialog box then click OK
RESULT
The roof has been created successfully to the model in the Revit.
3.Using the file saved from weeks 2 to 4, create plan views for ground floor level and first-floor level including all the walls, floors, and components. Separate them to
architecture and structural plans
a. Architecture plan must have walls, floors, and all the components placed within the building
b. Structure plan must have details of only walls, floors, and columns
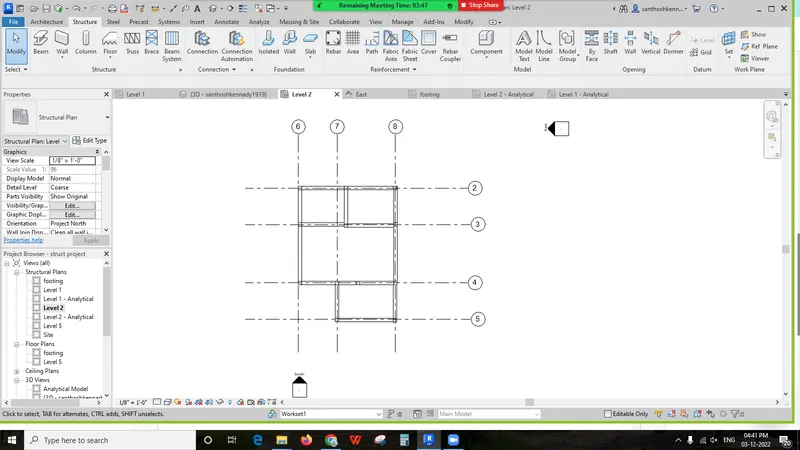
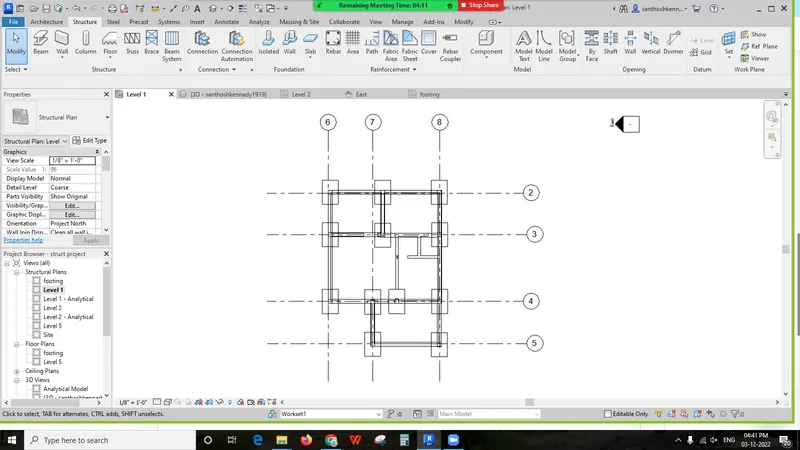
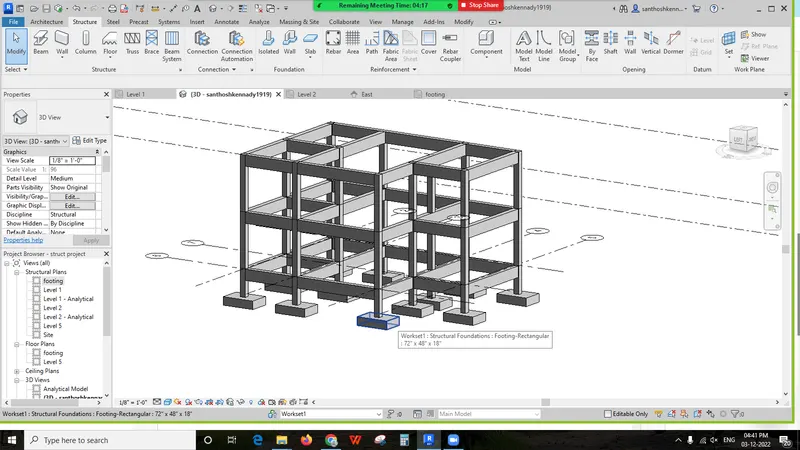
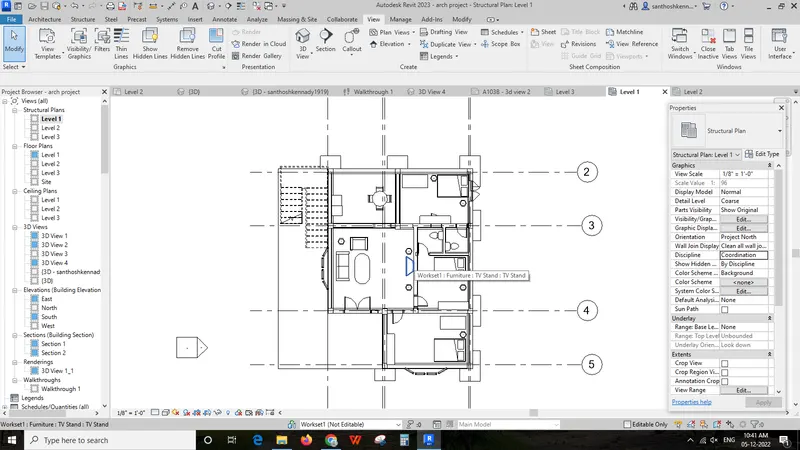
- AIM: To create plan views for ground floor level and first-floor level including all the walls, floors, and components and to Separate them to architecture and structural plans.
Introduction:
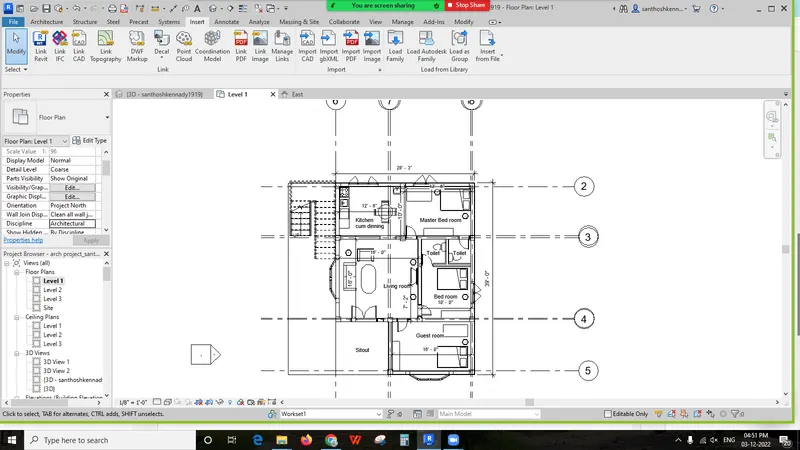
Architectural and structural plan shown separately with their component
Architectural Plan
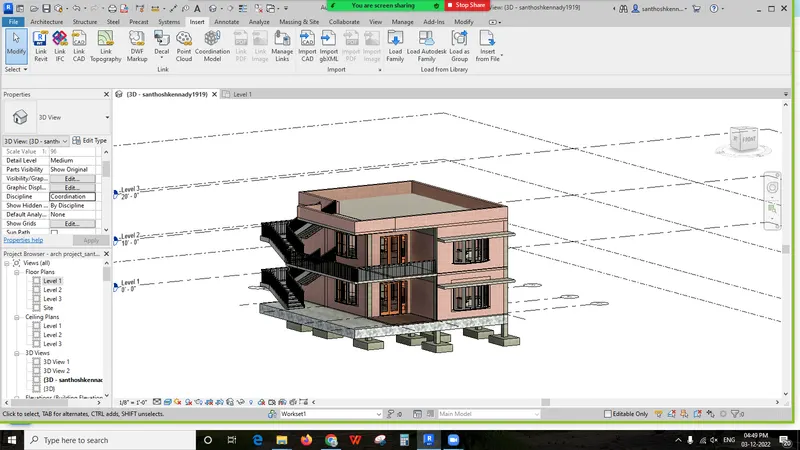
Procedure:
- Open previously created Revit project file
- Go to Project Browser and double click Ground Floor in Floor Plan section
- Similarly, for select other plans from the project browser
Structural Plan
- Go to view tab, select structural plan from the Plan Views drop down menu
- Dialog box will open for selecting levels, choose ground floor then first floor
Result
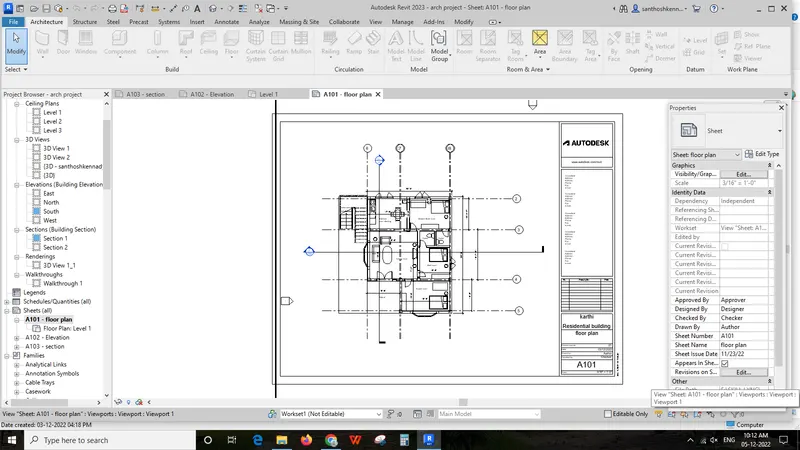
The architectural and structural plan for the residential unit is created in Revit
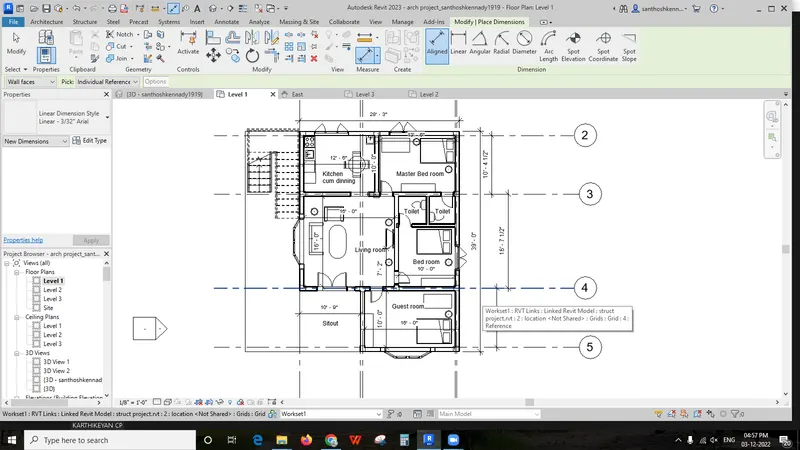
4) Using annotate toolbar add dimensions to all the walls and floors with reference to the longitudinal and transverse grids created in the project file
a. The architecture plan dimensions include details on where the components are placed within the buildings with relation to grids. Overall dimensions are sufficient for architecture plans
b. The Structure plan dimensions must include details on the position of all the walls and interior walls with reference to grids. Locate all the framing components of the building with reference to a fixed point using Structural plans
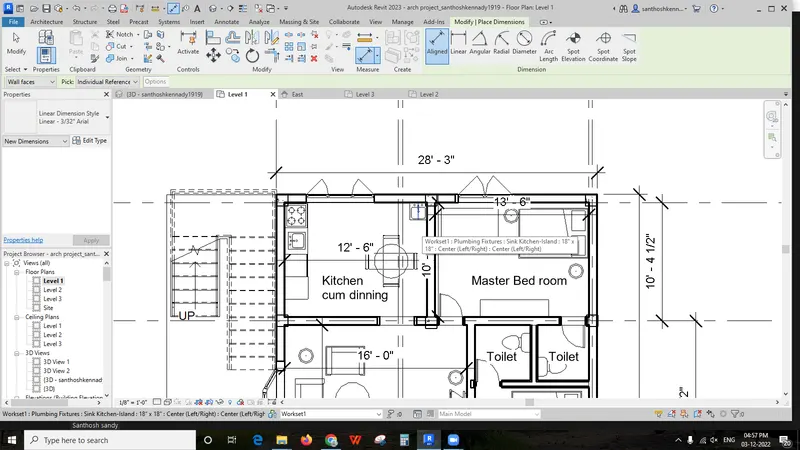
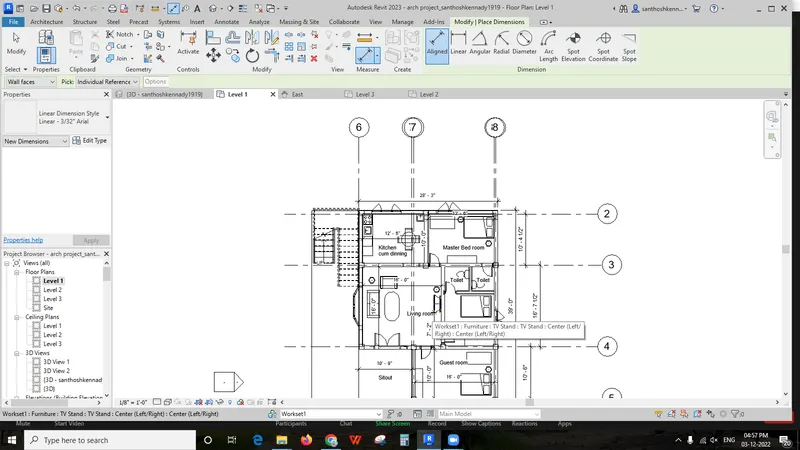
Aim: To add dimensions to all the walls and floors with reference to the longitudinal and transverse grids created in the project file.
Introduction:
The dimensions were provided for both architectural and structural plans in Revit
Procedure
- Drawn the longitudinal and transverse grids to the architectural floor plans as shown below.
- Open Annotate tab select Aligned tool to add the dimensions to the architectural plans.
- Similarly for the structural plan
RESULT
The dimensions are added to the structural floor plans and the architectural floor plans along with the longitudinal and transverse grids are also created in the project file.
5) Create a sheet template from the view tab and adjust the parameters on the sheet to add appropriate views
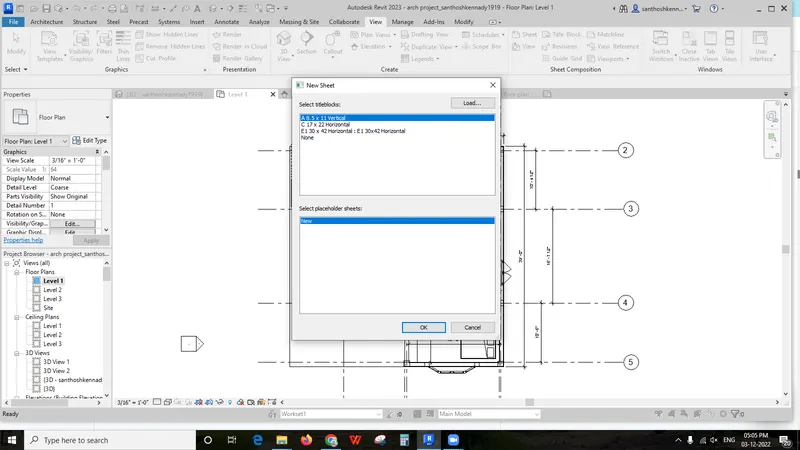
Aim: To create a sheet template from the view tab and adjust the parameters on the sheet to add appropriate views.
Introduction:
To create a construction document set in Revit Architecture, you create sheets, and add drawings and schedules to the sheets. Then you can print the sheets. Create views on a project template before you start building the model to streamline the project documentation process. When creating a project template, you can include sheets in the template. Start with a blank project file, and create the standard views and levels that each project should include.
Procedure:
- Go to View tab, select Sheet from Sheet Composition panel
- Open a new sheet dialog box click on Load, browse title block file location
- Select appropriate sheet, drag to insert the plan, elevations, rendering images and sections from project browser in sheet
RESULT
Created a sheet template from the view tab and adjusted the parameters on the sheet for adding appropriate views.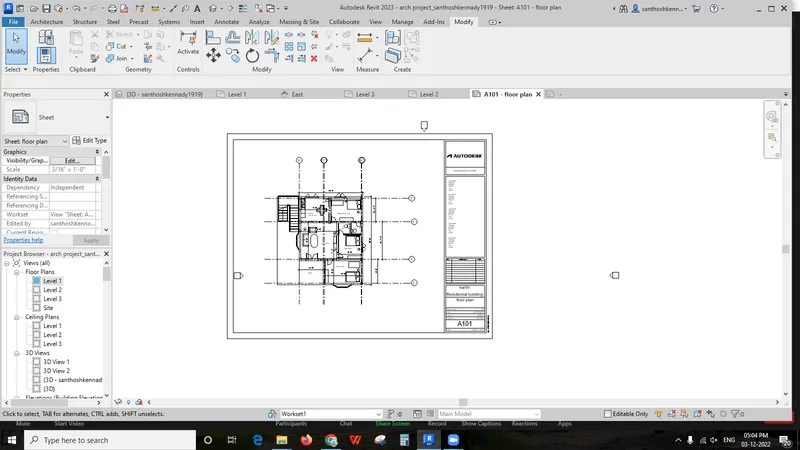
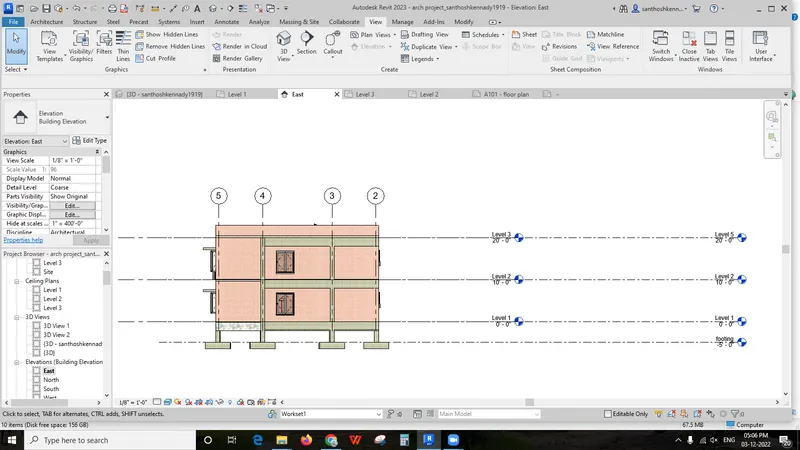
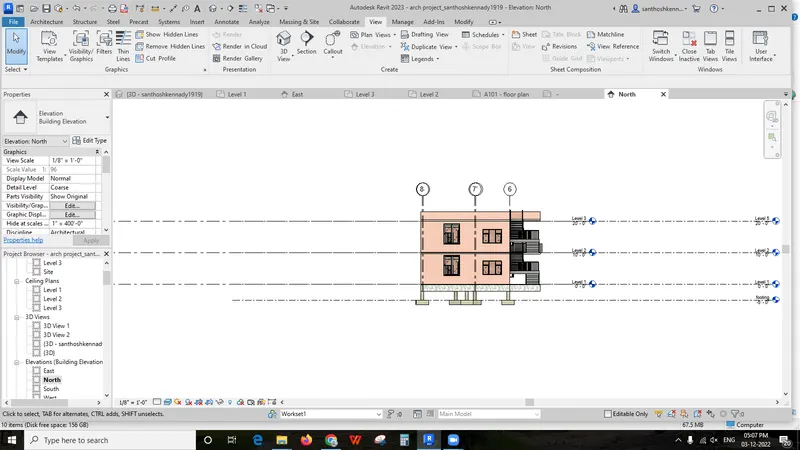
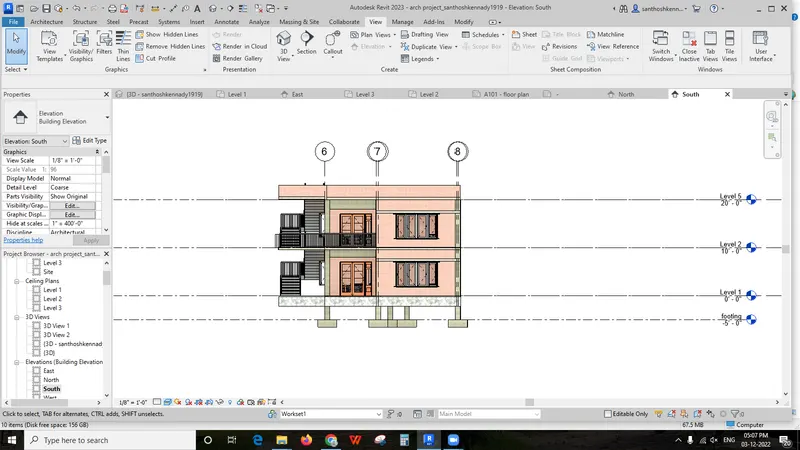
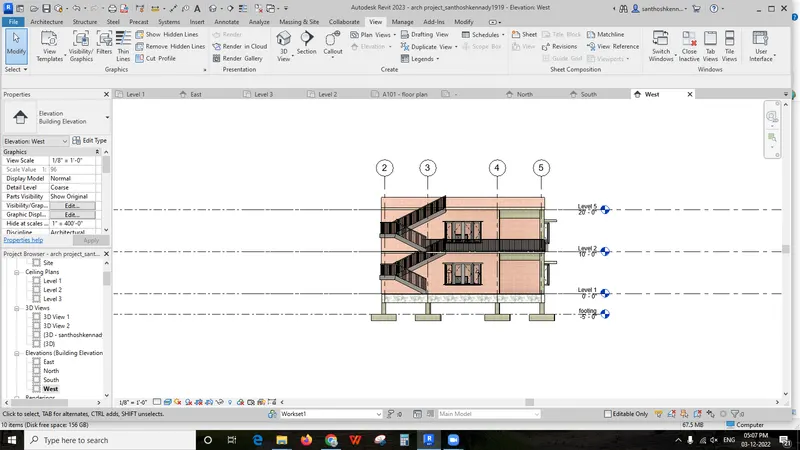
6. Using the elevation tab create the elevation views, looking at you’re building from East, North, South, and West
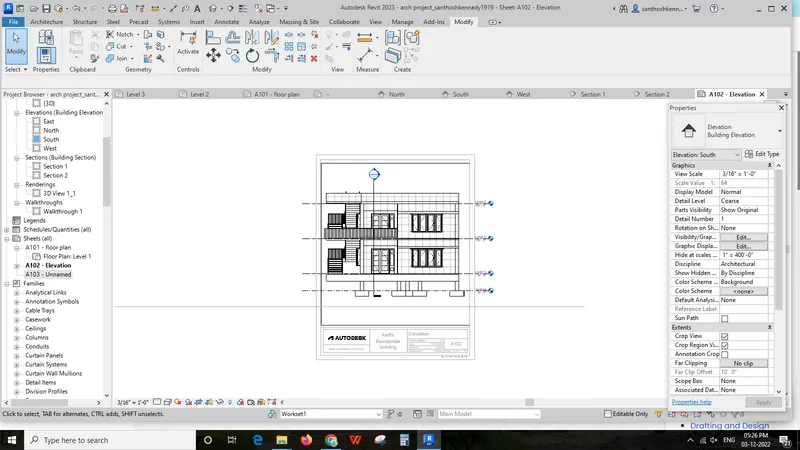
Aim: To create the elevation views of building from East, North, South, and West using the elevation tab.
Introduction:
An elevation is a view of a building seen from one side, a flat representation of one view. It is the view from the side of an object, when drawing interior elevations, this would represent one of the walls. This would include any windows or doors as well as any built-in furniture that is in direct contact with the wall.
Procedure:
- Open Ground Floor Plan then go to View click on Elevation in create panel
- An elevation icon will come and place the icon on the screen to create elevation view
- Create view from East, North, South, and West
- Then go to project browser, expand elevation open East, North, South and West view
RESULT
The East, North, South and West elevation views were created
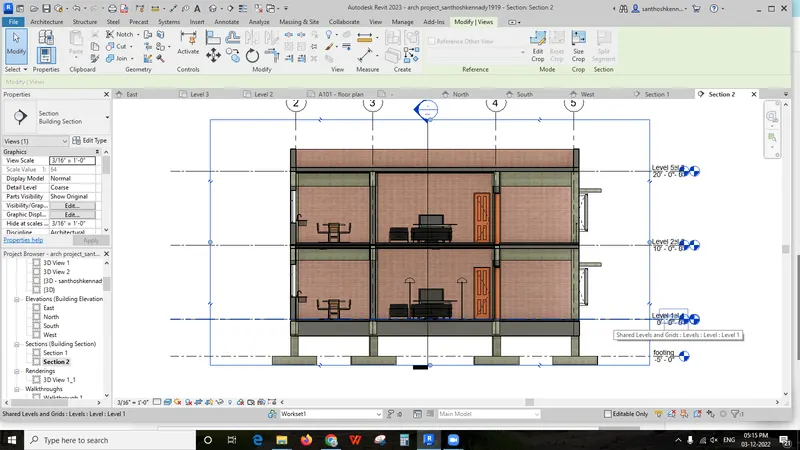
7) Produce section cut through each room either cutting across longitudinally or in a transverse direction
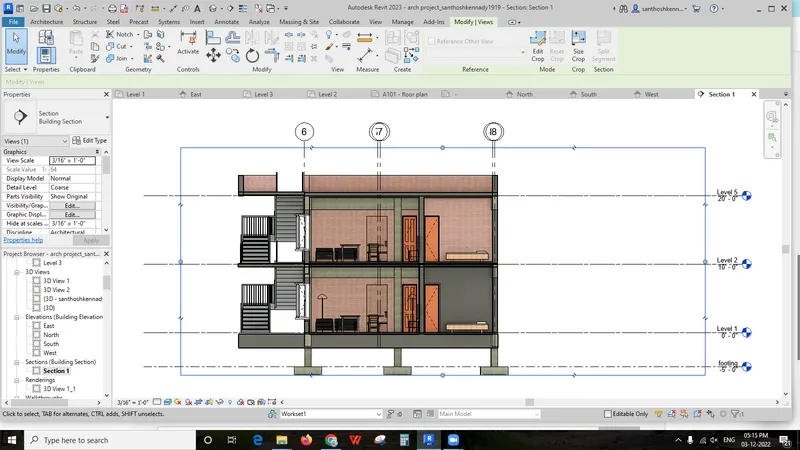
Aim: To produce section cut through each room either cutting across longitudinally or in a transverse direction.
Introduction:
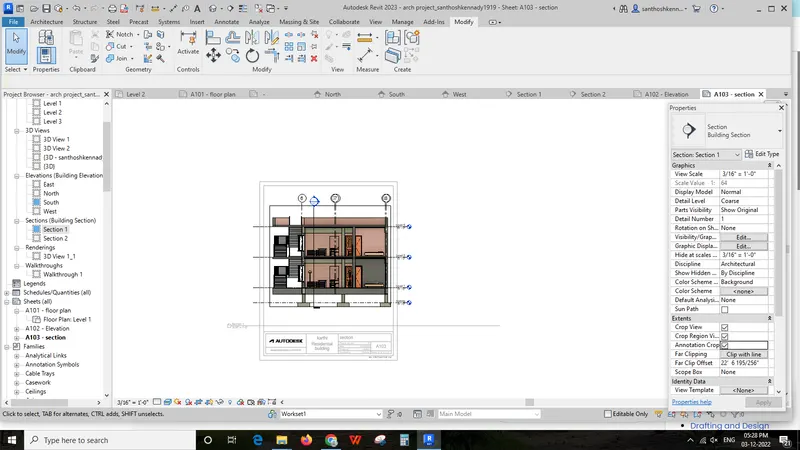
A sectional view represents the part of an object remaining after a portion is assumed to have been cut and removed. The exposed cut surface is then indicated by section lines. Hidden features behind the cutting plane are omitted, unless required for dimensioning or for definition of the part.
Procedure
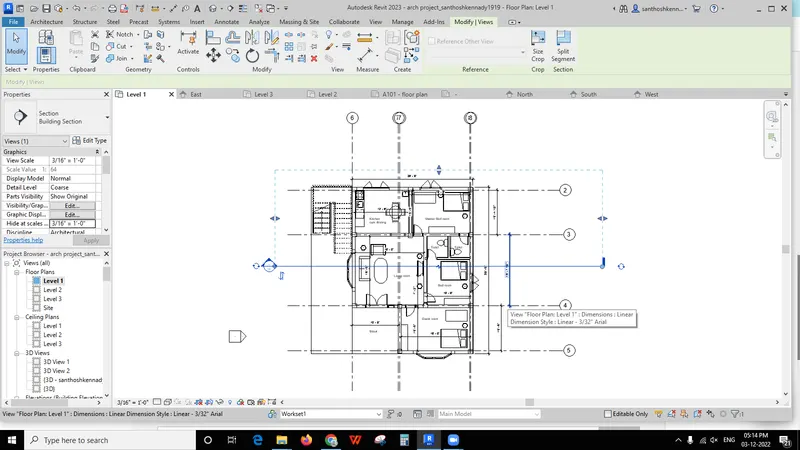
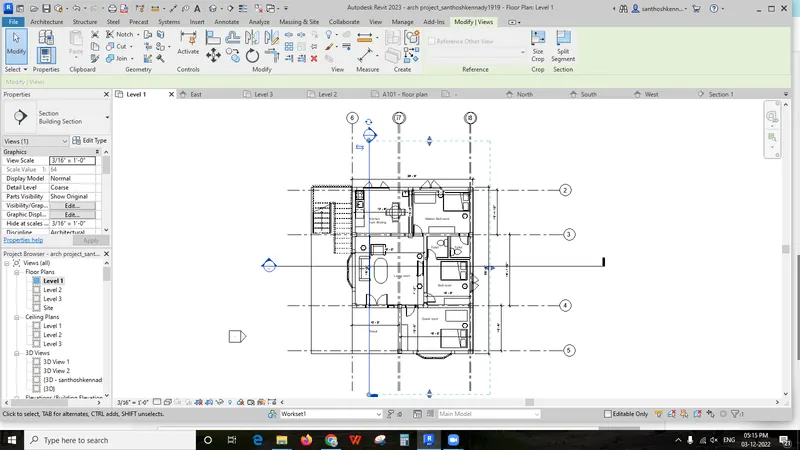
- Open Ground Floor Plan and click on the section option from the create panel in view toolbar
- Cut longitudinal drawing across the plan
- Similarly cut the plan across the transverse direction
RESULT
Created the section views of a model in the Revit in Longitudinal and transverse direction
8) Classify the views, Plan Views, Section Views, and Elevation views to either Design or Documentation category using Properties browser
Aim: To classify the views, Plan Views, Section Views, and Elevation views to either Design or Documentation category using Properties browser.
Introduction
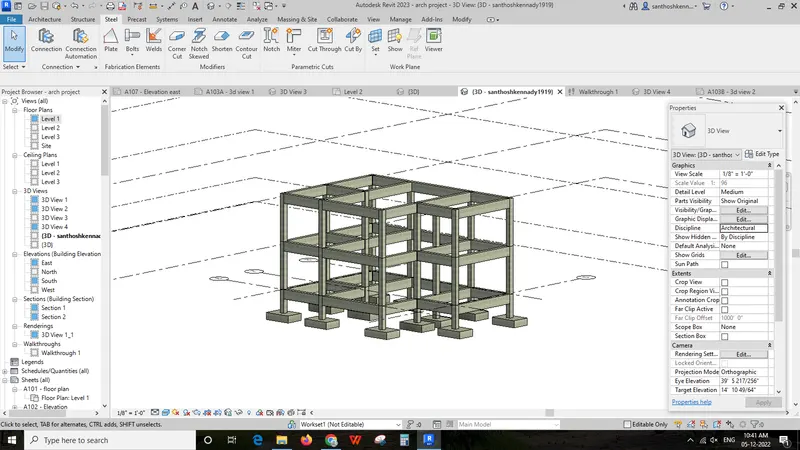
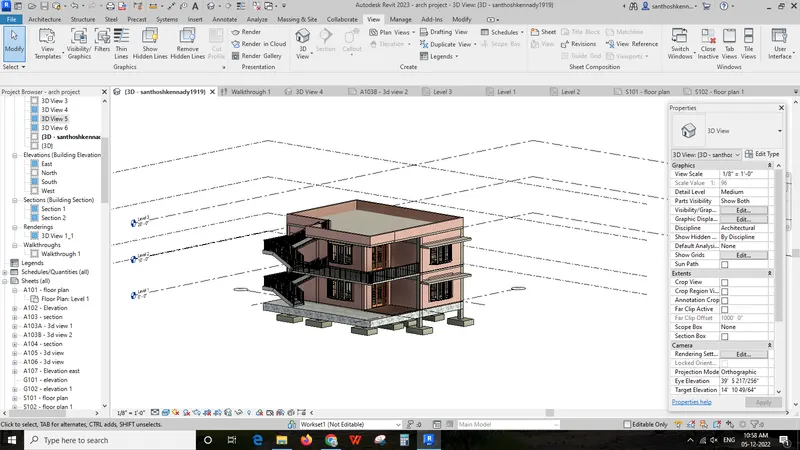
Using classification parameters is a great way to organize your views, but adds a layer of complexity that might confuse new users. A more straight-forward approach is to create multiple view types. Check out the categories created for different plans below.
- The floor plan view is the default view in a new architectural project. Most projects include at least one floor plan.
- Floor plan views are created automatically as you add new levels to your project.
- Sectional views reveal hidden details in a mechanical drawing.
- These views assume that a cutting plane has removed portions of the object represented by the drawing, displaying the appropriate section of the interior.
- Sectional views are used in engineering and architectural drawings.
- They help civil engineers, architects, and airplane designers communicate their ideas to their peers.
- An elevation is a view of a building seen from one side, a flat representation of one view.
- This is the most common view used to describe the external appearance of a building.
- Each elevation is labelled in relation to the compass direction it faces, e.g. looking toward the north you would be seeing the southern elevation of the building.
Procedure
- Go to project browser
- Expand all the view
9) Using the sheet template produced create multiple sheets as follows
a. A 101- Ground Floor Architecture Plan
b. A 102- First Floor Architecture Plan
c. A 103- Roof Plan
d. S 101- Ground Floor Structural Plan
e. S 102- First Floor Structural Plan
f. S 103- Roof Framing Plan
g. A-201- North-South Elevations
h. A-202- East-West Elevations
Add additional sheets based on the sections created in your Revit file
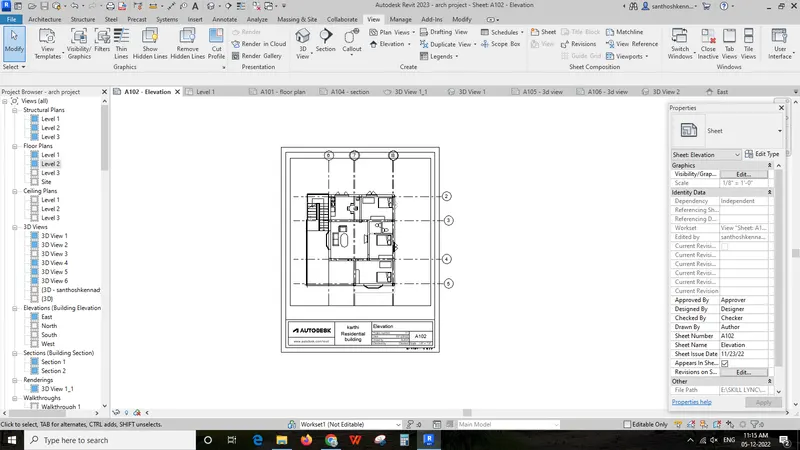
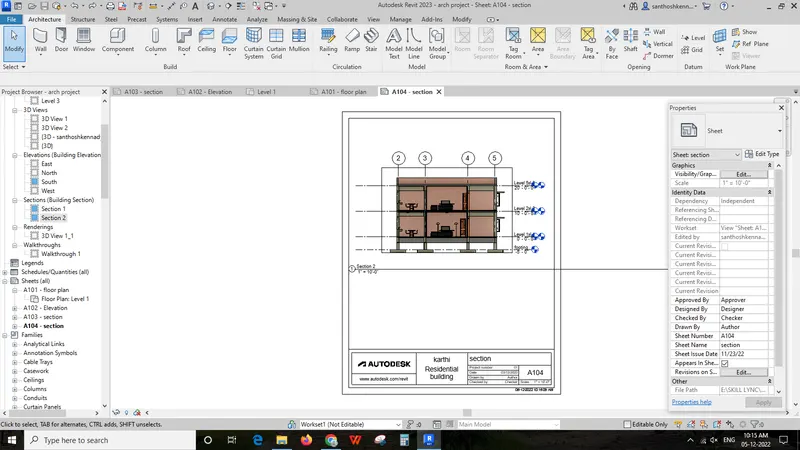
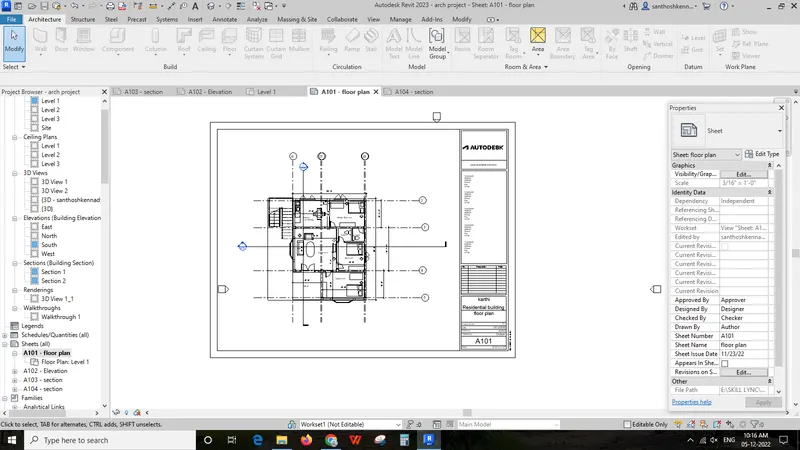
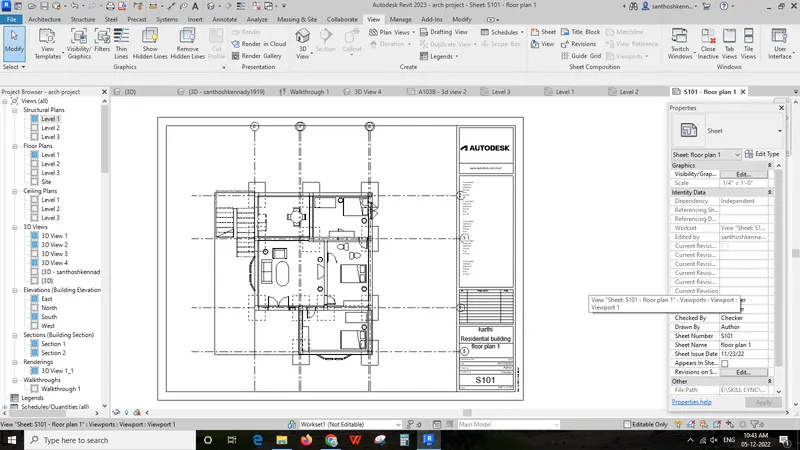
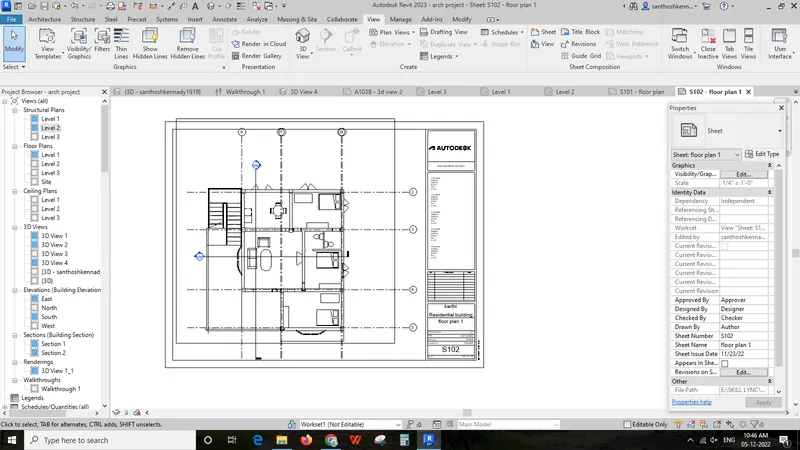
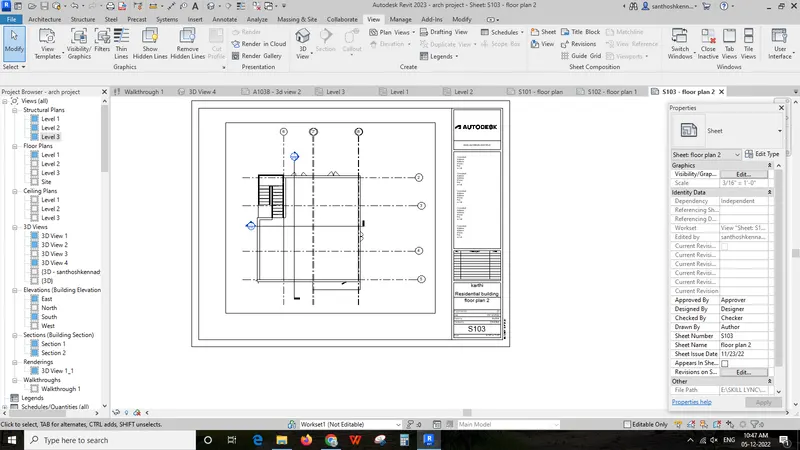
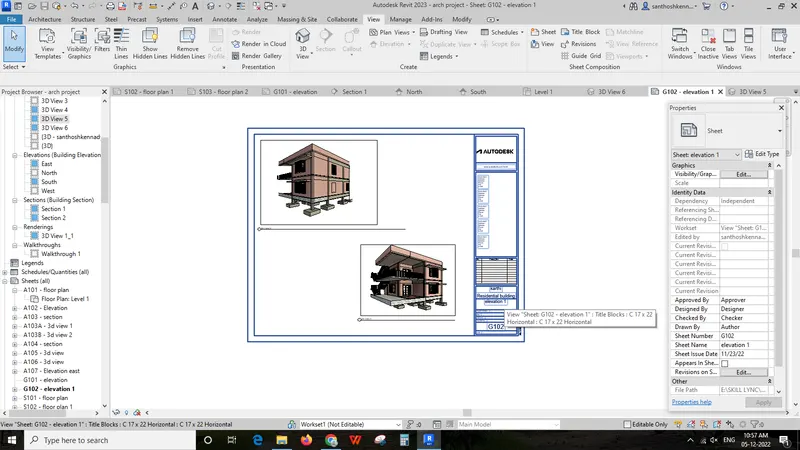
- Aim: To create the multiple sheets and produce the drawings in the sheets, from the given drawing list.
Introduction
Create views on a project template before you start building the model to streamline the project documentation process. Sheet template produce for architecture, structural, elevations and section’s view.
Procedure - Go to View tab, select Sheet from Sheet Composition panel
- Open a new sheet dialog box click on Load, browse title block file location
- Select appropriate sheet, drag to insert the plan, elevations, rendering images and sections from project browser in sheet
RESULT
Created the multiple sheets and produced the drawings in the sheets, from the given drawing list.
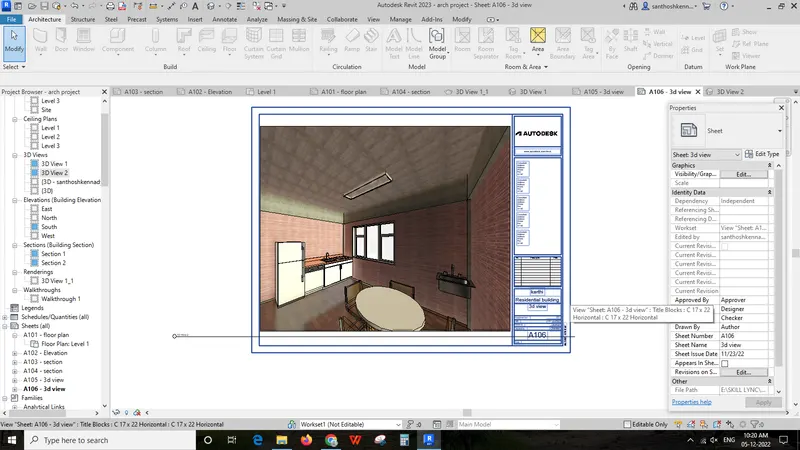
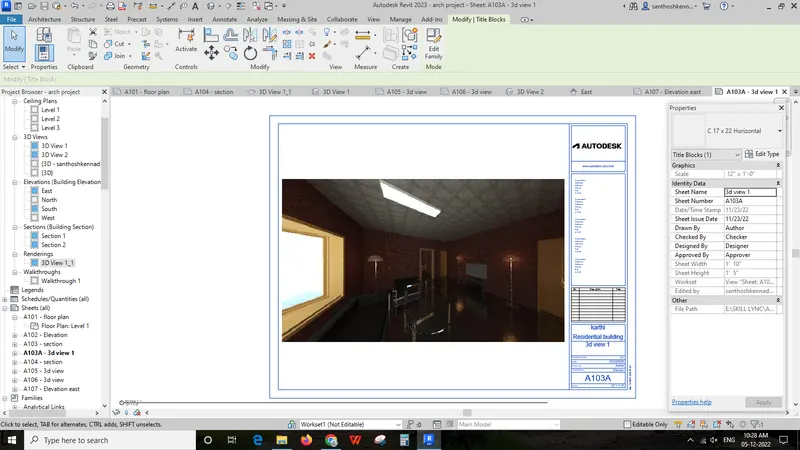
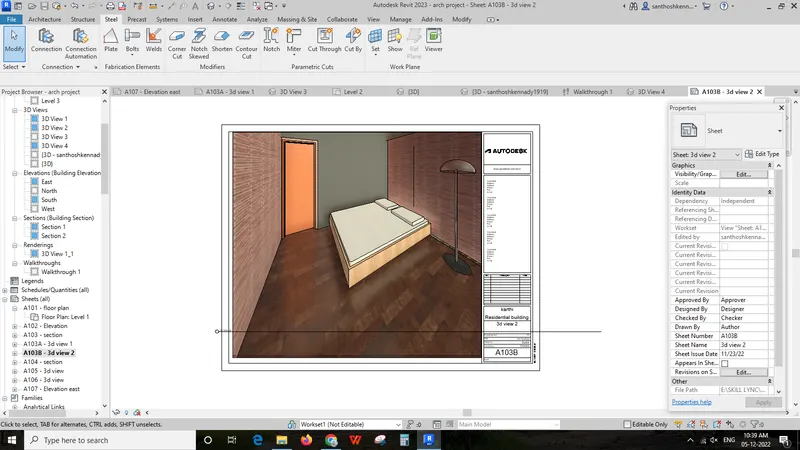
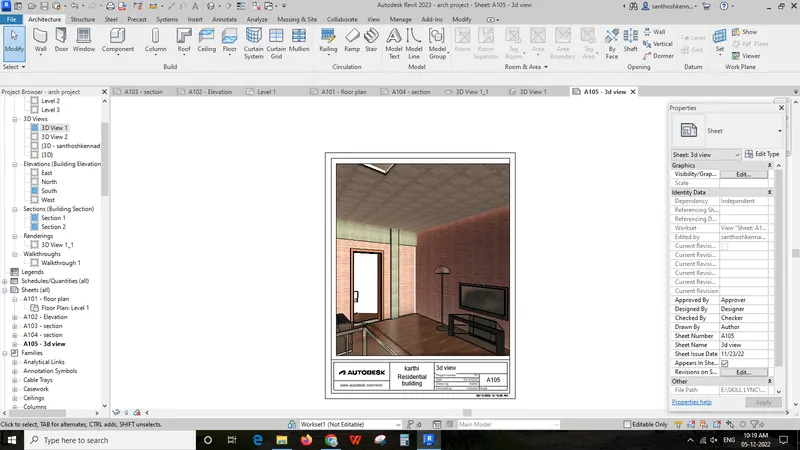
10) Create a camera-specific view or a 3D view in each room ( living, dining, bedroom). Based on the views create a new set of sheets starting A-501 (you can add as many sheets after, 502, 503.. n)to place the 3D view images. Produce the sheets as a part of project drafting.
- Aim: To create a camera-specific view or a 3D view in living room, dining room and bedroom in the sheets separately.
Introduction
The camera views of each room are documented with Sheet template and produced as document
Procedure
- Go to View tab, select Sheet from Sheet Composition panel
- Open a new sheet dialog box click on Load, browse title block file location