3D Creation of Celing, Roof, Architectural plan, Structural plan, Sectional view, Elevation view and Camera specific view for a house plan using REVIT
1.
AIM - Based on the project saved from Week 3, proceed from the First Floor Level. Model a Ceiling from the architecture tab above the walls at the first-floor level.
PROCEDURE -
- Open the Revit software and open week 2 challange file in which we have already created a floor plan.
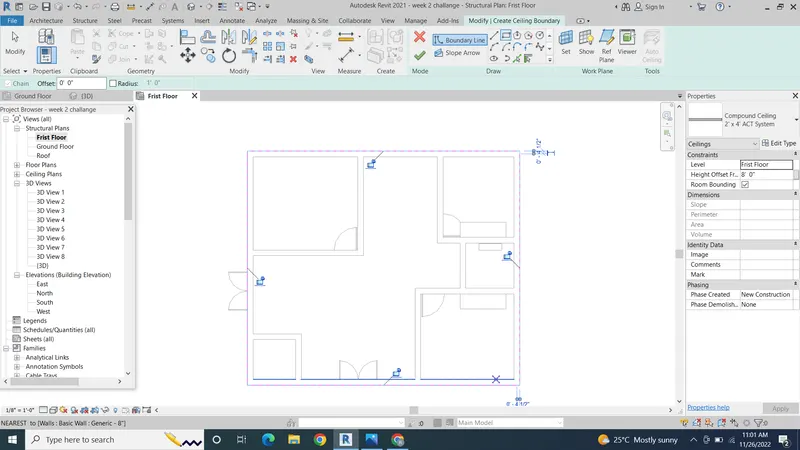
- To create the ceiling in the 1St floor we have the option celing in the architecture tab just click on it.
- There are two option Automatic ceiling and sketch ceiling click on sketch ceiling.
- Chose the rectangle option to draw the ceiling in the 1st floor.
- Draw rectangle on the boundry of the frist floor plan and click enter.
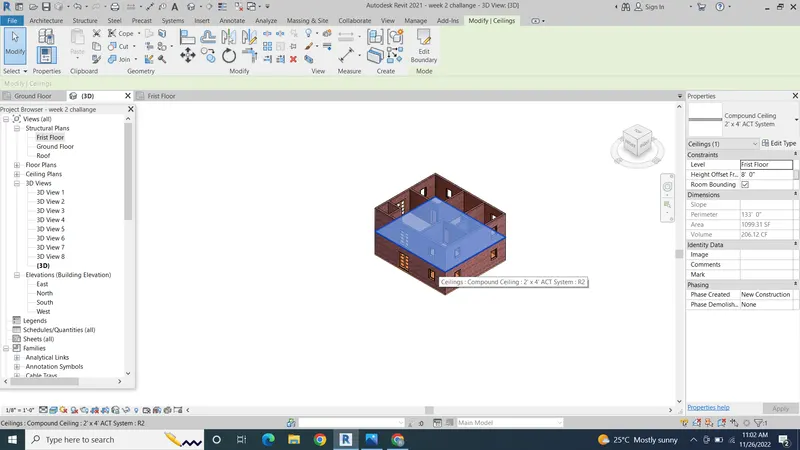
- Our ceiling on he 1st floor will automatically gets created.
RESULT - Creating a ceiling in the floor plan from week 3 challlange using architecture tab using Revit softwar
here, i m attaching screen shots of the complete procedure
2.
AIM - Modeling a roof above the ceiling by selecting the footprints of the ceiling. Using the adjustment toolbars appearing on-screen adjusting the roof slope to 10 degrees.
PROCEDURE -
- Open the existing floor plan where we just created the ceiling.
- To create a roof on to the 1st floor.
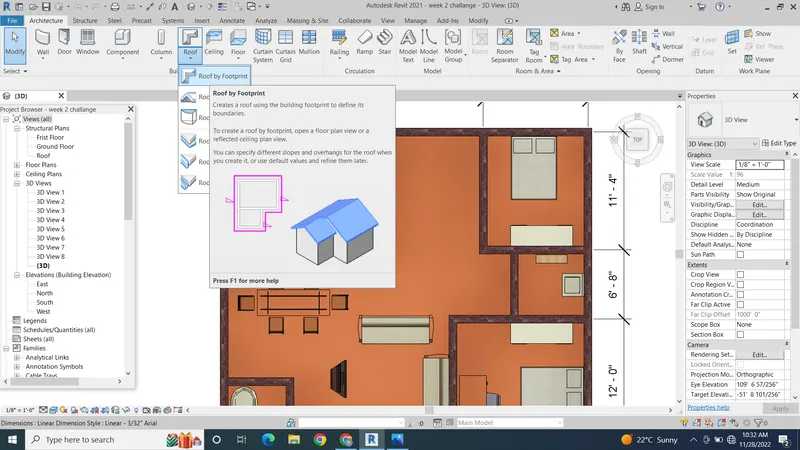
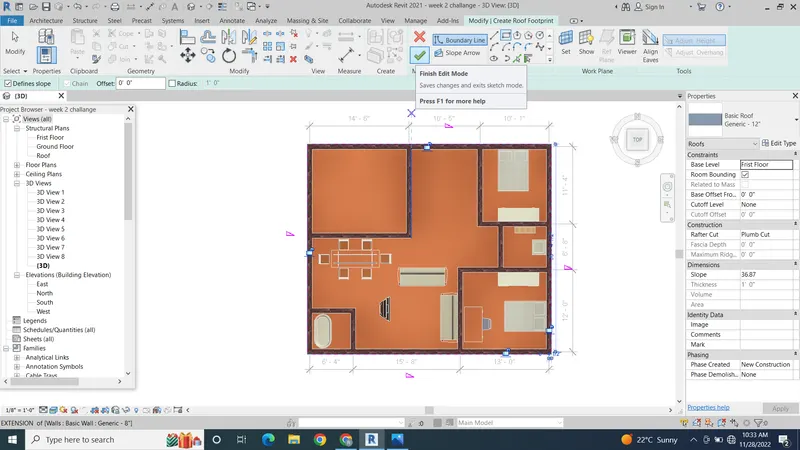
- Then Click on the roof tool under the architecture taband select roof by footprint.
- Chose pick line option and select the corner of wall the outer line of the walls to create the roof.
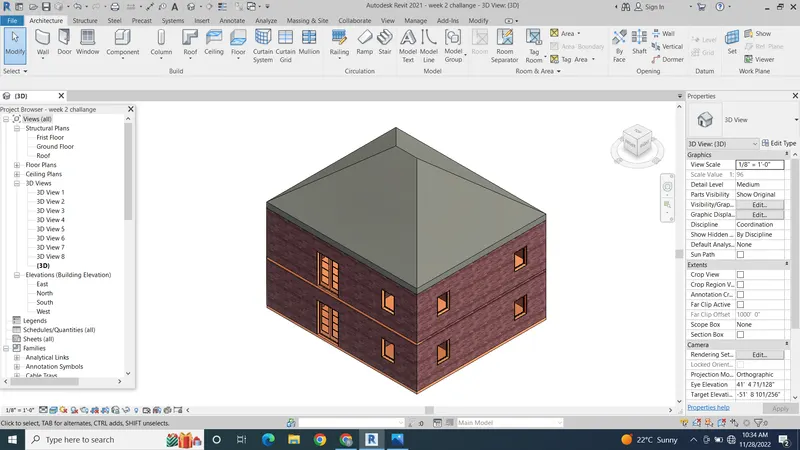
- Then click on the OK and roof will be created.
- To change slope of roof to the 10 degree click on the roof and go to thr property browser.
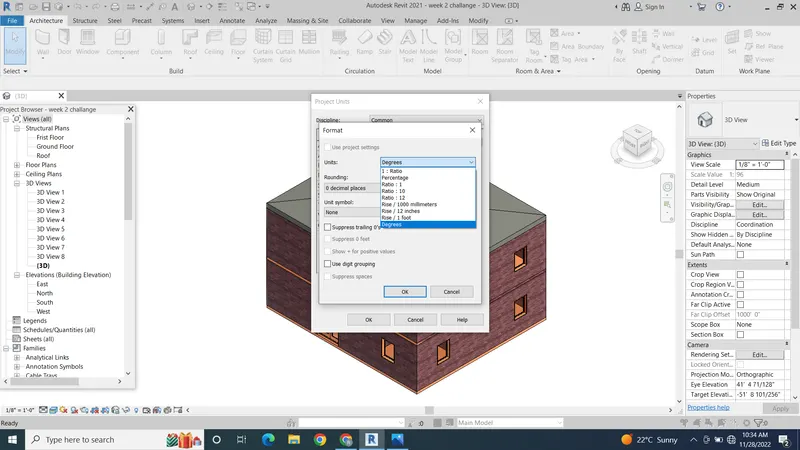
- Before that type UN and press enter then unit tab will appear.
- In that tab we have option of slope click on it and change the unit of slope to the dgrees.
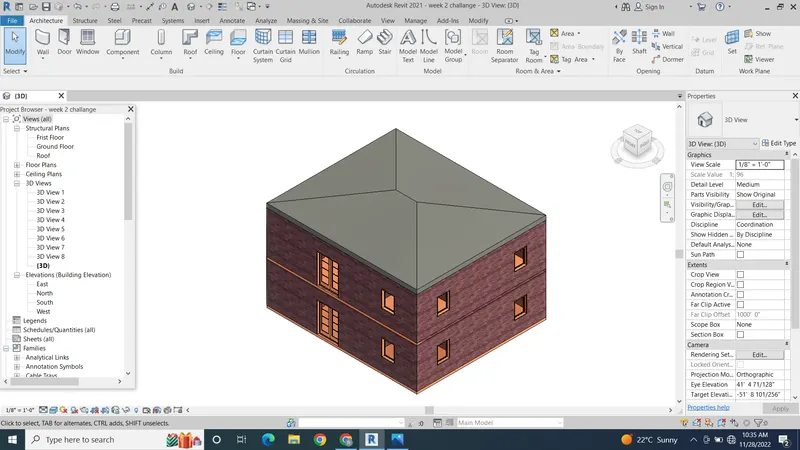
- Then to the property browser and click on slope and type 10 the slope of roof will be changes to the 10 degrees.
RESULT - Creating a roof to the existing floor plan using Roof option under architecture tab abd changes to slope of roof to the 10 degree.
here, i m attaching screen shots of the complete procedure
3.
AIM - Using the file saved from weeks 2 to 4, create plan views for ground floor level and first-floor level including all the walls, floors, and components. SeparatING them to architecture and structural plans
a. Architecture plan must have walls, floors, and all the components placed within the building
b. Structure plan must have details of only walls, floors, and columns
PROCEDURE -
- we have already created layout in this layout we need to seperate architectural and structural plan.
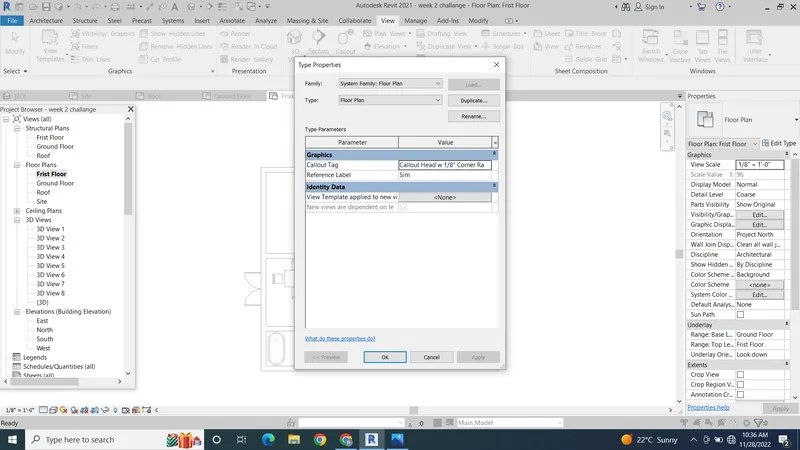
- For that go to view option in view we have option called plan view click on it.
- Then click on floor plan and click on edit type option then click ok.
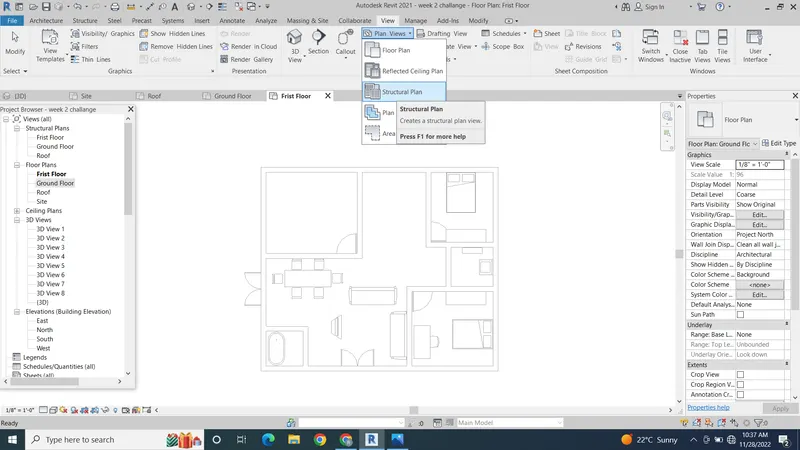
- Again go to view tab and click on plan views.
- Then click on structural plan then chose the grounf floor or frist floor and click on ok.
- Then architectural plan and structural plan is created.
- To view this go to the project browser and click on architectural/structuralplan to view.
- Structural plan contians only structural components such as wall etc.
- Architectural plan contains all the arechitectural components.
RESULT - Seperating the architectural and structural plan using plan view option under the view tab.
here, i m attaching screen shots of the complete procedure .
4.
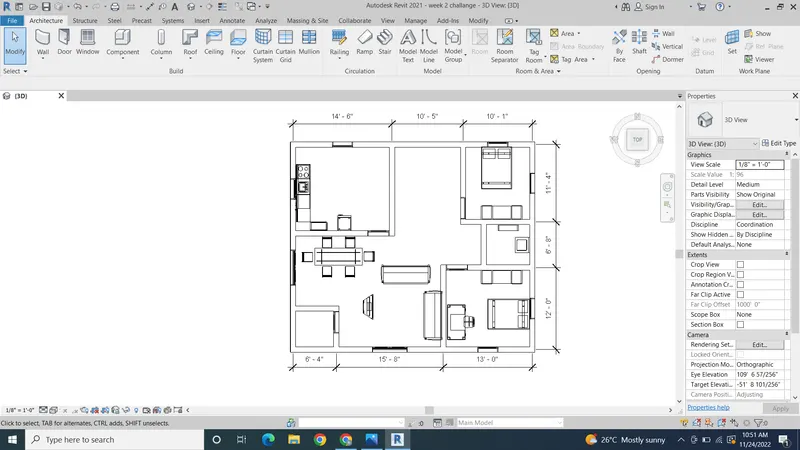
AIM - Using annotate toolbar add dimensions to all the walls and floors with reference to the longitudinal and transverse grids created in the project file.
PROCEDURE -
- To add dimensions for architural plan to go anotate tab.
- Then chose linear/aligned option.
- Then click the edges of the wall and provide the dimension.
- Similarly, for structural plan add dimensions using linear/aligned option under the annotate tab.
RESULT - Using annotate toolbar adding dimensions to all the walls and floors with reference to the longitudinal and transverse grids created in the project file.
here, i m attaching screen shots of the complete procedure .
5.
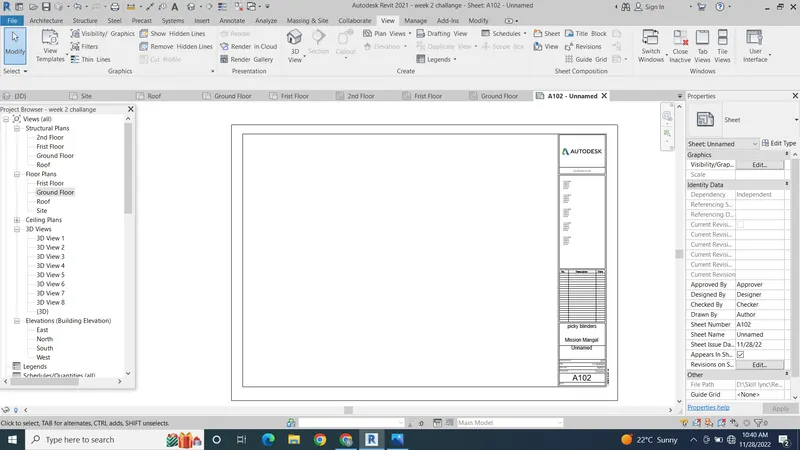
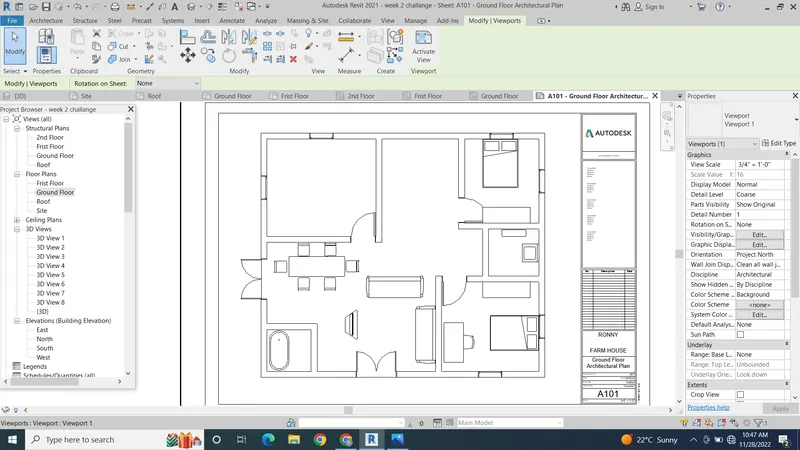
AIM - Creating a sheet template from the view tab and adjusting the parameters on the sheet to add appropriate views.
PROCEDURE -
- For creating sheet open then Revit software and go to hhe view tab and click on the sheet option.
- It shows the paper sizes chose any one you want i chose A1 metric paper size.
- Imideately the sheet will be created.
- To change the project information in sheet just double click on it and u can change the information.
- To add the plan plan to the sheet just go to project browser and slect the plan which you want to add in sheet.
- And drag that plan into the sheet.
- To change the size just click on view scale and incerease or decrease the size.
RESULT - Creating a sheet template from the view tab and adjusting the parameters on the sheet to add appropriate views.
here, i m attaching screen shots of the complete procedure .
6.
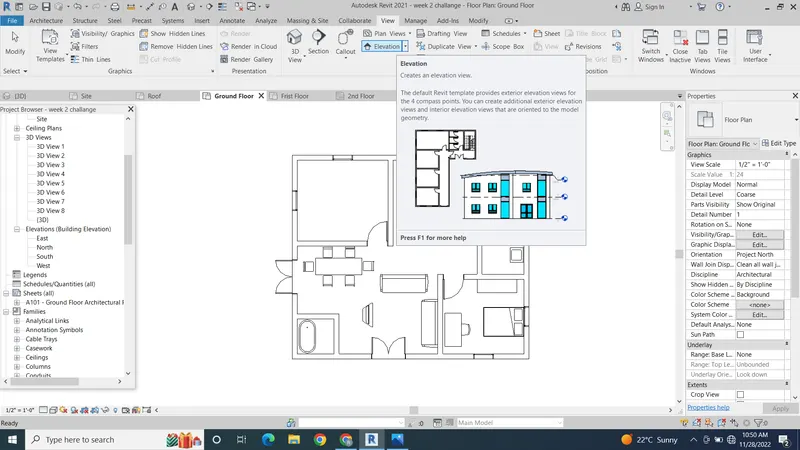
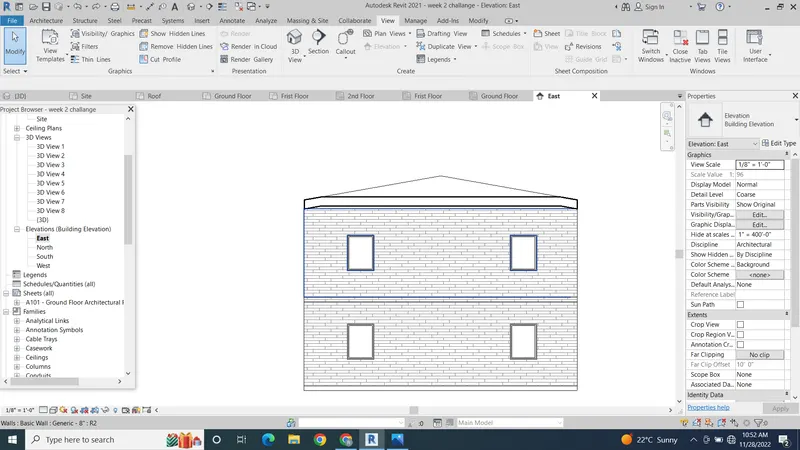
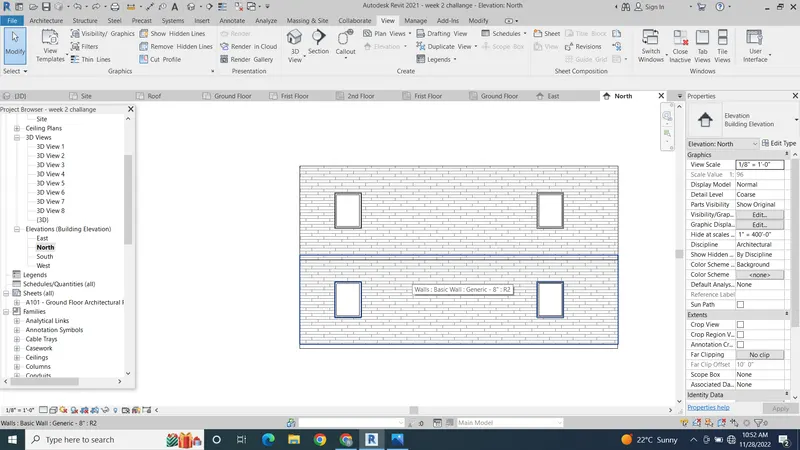
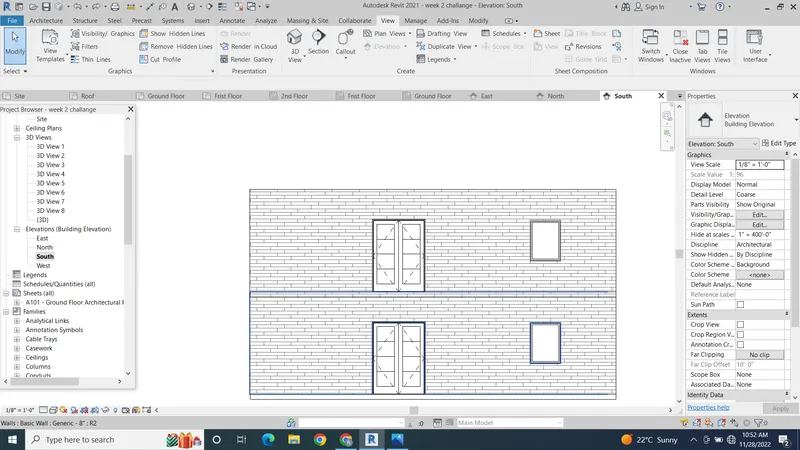
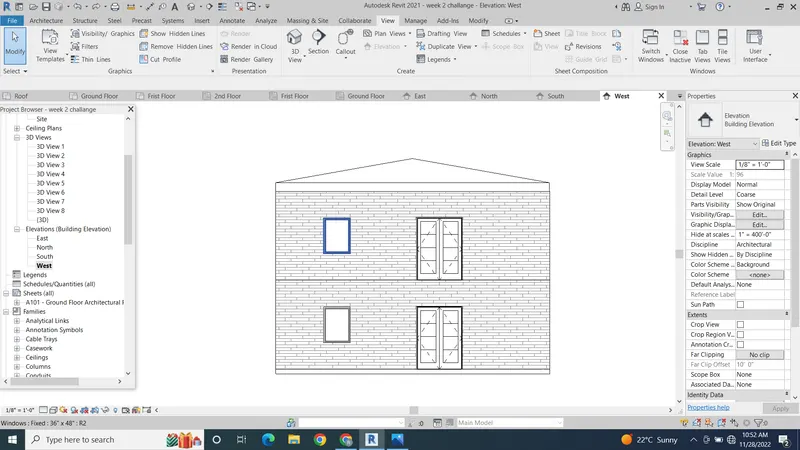
AIM - Using the elevation tab creating the elevation views, looking at your building from East, North, South, and West.
PROCEDURE -
- To Create the elevation in the floor plan click on the view tab and chose the elvation option.
- Place the elevation symbol on all the four sides of floor plan to create elevation.
- Then go to elevation option in the project browser the elevation has been created names as elevation-1,2,3,4
- TO change the name of that just right click on it and chose rename option and give name as East,Weat,North,South.
RESULT - Using the elevation tab creating the elevation views, looking at your building from East, North, South, and West.
here, i m attaching screen shots of the complete procedure.
EAST
WEST
SOUTH
NORTH
7.
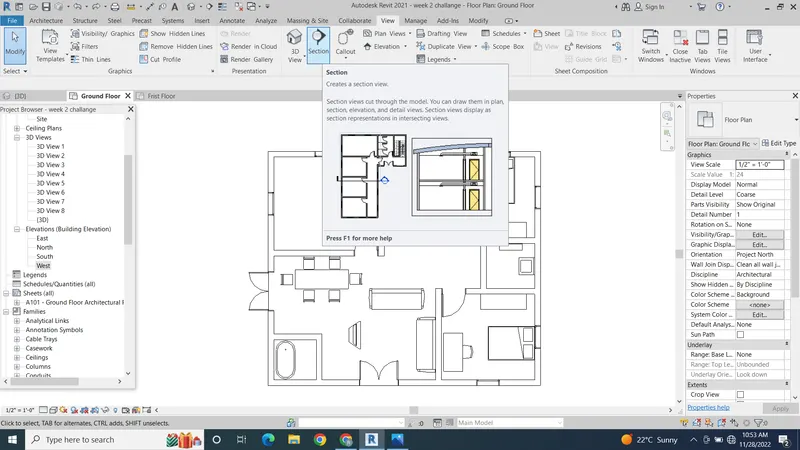
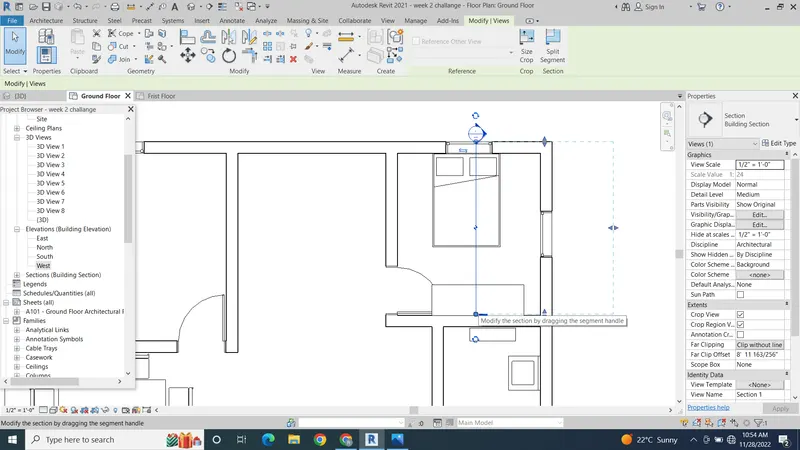
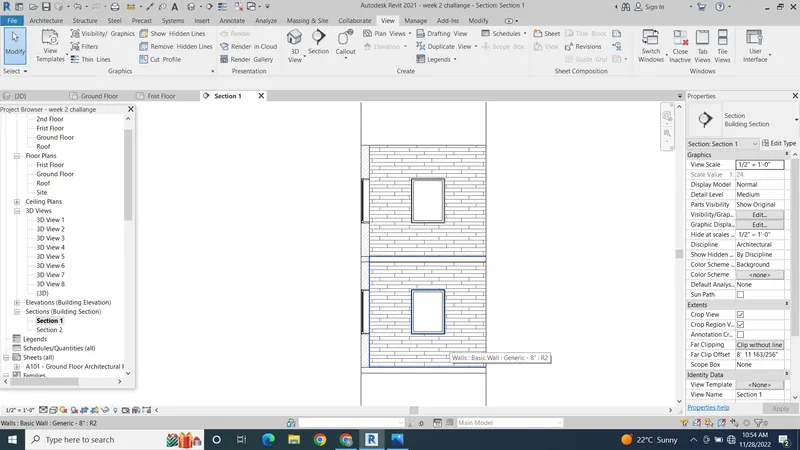
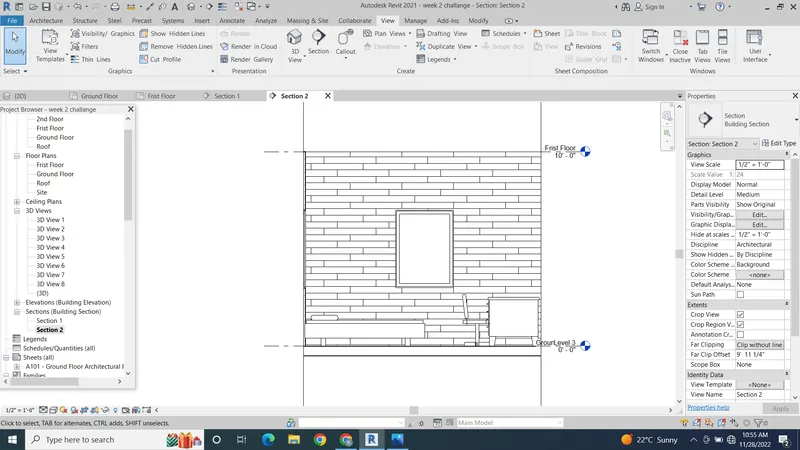
AIM - Produce section cut through each room either cutting across longitudinally or in a transverse direction.
PROCEDURE -
- To create the section cut across longitudinally and transverse direction go to view tab.
- We have option called section click on it.
- Cut the section tranver or longitudinally direction wherver you want to cut a line will be created.
- TO view the section go to property browser click on sections , section-1 will be created just double click on it to view the section.
- Also you can rename the name of that section suck as Bedroom section, living section etc.
RESULT - Produce section cut through each room either cutting across longitudinally or in a transverse direction.
here, i m attaching screen shots of the complete procedure.
BEDROOM -
LIVING ROOM -
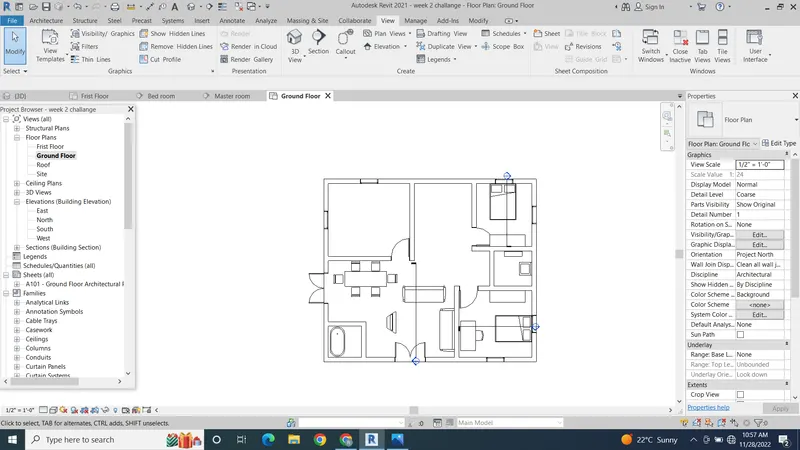
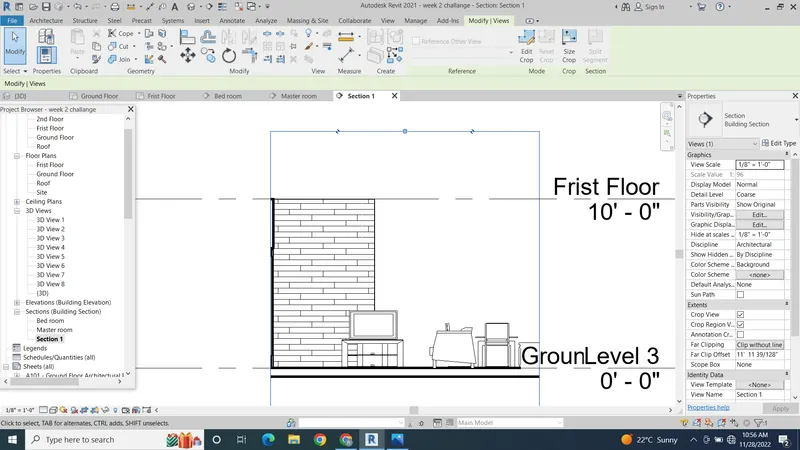
8.
AIM - Classify the views, Plan Views, Section Views, and Elevation views to either Design or Documentation category using Properties browser.
PROCEDURE -
- TO classify the views go to the project browser we have already created all the classification.
- Just take the screen shots of it and attach it in the challange.
RESULT - Classify the views, Plan Views, Section Views, and Elevation views to either Design or Documentation category using Properties browser.
here, i m attaching screen shots of the complete procedure.
9.
AIM - Using the sheet template produced create multiple sheets as follows.
PROCEDURE -
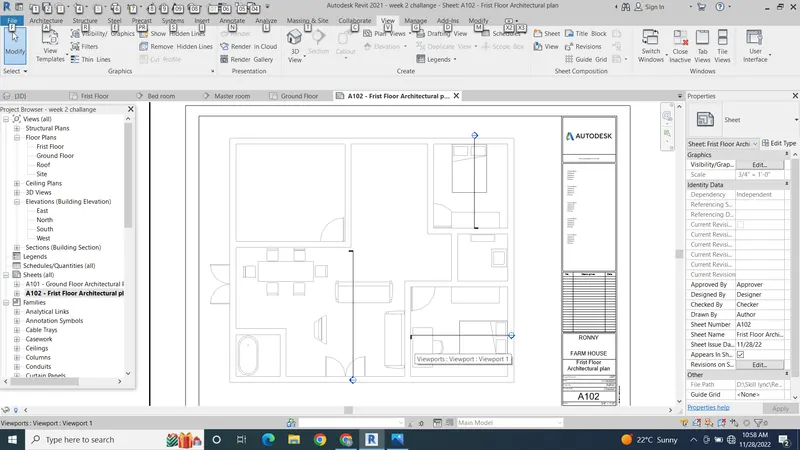
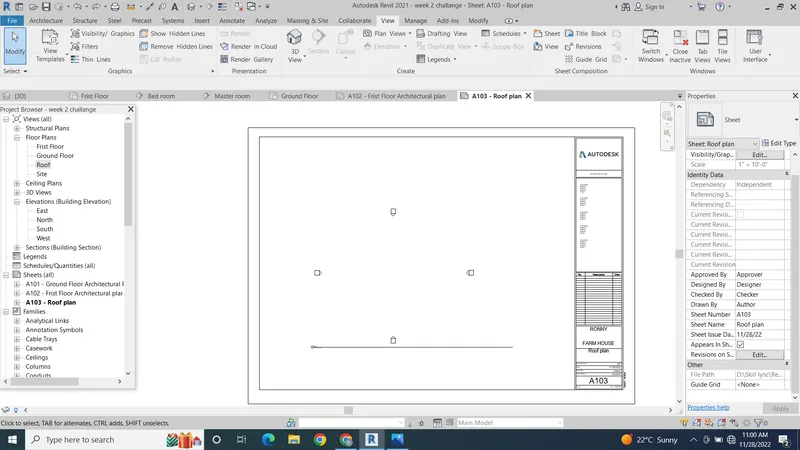
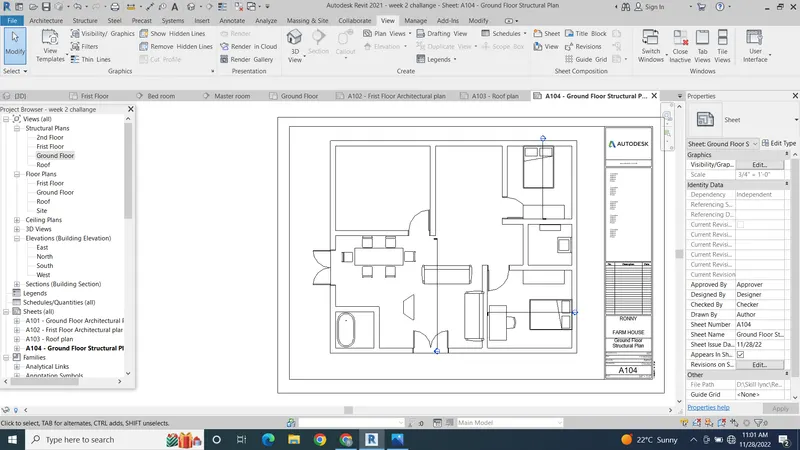
We have already learnt to create the sheets. In this question we need to create the sheet and drag the recpective view in the sheet.
a. A 101- Ground Floor Architecture Plan
b. A 102- First Floor Architecture Plan
c. A 103- Roof Plan
d. S 101- Ground Floor Structural Plan
e. S 102- First Floor Structural Plan
f. S 103- Roof Framing Plan
g. A-201- North-South Elevations
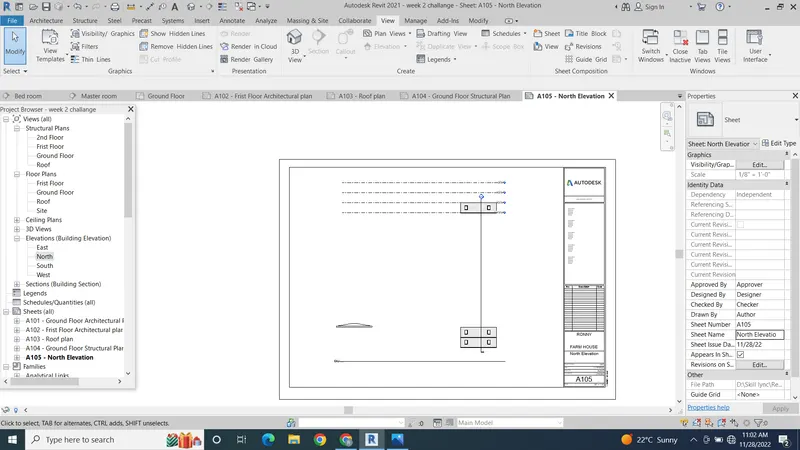
h. A-202- East-West Elevations
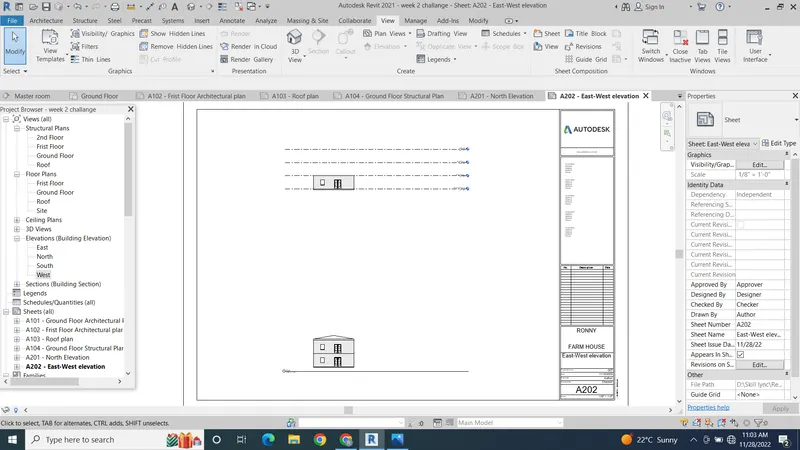
RESULT - Creating differnt sheets using sheet option from view tab.
10.
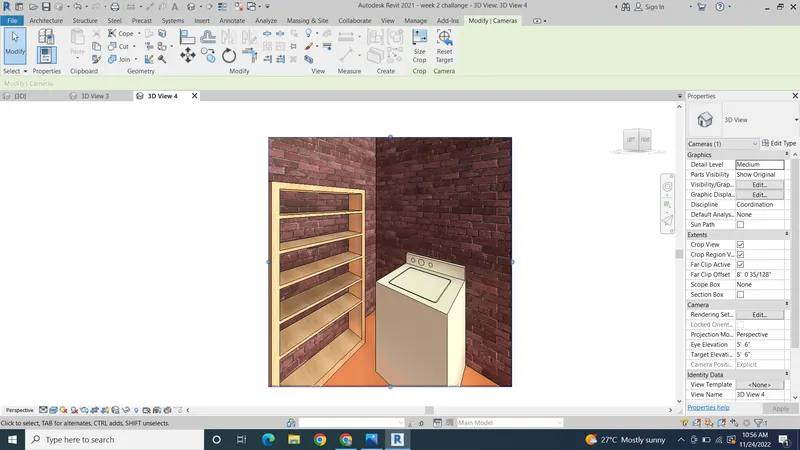
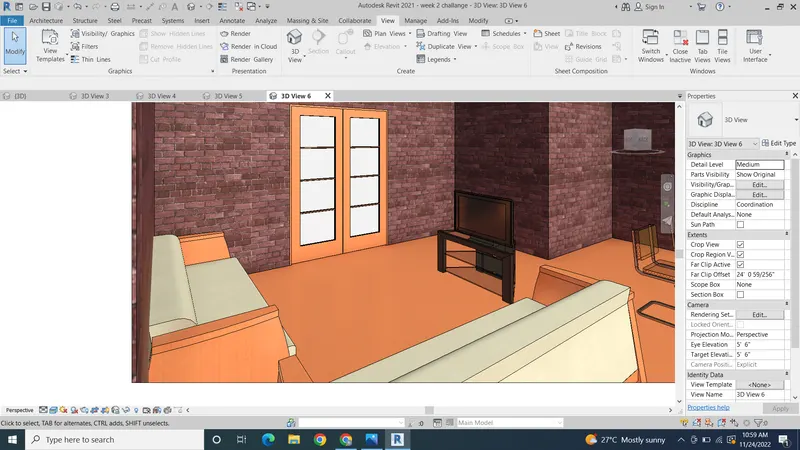
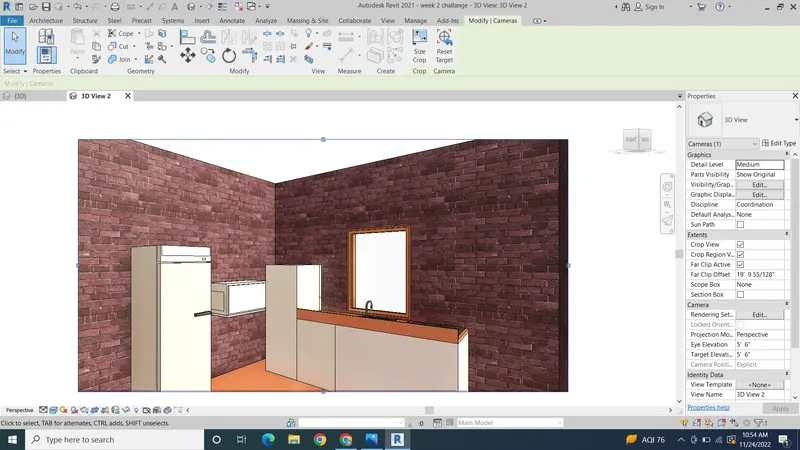
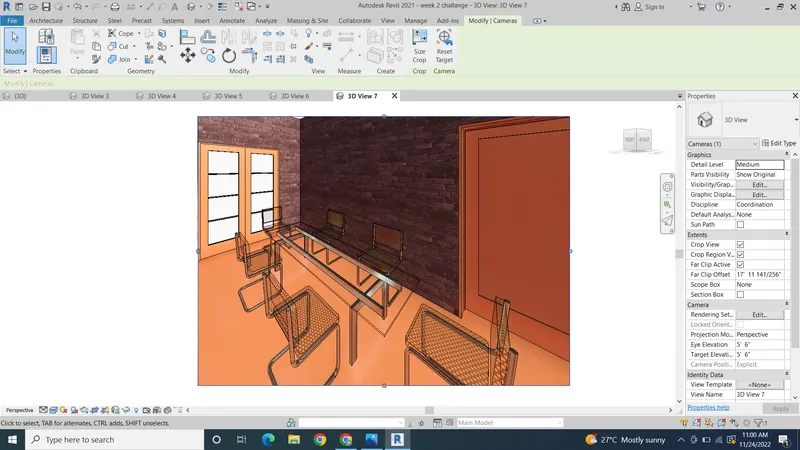
AIM - Creating a camera-specific view or a 3D view in each room ( living, dining, bedroom). Based on the views creating a new set of sheets starting A-501 (you can add as many sheets after, 502, 503.. n)to place the 3D view images. Produce the sheets as a part of project drafting.
PROCEDURE -
- Go to view tab we have option of camera.
- Place the camera in the room to create 3D view.
- Then go to view and change view to realistic to look room realistic.
- Reaname the view in project browser as per the perticular room.
- Then create a sheet and drag the each view in sheet and rename the sheet name appropriate.
RESULT - Creating the different views of each rooom using camera tool from view tab.
here, i m attaching screen shots of the complete procedure.
LIVING ROOM -
KITCHEN -
DINNING -
BEDROOM -
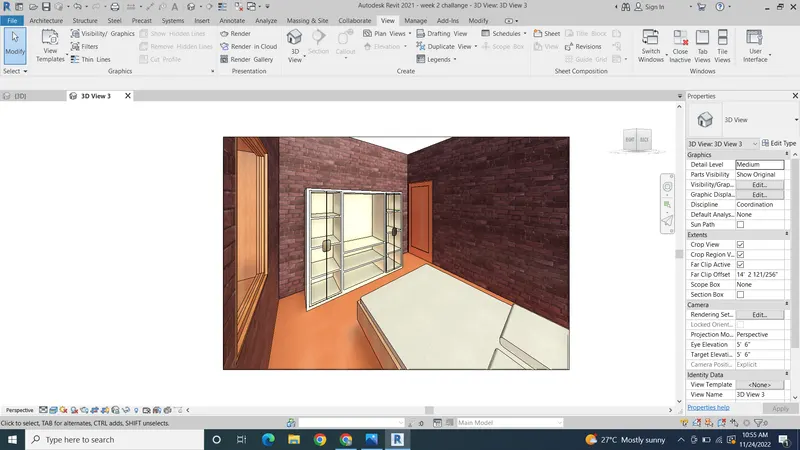
MASTER BED -
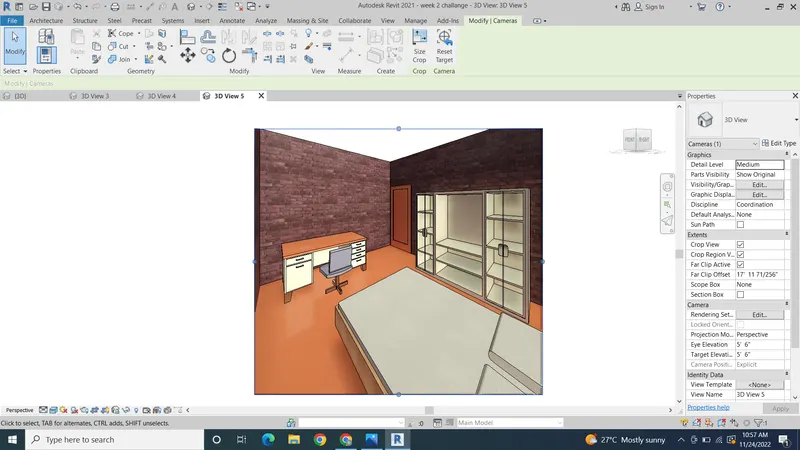
WAHSING ROOM -