3D Creation of Celing, Roof, Architectural plan, Structural plan, Sectional view, Elevation view and Camera specific view for a house plan using REVIT
Ans.1
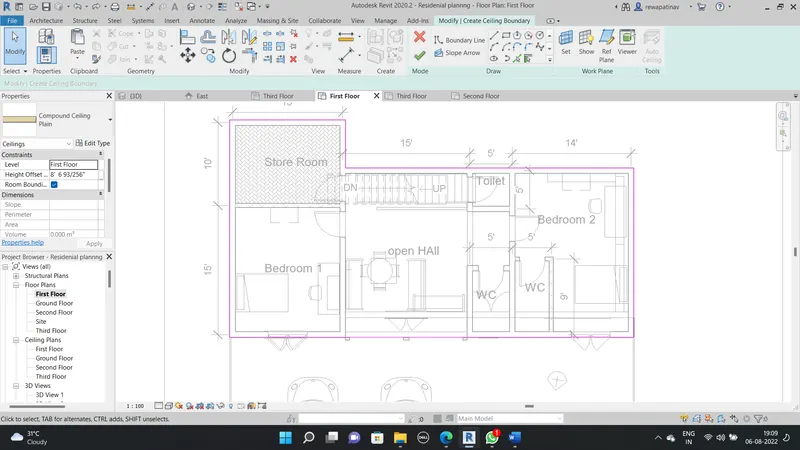
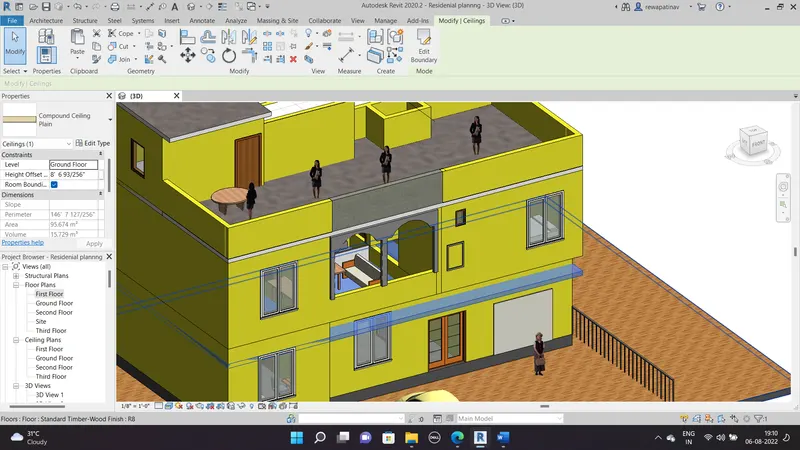
AIM-: based on the last week challange Create the ceiling at the first floor level in the model created in the last week challange
procedure -:
Open REVIT model
Goto First Floor level > architectural Tab
Select option as Celing > Sketch celling > Pick Line option
Than Select outer walls line to create celling
Ans.2
AIM-Model a roof over the celling or top level level of the model using the Roof option and than provide the slope as 10 degree to the roof
Procedure -:
- open Second Floor in my Model
- Go to the option in Architectural as ROOF
- Select option roof by Footprint
- Than Sected option as Rectangle
- Than Create the Rectangle over the walls
- Than Click on Green Chekmark.
No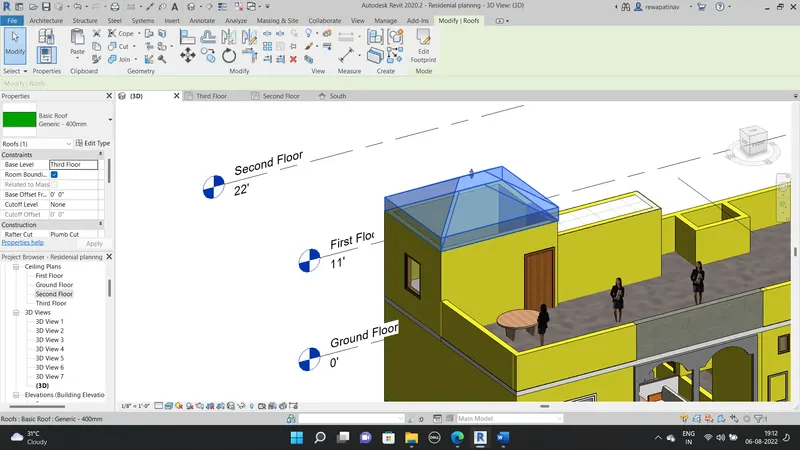
Now Go To the Property Browseer after selection of the created roof
Than Angle of the of Change to 10 Degree
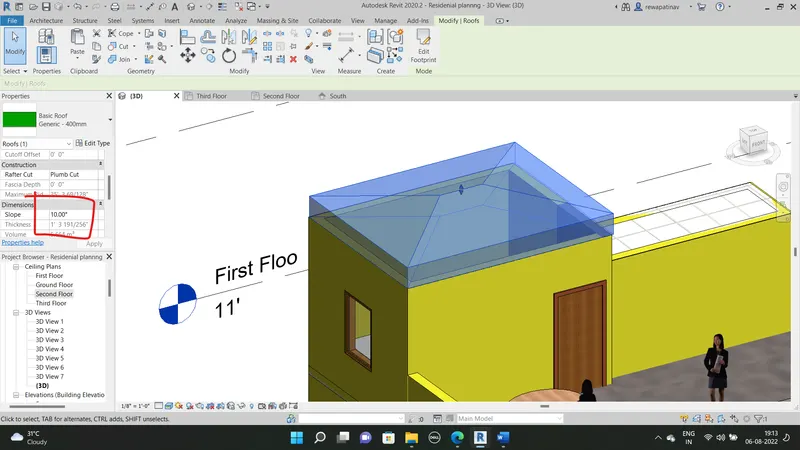
Ans.3
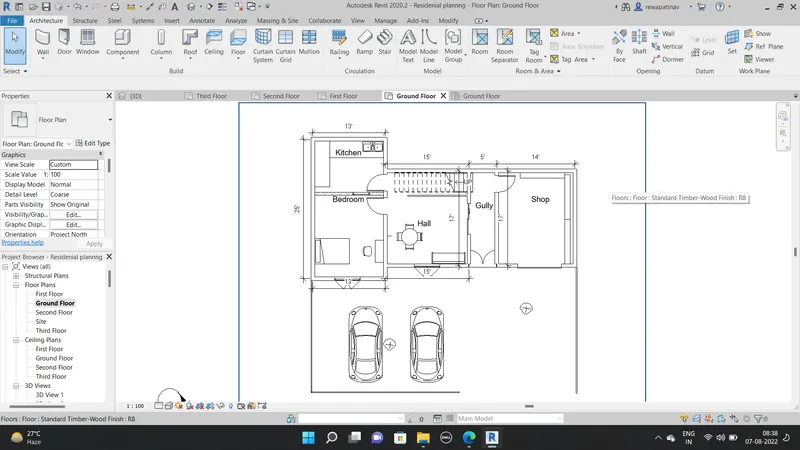
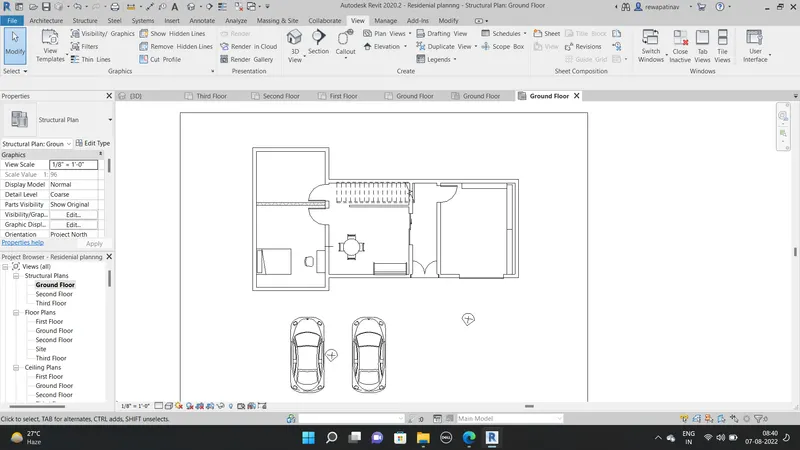
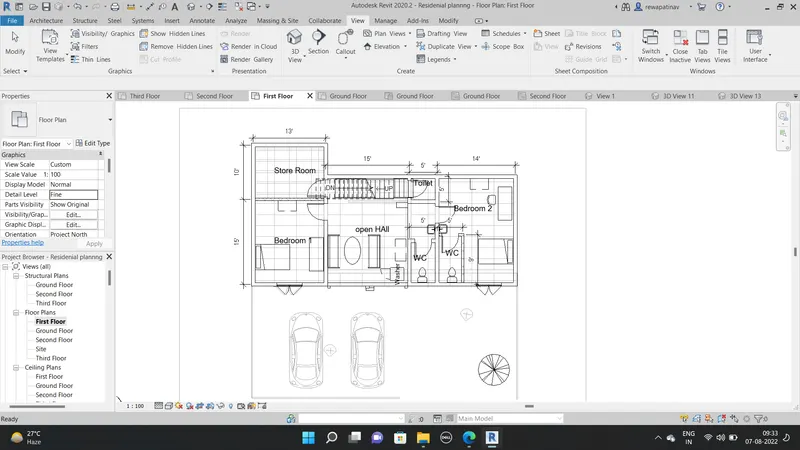
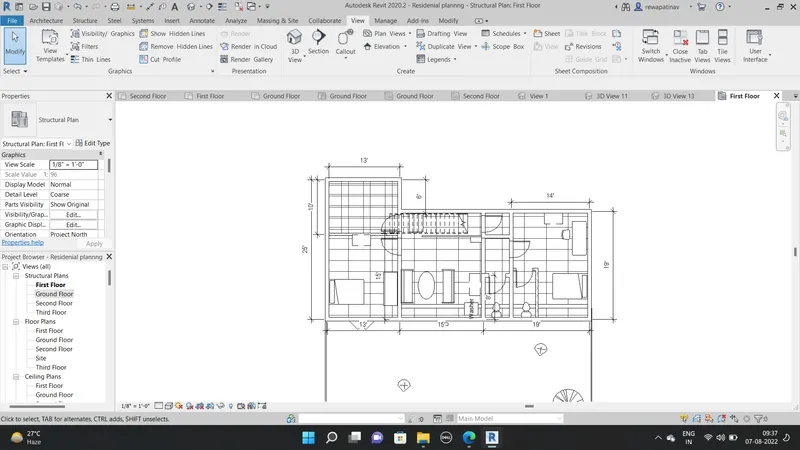
AIM-: Creating plan views of the model created in last week challanges as ground floor plan and First floor plan with all the components and seprate plan view of the structural plan
Open Model > Goto the View Tab
Select option as Plan view and than created the plans of architectural and Structural Plan View of different floors.
Architectural Ground Floor plan
Structural Ground Floor plan
Architectural First Floor Plan
STRUCTURAL FIRST FLOOR PLAN
Ans.5
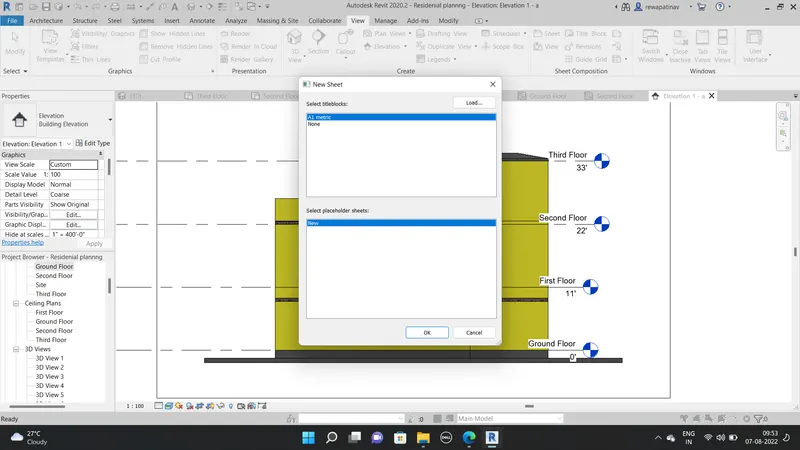
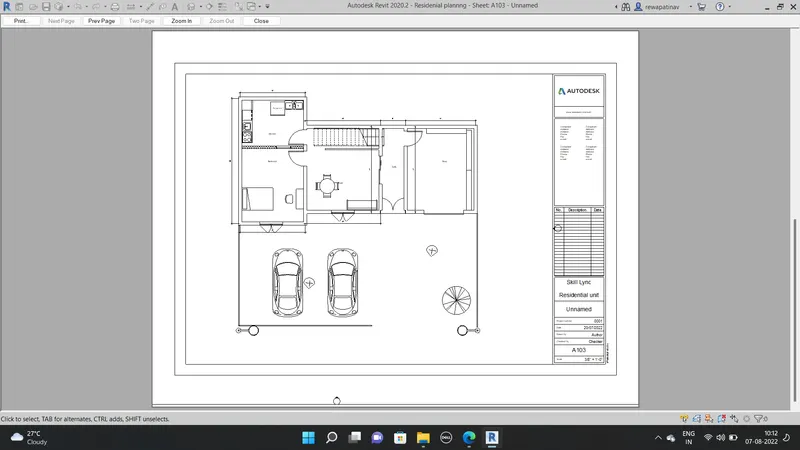
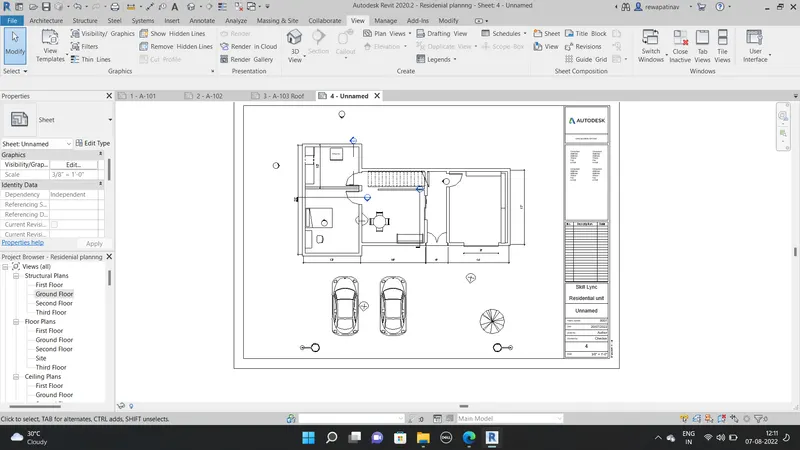
AIM-: Creating a sheet template from the view tab and adjusting the parameters on the sheet to add appropriate views
Procedure-: Go to View Tab Select option as SHEET
select A-1 Sheet
Than drag ground Floor Plan on the templete and scale Adjusted as appropriate in View
Ans.6
AIM-:
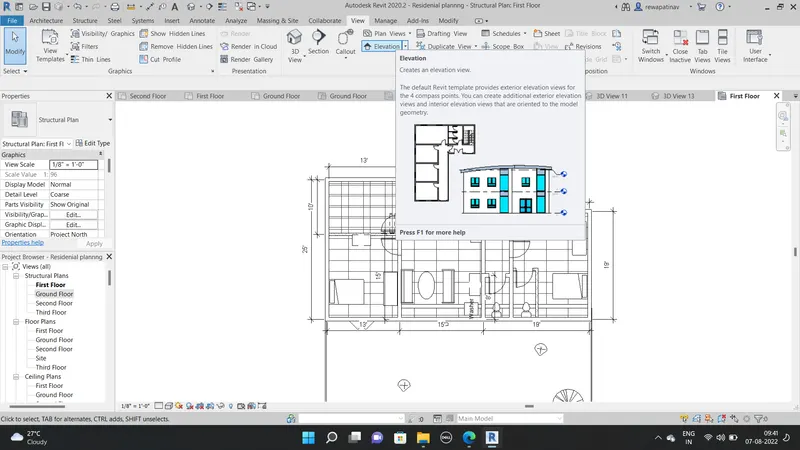
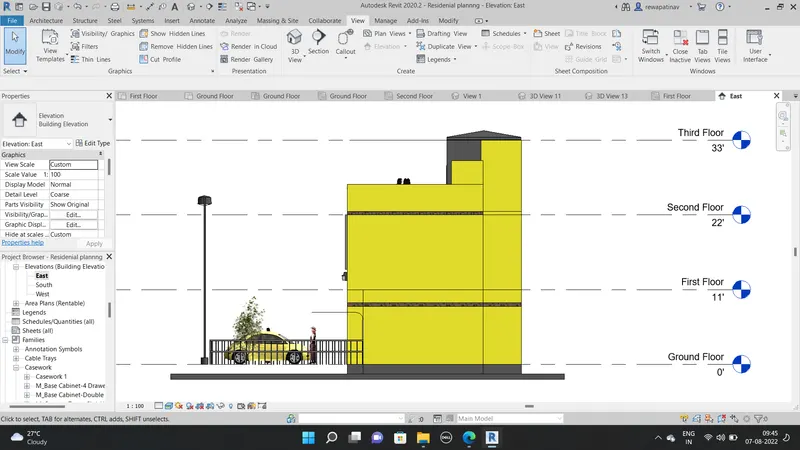
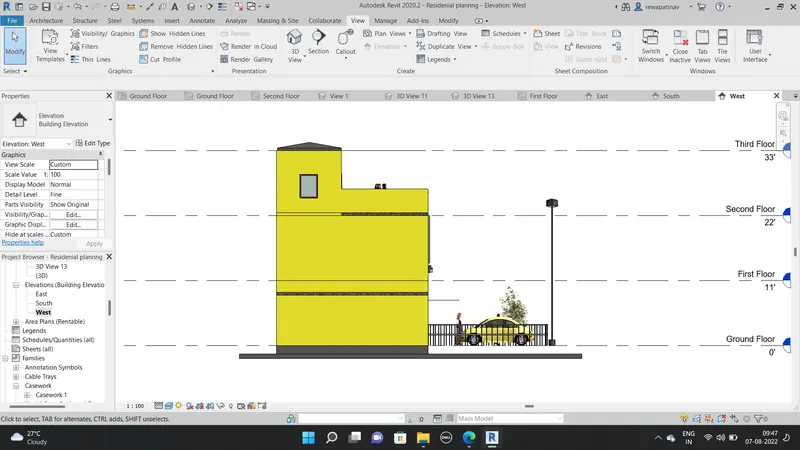
Create the elevation view of the Building model from four directions as North,south ,east and West
using the option elevation in the View Tab
North View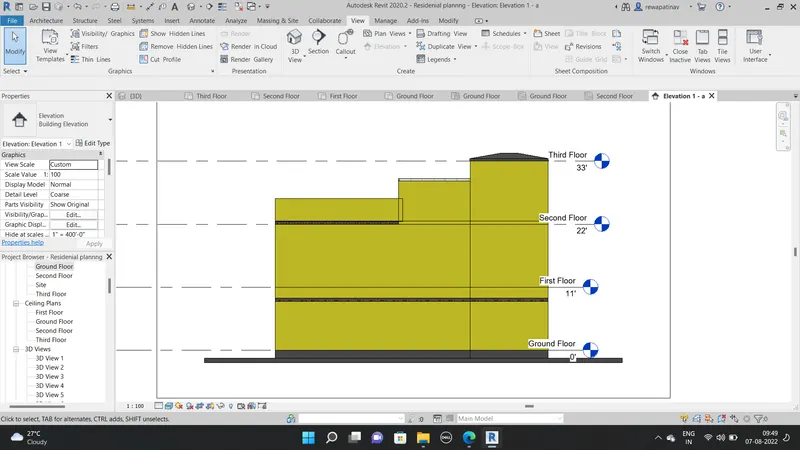
South View
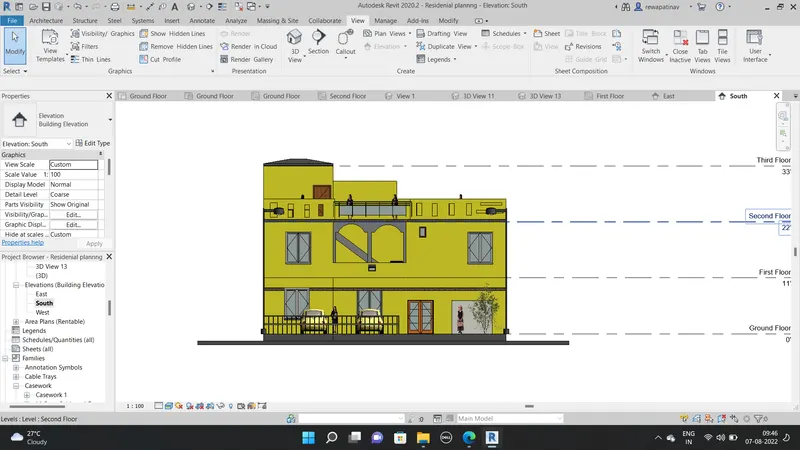
East View
West View
Ans.7
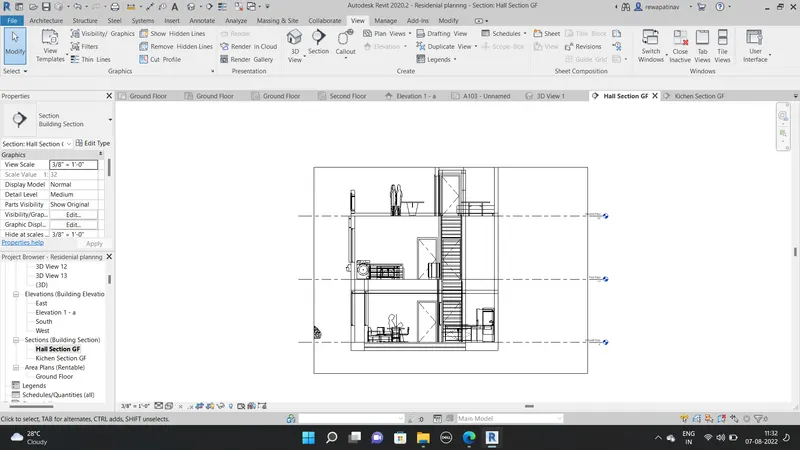
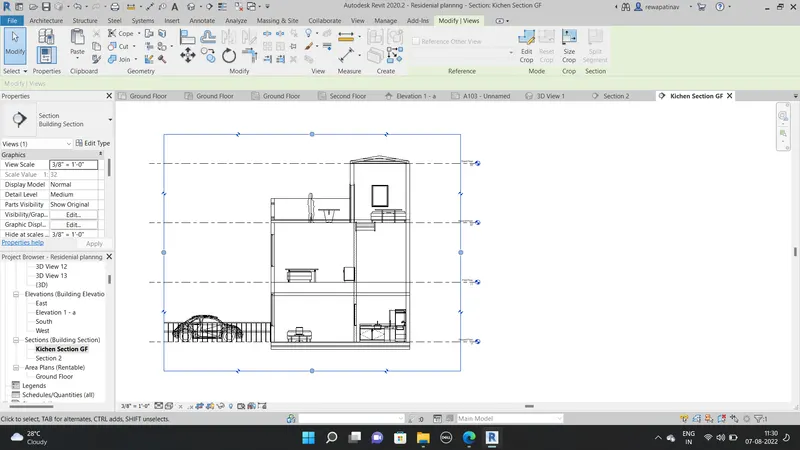
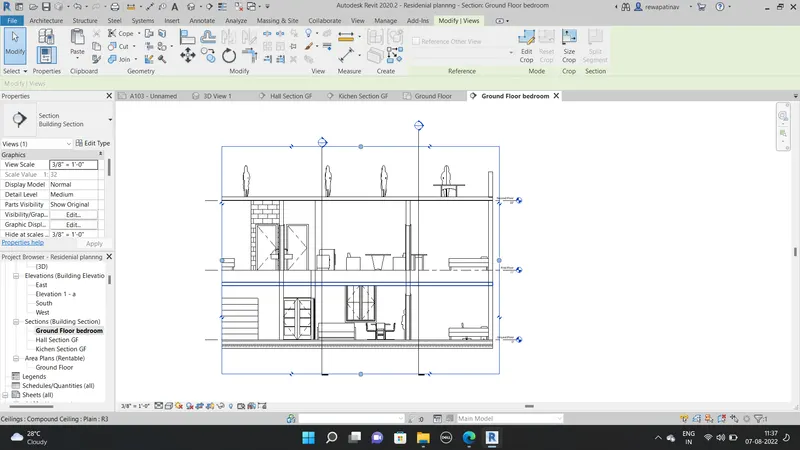
Aim -: Creation of sectional View of Diffrent rooms by cut section as longitudinally or transverse
Procedure
Go to View Tab
Select option as section
Cut the sections of Hall Kitchen and Bedroom in appropriate directions
Hall Section CUt
Kitchen Section
Bedroom Section:-
Ans.8
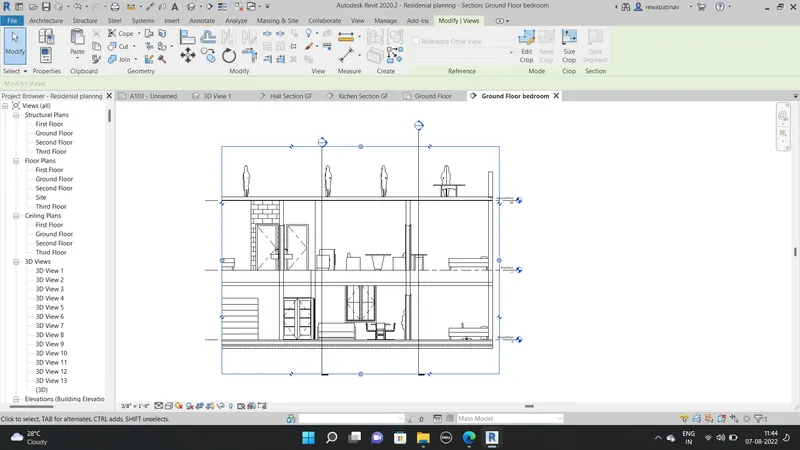
AIM-: Classify the views, Plan Views, Section Views, and Elevation views to either Design or Documentation category using Properties browser
Procedure -: open the property browser
than taken snaps of the various documentation categories
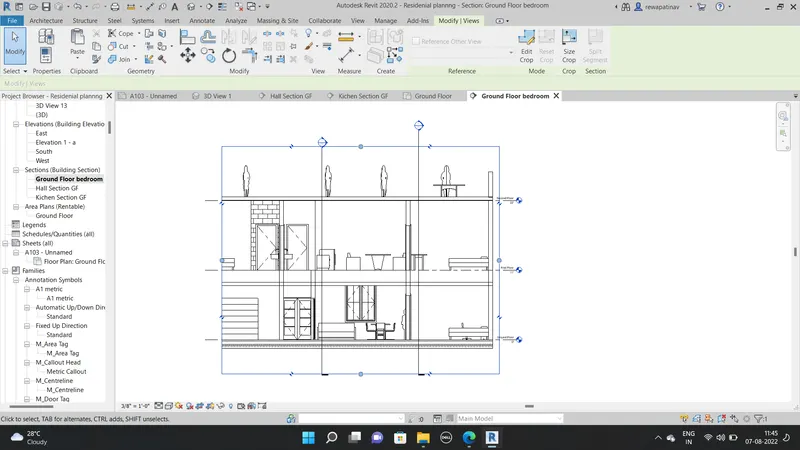
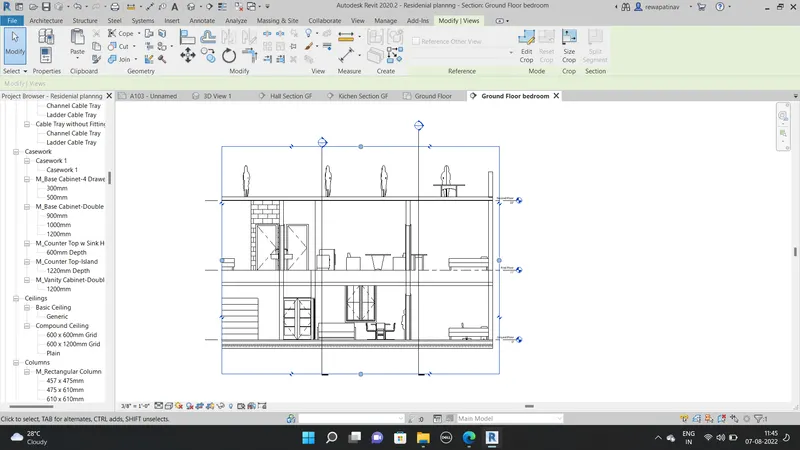
Ans.9
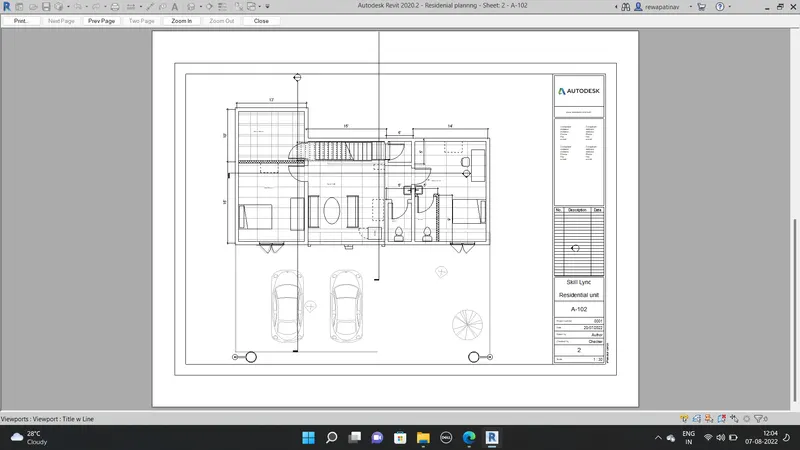
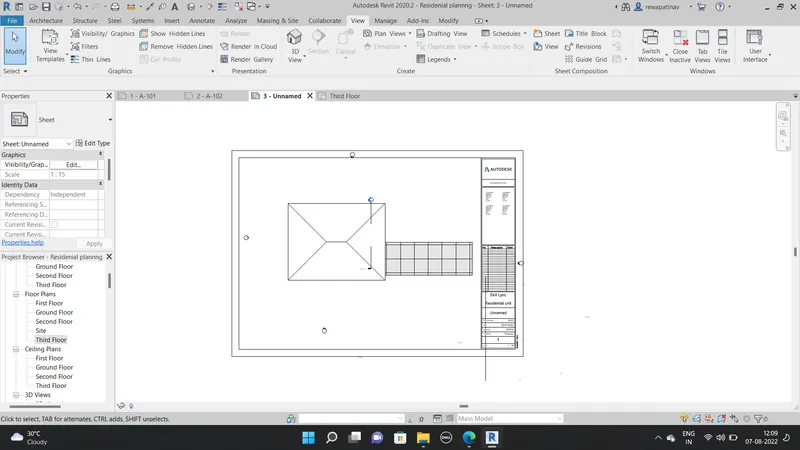
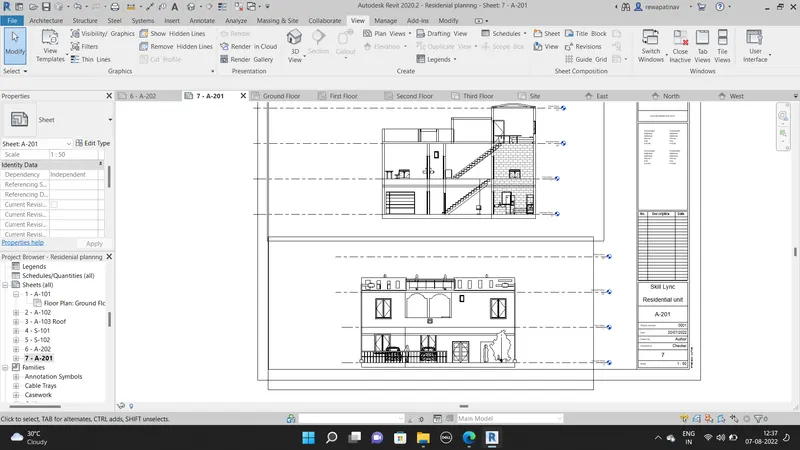
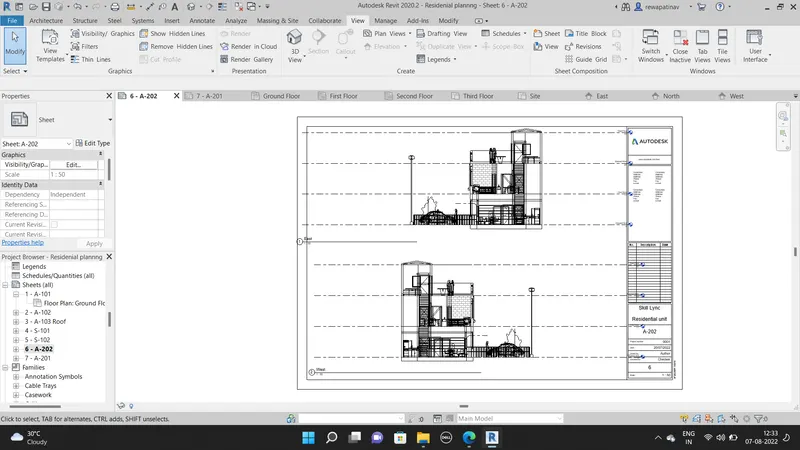
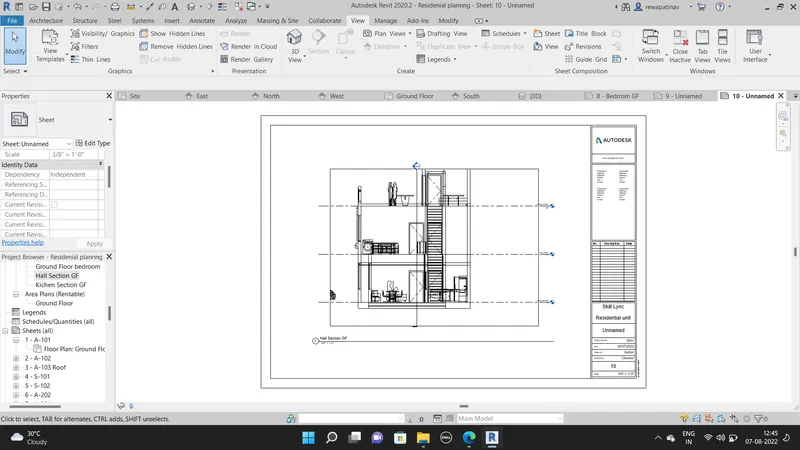
AIM -: Creating various sheets of different views as given in the question
A-102
A-103
S-101
A-201
A-202
Hall Section Sheet
Kitchen Section Sheet
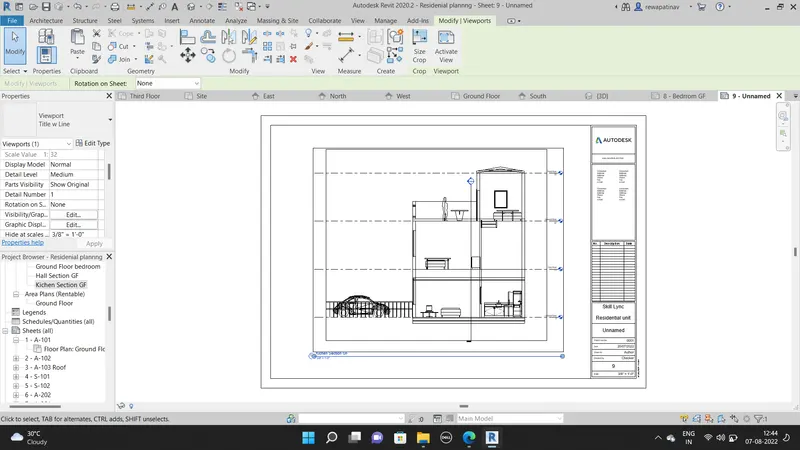
Bedroom section sheet.
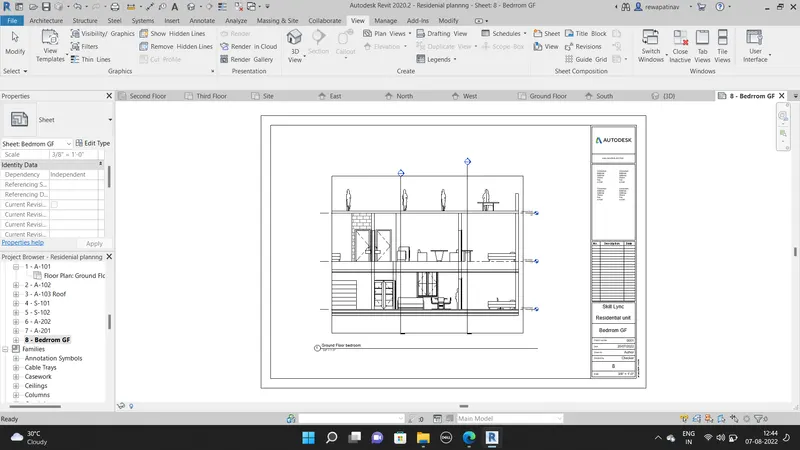
Ans.10
AIM-:
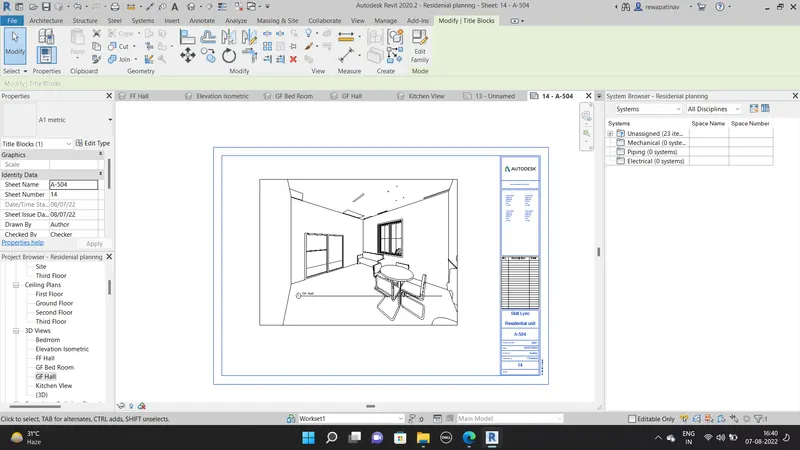
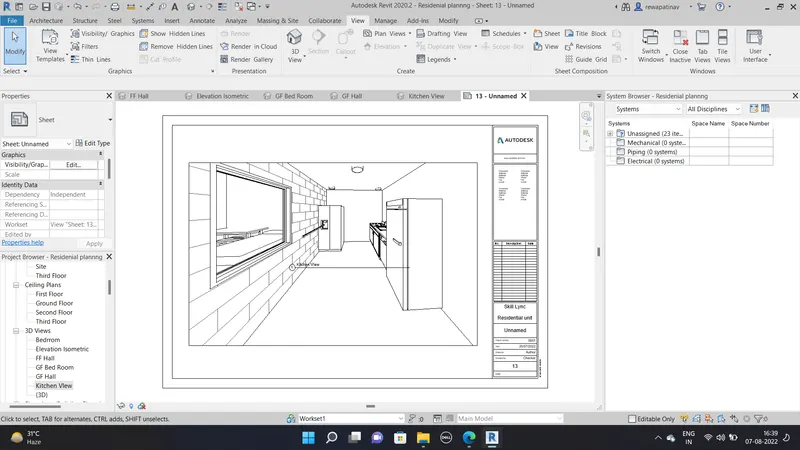
In View Tab select the Camera and Placed in the interior of Building and than taken View drag on to the Sheets
Bedroom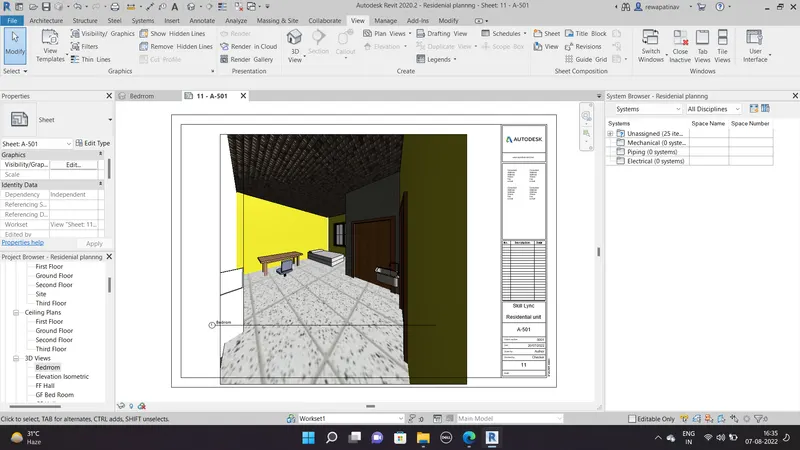
HALL First Flooor A-502
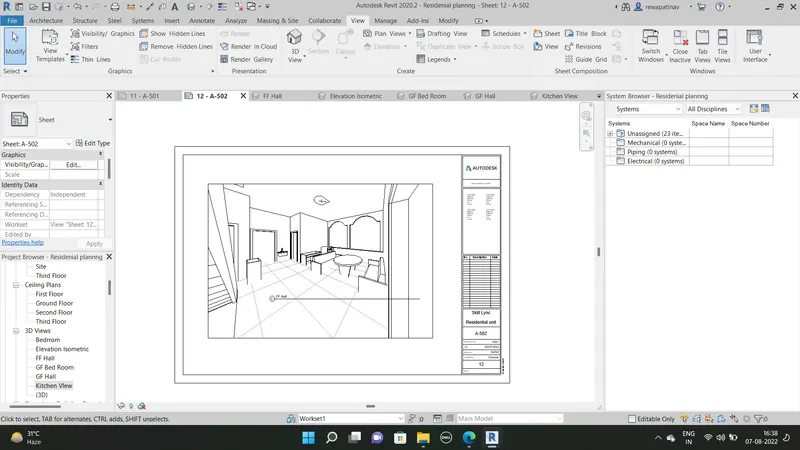
Kitchen A-503
A-504 GROUND FLOOR HALL