3D Creation of Celing, Roof, Architectural plan, Structural plan, Sectional view, Elevation view and Camera specific view for a house plan using REVIT
1. Ans :
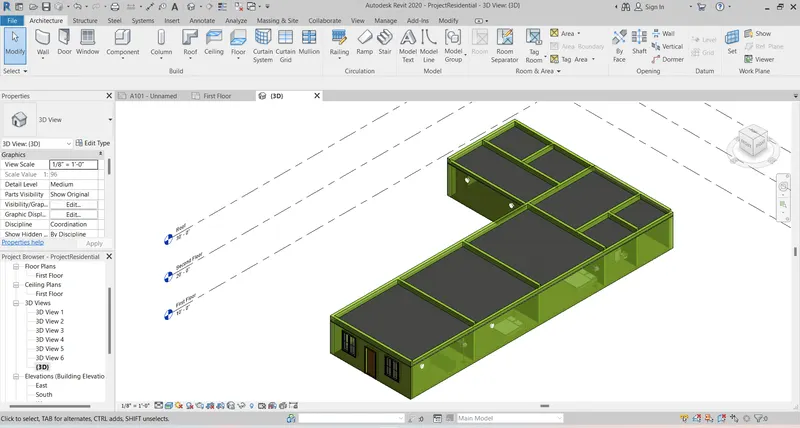
Ceeling Created
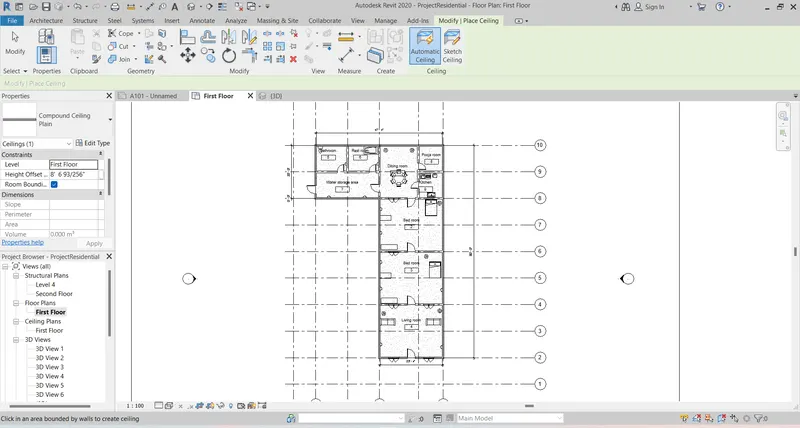
2. Ans :
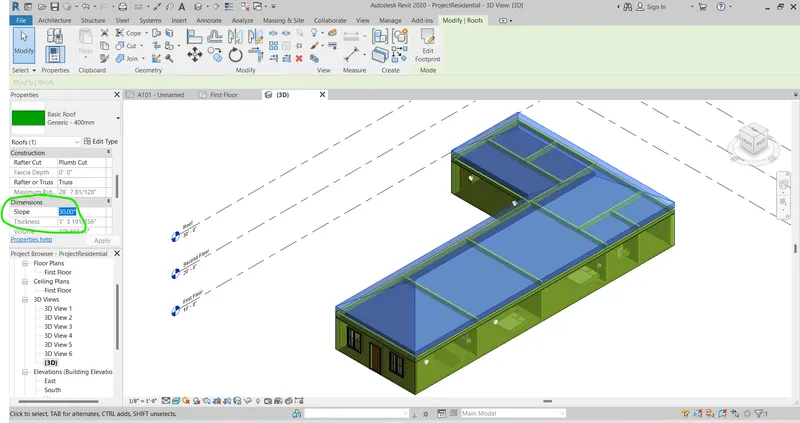
Roof Created with 10 degree slope.
3. Ans :
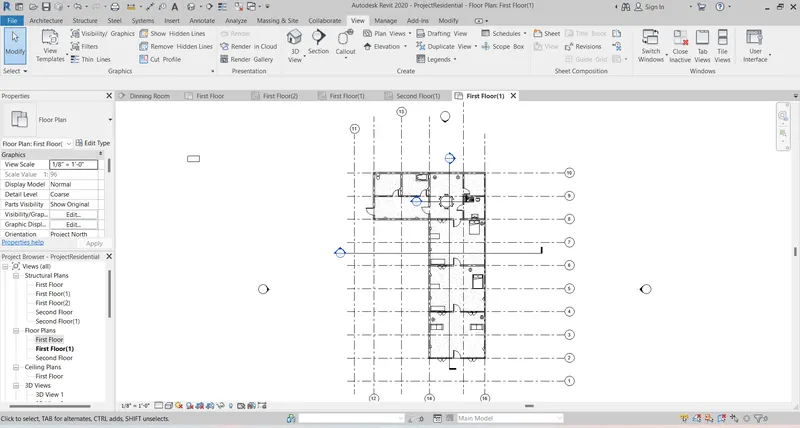
Architectural view.
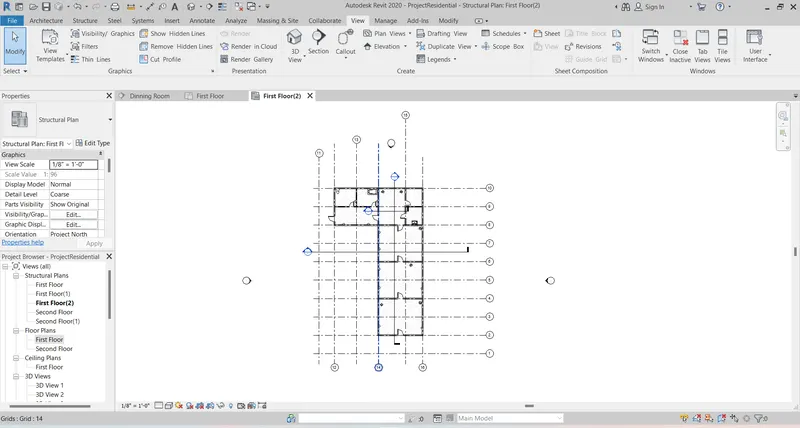
Structural View.
4. Ans :
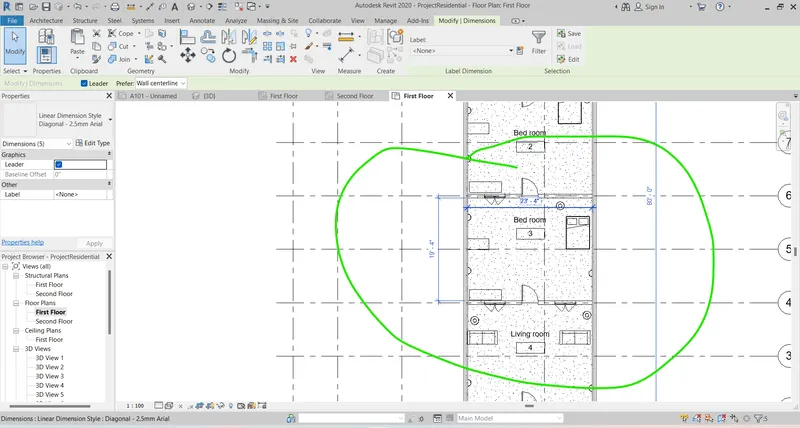
Annotation assigned.
5. Ans :
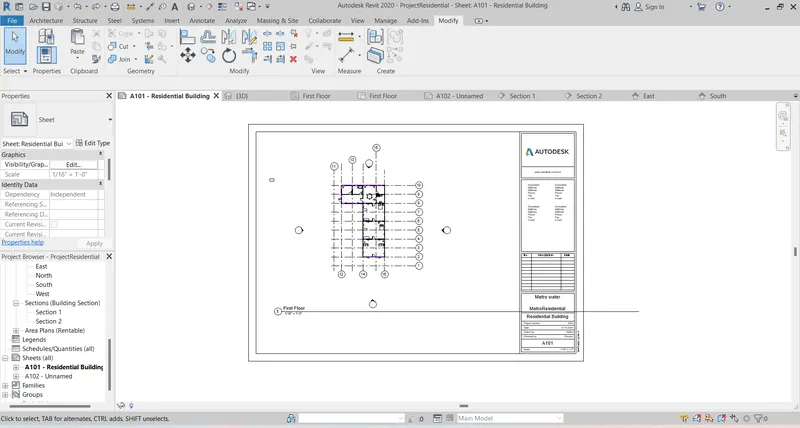
Sheet are assigned.
6. Ans :
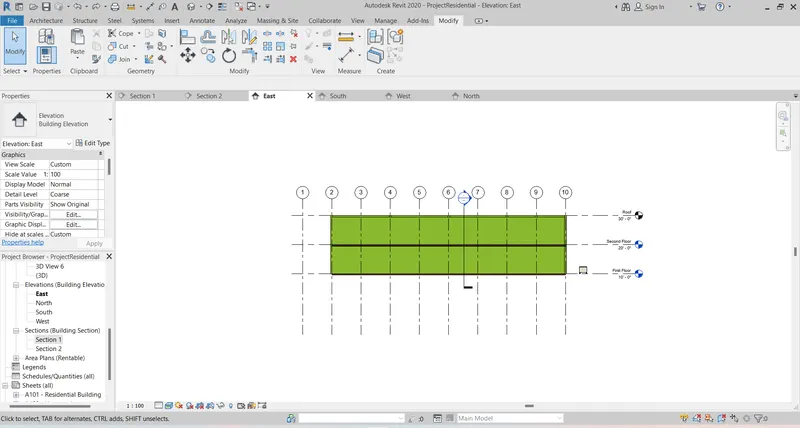
East - Elevation.
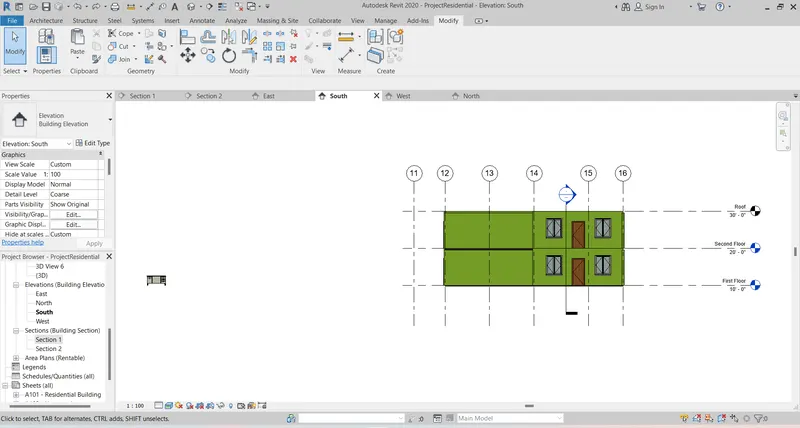
South- Elevation.
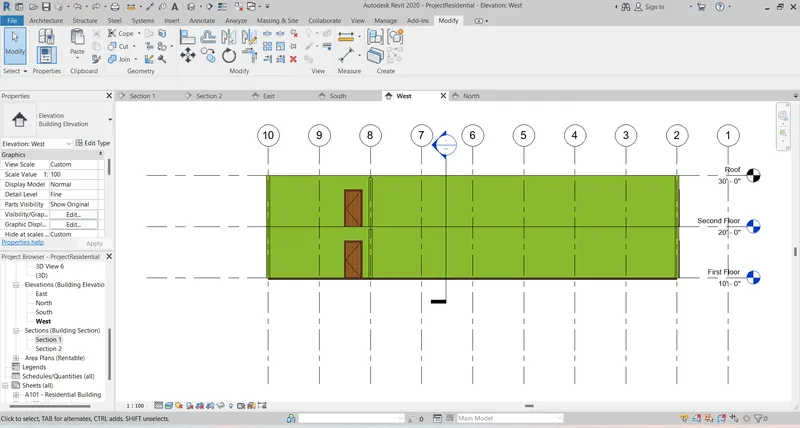
West - Elevation.
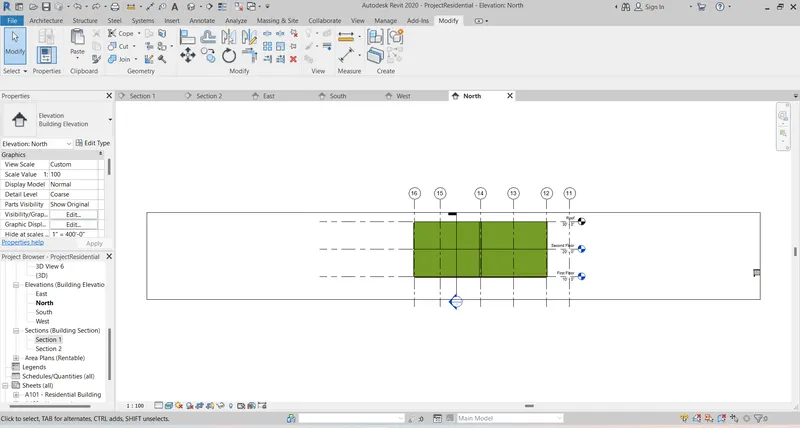
North - Elevation.
7. Ans :
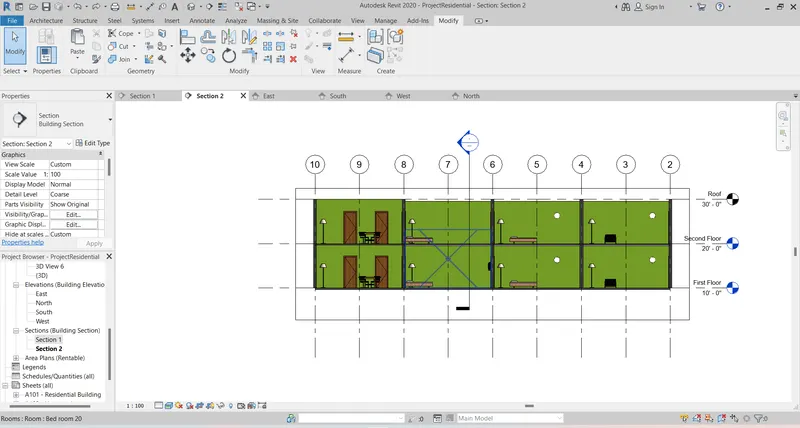
Section - Long.
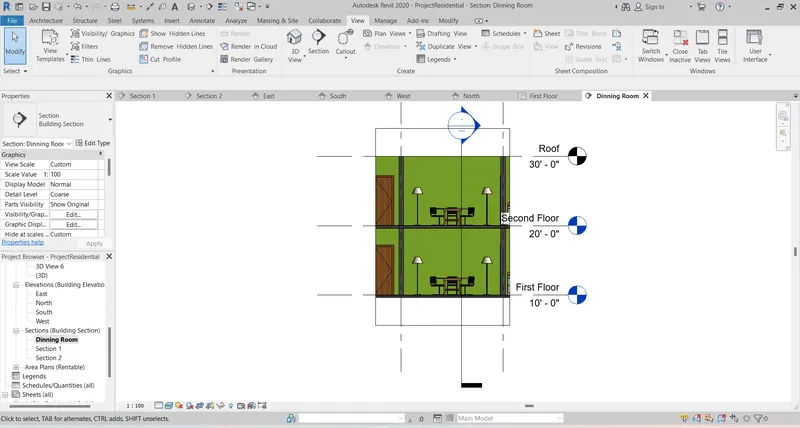
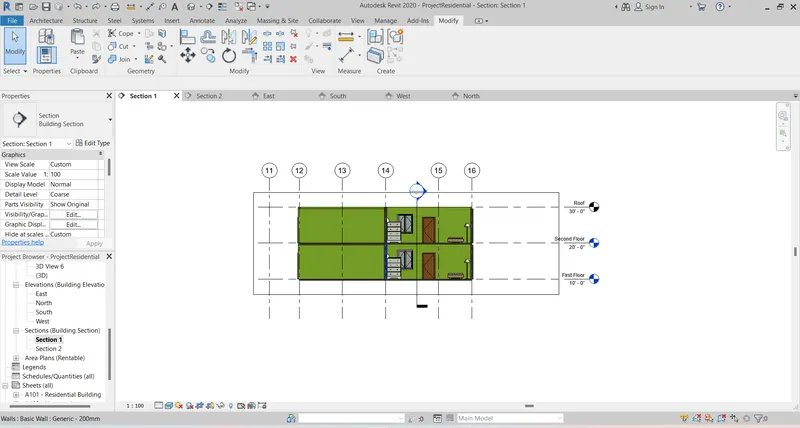
Section - Transverse.
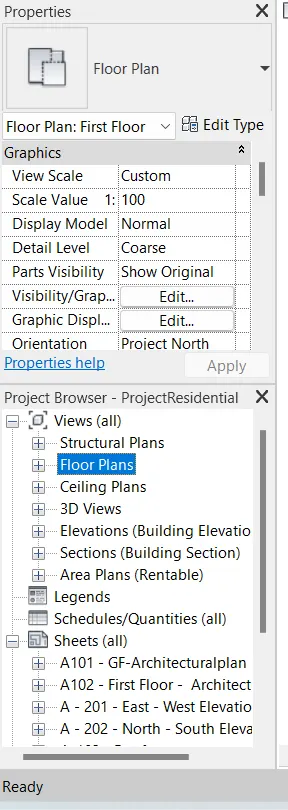
8. Ans :
9. Ans :
A- 201
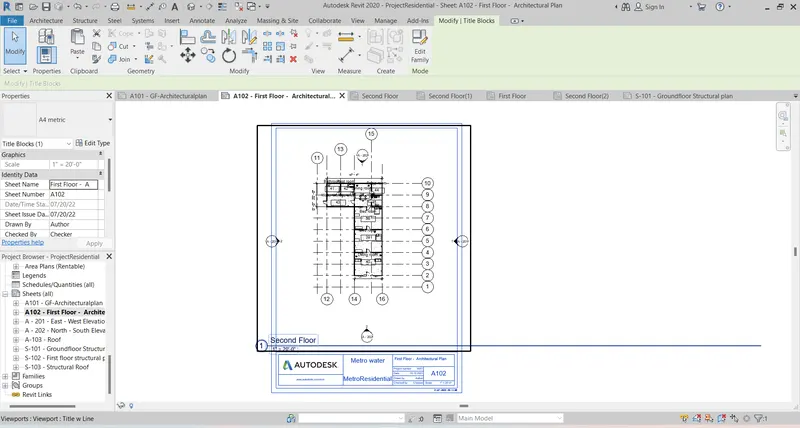
A - 102
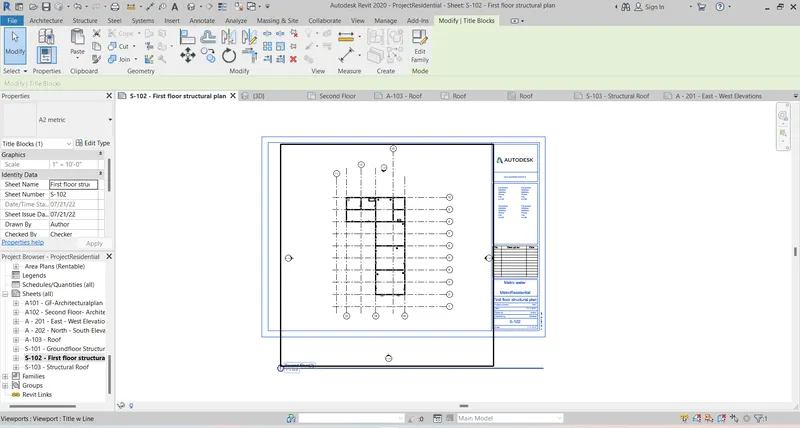
S - 102
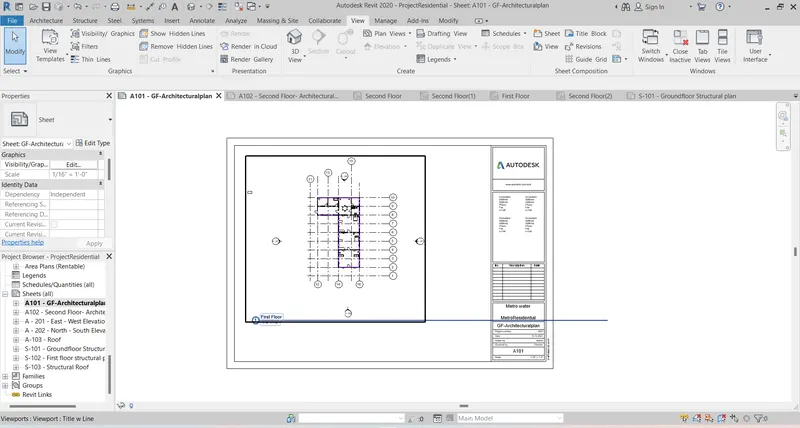
A - 101.
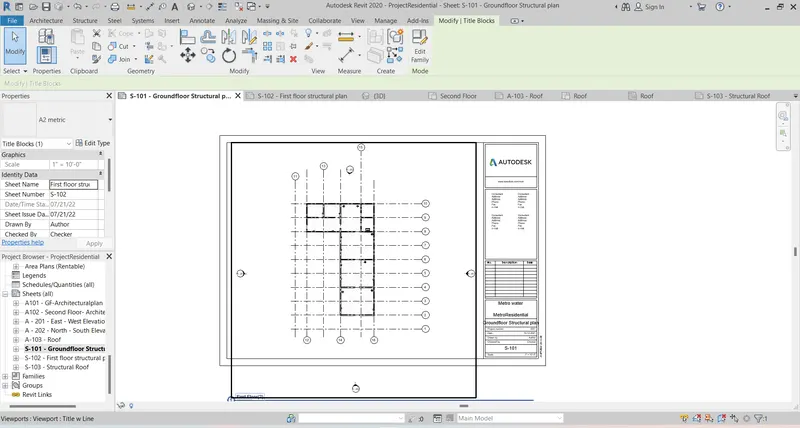
S - 101
A - 202
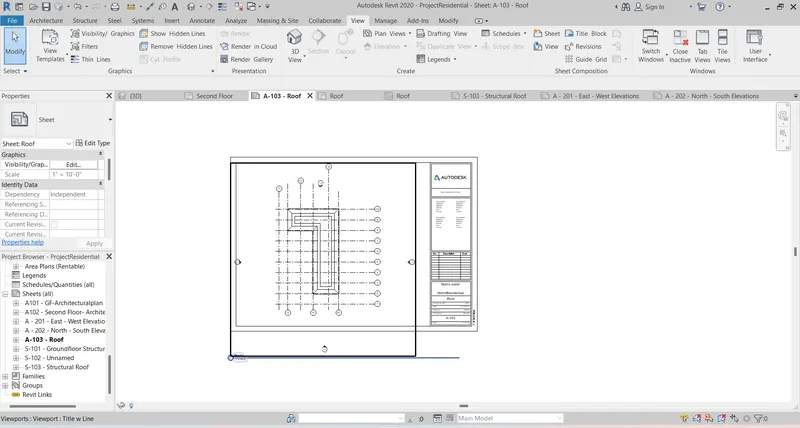
A - 103
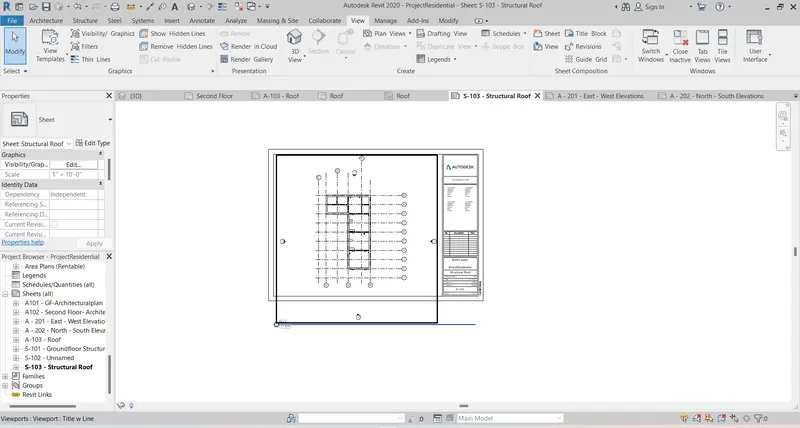
S - 103
10. Ans :
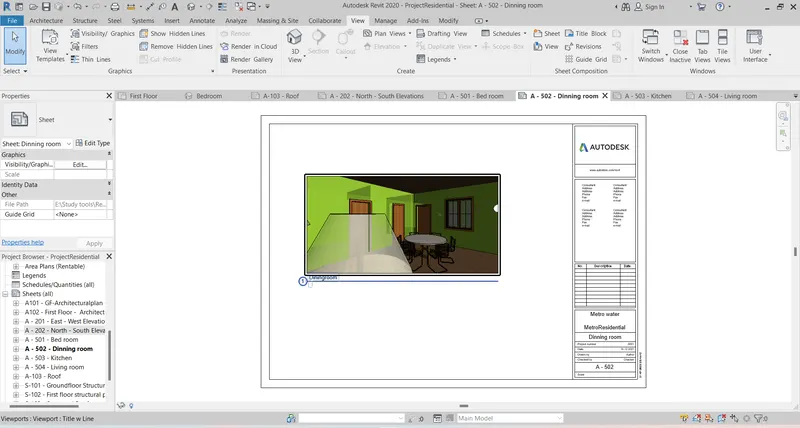
Dining Room.
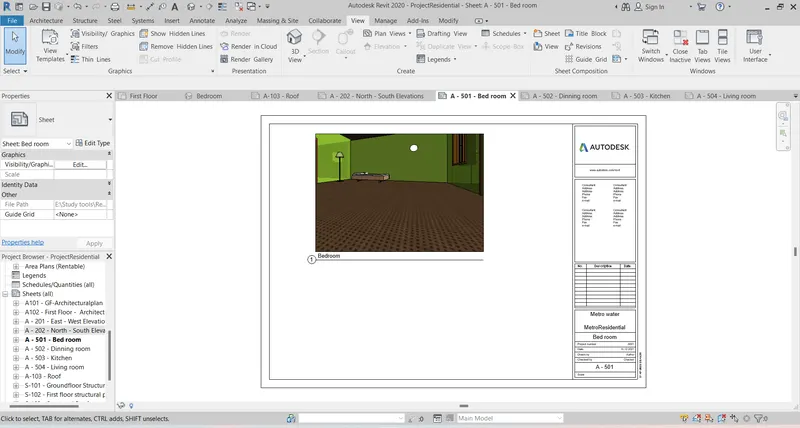
Bed Room.
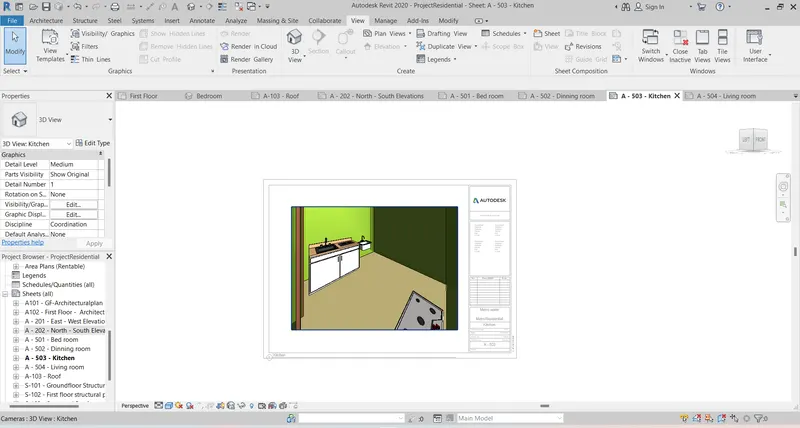
Kitchen.
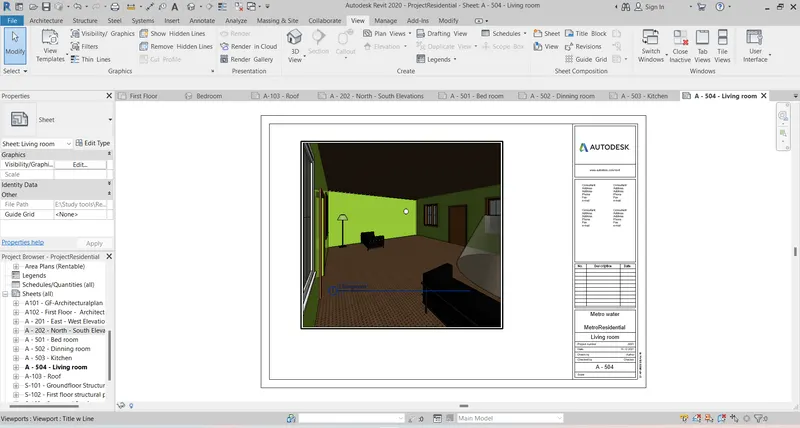
Living Room.