3D Creation of Celing, Roof, Architectural plan, Structural plan, Sectional view, Elevation view and Camera specific view for a house plan using REVIT
1)
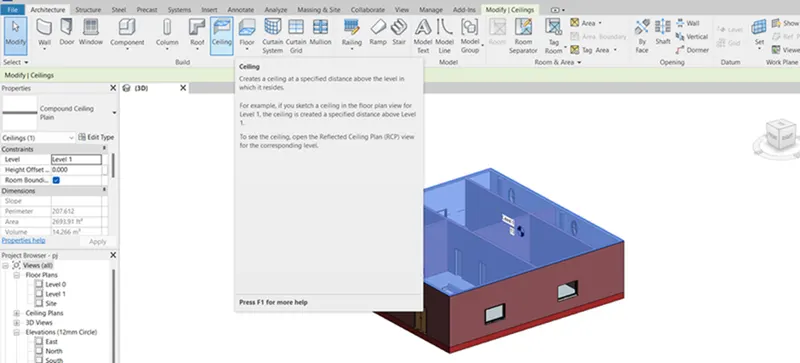
aim: main aim of this question is to create the ceiling for a building
introduction: in this, i am gonna use the ceiling option to create a ceiling for the model
procedure:
- starting with the model created in week 3 challenge
- by using the option called ceiling in architectural panel, ceiling is created
result:
the result of the above procedure is as follows
2)
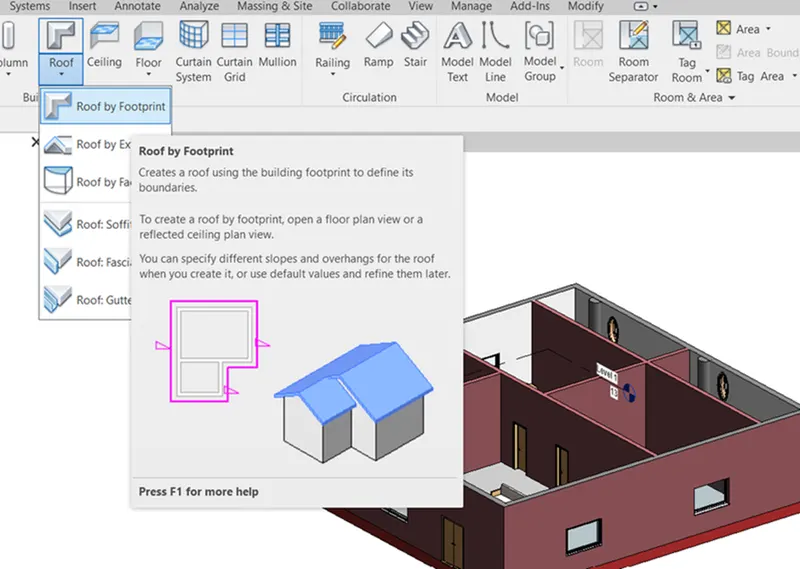
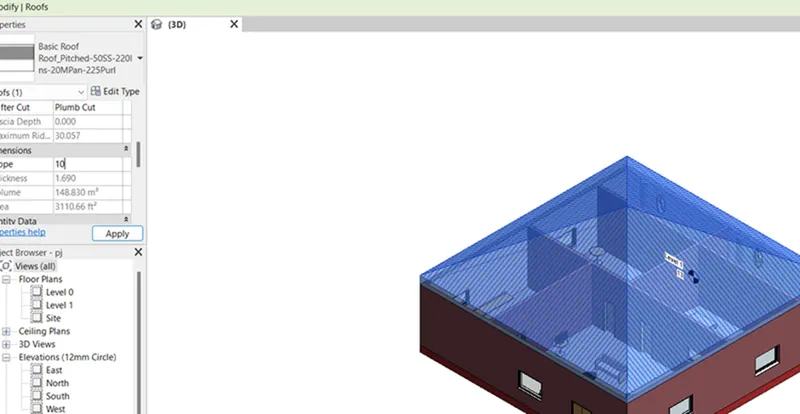
aim: the main aim of this question is to create the roof
introduction: in this, i am gonna use roof by footprints option to make the roof and by selecting the roof option, we gonna set the slope as 10 degree
procedure:
- starting with the model
- taking the option roof by footprints option in archirectural panel, roof is created
result:
the result of the above procedure is as follows
3)
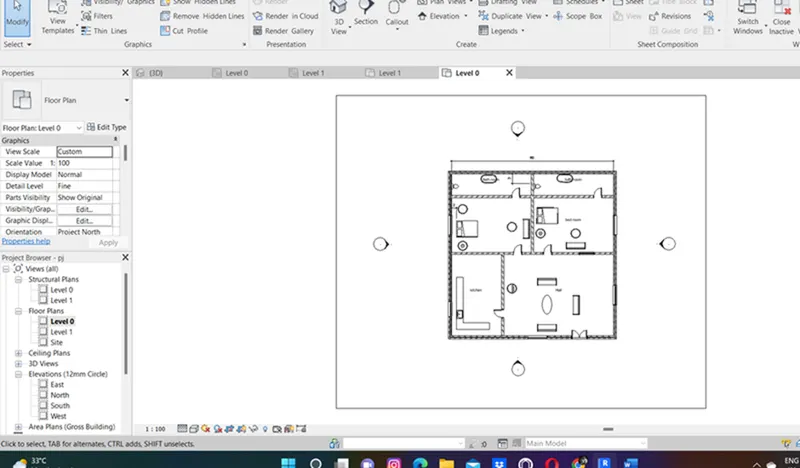
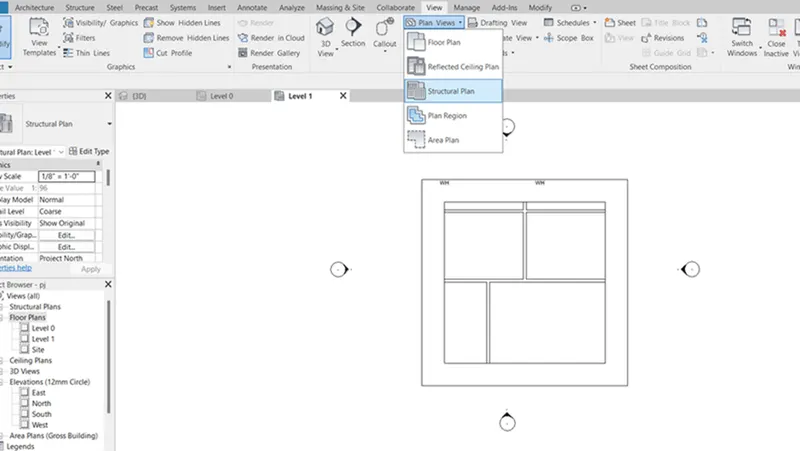
aim: the main aim of this question is to make the views of architectural and structural plans
introduction:in this, i am gonna use the view option to make the architectural and structural plan views
procedure:
- starting with the model
- using the option called plan view in view panel, the plan view of structural and archirectural plan views are made
result:
the result of the above procedure is as follows
4)
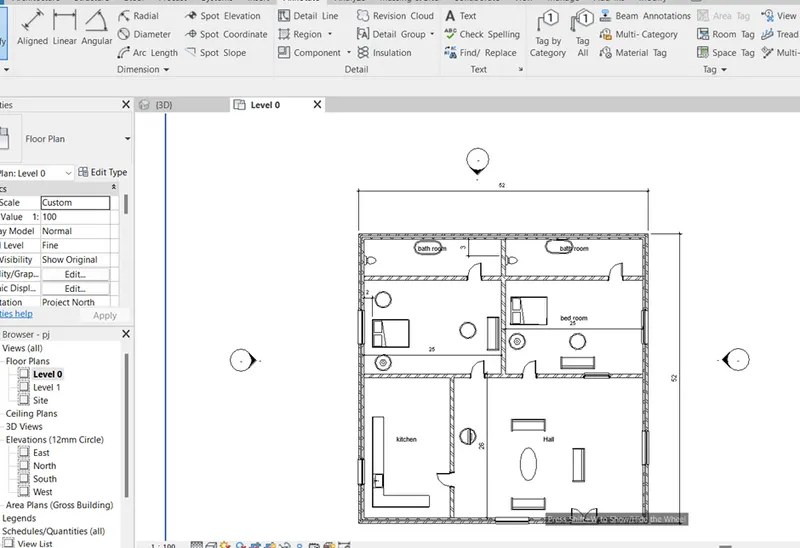
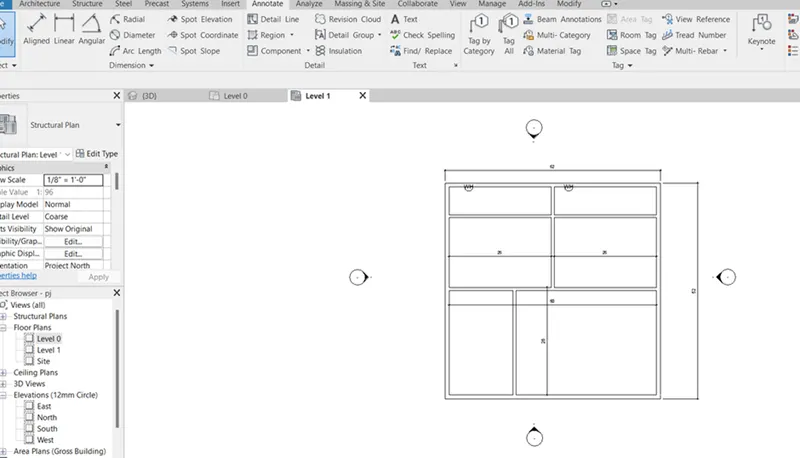
aim: the main aim of this question is to make the dimensions of the architectural and structural model
introduction:in this, i am gonna use the annotate tool panel to make the dimensions
procedure:
- by using the plan views done in question 3, we gonna take plan views of architectural and structural model
- using the annotate tool panel, the dimensions are made
result:
the result of the above procedure is as follows
5)
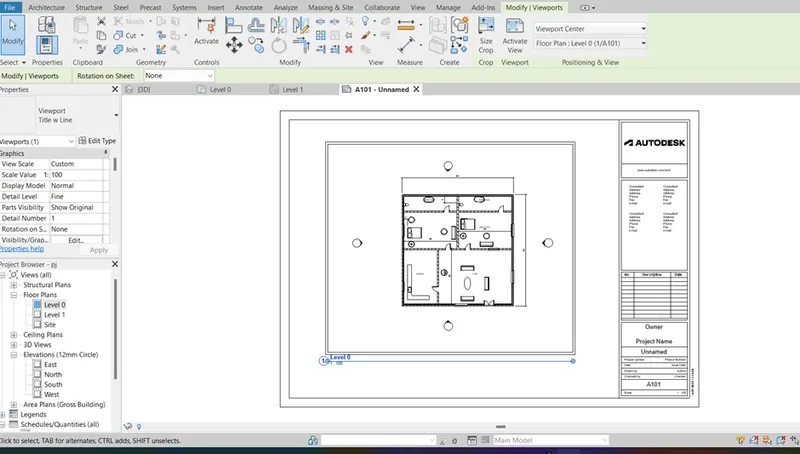
aim: the main aim of this question is to create the sheet template of a model
introduction:in this, i am gonna use the sheet option in view panel to create sheets
procedure:
- starting with the model
- using option called sheet in view panel, i am gonna load some other paper sizes and made the sheet of a model
result:
the result of the above procedure is as follows
6)
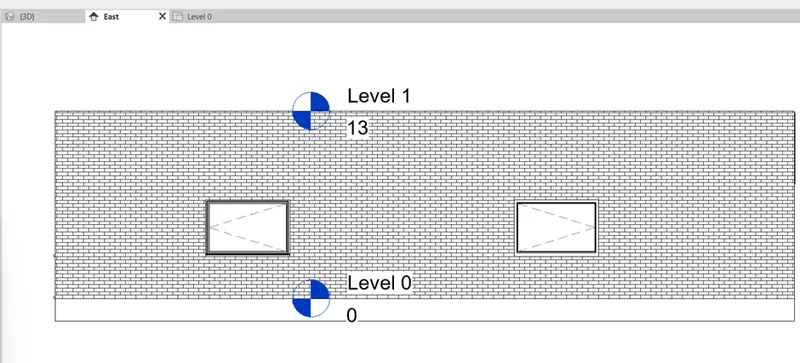
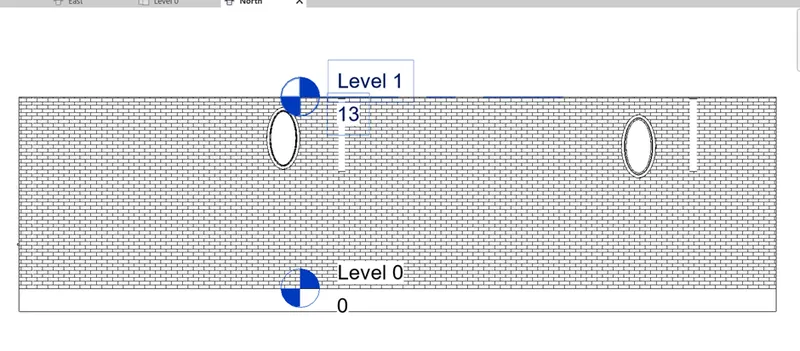
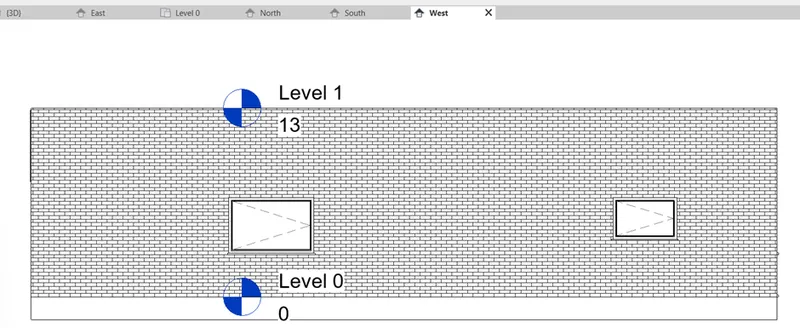
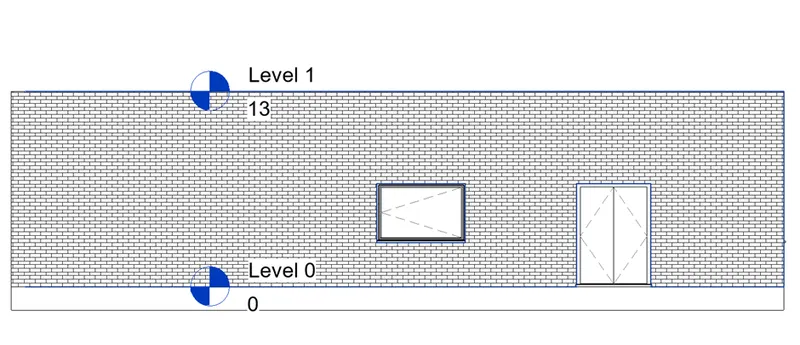
aim: the main aim of this question is to show the elevations of a model from east,west, north and south directions
introduction:in this, i am gonna use the elevation option to make the elevations of a model
procedure:
- staring with the model
- using the elevation option from view panel, creating the elevation on four directions.
result:
the result of the above procedure is as follows
7)
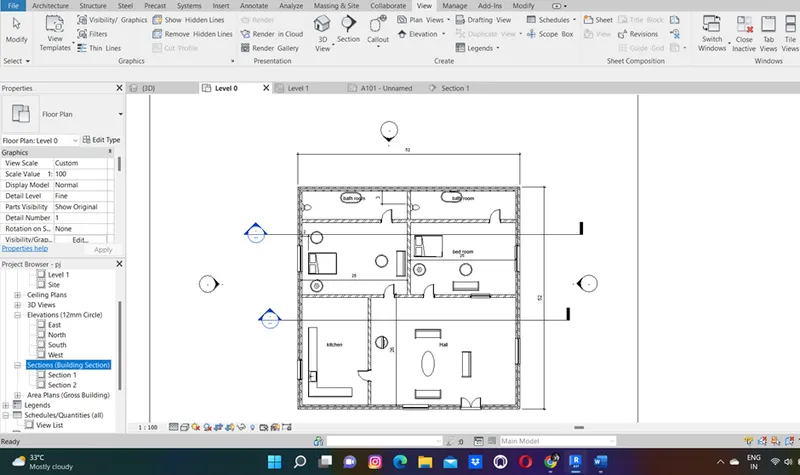
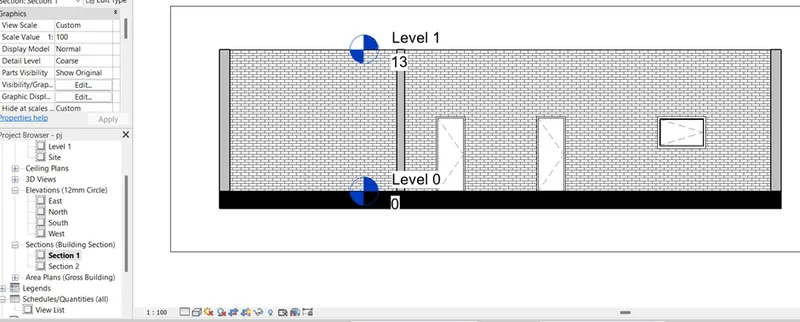
aim: the main aim of this question is to create the section cut of individual room of a model
introduction: In this, i am gonna use the section option in view panel to create the sections
procedure:
- starting with the new model
- using the option section in view panel, section is placed in model for a different rooms
result:
8)
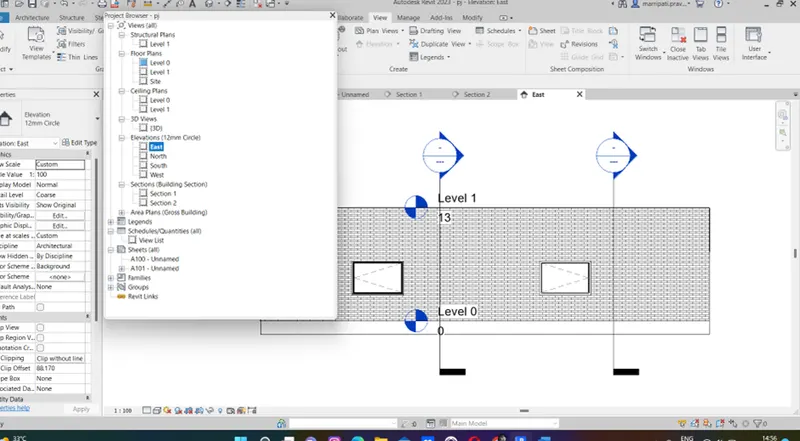
aim: the main aim of this question is to classify the property browser using the model
introduction: In this, i am gonna make the model and the property browser is shown with the different classifications such as plan,elevation,roof,ceiling,etc,.
procedure:
- starting with the model
- after completing the model with walls, floor, ceiling, roofs, etc
- by using the property browser at left side of revit software, the different classifications are shown
result:
9)
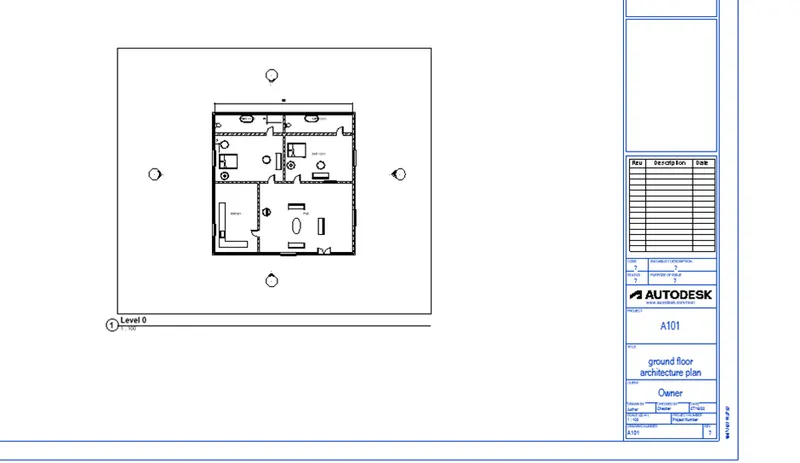
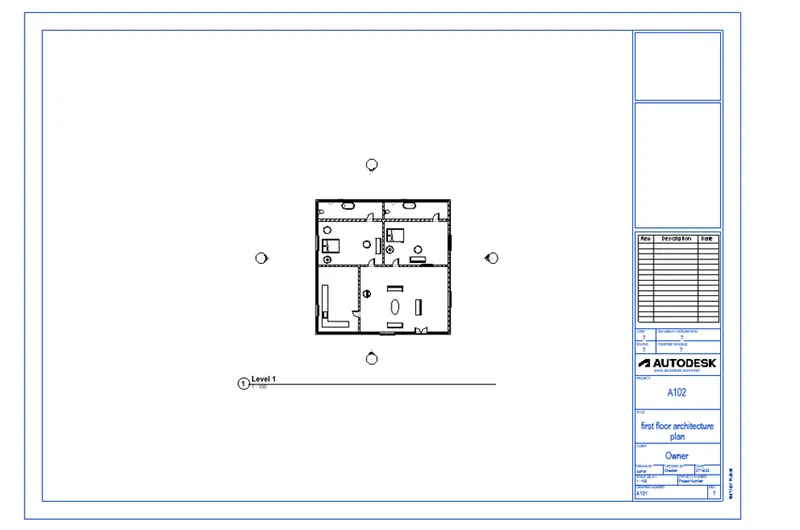
aim: the main aim of this question is to make the multiple sheet templates
introduction: in this, i am gonna use the sheet option to make the sheet templates
procedure:
- starting with the two storey model
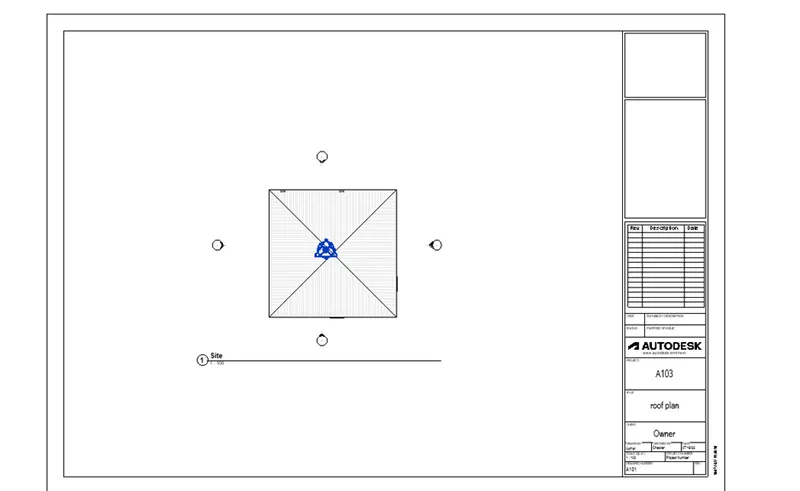
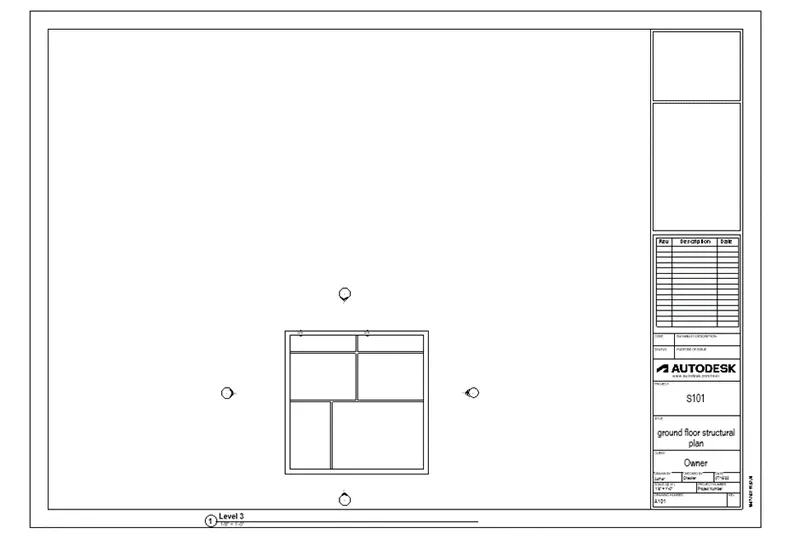
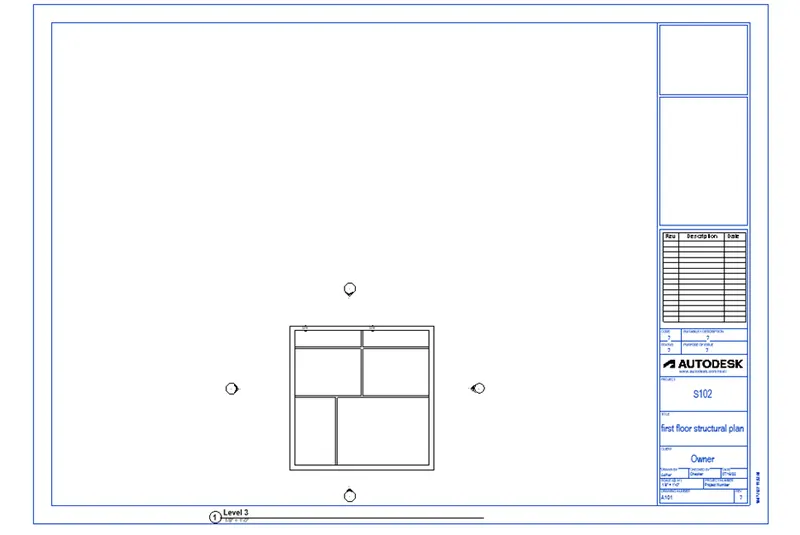
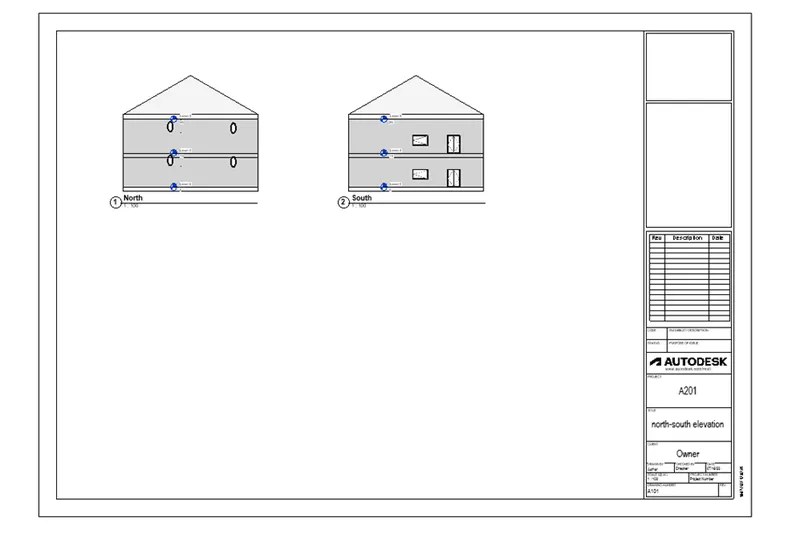
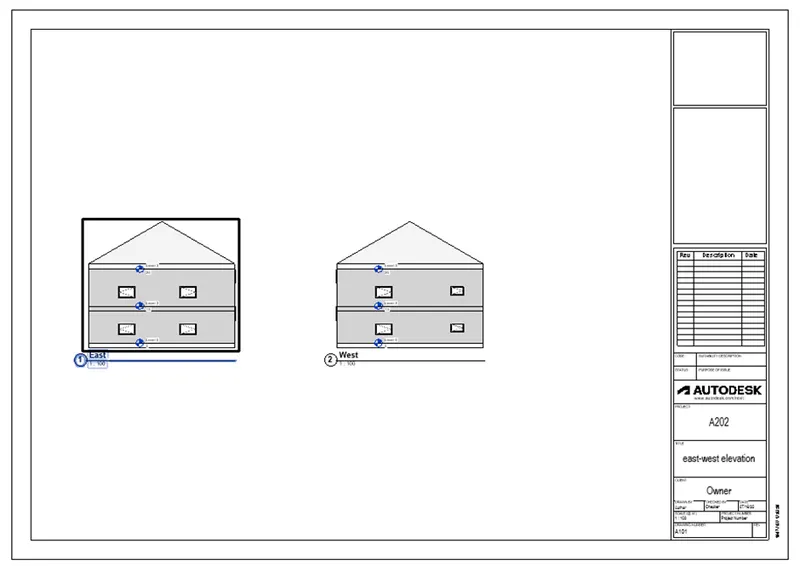
- taking the sheet option and plan views option to make the different plan views should be in sheet template with the names as A101( ground floor architectural plan), A102(first floor architectural plan), A103(roof plan),S101(ground floor structural plan),S102(first floor structural plan),S103(roof framing plan),A201( north-east elevations),A202(east-west elevations)
result:
the result of the above procedure is as follows
10)
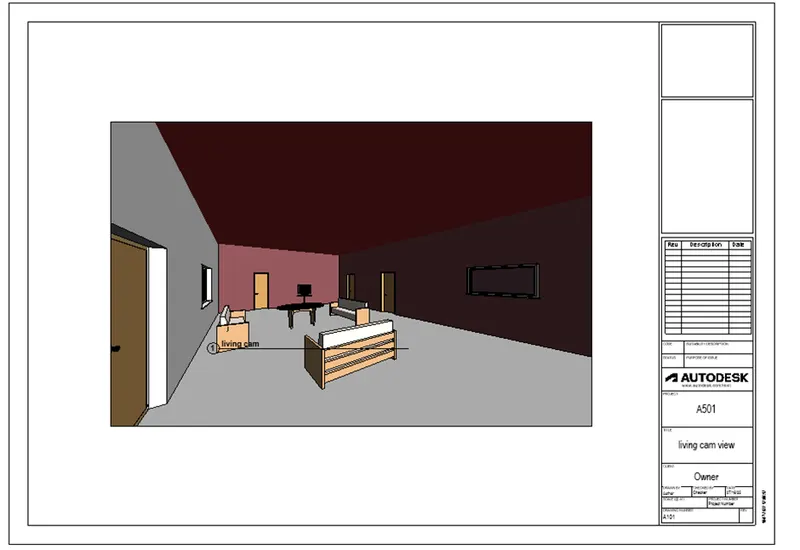
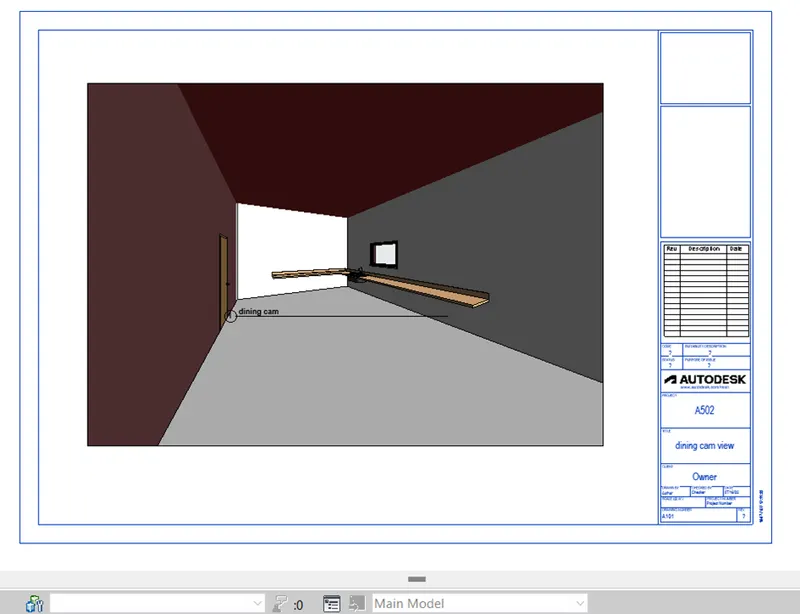
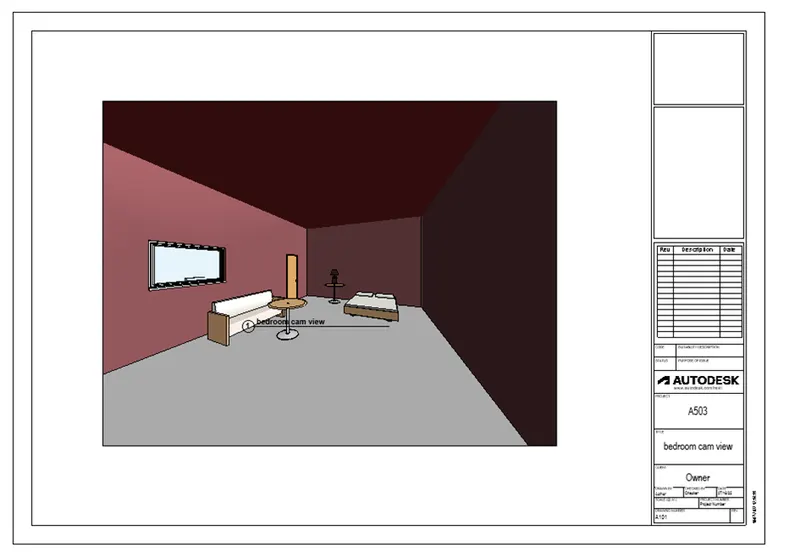
aim: the main aim of this question ois to make the camera views of the dining, hall and bedroom etc,. with named as A501,A502,A503.
introdution: in this, i am gonna use the camera option in view panel.
procedure:
- starting with the previous model
- taking the camera option in view panel, making the camera views in different rooms
result:
the result of the above procedure is as follows