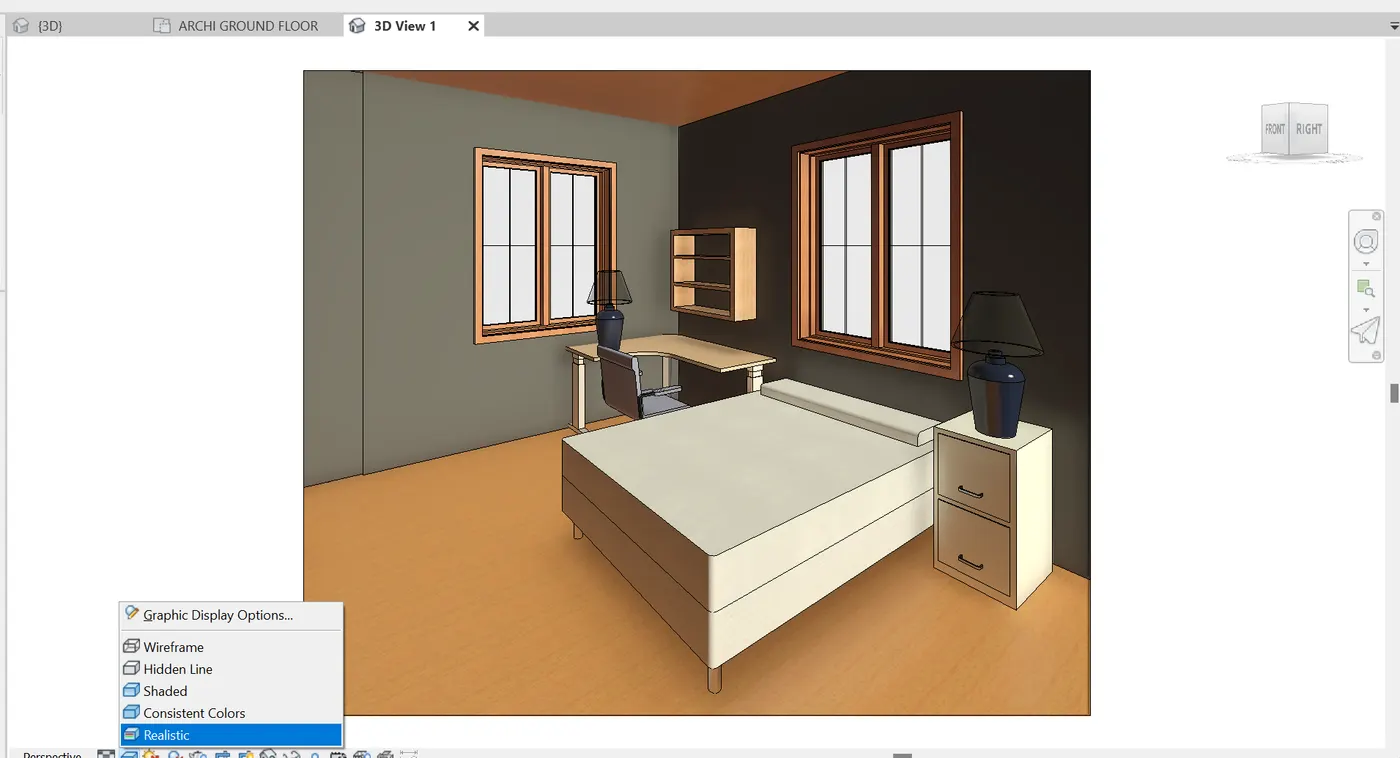
3D Creation of Ceiling, Roof, Architectural plan, Structural plan, Sectional view, Elevation view and Camera specific view for a house plan using REVIT
1. CEILING:
Tools used: ROOF
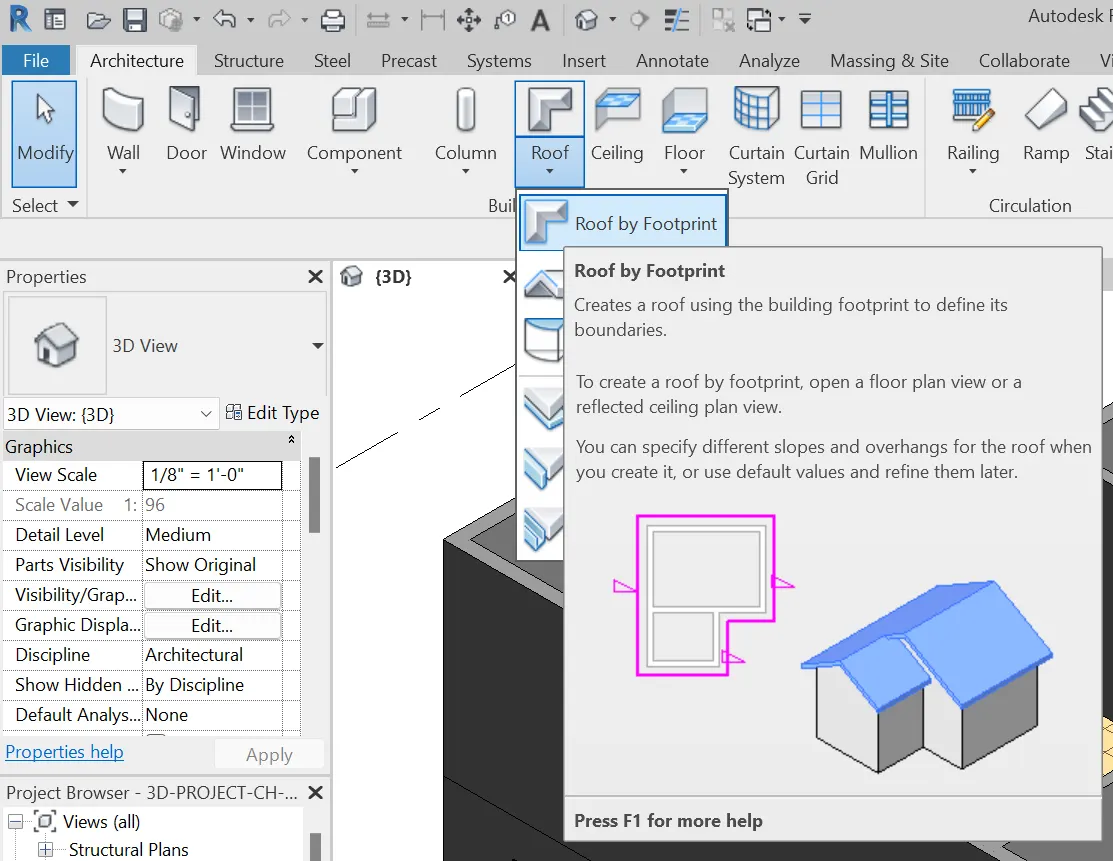
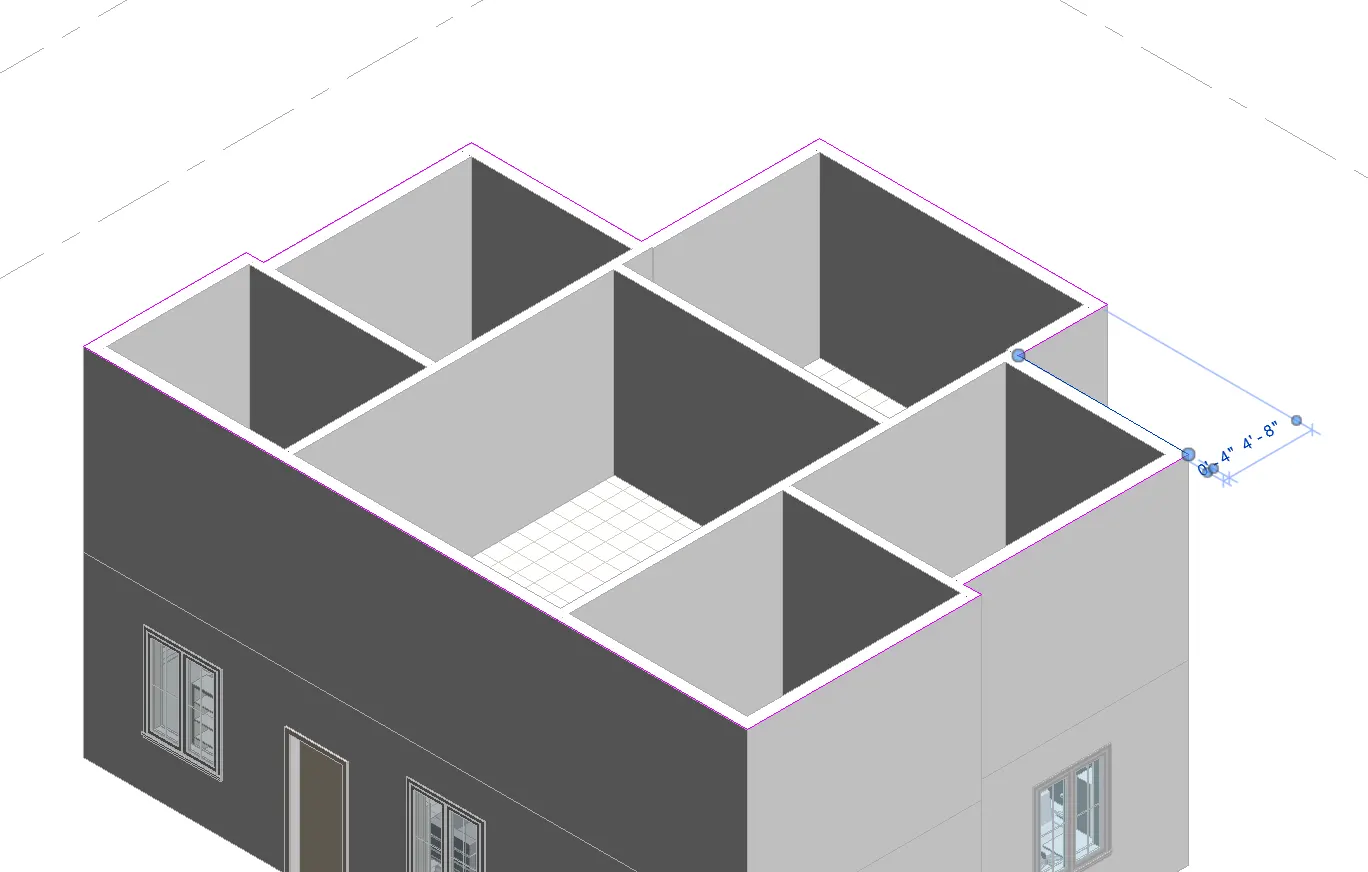
Method: Architecture tab - roof - roof by footprint - pick lines - finish edit mode.
Roof by foot print:
Pick lines -
2. Roof slope:
Tools used: Adjusting toolbar
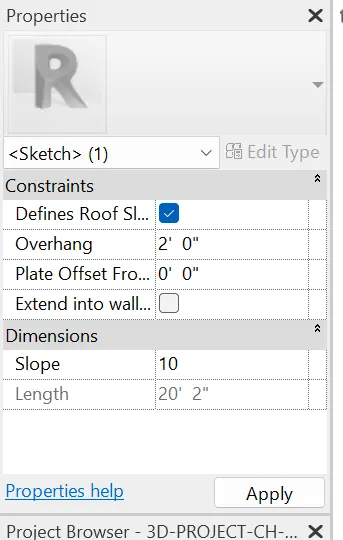
Method: Properties - slope - 10 degrees
Change in slope
Slope in 3-D:
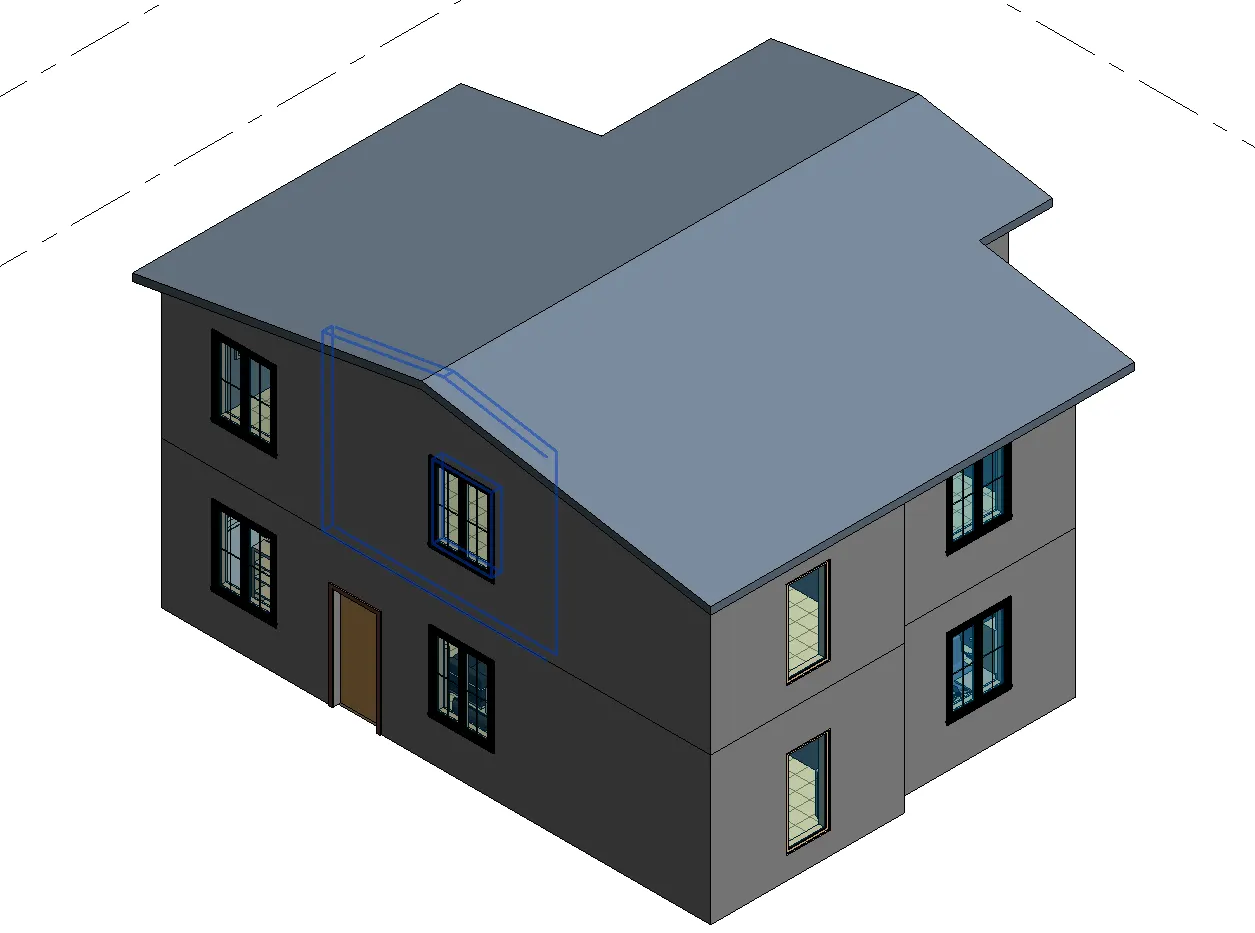
3. Architectural and Structural plans
a. Architectural plan: Walls, floors and components
Tools used: Plan views
Method: View - plan views - floor plan - select architectural floor plan - Select ground floor plan - okay
Floor plans
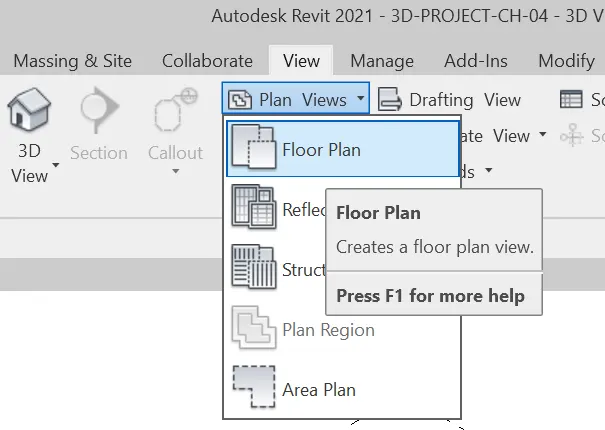
Architectural floor plan
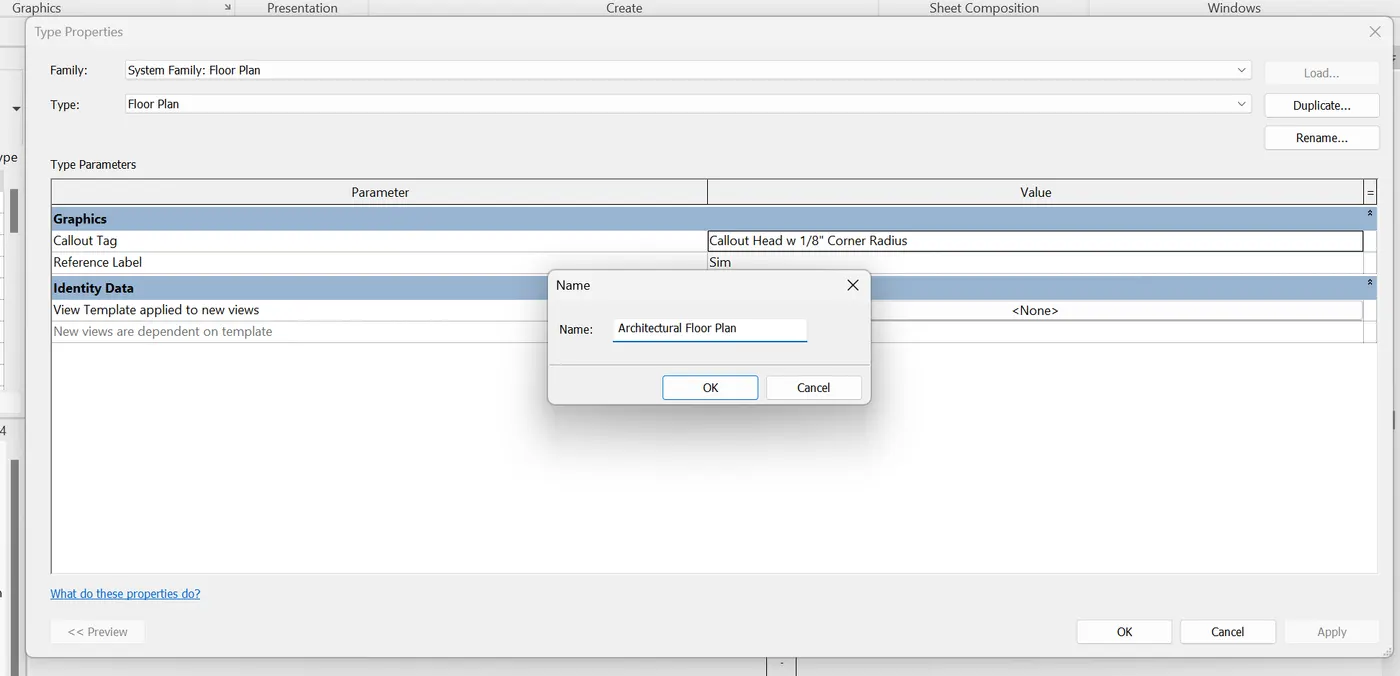
Classify as architectural floor plan
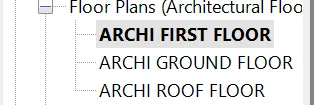
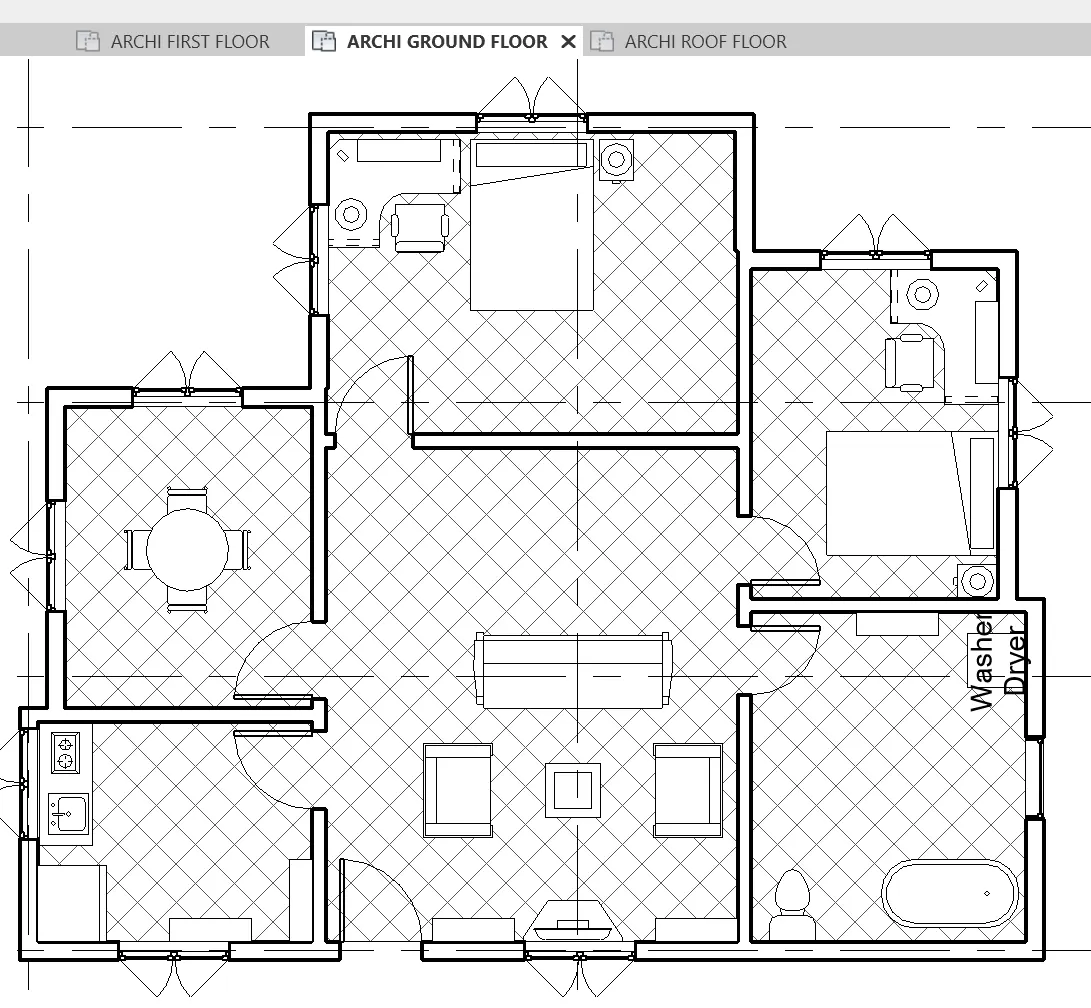
Architectural ground floor plan
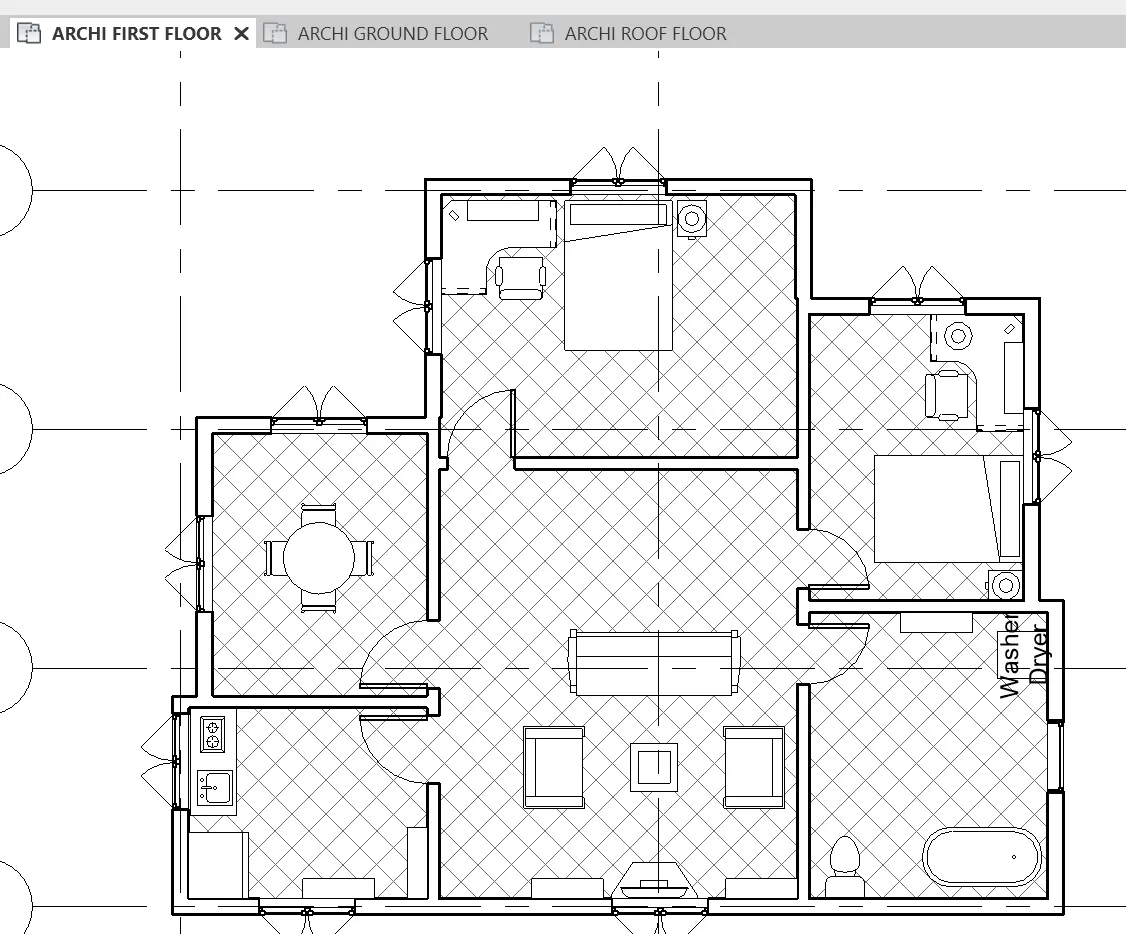
Architectural first Floor plan
b. Structural plan: Walls, floors and columns
Tools used: Plan views
Method: View - plan views - floor plan - select architectural floor plan - Select ground floor plan - okay
Structural floor plan
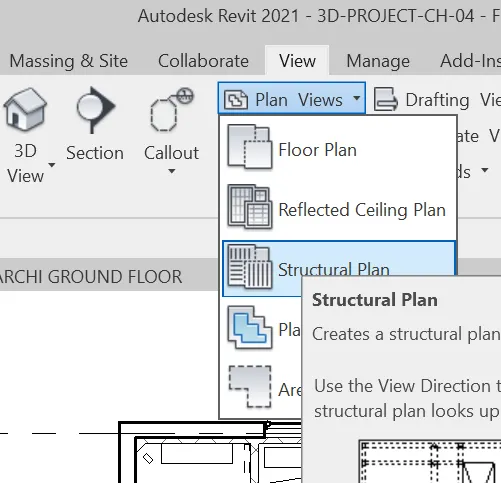
Classify as Structural floor plan
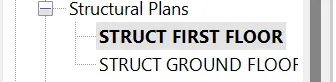
Structural ground floor plan
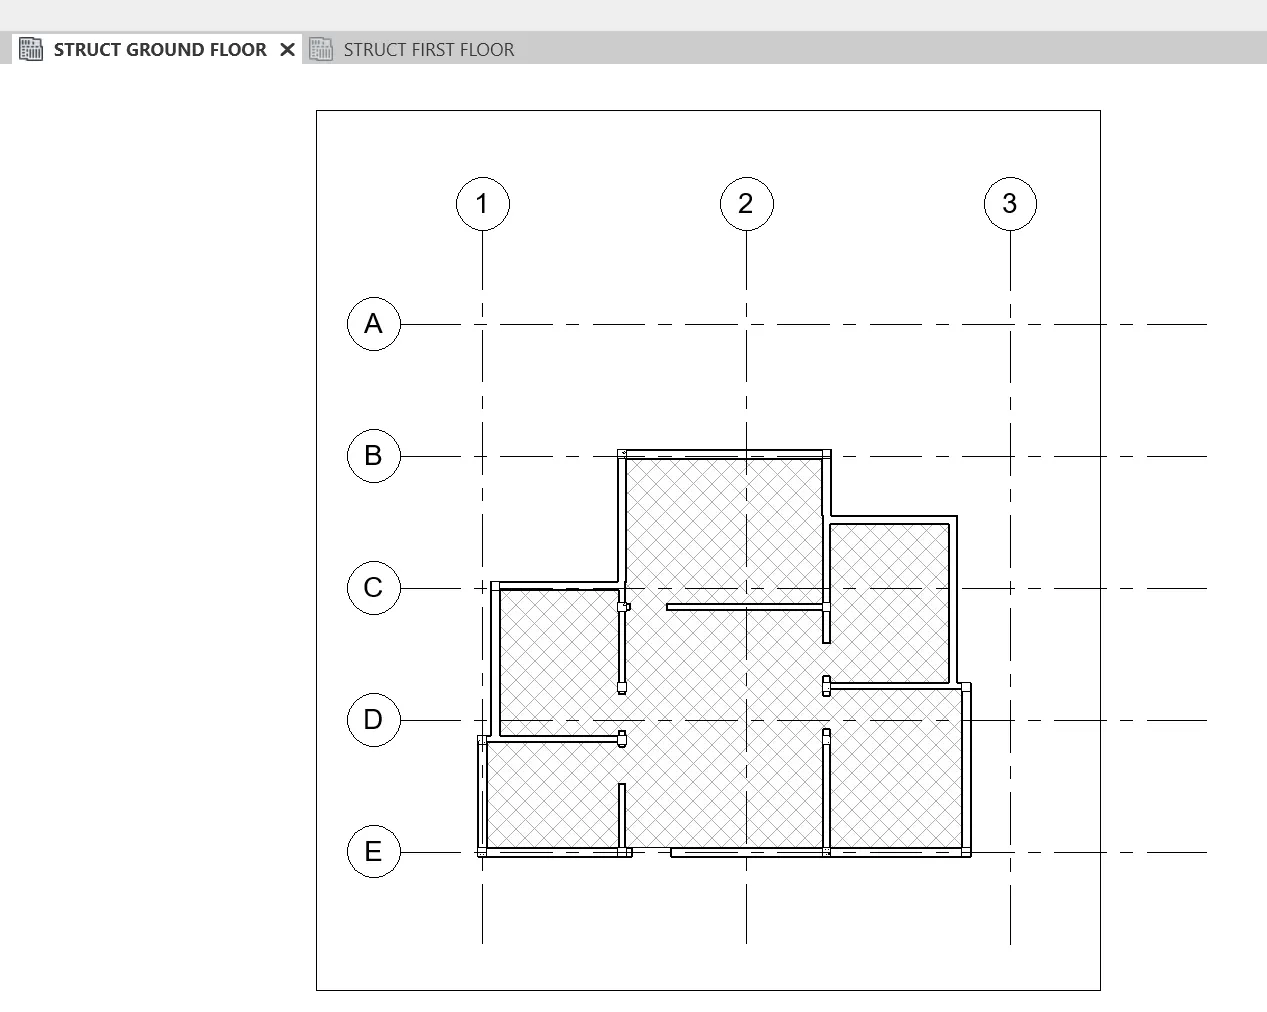
Structural
first Floor plan
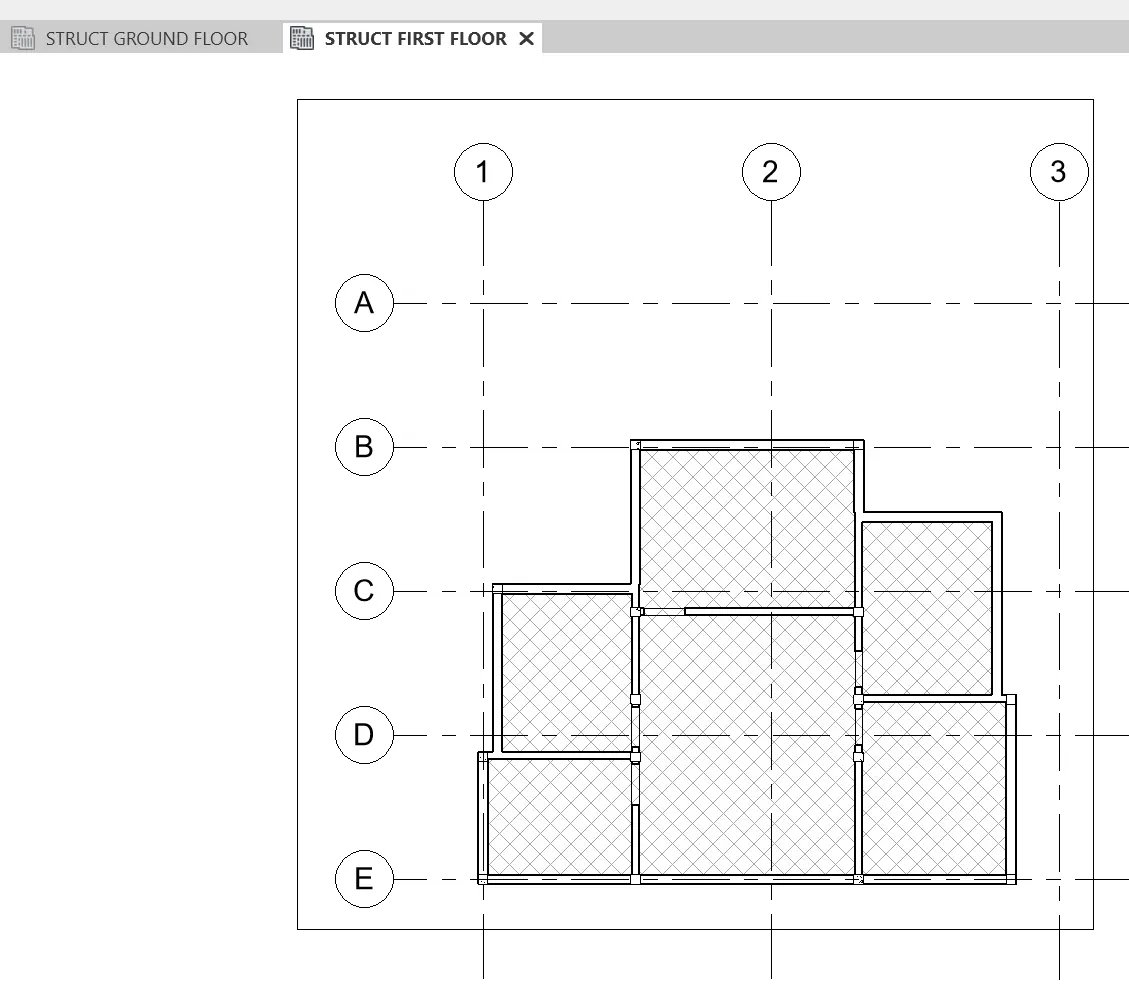
4. Annotate in Architectural and Structural plans
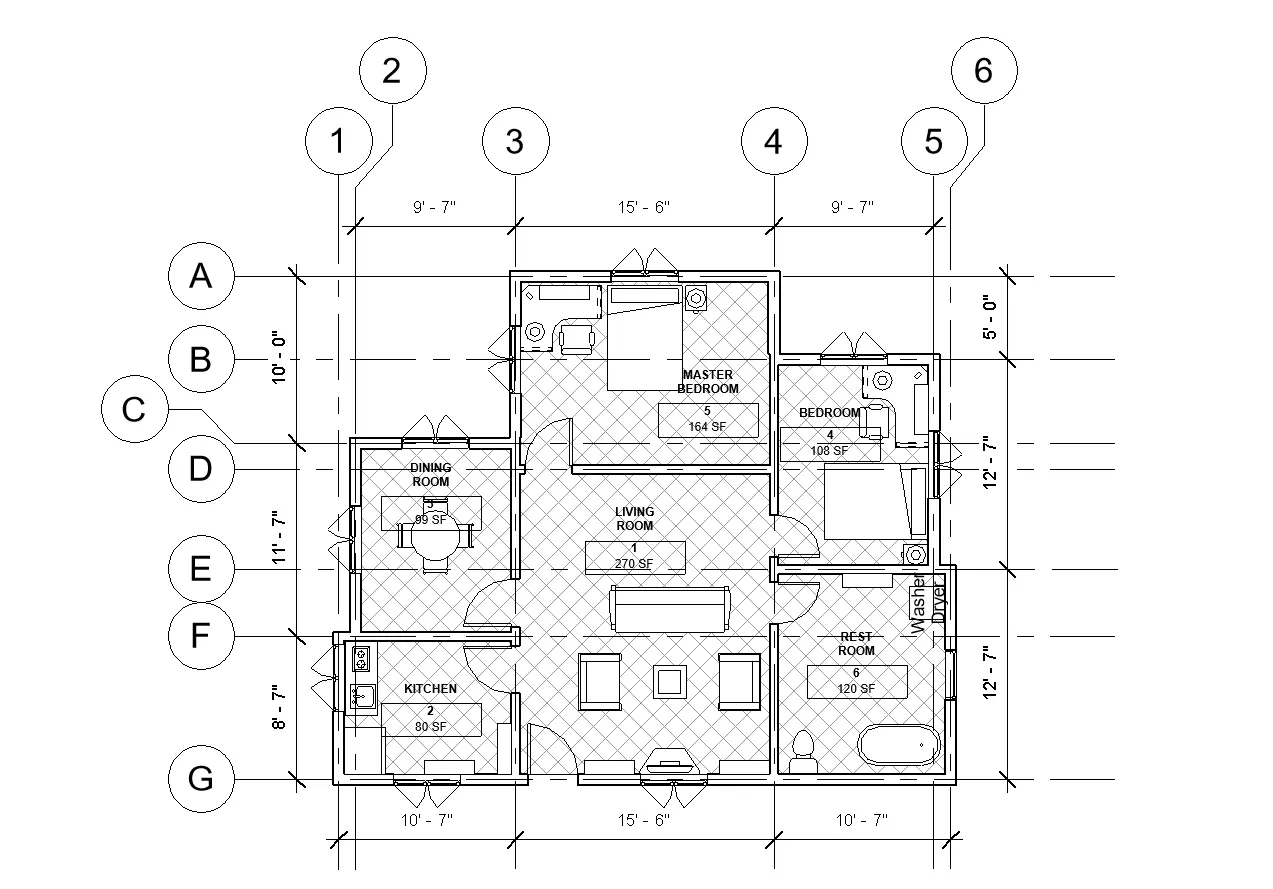
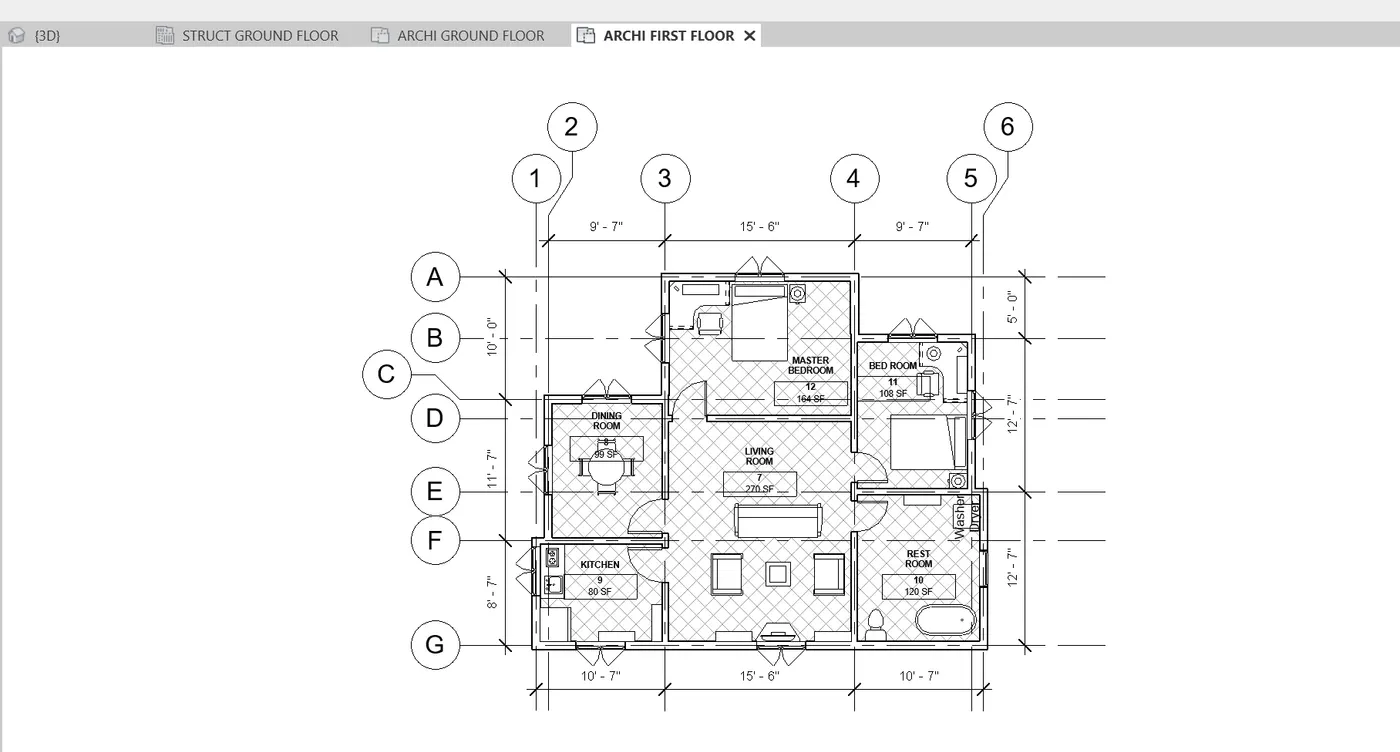
a. Architectural plan: Walls, floors and components
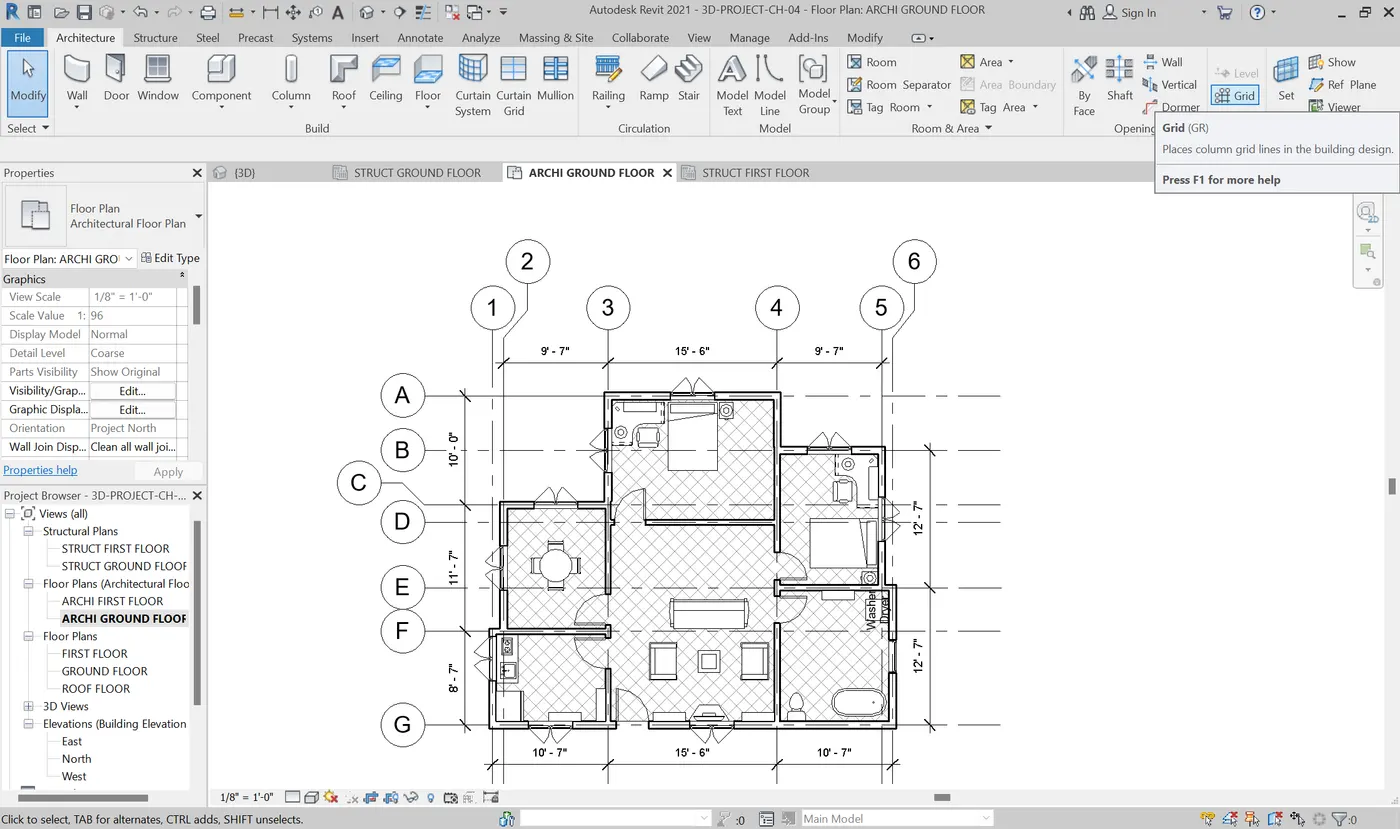
Tools used: Grids, aligned dimensions, room tags.
Method:
Grids: Architecture - Grid
Dimensions: Annotate aligned - dimensions - select the blue lines with which the dimensions are to be drawn - project dimensions
room tags: Annotate - room tag - select the room too be denoted - rename accordingly
Architectural grid & Architectural dimensions
Room tags
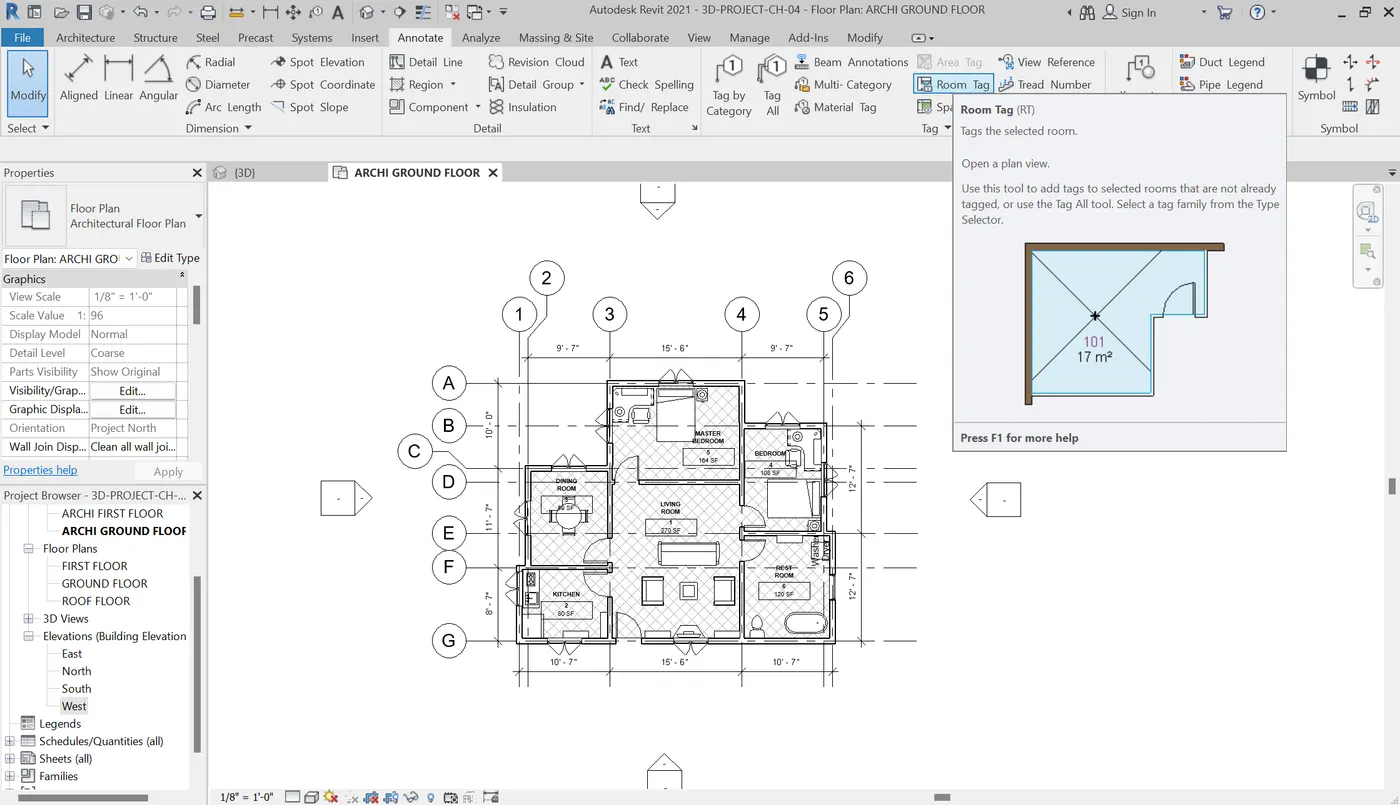
Architectural ground floor
Architectural first floor
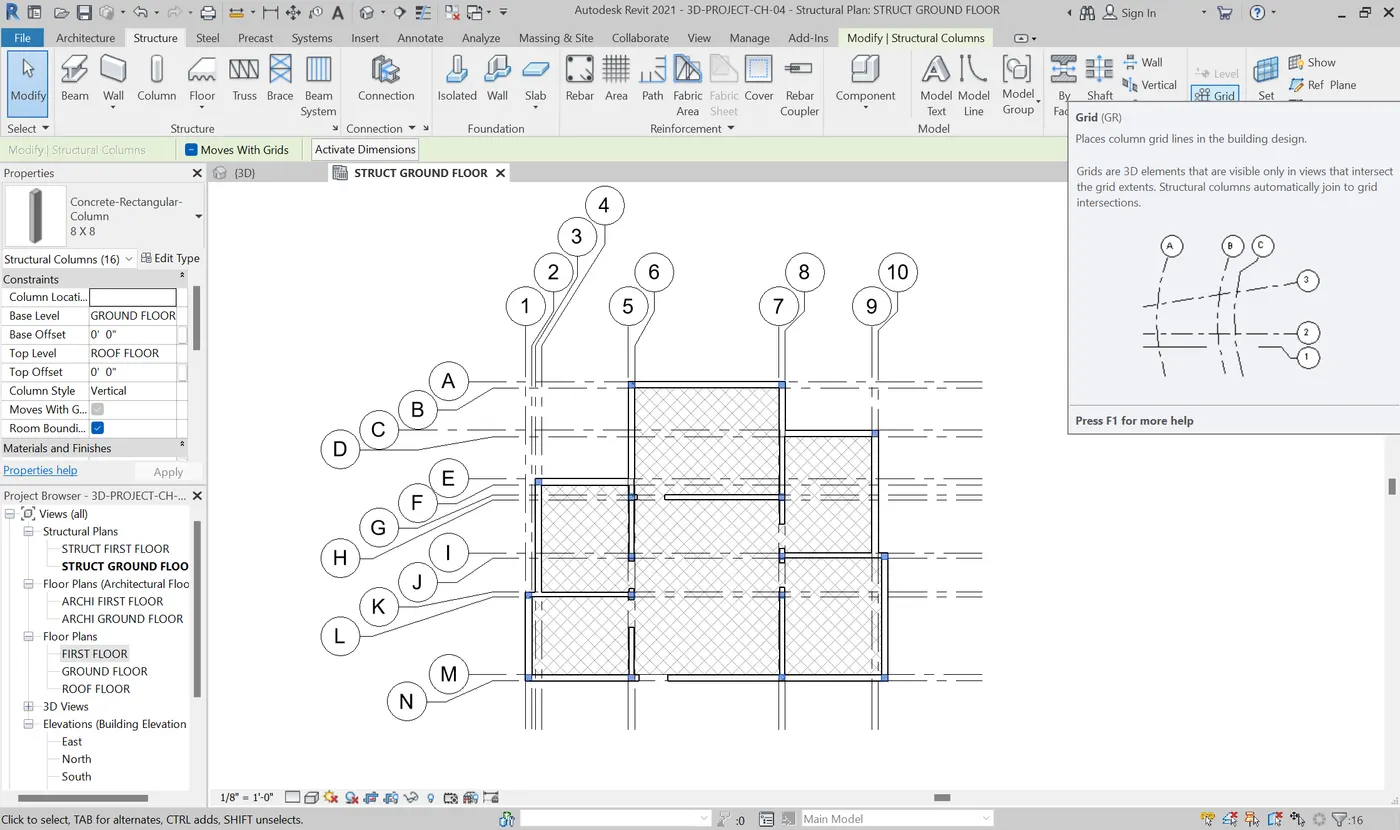
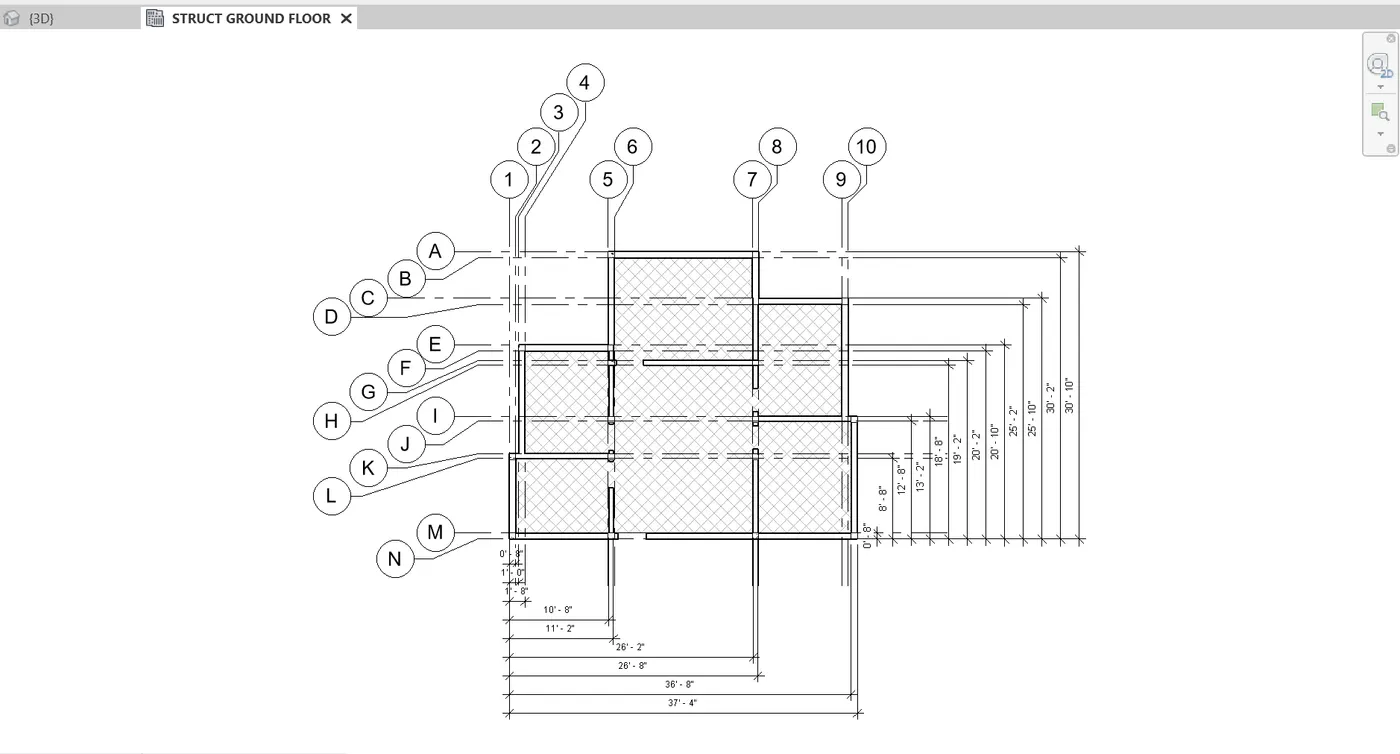
b. Structural plan: Walls, floors and columns with respect to fixed point
Tools used: grids, Aligned dimensions
Method:
Structure - Grid
Dimensions: Annotate aligned - dimensions - select the blue lines with which the dimensions are to be drawn - project dimensions
Structural grid
Structural dimensions
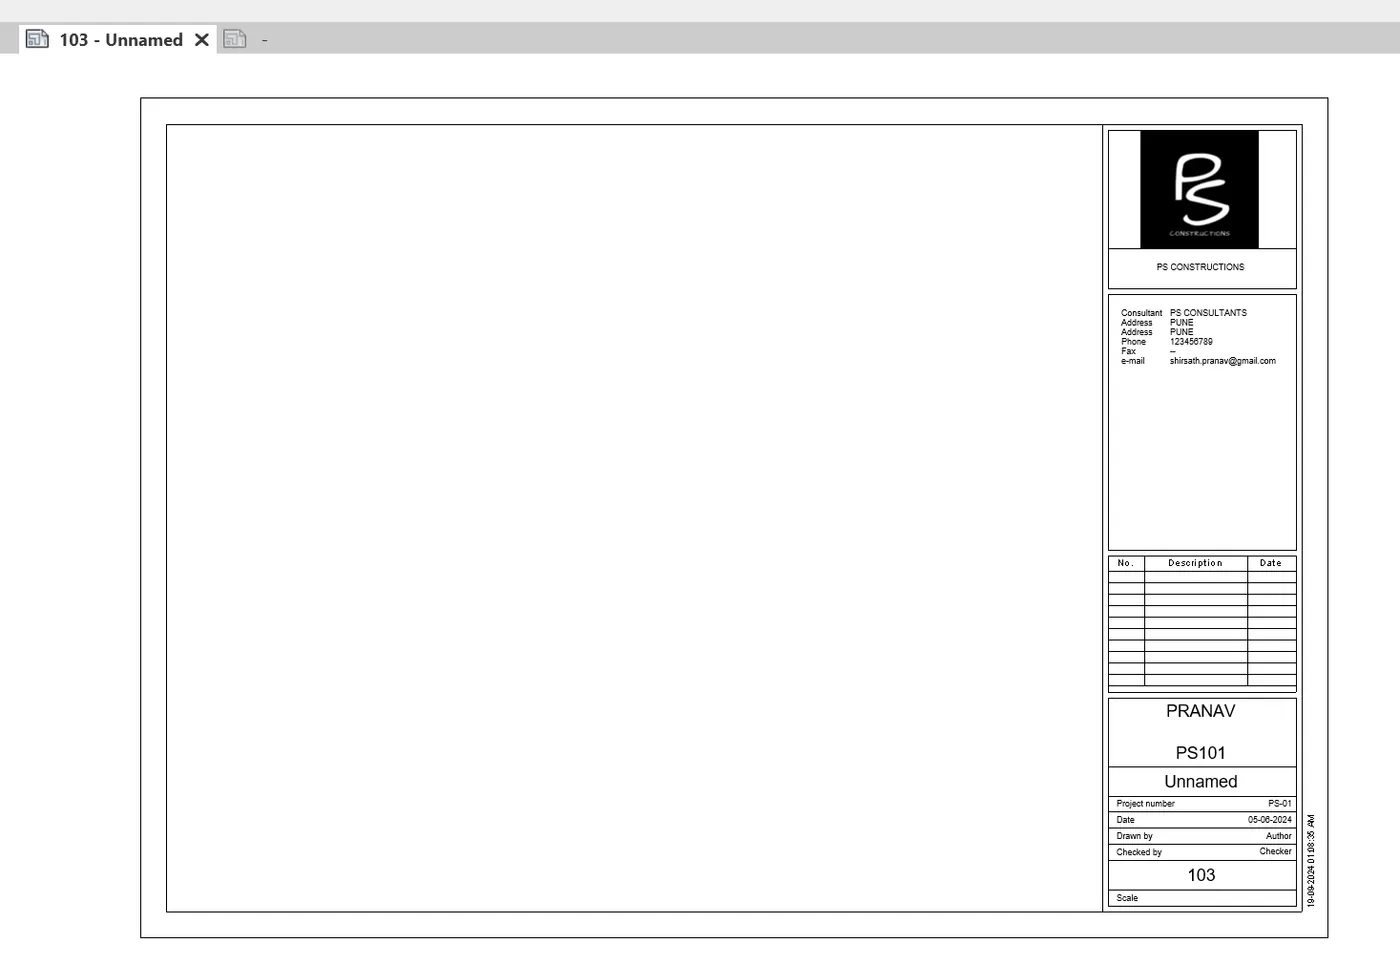
5. Sheet template
Tools used: Sheet
Method: View - Sheet - Select or load sheets template - okay
Sheet

Typical sheet
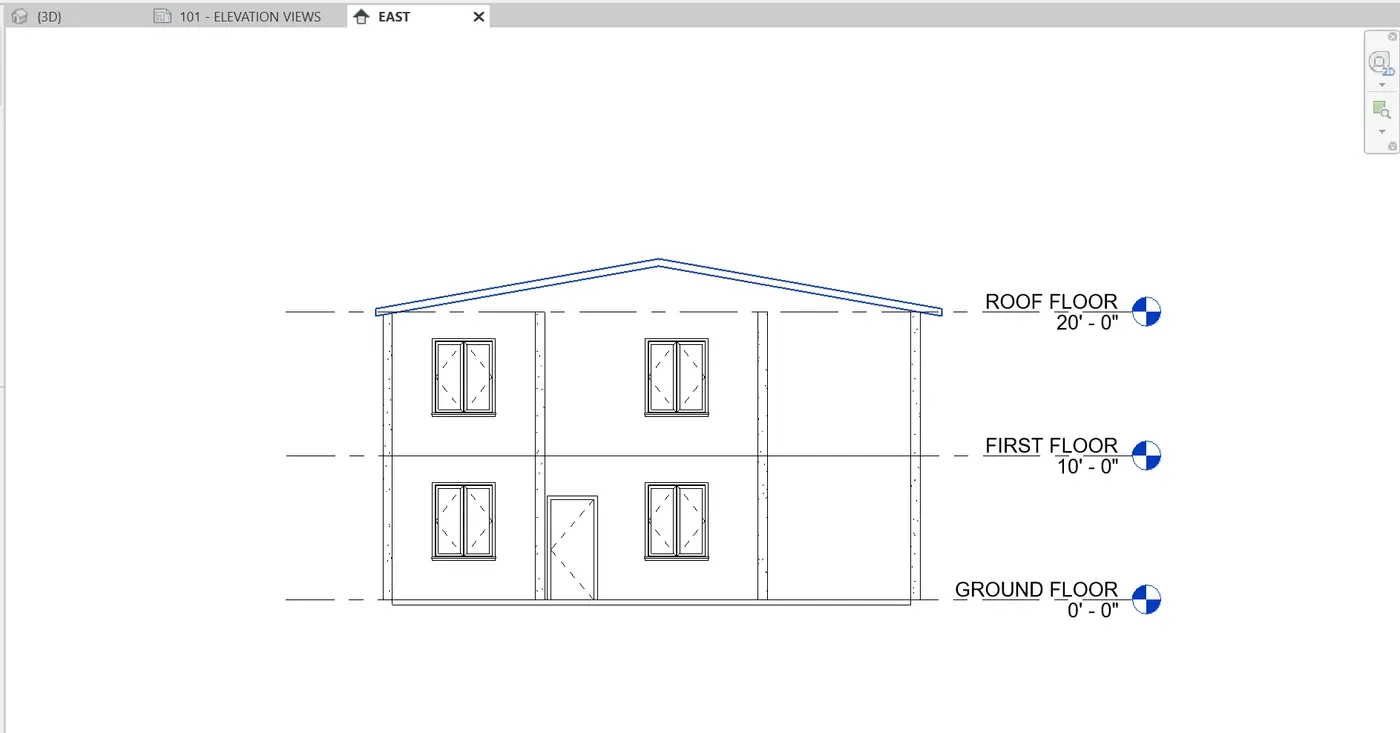
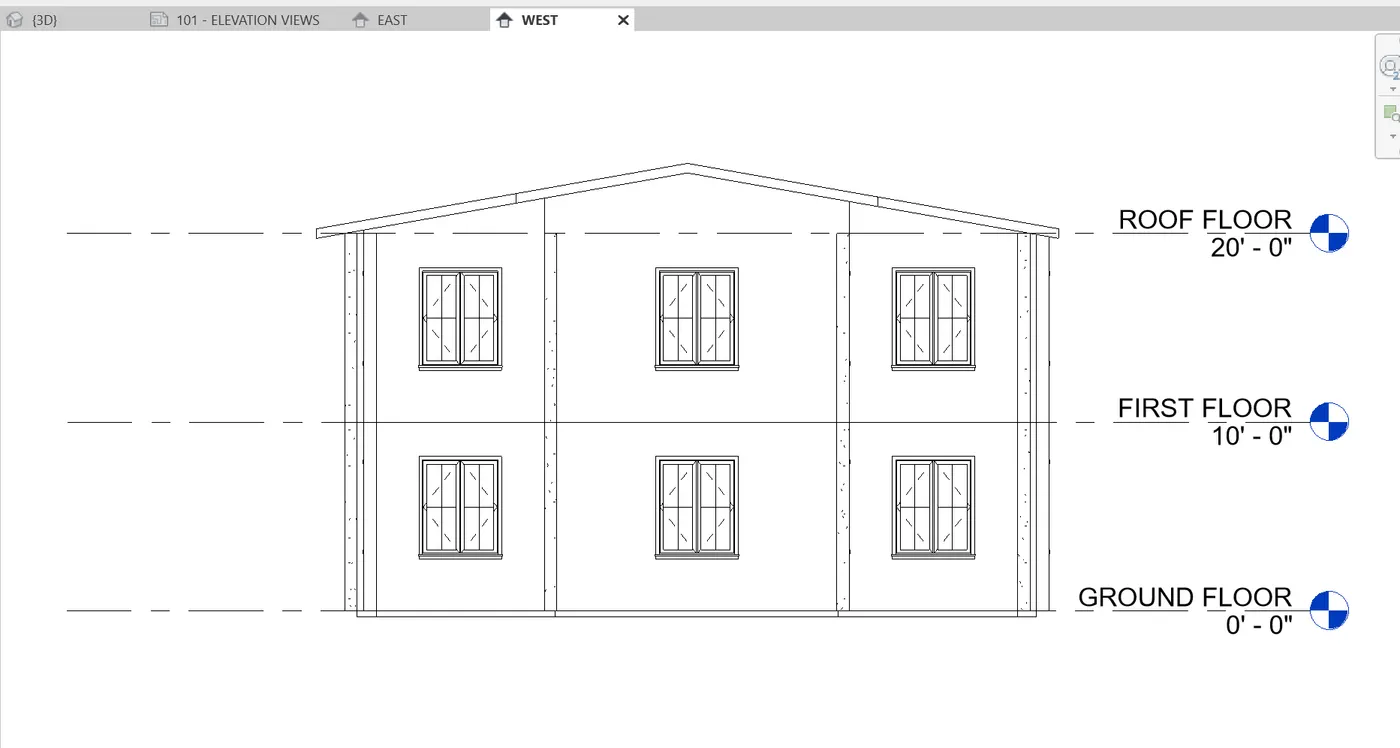
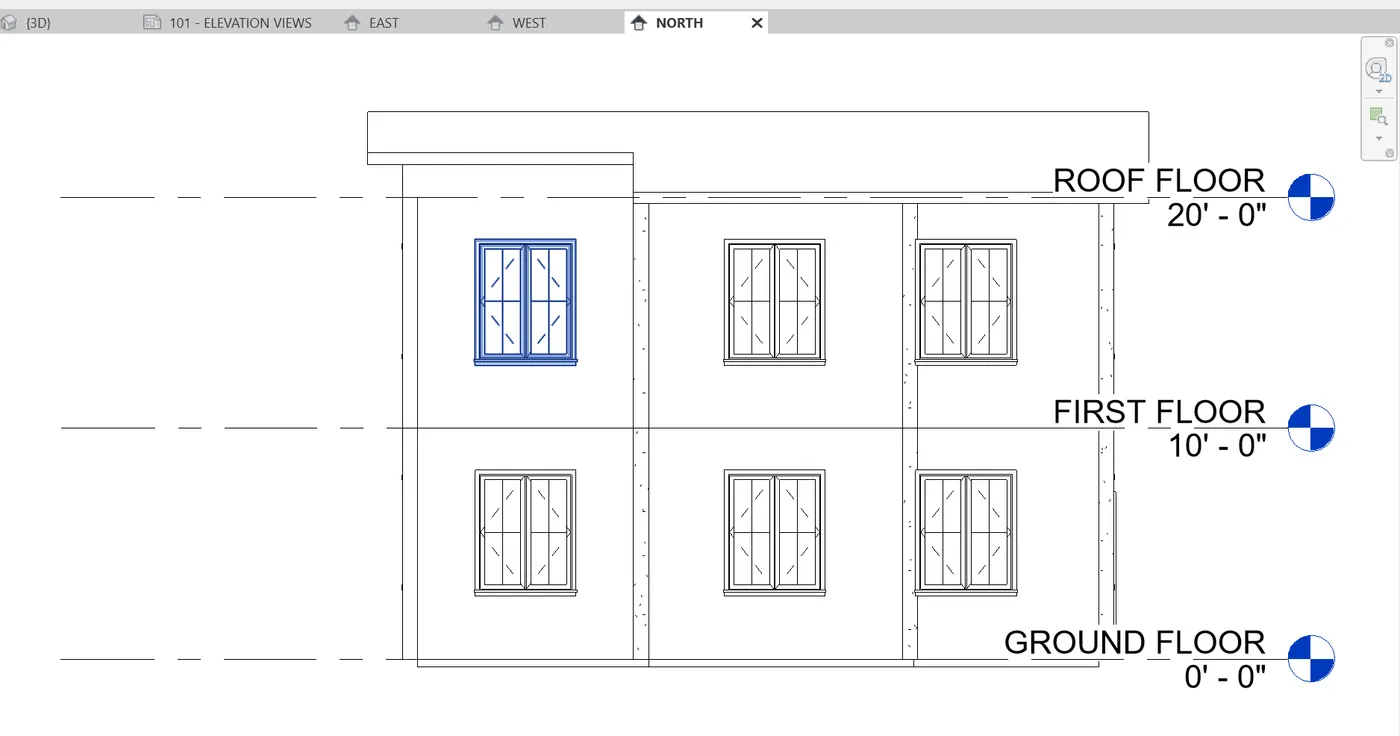
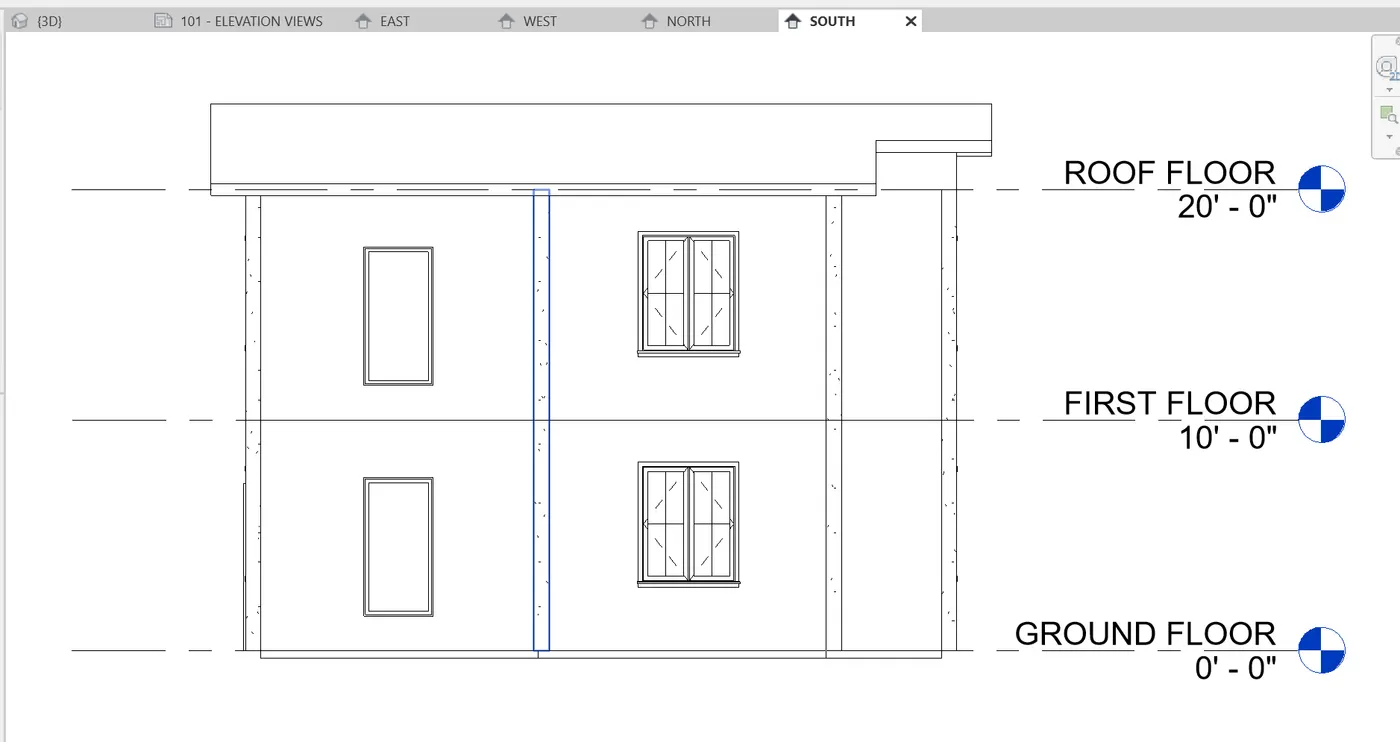
6. Views of East, North, South, and West
Tools used: Elevation
Method: View - Elevation - Place elevation block with direction required - rename the elevation according to the direction of the building which is East, West, North, South.
East, West, North, South view.
East
West
North
South
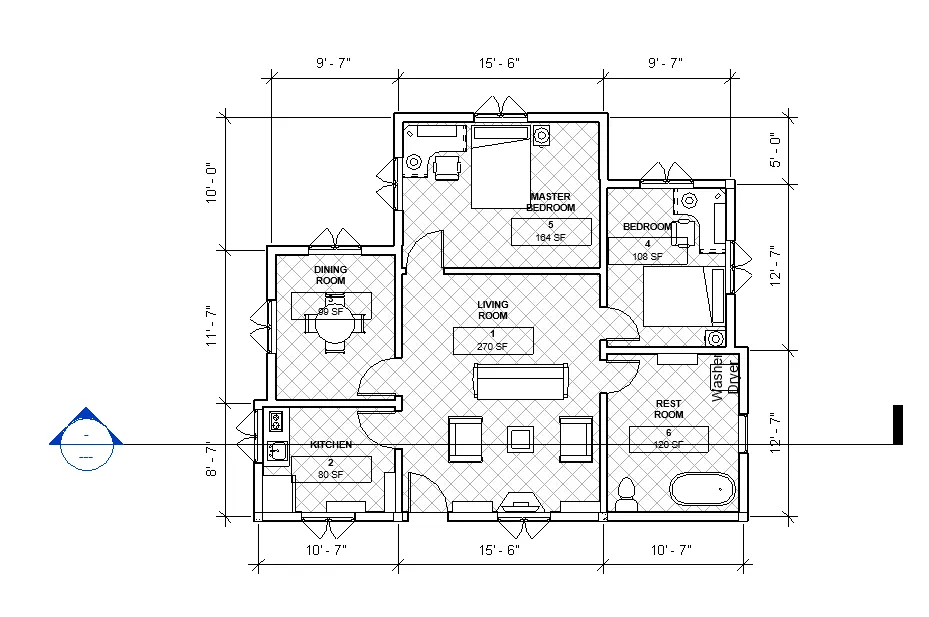
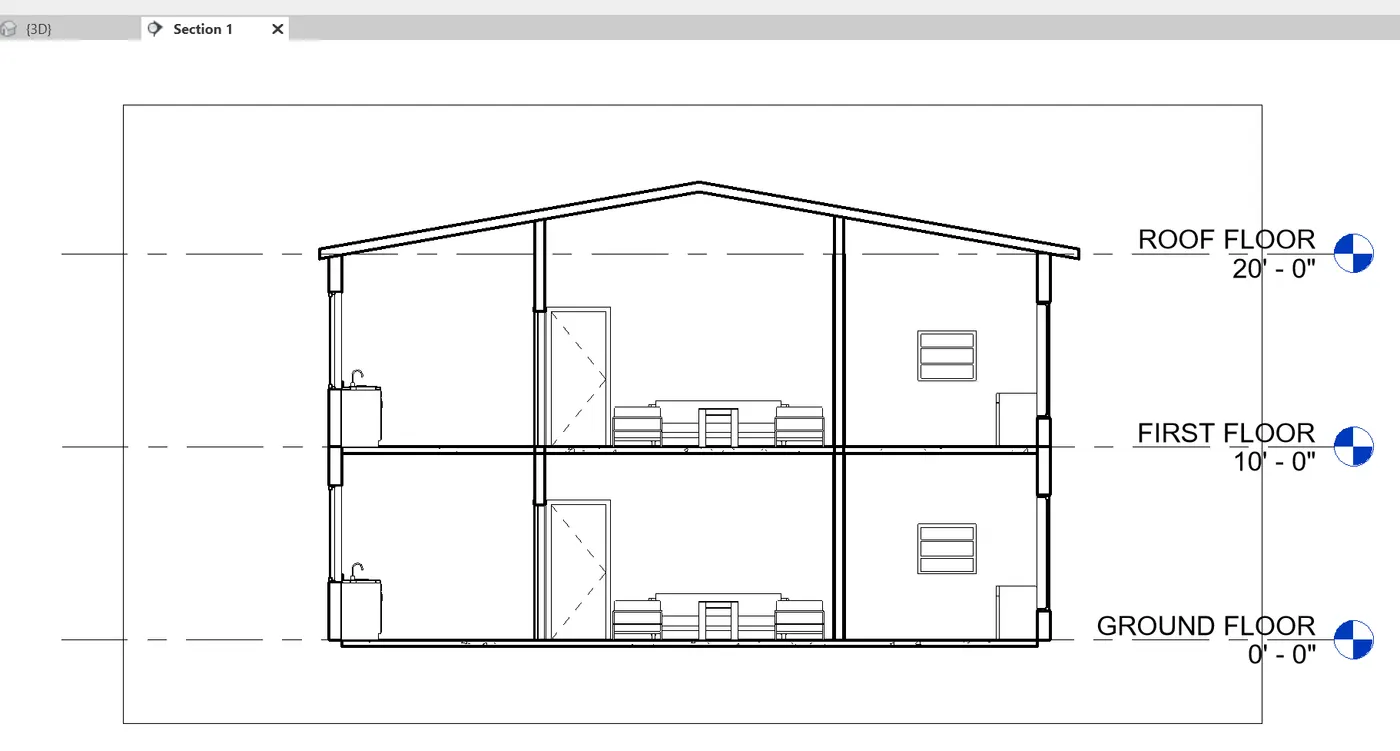
7. Section cutting through rooms
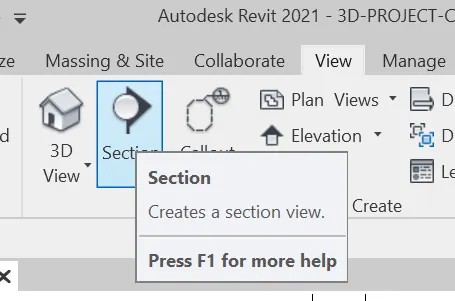
Tools used: Section
Method: View - Section - place the line wherever required - provide the direction of the section to be cutting through - rename the section view.
Section
Section Line
Section View
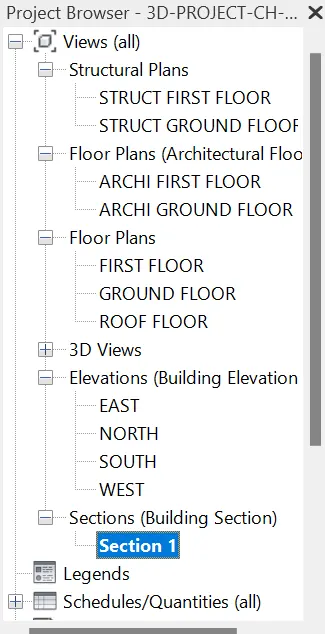
8. Classify the views, Plan Views, Section Views, and Elevation views
Tools Used: Properties browser
Method: In the properties browser - rename the view according to the architectural or structural plans, views and elevations
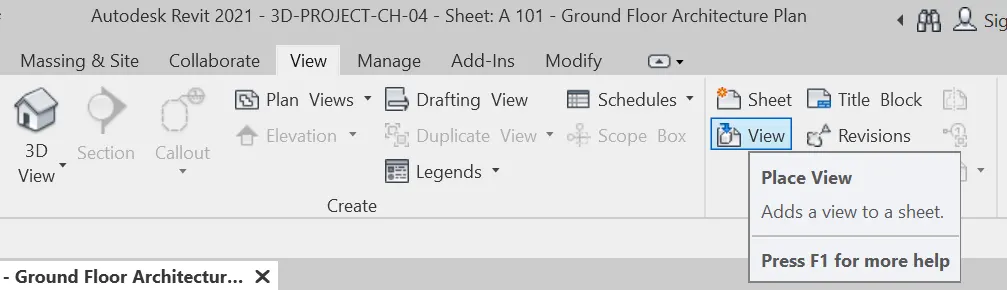
9. Create multiple sheets
Tools used: View in sheets
Method: View - View - select the view to be added to the sheet such as architectural or structural or elevation or sectional - place the views in the sheets - add sheets wherever necessary
Place view in sheets
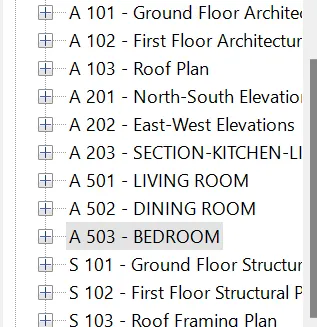
classified views
10. Camera Views:
Tools used: 3-D camera view
Method: View - 3-D view (Camera) - place the camera in the rooms specified such as living room, Dining table - Bed-room - change the angle of the camera to get the view desired to locate the objects or the room orientation - change the visual style to realistic to be presented as drafting project
Camera
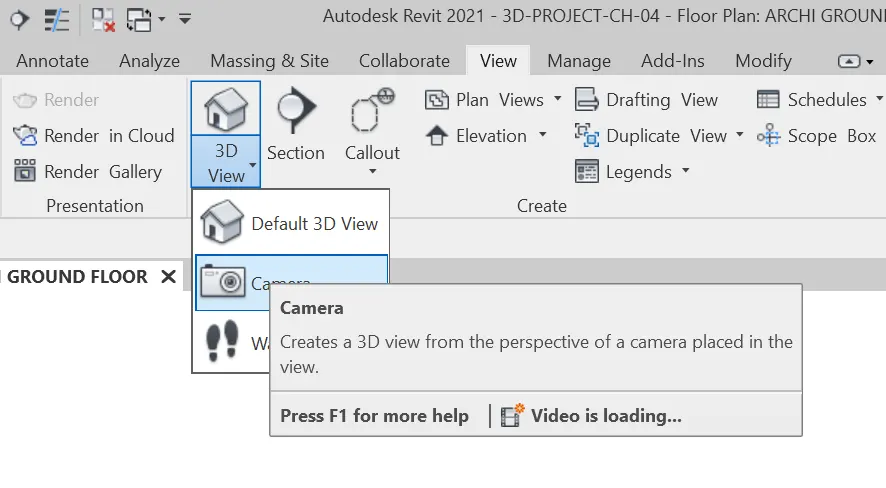
Place camera
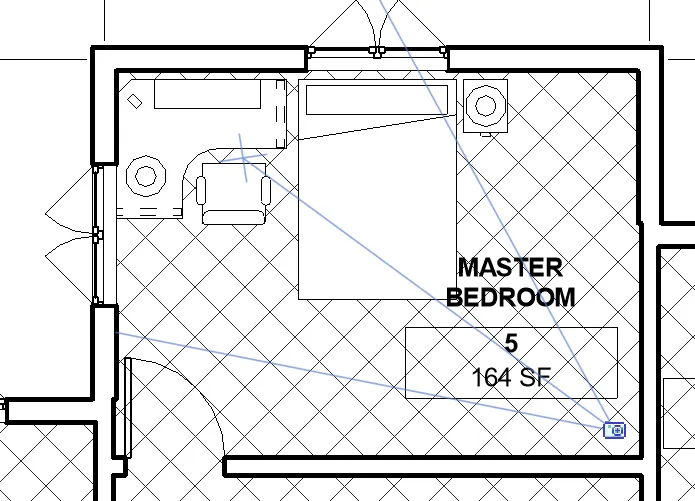
View from camera