 Free · 3 lessons · no payment
Drafting and Design Using Revit: 3 free lessons
Three free lessons from Skill-Lync's Drafting and Design Using Revit course. They begin with the difference between drafting and design, 2D and 3D CAD, and Building Information Modeling. The next two lessons install Revit 2018, tour its interface and file options, then survey the architecture and structure tools such as walls, grids, beams and rebar.
Last updated 16 Nov 2026 · 3 free lessons (1 h 0 min) · full course: 78 lessons (30 h 35 min), paid · ₹40,000
 Free lesson 1 · 15 minRevit and BIM Overview: Drafting, Design and Course Scope
What will you learn in the free Drafting and Design Using Revit lessons?
- 2D CAD versus 3D CAD and BIM
- Revit start screen, templates and file options
- Architecture tab tools for walls, floors and stairs
- Structure tab tools for grids, beams and rebar
Free lessons you can watch now
- Lesson 1 · 15 minRevit and BIM Overview: Drafting, Design and Course ScopeThe instructor explains what drafting and design mean, compares 2D CAD such as AutoCAD with 3D CAD such as Revit, and introduces Building Information Modeling. The lesson lists Revit's benefits, including parametric design and real-time changes, and its limitations, and describes the concept-to-construction path of the 10-week course.
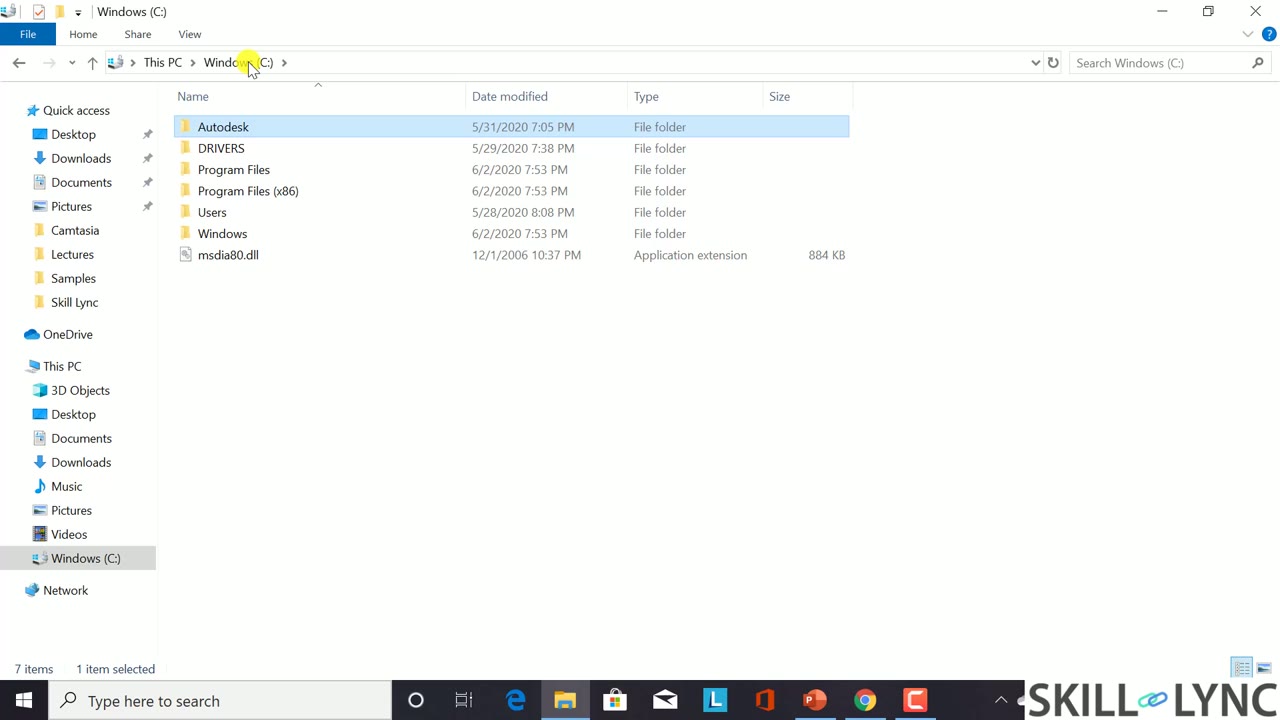 Lesson 2 · 18 minInstalling Revit 2018 and Touring the InterfaceThe instructor shows Revit 2018 after installation and opens the start screen, project templates and a new architectural project. The lesson walks through the top icon bar and File tab options, such as save, export to DWG and IFC, and publish, and begins on the Architecture tab with the wall tool and project browser.
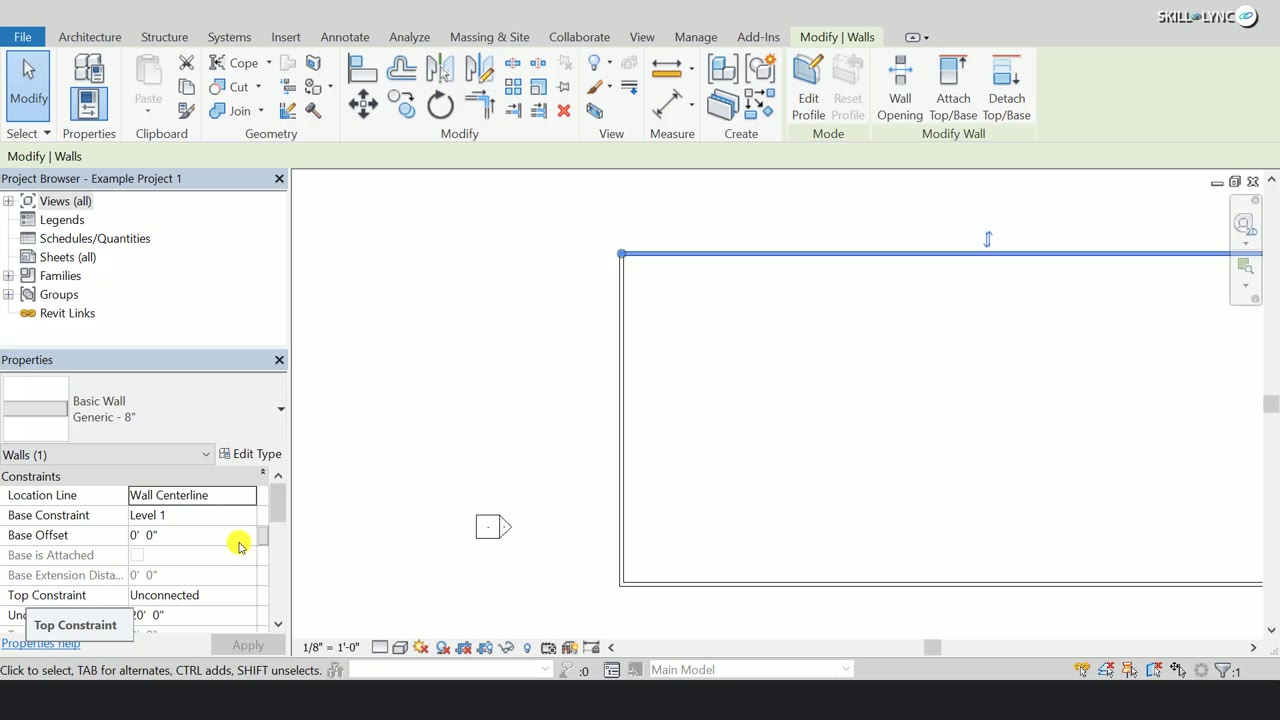 Lesson 3 · 27 minRevit Architecture and Structure Tab Tools: Walls, Grids, BeamsThe lesson goes through the Architecture and Structure tabs, covering walls, doors, windows, floors, roofs, stairs, railings, curtain systems, shaft openings and room tags. It then shows grids and levels, structural framing, columns, beam systems, foundations and rebar, and notes how structural elements feed an analytical model.
Which lessons of Drafting and Design Using Revit are free?
The first 3 lessons are free on Grow by Skill-Lync: 1 h 0 min of video from Skill-Lync's Drafting and Design Using Revit course that you can watch here at no cost: leave your name and phone number once and they play (as of 16 Nov 2026). The full course is paid (₹40,000); its other 75 lessons are listed in the outline below so you can see what each one covers.
How long is the Drafting and Design Using Revit course?
The full course has 78 lessons and 30 h 35 min of recorded video, plus the projects and assignments that come with enrolment. The free lessons alone take about 1 h 0 min, so you can finish them in an evening and decide whether to continue.
What comes after the free lessons?
Lesson 4 onwards is in the paid Drafting and Design Using Revit course on Skill-Lync, with mentor support and a certificate. For a career in Civil & structural, the Post Graduate Program in Infrastructure - Engineering Design and Project Management goes further with industry projects and placement support.