
DussehraFestive scholarship on Skill-Lync courses, this week onlyFestive scholarship is openOffer ends Wed, 21 Oct, 11:59 pm IST.

Dussehra 2026

Start your next chapter this Dussehra

Tell us where you want to work. A counsellor will match you to the right course and confirm the festive scholarship you qualify for.

  • Festive scholarship on course fees, confirmed on your call
  • Free 20-minute call to map the right course to your goal
  • Real industry projects and placement support with every course

Offer ends Wed, 21 Oct, 11:59 pm IST

3,905 engineers placed since 2019 · 1,277 hiring companies

By submitting you agree to our Terms and Privacy Policy.

You're on the list

Browse courses
Civil · PG program

Post Graduate Program inHigh-Rise Building Design & Analysis

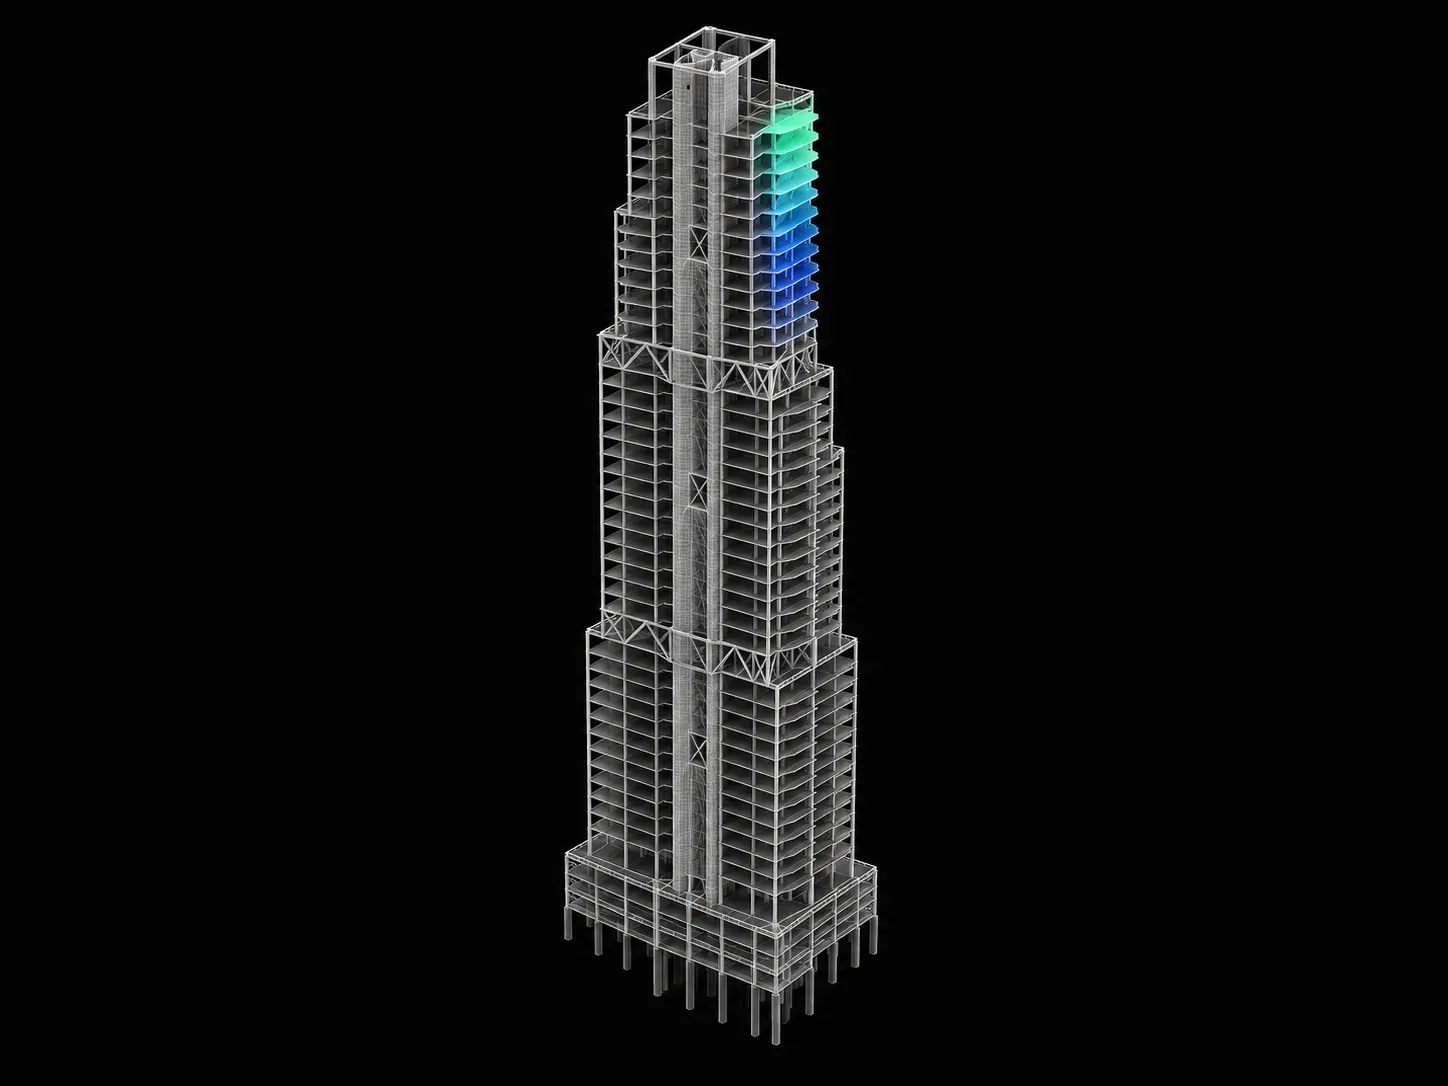
Start your career as a structural and build the next Burj Al Khalifa by enrolling in our mentor-led high-rise building design program. Curated by experts, our civil engineering course provides project-based training in building engineering. Dream bigger, and build better with Skill-Lync.

★ 4.8· 4 reviews

Duration
48 weeks
Content
258 hours
Courses
11
Projects
24
Mode
Online
Overview

What you'll
be able to do.

  • This Post Graduate Program in High-Rise Building Design and Analysis covers the fundamentals of civil engineering, 2D/3D drafting, design, and analysis using software tools.
  • This program gives equal importance to both RCC building design and steel structure building design.
  • It also covers the design of tensile structures, composite structures, and water tanks using relevant software used in the Civil domain.
  • It also goes over the design of different types of structures used in high-rise buildings, as well as their physical and load characteristics in accordance with Indian Standard (IS) Codes.
  • There are 11 courses in this program, which are divided into two semesters.
    • In semester 1, students will learn about the fundamental principles and software tools used in the design, drafting, and analysis of civil structures.
    • In semester 2, students will learn about the analysis and design of specific types of structures in high-rise buildings.

Why this program

By enrolling in this program, students will...

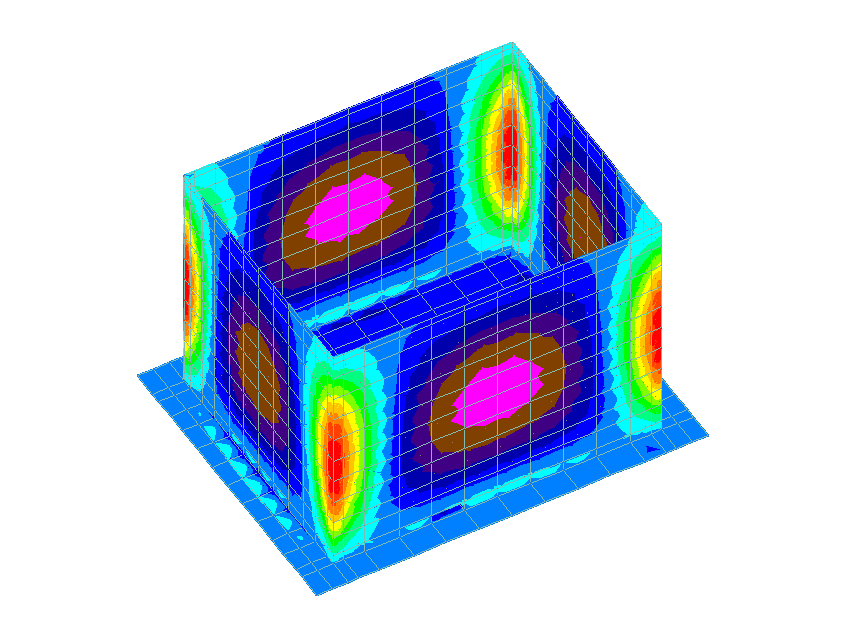
  • Gain domain-related knowledge in the modeling, analysis, and design of high-rise and tall buildings, steel structures, composites structures, tensile structures, and water retaining structures.
  • Get hands-on experience with software tools used in the industry such as AutoCAD, Revit, Dynamo, Naviswork, STAAD.Pro, ETABS and Safe, Tekla Structural Designer, RAM Staad Connections, and Dlubal.
  • Be prepared for interviews and the job field according to industry requirements.
  • Have the chance to get placed in top MNCs across India.
  • Get job and higher education assistance from our team.

After completing this program, students can apply for the following roles in companies:

  • Site engineer
  • BIM modeler
  • Design engineer
  • Structural engineer
  • Steel connection design engineer
  • Structural design engineer

Students can also opt for higher education in the following fields:

  • Infrastructure engineering and management
  • Construction engineering
Tools you'll use
AutoCADETABSSAFETekla Structural DesignerComFlorRFEMSTAAD.ProRevitRAM Connections
Curriculum

11 courses,
128 modules.

Get the full syllabus ↓
  1. 01Civil Engineering Fundamentals Module8 modules
    1. Introduction to Building MaterialsW01

      There are a wide range of natural and synthetic materials used in the construction of buildings. Each material has its own unique properties, applications, and costs. It is important to understand the different building materials, and their applications.

      This week will cover

      • Different Building Materials (Sand, bricks, concrete blocks, aerocon blocks, hollow concrete blocks, grass, reinforcement bars, timber/wood, structural steel)
      • Aggregates
        • Properties of aggregates
        • Test on aggregates
      • Cement
        • Grades of Cement
        • Physical properties of cement
        • Types of cement
      • Admixtures
        • Functions of admixtures
        • Types and selection of admixtures
    2. Introduction to ConcreteW02

      Concrete is the most predominant building material used worldwide. It is a composite material made of fine and coarse aggregate, binding material like cement, water, and sometimes admixture. There are different types and grades of concrete distinguished by their strength, composition, and application. It is important to understand the basics of concrete, its properties, and different types, as well as the tests used to understand its properties.

      This week will cover

      • Types of concrete
      • Grades of concrete
      • Advantages and disadvantages of concrete
      • Tests for concrete
      • Popular nondestructive testing (NDT) for concrete
    3. Concrete Mix DesignW03

      Concrete mix design involves identifying the optimal proportion of aggregate, binding material, and water for the desired strength and application. When making a concrete mix, there are a series of factors that need to be considered. It is important to understand the different mixes and their proportions, as well as the factors that need to be considered when designing a mix.

      This week will cover

      • Types of mixes
      • Requirements
      • Mix proportion designation
      • Factors affecting mix proportion
      • Factors to be considered for mix proportion
      • Mix ratio for different grades
      • Calculation of water cement ratio for mix design
      • Concrete mix design
    4. Mixing, Batching, & Transportation of ConcreteW04

      Handling concrete involves batching, mixing, and transporting it. Batching entails determining the proportions of different ingredients in concrete by mass or volume, after which they will be mixed together in a mixer. Once this is done, the concrete will be transported to the site it is needed. It is important to understand the different steps involved in the handling of concrete.

      This week will cover

      • Mixing
      • Batching of concrete
      • Transportation of concrete
      • Ready mix concrete (RMC)
    5. Introduction to Structural elements and Formwork procedure- Footing, Beams and ColumnsW05
      • Special Concrete
      • Types of special concrete
      • Step by step by construction sequence
      • Building components - Beam and column
    6. Introduction to different types of Slabs and Prefabricated SystemW06
      • Slabs
      • Types of slabs
      • Prefabricated structures
      • Types of prefabricated structures
    7. Calculation of Dead Load, Live Load and Wind LoadW07
      • Loads on a building
      • Dead load calculation
      • Live load calculation
      • Step by step procedure for wind load and seismic calculation
    8. Bar Bending ScheduleW08
      • Bar bending schedule
      • Vaastu shastra
  2. 02AutoCAD Essentials for Civil Engineers13 modules
    1. Introduction to AutoCADW01

      AutoCAD software is used for 2D and 3D design, drafting and modeling. Civil engineers use AutoCAD for planning, drawing, and analyzing sites and structures. This software tool is preferred over manual drafting because it is simpler to modify and reproduce the drawing. It is important to understand the basics of AutoCAD and why it is extensively used in the industry.

      This week will cover

      • Introduction to AutoCAD and its Role in Various Industries
      • Why CAD is preferred over manual drafting
      • Difference between AutoCAD and AutoCAD LT
      • Start and Exit Functions in AutoCAD
      • AutoCAD Screen Layout
      • Application Menu
      • Introduction to Various File Formats
    2. Getting Started with AutoCADW02

      The AutoCAD UI has different coordinate systems, tools commands, and options for users to work with. It is important to understand the basics of the AutoCAD UI to design and develop structures.

      This week will cover

      • Absolute coordinate system
      • Relative coordinate system
      • Direct entry method
      • Line and circle command
      • Options and properties
      • Fence, WPolygon, and CPolygon
      • Erase command
      • Setting units and limits
    3. Advanced Sketching, Editing, and Drawing Aids (1)W03

      There is an extensive collection of sketching, editing, and drawing tools available in AutoCAD. It is important for users to understand how to work with each of these tools.

      This week will cover

      • Rectangle and polygon commands
      • Move, copy, offset, rotate, scale, filet, and chamfer
      • Ortho, snap, object snap, and its setting
    4. Advanced Sketching, Editing and Drawing Aids (2)W04

      There is an extensive collection of sketching, editing, and drawing tools available in AutoCAD. It is important for users to understand how to work with each of these tools.

      This week will cover

      • Ellipse, arc, construction line, and ray
      • Multiple points, divide, and measure
      • Donut
      • Mirror, trim, extend, blend curves, and explode
      • Lengthen, align, break, and break at
      • Point and join
      • Creating a new layer and assigning color, line, weight, and line type
    5. Advanced Sketching, Editing and Drawing Aids (3)W05

      There is an extensive collection of sketching, editing, and drawing tools available in AutoCAD. It is important for users to understand how to work with each of these tools.

      This week will cover

      • Polyline, spline, region, revision cloud, wipeout, 3D polyline, and helic
      • Array, edit, polyline, and spline
      • On/off, freeze, isolate/unisolate, and locking
      • Matching and merge layers
    6. Create and Modify AnnotationsW06

      Annotations in AutoCAD drawings provide meaning to the overall project. For example, annotations can show the dimensions, length, diameter, and thicknesses in a drawing. They can be created and modified according to user needs. It is important to understand how the AutoCAD annotation tool is used in AutoCAD for accurately adding meaning to drawings.

      This week will cover

      • Single line and multiline text
      • Linear, aligned, angular arc, length, radius, diameter, jogged, and ordinate
      • Add, remove, align, and collect leader
      • Insert and modify the table
    7. HatchingW07

      Hatching is used in AutoCAD to fill an area with a pattern that indicates a certain attribute of that section. For instance, material, surface finish, and contrast can be shown using the hatching tool. It is important to understand the basics of hatching and how to use it in the AutoCAD UI.

      This week will cover

      • Hatch in geometry, around text, dimension and attributes
      • Editing hatch
    8. Working with Blocks and Block AttributeW08

      Blocks in AutoCAD are collections of objects that are consolidated into one defined 2D/3D object. By doing this, modifications made to the whole block will apply the same changes to the collection of individual objects in it. It is important to understand how to use blocks in the UI.

      This week will cover

      • Types of block
      • Create, insert, and edit block
      • Create and insert WBLOCK
      • Nested block
      • Dynamic block
      • Define, insert, manage, and edit block attributes
    9. Understanding External References and Layout ConceptW09

      External references such as PDFs, drawings, images, and more can be attached to AutoCAD projects. Objects that illustrate various views of model space are called layout viewports. It is important to know how to attach external references, and how to create layout viewports in AutoCAD.

      This week will cover

      • Attach, detach, bind option
      • Viewport concept
      • Plot and its settings
    10. Design Center and Tool Palettes ConceptsW10

      The AutoCAD design center gives access to other blocks, drawings, and more in the drawing area. Tool palettes can be customized to have your most used patterns, commands, and blocks for ease of access. It is important to know how to work with the design center and tool palette in the AutoCAD UI.

      This week will cover

      • Design centers for insert blocks
      • Create your own tool palettes
    11. Introduction to 3D Coordinate SystemW11

      Since users can work with 3D models in the AutoCAD UI, there is a 3D coordinate system. There are also navigation and viewing tools specific to 3D models. By using 3D viewing tools, objects can be viewed from different angles on the coordinate system. It is important to know how to use these tools when working with 3D models in AutoCAD.

      This week will cover

      • Types of 3D models
      • 3D navigation tools
      • 3D viewing tools
      • Setting viewport display
      • World coordinate system
      • User coordinate system and its settings
    12. Getting Started with 3D ModelingW12

      AutoCAD is used to create 3D models, and even has specific commands like sweep, revolve, and extrude that can be used. It is important to understand how to work with the AutoCAD UI when it comes to 3D modeling.

      This week will cover

      • Working with solid primitives
      • Types of solid primitives
      • Extrude, sweep, loft, revolve of solids
      • Boolean operations, filet, chamfer of solid objects
      • Generate section, live section, and a flat shot of solids
    13. VisualizationW13

      Visual styles in AutoCAD define the lighting, backgrounds, shadows, shading, and edges in viewports. When images are rendered in AutoCAD, they have realistic lighting, shadows, and reflections that resemble a real image. It is important to understand visual styles and rendering in AutoCAD when it comes to rendering images.

      This week will cover

      • Visual styles
      • Use of light, material, and sun
      • Render
      • Render environment and render presets
      • Render window
      • Controlling render output size
      • Use of camera and views
  3. 03Drafting and Design Using Revit12 modules
    1. Introduction to Autodesk RevitW01

      Coming up with an executable and a defect-free design plan is a crucial step in the process of building structures. Autodesk Revit is a design and modeling tool that can efficiently generate 3D models of proposed structures. It is important for learners to understand the fundamentals of modeling using Autodesk Revit.

      This week will cover

      • Fundamentals of Autodesk Revit
      • Basics of modeling
      • Use of Autodesk Revit for drawings
    2. Building Information ModellingW02

      Building Information Modeling (BIM) is the virtual procss of planning, designing, and overseeing data throughout the course of a construction project. This uses a wide array of tools and technologies. An optimized design plan for buildings is modeled via BIM. This is one of the primary areas in which Autodesk Revit is used. It is important for learners to know the basics of BIM and its workflow in Autodesk Revit.

      This week will cover

      • Building Information Modeling (BIM)
      • Working with Autodesk Revit
      • Families and categories in Autodesk Revit
      • Setting up projects modeling in Autodesk Revit
      • Levels and grids in Autodesk Revit
      • Conceptualizing layout
    3. Project Model and Design ElementsW03

      Modeling of a residential unit, is essentially the process of digitally representing all the features and facilities that the building will have. This includes the windows, stairs, doors and other minor details. It is essential for learners to understand how these models are generated in Autodesk Revit.

      This week will cover

      • 3D Modeling of Residential Unit
      • Modeling of floors and walls
      • Parametric modeling of basic components
      • Annotation styles and drafting methods
    4. Project Design and Presentation MethodsW04

      Autodesk Revit offers an array of options that help generate a 3D model with intricate details. There are several ways of representing the details of a model. It is important for learners to understand how models can be rendered with different views and styles.

      This week will cover

      • Modeling of residential units
      • Detailed modeling
      • Detailing design with components
      • Rendering views
      • Presentation styles
    5. Project Design with Building CodesW05

      Following design codes is essential in ensuring the quality and safety of buildings. Buildings are to strictly adhere to the standards given. It is therefore important for learners to know the requirements stated under the National Building Codes of India when remodeling residential structures.

      This week will cover

      • Modeling with design codes
      • National Building Code (NBC) of India
      • Purpose of building codes
      • Design team and management team
      • Limitations and special requirements for modeling
    6. Cloud based 3D ModelingW06

      Cloud-based 3D modeling is an efficient and reliable way of generating models. It allows for collaboration between engineers and designers while drafting the project plan. It is important for learners to know the basics of cloud-based 3D modeling.

      This week will cover

      • Using NBC for modeling
      • Setting up collaborate for 3D Modeling
      • Cloud based Modeling
      • Accessibility Components Modeling
    7. Multiple Discipline Project Design (Part 1)W07

      Cloud-based 3D modeling integrates BIM, data management systems, collaborations, and analytical tools on a single online platform. Since Autodesk Revit is a cloud-based software, it is essential for learners to understand the features and functionalities of cloud-based modeling.

      This week will cover

      • Features of cloud based model
      • Project based shared parameters
      • Origin coordinates setting up
      • Classification and modeling of structural elements
      • Working in cloud
    8. Multiple Discipline Project Design (Part 2)W08

      An optimal design of a residential unit involves a series of considerations. To ensure that all of these have been included, integrity and strength of the modeled structure is analyzed through structural analysis. It is therefore a fundamental requirement for learners to understand structural analysis in this process.

      This week will cover

      • Expanding cloud-based modeling
      • Basics of design and modeling for Heating, Ventilation and Air Conditioning (HVAC)
      • Considerations for detailed design
      • Concepts of structural analysis
      • Detailed explanations on design
    9. Introduction to DynamoW09

      To assess the energy performance of a building, also called its relative energy efficiency, the model is subjected to energy analysis. It is important for learners to know the shortcuts in Autodesk Revit in order to effectively use it during analysis.

      This week will cover

      • Introduction to energy analysis
      • Shortcuts in Autodesk Revit
      • Parametric design using Dynamo
      • Parametric Shelters
    10. Parametric Design Using DynamoW10

      Dynamo is an open source platform that allows us to write the codes for rendering the visual output of the model. It is essential for learners to understand the basics of visual programming, the parameters involved and how this is integrated with Autodesk Revit for generating 3D models.

      This week will cover

      • Expansion of modeling using Dynamo
      • Concept of visual programming
      • Modeling of parametric shelters.
      • Integrating Dynamo and Autodesk Revit for modeling
    11. Design and Review using NavisworksW11

      Autodesk Navisworks is a review package that facilitates real-time navigation through 3D models for analytical purposes. Reviewing the models using this tool requires learners to understand the features, functionalities and workflow in Autodesk Navisworks.

      This week will cover

      • Basics of Autodesk Navisworks
      • Purpose of Autodesk Navisworks
      • Project viewing and reviewing
      • Coordination and clash detection
      • Scheduling and simulation using Autodesk Navisworks
    12. Analyzing Data and Information using RevitW12

      Autodesk BIM 360, is a cloud-based platform for managing construction projects. This platform helps in enhancing the results and outcomes of the project. Autodesk Revit can be used to understand the patterns in structural behaviors using predictive analysis. It is therefore important for learners to understand the basics of Autodesk BIM 360 when it comes to industry level construction projects.

      This week will cover

      • Autodesk BIM 360
      • Prediction Analysis using Autodesk Revit - viewing and reviewing projects
      • Benefits of BIM
  4. 04Analysis and Design of Buildings using STAAD.Pro - A Professional Approach12 modules
    1. Introduction to Basics W01

      STAAD.Pro is used to analyse structures made of a variety of materials, and simulate different loads that structures are subjected to. The STAAD.Pro user interface (UI) has a wide range of design parameters and tools for the development and analysis of both 2D and 3D models. To accurately design and model buildings, it is important for learners to understand the features of the STAAD.Pro UI.

      This week will cover

      • User interface (UI) of the software
      • Types of structures
      • Material specifications
      • Support conditions
      • Design parameters
      • Analysis and post processing options available in STAAD.Pro
    2. Modeling of RC BuildingW02

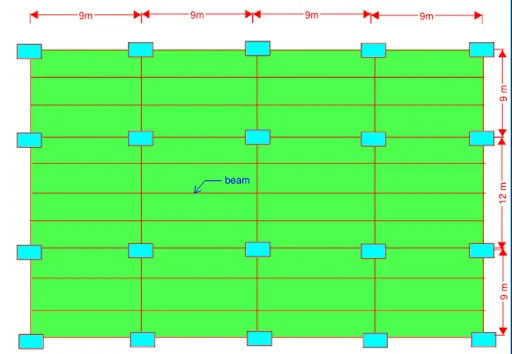
      Reinforced concrete (RC) is made of cement concrete, and steel bar reinforcements that maximise the tensile strength and ductility of the material. By modelling RC buildings, engineers can understand the components and materials needed, as well as errors in the design that can be reduced before the actual construction phase. As RC buildings are common in the industry, it is important for learners to understand the process of developing them using STAAD.Pro.

      This week will cover

      • Steps involved in modelling, designing, and analysing RC structures
      • Structure’s framework
      • Structural elements
    3. Input GenerationW03

      The materials, labour, design parameters, components, and other resources that go into the development of a building system are called inputs. These input parameters play a significant role in the behaviour of buildings, and are often specified by industry standards. It is important for learners to know how to input specific parameters on STAAD.Pro when designing a building.

      This week will cover

      • Material specifications
      • Assigning supports and constants
      • Design parameters of the model under study.
      • Analysis of buildings according to requirements
    4. Load Generation W04

      When designing a building or any structure, civil engineers consider all the possible loads that could act on a structure into considerations. This includes wind loads, seismic loads, dead loads, live loads, and more. Load combinations occur when there are more than one type of load acting on a building. As all buildings experience loads, it is important for learners to understand how distinct loads are calculated and can be simulated using STAAD.

      This week will cover

      • Load cases and load combinations
      • Load calculations
        • Dead load
        • Live load
        • Wind load
      • Applying calculated load to software models
    5. Analysis of the ModelW05

      After building models have been developed in the pre-processing step, the results from modelling and analysis can be studied and interpreted in the post-processing step using STAAD.Pro. As the post-processing step is crucial in the workflow of developing buildings, it is important for learners to understand how to interpret results in the post-processing step.

      This week will cover

      • Complete analysis of the structure
      • Post-processing results
      • Interpretation of results
      • Extracting shear force diagram (SFD), bending moment diagram (BMD), reactions, and displacements for design purposes
    6. Output InterpretationW06

      The resulting building model will have information regarding displacements, forces, loads, stresses, reactions, and other related factors. These factors can be confirmed using manual calculation sheets, and interpreted for further understanding of the building’s behaviour under different conditions. In addition to designing building models, STAAD.Pro can also be used in the design of individual structural elements that makeup a building. To effectively understand the behaviour of a building, it is important for learners to understand how to interpret output values.

      This week will cover

      • Design of structural elements (slab, beam, column, and foundation) using STAAD.Pro
      • Verifying results with manual calculation sheets
    7. Introduction to Steel StructuresW07

      Steel structures are common in the construction industry and are used in the design of buildings for their high tensile strength, ductility, stiffness, and toughness. These structures are made of different components connected together. It is important for learners to understand the individual steel components, and how they contribute to the strength and load-bearing capacities of the overall steel structure.

      This week will cover

      • Types of steel structures
      • Components in a steel building
        • Rafters
        • Purlins
        • Side wall and end wall girts
        • Column
        • Bay spacing
        • Cladding
    8. Modelling of Steel BuildingW08

      Steel structures can be modelled using individual steel components on STAAD.Pro. It is important to understand the tools and techniques used in the design and modelling of steel buildings.

      This week will cover

      • Study of a steel structure
      • Modelling the structure using the coordinate method
    9. Input Generation W09

      When designing steel buildings, there are input parameters added in the preprocessing stage according to specific standards. These parameters are used to calculate loads, displacements, forces, and other factors. It is important for learners to understand the input parameters that they need to provide when designing a steel building using STAAD.Pro.

      This week will cover

      • Input parameters according to specifications and standards.
      • Calculation of loads in a steel building using Microsoft Excel
      • Applying the calculated load on a model
    10. Analysis of the ModelW10

      There are different types of linear and nonlinear methods of analysis used to analyse a model on STAAD.Pro. It is important for learners to understand how the resulting steel structure is studied and interpreted for use by civil engineers.

      This week will cover

      • Input parameters
      • Design specifications
      • Analysis of structures
    11. Result Interpretation W11

      After post-processing is complete, information from the output file can be used to gain information on different parameters such as the BMD and SFD. It is important for learners to understand how results are extracted, interpreted, and used.

      This week will cover

      • Interpretation of the output file generated
      • Extraction of results for each element in the building
        • BMD
        • SFD
        • Serviceability check
    12. Documentation & Verification of the OutputW12

      Findings from results can be documented and verified by performing manual calculations. It is important for learners to know how to perform these manual calculations, and how to present their findings.

      This week will cover

      • Representing analysis in the form of documents and drawings
      • Factors to be considered when representing the design (Detailing drawing with cross section (C/S) and longitudinal section (L/S))
      • Cross-checking extracted results from software with manual calculations
  5. 05Analysis and Design of High Rise Buildings using ETABS and Foundation Design using SAFE for Seismic Loads11 modules
    1. Overview of Seismic DesignW01

      Earthquakes generate a seismic load that can be destructive to structures. Seismic design is essential in ensuring that buildings remain functional even after earthquakes. It is important for learners to understand the effects of earthquakes on structures, and the design considerations that go into the development of a high-rise building.

      This week will cover

      • Seismic design philosophy and limit states
      • Earthquake and their geotechnical and structural effects
      • Capacity design philosophy
    2. Fundamentals of Structural Dynamics and its Applications in Earthquake Engineering – Part 1W02

      Earthquakes are considered dynamic loads as their force varies overtime. Structural dynamics focuses on the response of structures that experience these dynamic loads. When designing high-rise buildings, structural dynamics and earthquake engineering assess how a structure responds under seismic loads. In order to design high-rise buildings to be earthquake resistant, it is important for learners to understand concepts related to structural dynamics and earthquake engineering.

      This week will cover

      • Force displacement system
      • Damping Force
      • Equation of motion – external force
      • Equation of motion – earthquake excitation
      • Undamped free vibration systems
      • Viscously damped free damping
      • Earthquake response of linear systems
      • Response spectrum concept
      • Deformation, pseudo-velocity and pseudo-acceleration response spectra
      • Peak structural response from the response spectrum
    3. Fundamentals of Structural Dynamics and its Applications in Earthquake Engineering – Part 2W03

      Civil engineers consider the forces buildings are subjected to during an earthquake in order to reduce associated damage. The system of forces can be represented as a continuous system with partial differential equations. It is important to understand the mathematical models behind the forces acting on buildings during an earthquake to predict their behavior, and effectively design them to withstand these forces.

      This week will cover

      • Multi degree of freedom systems
      • Discretization of structural systems
      • Elastic, damping & inertia forces
      • Damping force
      • Equation of motion
      • Free vibration – Systems without damping
      • Modal response spectrum analysis
      • Equivalent lateral force method
    4. Conceptual Design of Concrete Buildings for Earthquake Resistance - Part 1W04

      Buildings are commonly made with concrete because of its ability to absorb strong impacts and withstand large forces. Concrete buildings specifically undergo a seismic design process that makes them resilient to earthquakes. It is important for learners to understand the theory behind the design of concrete buildings in terms of earthquake resistance.

      This week will cover

      • General principles of conceptual seismic design
      • Regularity and irregularity of building structures
    5. Conceptual Design of Concrete Buildings for Earthquake Resistance - Part 2W05

      The tensile strength of buildings can be improved by using reinforced concrete (RC) that has metal bars or wires integrated within. This increases the structure’s stiffness, ductility, and strength to make it earthquake resistant. RC frame systems have columns and beams connected together to make the skeleton of a building. These systems are used for their global ductility and deformation capacity that improves their resistance to earthquakes. It is important for learners to understand the RC systems and their properties in the design of earthquake resistant structures.

      This week will cover

      • Essentials of structural system for seismic resistance - RC frame systems, wall systems, and dual systems
      • The Capacity Design philosophy
      • The role of a stiff and strong vertical spine in the building
      • Ductility as an alternative to strength
    6. Detailed Design of Concrete Buildings - Part 1W06

      IS 13920 elaborates on the ductile detailing of RC structures that experience seismic forces. This code focuses on ensuring that buildings are designed to withstand large shocks from earthquakes without collapsing. It is important for learners to understand how RC beams are designed in accordance with IS 13920.

      This week will cover

      • Design of beams with reference to IS 13920
    7. Detailed Design of Concrete Buildings - Part 2W07

      IS 13920 is also applied to the design of RC columns. It is important for learners to understand how both RC columns and beams are designed in accordance with IS 13920.

      This week will cover

      • Design of columns and beam - column joints with reference to IS 13920
    8. Detailed Design of Concrete Buildings - Part 3W08

      IS 13920 is also applied to the design of shear walls. It is important for learners to understand how shear walls are designed in accordance with IS 13920.

      This week will cover

      • Design of shear walls with reference to IS 13920
    9. ETABS ModelingW09

      ETABS is a software tool used to design, analyze, and model whole structures, specifically multistory structures, and their individual parts. By using ETABS, engineers can understand how different buildings respond to varying loads. It is important for learners to understand how to use ETABS in the modeling and analysis of structures.

      This week will cover

      • Architectural drawings - a cost efficient load path carved out using ETABS 2016.
      • From identifying loads, to creating an ETABS model
      • Complete analysis and design of RCC building in zone 5 will be demonstrated
    10. Foundation Design - Part 1W10

      The foundation of all buildings is essential in supporting and stabilizing the superstructure by transferring its load to the earth. As high-rise buildings are large structures, their foundation is designed to support heavy loads. Pile foundations are commonly used in high-rise buildings as they offer a deep foundation that strongly anchors the structure. It is important for learners how the foundations of high-rise buildings are designed to maximize the safety of the structure.

      This week will cover

      • Foundation structures for frames and structural walls
      • Footing & pile design using Excel spreadsheet
    11. Foundation Design - Part 2W11

      Liquefaction happens when the stiffness and strength of soil decreases by sudden loading or intense shaking. This is common in the case of earthquakes. When liquefaction happens, the foundation may sink into the ground and collapse. Raft foundations are resistant to liquefaction, and can be designed by SAFE software. This tool is used in the drawing and design of concrete foundations and floors. It is important for learners to understand what liquefaction is, and how foundations are designed to resist this phenomenon.

      This week will cover

      • Check for liquefaction
      • Design of raft foundation using SAFE
  6. 06Mastering Shear Force and Bending Moment Diagrams12 modules
    1. IntroductionW01

      The stress-strain curve graphically represents how a structure responds to loads. Stress-strain curves are an accurate method of demonstrating the mechanical properties of a structure such as modulus of elasticity, limit of proportionality, yield stress, proof stress, and more. Understanding stress-strain curves is a fundamental requirement needed to advance in this course.

      This week will cover

      • Concepts of stress and strain
      • Important aspects of stress-strain curves of steel and concrete materials
      • Hooke’s law
      • Modulus of elasticity
      • Limit of proportionality
      • Yield stress
      • Proof stress
      • Fundamentals of equilibrium state
        • Types of equilibrium
        • Equilibrium equations
        • Beams and their various types
    2. Analysis of Single Span Beams W02

      A single-span beam is only supported at the ends, and can be analyzed under various loading conditions. The applied load can be constant or vary with time. It is important for learners to understand the approach used to analyse single-span beams and their behaviour under loading conditions.

      This week will cover

      • Analysis approach for single-span beams
      • Types of loading
        • Uniform loading
        • Concentrated load
        • Linearly varying load
      • Determining the bending moment and shear force diagrams of beams
      • Sign convention used in the industry
    3. Introduction to Methods of Analysis of Statically Indeterminate Beams and Analysis of Propped Cantilever BeamsW03

      A structure is said to be statically indeterminate when the equilibrium equations alone are not enough for calculating the forces. Such statically indeterminate structures can be analysed using two methods, stiffness method and force method. It is important to understand the concepts of indeterminacy in structures and equilibrium equations to advance in this field.

      This week will cover

      • Statically indeterminate beams
      • Different methods of analysis of statically indeterminate structures
        • Stiffness method
        • Force method
      • Equilibrium and deformation compatibility equations
      • Overview on Castigliano’s theorem for determining displacements
        • Determination of bending moment and shear force diagrams of a single span statically indeterminate beam
        • Analysis of propped cantilever beam subjected to uniform load and concentrated load
    4. Introduction to Internal Hinges in Beams and Two Span Continuous BeamsW04

      A beam that has more than two supports is called a continuous beam. A continuous beam that consists of two single-span beams connected to each other by internal hinges is known as a two-span continuous beam. Unwanted moment forces can be avoided by using hinges. It is important for learners to understand how two span continuous beams with internal hinges are analyzed.

      This week will cover

      • Internal hinges in statically indeterminate beams along with real-life examples
      • Implications of internal hinges on bending moments
      • Analysis of single-span and two-span beams with internal hinge
      • Determining bending moment and shear force diagrams
    5. Introduction to Influence Line DiagramsW05

      Influence line diagrams help determine the site of loading for a particular structure by capturing the applied load. Most often, a structure is subjected to concentrated moving loads. Concentrated loads are applied at a specific point. If the point of application varies with time, it is called concentrated moving load. It is important to understand the concepts involved in influence line diagrams and moving loads.

      This week will cover

      • Concept of influence line diagram and its applications
      • Influence lines of vertical reactions for a single span simply supported beam
      • Concept of moving loads
      • Determining absolute maximum bending moment in a beam due to a system of concentrated loads
    6. Introduction to Muller Breslau’s principleW06

      Müller-Breslau’s principle is a widely used method for drawing influence line diagrams of structures. An influence line diagram for a determinate structure is a straight lin, and for an indeterminate structure, it is a curve. It is important to understand the concepts involved in Müller-Breslau’s principle, as well as its applications.

      This week will cover

      • Müller-Breslau’s principle
      • Concept of load patterning
      • Application of Müller-Breslau’s principle
        • Determination of qualitatively maximum moment in midspan
        • Maximum moment over support
        • Maximum support reaction for multi-span beams
    7. Introduction to Flexible Supports of Beams (springs)W07

      Flexible supports in beams are provided to reduce the frictional forces in them. Springs are one of the most commonly used flexible supports.These have a number of applications particularly in the case of statically indeterminate structures. It is important to understand the use of flexible supports in continuous beams.

      This week will cover

      • Concept of flexible supports
      • Real-life examples of flexible supports
      • Importance of considering support’s flexibility in statically indeterminate beams
      • Analysis of two-span beam with one of the supports as spring
      • Significance of support flexibility by comparing the analytical findings to a two-span beam without flexible supports.
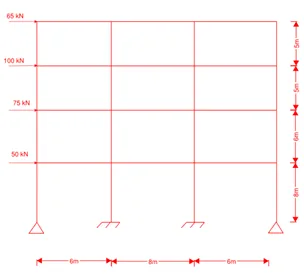
    8. Introduction to Portal FramesW08

      Portal frames are low-rise structures in which vertical supports and horizontal beams are connected using fixed joints. A portal structure is a wide-span, weather proof structure that can be constructed within a shorter span of time. It is important for learners to understand the construction of various types of portal frame structures.

      This week will cover

      • Portal frame structures
      • Various types of portal frames
        • Single storey single bay
        • Single storey two bays
        • Two storeys single bay
        • Two storeys two bays
        • Multi-storied multibay
        • Application of portal frames in real-life structures like steel and concrete buildings
    9. Analysis of Single Storied Portal Frame Subjected to Gravity LoadW09

      The structural integrity of a single-storey portal frame construction under gravity loads can be verified using the moment distribution and slope deflection methods. Moment distribution method is used for uniform loads while the slope deflection method is used for concentrated loads. It is important to understand the concepts involved in these two methods.

      This week will cover

      • Analysis of single-storey portal frame with fixed base subjected to concentrated load using slope deflection method
      • The concept of the sway of the portal frame due to gravity loads
    10. Analysis of Single-Storey Portal Frame Subjected to Lateral LoadsW10

      Single-storey portal frame structures are widely used for workshops, factories and warehouses. These structures are analyzed for structural integrity by subjecting them to lateral loading conditions. It is important to understand the different methods used for analyzing such portal frame structures.

      This week will cover

      • Analysis of single-storey portal frame with fixed bases using slope deflection method
    11. Approximate Methods of Analysis for Multi-Storey Portal FramesW11

      A multi-storey steel portal frame is subjected to analysis under various loading conditions. Approximate analysis of multi-storey portal frame structures can be using two methods. They are the portal frame method and cantilever method. It is important to understand the approximate methods used for analyzing multi-storey portal frames.

      This week will cover

      • Approximate methods of analysis of multi-storied portal frames using
        • Portal frame method
        • Cantilever method
      • Derivation of bending moment and shear force diagrams
    12. Introduction to Modelling in ETABSW12

      ETABS is a design and analysis software that is most widely used for multi-storey buildings. It can efficiently perform modeling, analysis, design and reporting of building structures.This tool can be used for modeling a wide range of structures from simple 2D frames to complex high-rise buildings. It is essential for learners to understand how to work with ETABS software in order to model structures as needed.

      This week will cover

      • Overview of the ETABS software
      • Demonstration of ETABS analysis of single and multi-span beams.
      • Modeling flexible support in ETABS is demonstrated.
      • Demonstration of ETABS's analysis of single-story and multi-story portal frames under varied support situations.
      • Measuring sway deformation and lateral drifts in the portal frame.
  7. 07Structural Analysis and Design of Composite Structures using ETABS14 modules
    1. Structural Systems for Tall Buildings (Part 1)W01

      This week will cover

      • Basics of tall buildings
      • Tallest buildings in the world (as of 2020)
      • Loadings and supports
      • Structural mechanics concepts
      • Structural elements and their behaviour
      • Structural systems and their classification
    2. Structural Systems for Tall Buildings (Part 2)W02

      This week will cover

      • Structural systems and their behaviour
      • Comparative study of structural systems
      • Shanghai Tower – structural framing & challenges
      • Taipei 101 – structural framing & challenges
      • p-δ analysis
    3. Loads on Tall Buildings W03

      This week will cover

      • Gravity loads
      • Load paths
      • Modelling of structure
      • Wind loads as per IS 875: 2015 (Part 3)
      • Wind load estimation & application in ETABS
      • Earthquake loads as per IS 1893: 2016
      • Seismic load estimation & application in ETABS
      • Design philosophy in wind & seismic loads
    4. Modal Analysis of Tall buildingsW04

      This week will cover

      • Underlying Physics
      • D'alembert's Principle
      • Equation of Motion
      • Modal Analysis
      • Influence of Modal Response
      • Idealized Model – SDOF Structure
    5. Structural Analysis and Design of Concrete Structures (Part 1)W05

      This week will cover

      • Structural actions
      • Concrete & its key properties
        • Characteristic strength
        • Stress-strain curves
        • Creep & shrinkage
        • Corrosion
      • Design methodology
      • Limit state of design
      • Load combinations
    6. Structural Analysis and Design of Concrete Structures (Part 2)W06

      This week will cover

      • Type of slab & its function
      • One-way vs Two-way slabs
      • Slab design & detailing
      • Beam types
      • Beam analysis & design
      • Column classification
      • Column analysis & design
      • Wall design
    7. Structural Analysis and Design of Steel Structures (Part 1)W07

      This week will cover

      • Steel vs Concrete comparative study
      • Structural steel sections
      • Section classification
      • Allowable stress design
      • Limit state design
      • Design flow chart
      • Design of tension members
      • Failure modes and strength estimation
    8. Structural Analysis And Design Of Steel Structures (Part 2)W08

      This week will cover

      • Design of compression member
      • Euler buckling criteria
      • Flexural buckling
      • Torsional-Flexural buckling
      • Design of beams
      • Deflection criteria for the beams
      • Bolted connection
      • Welded connection
    9. Fundamentals of Composite Structures (Part 1)W09

      This week will cover

      • Composite structures
      • Practical applications
      • Key advantages
      • Composite deck slab
      • Design philosophy
      • Construction of composite deck slab
      • Advantages of composite deck slab
      • Connection details
    10. Fundamentals to Composite Structures (Part 2)W10

      This week will cover

      • Composite beam philosophy
      • Load transfer
      • Design criteria
      • Prefabricated composite beams
      • Composite coupling beams
      • Composite columns
      • Load capacity of composite columns
      • Composite connection
      • Composite wall
      • Software advances
    11. Framing Plan for Composite Deck Slab (Part 1)W11

      This week will cover

      • Composite deck slabs
      • Various available profiles
      • Design parameters
      • Floor framing options
      • Manual calculations
      • Deck sizing and selection
      • Modelling and analysis in ETABS
      • Analysis of composite beams
      • Design of composite beam
    12. Framing Plan for Composite Deck Slab (Part 2)W12

      This week will cover

      • Construction details of composite slab
      • Shear connectors
      • Shear studs and their load transfer mechanism
      • Shear resistance of the studs
      • Floor vibration
      • Cambering
      • Heat cambering vs cold cambering
      • Scheduling of construction
    13. Structural Design of Composite Buildings using ETABS (Part 1)W13

      This week will cover

      • Study of an apartment floor plan and its occupancy
      • Schematizing the structure with a dual system
      • Selection of codes & Materials in ETABS
      • Defining the steel beam member and Composite column in ETABS
    14. Structural Design of Composite Building using ETABS (Part 2)W14

      This week will cover

      • Definition of composite deck slabs in ETABS
      • Overview of Seismic load factors from IS-1893 and its application in ETABS
      • Overview of Wind load factors from IS-875 and its application in ETABS
      • Analysis and design verification of Composite columns & Steel beams in ETABS
  8. 08Analysis and Design of RCC & Steel Structures using Tekla Structural Designer12 modules
    1. Planning Structural Layout and Introduction to Tekla Structural DesignerW01

      This week will cover

      • Program interface and commands required to run the program
      • Development of structural layout plans for industrial steel structures
      • Basics of grids and construction levels
    2. Modeling Industrial Steel Structures (Part 1)W02

      This week will cover

      • Modelling of steel columns
      • Modelling of steel beams on the ground floor
      • Managing properties using TSD
      • Validation of the model

      You will start developing a model using relevant software tools.

    3. Modeling Industrial Steel Structures (Part 2)W03

      This week will cover

      • Modelling of beams for floor with reference to the structural plan
      • Modelling of longitudinal and plan bracings
      • Modelling of slabs

      This week, you will also run validations on the model. You will find ways to solve the errors you encounter during the process.

    4. Loading Industrial Steel Structures (Part 1)W04

      This week will cover

      • Load applications
      • Gravity loads and their application on the model according to IS codes
      • Calculation and application of dead loads
      • Calculation and application of live loads
      • Calculation and application of crane loads
    5. Loading Industrial Steel Structures (Part 2)W05

      This week will cover

      • Calculating lateral loads based on IS codes and applying them to the steel structure model
      • Calculation and application of manual wind load
      • Application of wind load using Wind Wizard in the software
      • Calculation and applicatiton of seismic load in the model
    6. Analysis and Design of Steel StructuresW06

      This week will cover

      • Check and review analysis settings
      • Analysis of the model
      • Interpretation of analysis to understand the behavior of the structure
      • Design of substructure and superstructure elements
    7. Modeling RC Residential StructuresW07

      This week will cover

      • Modeling and designing an RC residential building
      • Structural layout plan for an RC structure based on architectural drawings
      • Generating a new model
      • Grid modeling
      • Unique floor models in TSD
      • Modelling of RC Columns
      • Modelling of RC Beams
      • Modelling of Shear Walls
    8. Loading for RC Residential StructureW08

      This week will cover

      • Calculation of gravity loads and lateral loads and applying the loads to the model according to inputs and IS codes
      • Calculation and application of dead loads
      • Calculation and application of live loads
      • Calculation and application of wind loads
    9. Loading and Analysis of RC Residential StructuresW09

      This week will cover

      • Lateral loadings based on inputs and IS Code - running analysis on the same
      • Calculation and application of seismic load
      • Check and review analysis settings
      • Analysis of the model
      • Interpretation of analysis results to understand the behavior of the structure
    10. Design of RC Residential StructureW10

      This week will cover

      • Designing structural elements
      • Grouping members
      • Check and design of column size and reinforcement
      • Check and design of beam size and reinforcement
      • Group members based on detailing
    11. Design of RC Residential StructuresW11

      This week will cover

      • Design of floor slabs
      • Design foundation for the building
      • Report generation for structures
    12. Generating Reports and Drawings for Industrial Steel Structures and RC StructuresW12

      This week will cover

      • How to generate reports and drawings used for submission while working on a live project
      • Generating reports for members using the steel and RC model
      • Managing the drawing layers in the software
      • Generating arrangement and detail drawings from the Steel and RC Model
  9. 09Structural steel connections using RAM Connections10 modules
    1. Concept of Steel Connections and Types of ConnectionsW01

      A steel structure is an assembly of several members linked together. There are various types of connections depending on the method used for establishing contact. It is important for learners to understand the concepts in various types of steel connections.

      This week will cover

      • Steel member joints like rigid joints, flexible joints, semi-rigid joints
      • Force flow through connections and concept of force distribution
      • Types of connections
      • Difference between shear and axial connection
      • Analysis and design of bolted connection & welded connection
    2. Concept of Moment connection & Base PlateW02

      Connections can be grouped based on the presence or absence of a moment. There is a flow of force through moment connections under loading conditions. It is important to understand the concept of moment connections to advance in this area.

      This week will cover

      • Force flow in moment connections and rigid joints
      • Analysis and design of a moment joint
      • Concept of force flow in base plate connection
      • Types of base plate connections
      • Analysis and design of pinned type base plate
    3. RAM Connection – Shear Connection Design (Part 1)W03

      RAM Connection is a software tool that can be used to virtually design, analyze and verify any steel connection. This can be used as a standalone tool or can be integrated with other software tools. It is essential to understand how such connections are designed and checked in RAM Connection.

      This week will cover

      • Shear connections
      • Bent plate beam column flange connection
      • Bent plate beam girder connection
    4. RAM Connection – Shear Connection Design (Part 2)W04

      Beams are the predominant load bearing members in a structure which are connected to several other components. It is important to understand how the RAM Connection software is used for designing various beam connections.

      This week will cover

      • Clip angle beam column connection
      • Clip angle beam girder connection
      • Welded beam column connection
    5. RAM Connection – Moment Connection Design (Part 1) W05

      Moment connections involve the flow of bending moment forces between a beam and a column. Such connections are an integral part of building structures. It is important to understand the concept and design of moment connections.

      This week will cover

      • Moment connections
      • Moment connection angle at beam column junction
    6. RAM Connection – Moment Connection Design (Part 2)W06

      End plates are used to connect a beam with another beam or with another structural component through welds and bolts. This is a moment connection that can be designed using RAM Connection. It is important to understand the concept of end plate connections for performing analysis on them.

      This week will cover

      • Moment connections of end plate at the beam column junction
      • Moment connection with haunch
    7. RAM Connection – Base Plate ConnectionsW07

      Base plate connections involve a beam, steel plate and anchor connecting the plate to the foundations. Such connections are established using welds and bolts. It is important to understand the concept of base plate connections and their different types.

      This week will cover

      • Base plates
      • Pinned type base plate connection
      • Fixed type uniaxial base plate connection
      • Fixed type biaxial base plate connection
    8. RAM Connection – Splice Plate ConnectionsW08

      Splice plate connections are established to provide continuity among the structural components in the building. A splice plate can be bolted or welded to the primary structure. To effectively design such connections using RAM Connection, it is important to understand its different types.

      This week will cover

      • Bolted splice flange plate connection for beam splice
      • Bolted splice flange plate connection for columns splice
      • Bolted splice web plate connection for beam splice
      • Bolted splice web plate connection for columns splice
    9. STAAD.Pro Connection Module (Part 1)W09

      STAAD.Pro is one of the most widely used structural analysis and design software by civil engineers. This software tool allows the user to design and analyze a wide range of structures. To be able to perform all of this, one has to be familiar with the tool.

      This week will cover

      • Connections module in STAAD.Pro
      • Method of design for welded connections
      • Method of design for moment connections
    10. STAAD.Pro Connection Module (Part 2)W10

      STAAD.Pro can be used to establish and verify a number of connections like end plate connections, base plate connections and splice joint connections. It is essential to understand the process flow involved in creating these connections.

      This week will cover

      • Method of design for end plate connections
      • Design of base plates
      • Design of splice joints
  10. 10Design of Tensile Structures12 modules
    1. Course overview, History & EvolutionW01
      • In this session, you will learn
        • Overview of tensile membrane structures
        • History & evolution
        • Types of tensile structures
        • Behaviour and mechanism of membrane structures
    2. Conceptual understanding of FEM ElementsW02
      • In this session, you will learn
        • Introduction to Finite Element Analysis
        • FEA elements & their behavior - 1D, 2D, & 3D
        • Degrees of freedom
        • Stages of FEM - Pre-processing, computation, & post-processing
        • Types of loads
        • Types of supports
        • Concept of stiffness and stiffness matrix formulation
        • Understanding results
        • FEM for tensile membrane structures
        • Types of analysis
    3. Introduction to RFEM ProgramW03
      • In this session, you will learn
        • Introduction to RFEM
        • Modelling, analysis, & design of steel structure
    4. Form finding methodology and MethodsW04
      • In this session, you will learn
        • Conceptual Development of Tensile Membrane Structures
        • Continuum Mechanics
        • Principle of Virtual Work
        • Finite element discretization of membrane structures
        • Form Finding
        • Structural Analysis
        • Cutting Patterns
        • Module Requisites
    5. Form Finding MethodsW05
      • In this session, you will learn
        • Concept of Minimal Surface
        • Methodologies - Physical Models, Soap films, & Computational methods
        • Geometric Non-linearity
        • Categorising Form-finding methods
        • Force Density Method
        • Assumed Geometric Stiffness Method
        • Updated Reference Strategy Method
        • Form-finding Vs Form-dictating
        • Searching for equilibrium prestress
          • Number of form-finding steps
          • Elastic Control
          • Element Size Control
        • Projection Method
        • Tension Method
    6. Implementation of RFEMW06
      • In this session, you will learn
        • Prelimnary Form-finding
        • Default Form-finding
        • Comparison of GSM Method, Hybrid Method, and Analytical Method
        • Form-finding of Cone structure Demonstration
    7. Materials W07
      • In this session, you will learn about
        • Isotropic and Orthotropic materials and its applications
        • Different materials available in the market
        • Demonstration with different materials
    8. Structural AnalysisW08
      • In this session, you will learn
        • Structural Analysis of membrane structure for dead, live, and wind loads
        • The wrinkling phenomenon of membrane structures
        • Demonstration of Analysis of membrane structures for a existing structure
    9. PatternsW09
      • In this session, you will learn
        • Cutting Pattern Phenomenon
        • Approach
        • Cutting Lines
          • Planar
          • Geodesic lines
        • Flattening Procedure
          • Mathematical flattening
          • Physical flattening
        • Special requirements of flattening procedure
          • Effect of Orthotropic directions
          • Seamlines compatibility
          • Compensation
          • Assembly Allowanes - Welding Requirements
        • Evaluation of cutting patterns
    10. Examples on PatterningW10
      • In this session, you will learn
        • Patterning procedure with RFEM
        • Demonstrating Patterning of a Cone structure
    11. Tensile Structures under uncertaintiesW11
      • In this session, you will learn
        • Understanding on CFD
        • Theoretical Wind Simulation using CFD on membrane structures
    12. One Complex ExampleW12
      • In this session, you will learn
        • Modelling & Form finding
        • Results & Patterning
  11. 11Design of Tanks by Finite Element Analysis12 modules
    1. Introduction to Liquid Retaining StructuresW01
      • In this week, the following topics are covered:
        • What are liquid retaining structures
        • Types of liquids stored
        • Classification of tanks based on main liquid retaining structure (Steel/RCC)
        • Sizing of tanks
    2. Structural Engineering Basics W02
      • In this week, the following topics are covered:
        • Degrees of freedom
        • Equilibrium equations for resolving forces
        • Indeterminacy of structures
        • Construction of a free body diagram
        • Making assumptions about structural behaviour
    3. Codal Provisions & Approximate Analysis Methods W03
      • In this week, the following topics are covered:
        • Introduction to codes and standards for RCC tank design
        • Clauses related to tank design
        • Introduction to Limit State and WSM method
        • Tank joints classified as per the code
        • Design Philosophy
    4. Manual Analysis of Underground Water TanksW04
      • In this week, the following topics are covered:
        • Basic design philosophy of structure design
        • Manual structural analysis of tanks using Moment Distribution Method
        • Design of tank walls using WSM
        • Graphical representation of deformations based on first principles
    5. Fundamentals of STAAD.Pro softwareW05
      • In this week, the following topics are covered:
        • STAAD interface
        • Modelling 1D and 2D objects
        • Types of supports in STAAD.Pro
        • Assigning simple supports and loading
        • Analyzing and post-processing the results
    6. Finite Element Analysis of Underground Tanks in STAAD.ProW06
      • In this week, the following topics are covered:
        • Introduction to section wizard
        • Geometry description
        • Creating tank model in section wizard
        • Spring support calculation
        • Calculation of loads
        • Application of loads
    7. Post Processing of FEA ResultsW07
      • In this week, the following topics are covered:
        • Analyzing structural behaviour
        • Plotting graphs
        • Exporting stress Results
        • Checking foundation serviceability level
        • Exporting stress results
    8. Plate Moment Analysis using Wood-Armer EquationsW08
      • In this week, the following topics are covered:
        • Theory behind the equations
        • Conversion of forces and moments
        • Generating calculation spreadsheet
        • Calculating design moments from the results using wood armer based spreadsheet for the water tank
    9. Design of Plate Elements from FEA ResultsW09
      • In this week, the following topics are covered:
        • Workflow for design using spreadsheets
        • Creating design spreadsheet for design using step-by-step process
        • Evaluating tension steel for wall and base slab
        • Checking shear strength of concrete
    10. Crack Width CalculationW10
      • In this week, the following topics are covered:
        • Creating crack width calculation spreadsheet using IS codal provision
        • Evaluating the crack width for wall and base slab
    11. Detailing of RC Sections and JointsW11
      • In this week, the following topics are covered:
        • Importance of detailing in structural engineering
        • Tenets of good structural design
        • General detailing requirements
        • Detailed discussion on detailing manual of sp-34
    12. Drafting of Water Tanks in CADW12
      • In this week, the following topics are covered:
        • AutoCAD basic commands
        • Sample CAD modelling of different structural elements: Base Slab, Walls
        • Reinforcement detailing of joints
Industry projects

24 projects
you'll ship.

Our projects are designed by experts in the industry to reflect industry standards. By working through our projects, Learners will gain a practical understanding of what they will take on at a larger-scale in the industry. In total, there are 24 Projects that are available in this program.

Calculation of Concrete Mix Design with and without Fly Ash for Both M35 and M50 Grade Concrete
Civil Engineering Fundamentals Module

Calculation of Concrete Mix Design with and without Fly Ash for Both M35 and M50 Grade Concrete

Learners are required to calculate the concrete mix design for M35 and M50 grades of concrete with and without fly ash. Mix design has to be performed in accordance with the standa…
Sketching a G+1 Residential Plan according to Vaastu Shastra and Calculation of Basic Loads
Civil Engineering Fundamentals Module

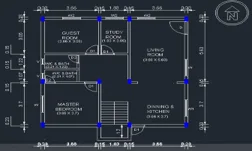
Sketching a G+1 Residential Plan according to Vaastu Shastra and Calculation of Basic Loads

Learners are required to design and sketch a residential plan according to Vaastu Shastra. They will also have to calculate the different combinations of loads (dead load, live loa…

Design and Draft the Layout of a Residential Building and Prepare Architectural Floor Plans and Structural Drawings
AutoCAD Essentials for Civil Engineers

Design and Draft the Layout of a Residential Building and Prepare Architectural Floor Plans and Structural Drawings

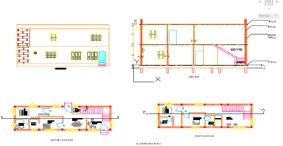
Learners are required to design and develop the layout for a residential building with a given set of data using AutoCAD. They also have to develop the architectural and structural…

Designing the 3D Model of a Building using AutoCAD 3D
AutoCAD Essentials for Civil Engineers

Designing the 3D Model of a Building using AutoCAD 3D

Learners are required to create a 3D model of a residential building with a rendered view using AutoCAD 3D.

Modeling, Analysis and Design of an Industrial Steel Building Supporting 10 Ton Crane Capacity as per IS Code using Tekla Structural Designer
Analysis and Design of RCC & Steel Structures using Tekla Structural Designer

Modeling, Analysis and Design of an Industrial Steel Building Supporting 10 Ton Crane Capacity as per IS Code using Tekla Structural Designer

This project requires learners to design and analyze a steel building using Tekla Structural Designer. The objective is to ensure that the building is designed with the help of bra…

Modeling, Analysis and Design of a RCC Office Building as per IS code using Tekla Structural Designer
Analysis and Design of RCC & Steel Structures using Tekla Structural Designer

Modeling, Analysis and Design of a RCC Office Building as per IS code using Tekla Structural Designer

This project is focused on modeling and analyzing an RCC office building using the Tekla Structural Designer tool. The objective is to design the office building according to the I…

Modelling, Analysis, & Design of Tall Buildings in ETABS
Structural Analysis and Design of Composite Structures using ETABS

Modelling, Analysis, & Design of Tall Buildings in ETABS

In this project, learners need to model a commercial structure using ETABS with given dimensions. They will also have to perform load estimation and application. In addition to thi…

Modelling, Analysis & Design Of Composite Structures in ComFlor &  ETABS
Structural Analysis and Design of Composite Structures using ETABS

Modelling, Analysis & Design Of Composite Structures in ComFlor &  ETABS

In this project, learners need to model a composite deck slab frame by preparing a framing plan and selecting the floor deck type using ComFlor & ETABS with given dimensions. A…

Analysis and design of an underground water tank using STAAD.Pro
Design of Tanks by Finite Element Analysis

Analysis and design of an underground water tank using STAAD.Pro

In this project, the learners will need to create a full-scaled 3D STAAD.Pro model of the underground water tank complying with the calculated demand, site constraints, and best pr…

Post processing of results from analysis and design of an underground water tank using STAAD.Pro
Design of Tanks by Finite Element Analysis

Post processing of results from analysis and design of an underground water tank using STAAD.Pro

In this project, the learners will perform the post-processing of the analysis results obtained for the 3D model of an underground tank with given dimensions using STAAD.Pro, which…

Analyze the Beam and Draw Bending Moment and Shear force Diagrams
Mastering Shear Force and Bending Moment Diagrams

Analyze the Beam and Draw Bending Moment and Shear force Diagrams

In this project, learners will have to determine the load acting on the beam of a building. The data for this will be provided. Learners will also have to analyze this beam, and dr…

Modeling of Four-Storey Three-Bay Frames using ETABS
Mastering Shear Force and Bending Moment Diagrams

Modeling of Four-Storey Three-Bay Frames using ETABS

In this project, learners will have to model a four-storey three-bay frame in ETABS software using the provided beam and column dimensions.

+ 12 more projects in the full syllabus

Placements

47 learners placed
from this program.

Companies
34
Median CTC
2.4 LPA
20242.4 LPA
Riverstone
Design Engineer

Arun Kumar
20242.4 LPA
Riverstone
Chennai

Parthiban M
20233.24 LPA
KNS Infrastructure
Drafter

Varshita C
20232.4 LPA
Patil Rail Infrastructure
Trainee

Rohit Kalla
20237 LPA
Hitachi
Steel Structure Engineer

Akash Perumal
20232.33 LPA
illuminei
Engineer Trainee-Bim

Suriya Babu
Fee

One fee.
Everything included.

Become job ready with our comprehensive industry focused curriculum for freshers & early career professionals

Premium
₹2,75,000
Inclusive of all chargesEMI from ₹14,375/month
  • Career Service Assurance
  • Personalized Career Services Mentorship
  • 1 Year Access
  • Personalized Page
  • Live Individual & Group Sessions
  • Personalized & Hands-On
  • Job-Oriented Industry Relevant Curriculum
Check eligibility →
FAQ

Questions,
answered.

What is a high-rise building design?

The high-rise building design is a building plan where civil engineers develop tall buildings requiring vertical mechanical transportation. 

What are the inclusions of this program?

This online certification course includes detailed project-based lessons that teach you the basics of high-rise buildings.

What will I gain from this civil design course ?

You will gain an overall picture of high-rise buildings and their design. Students will acquire an in-depth understanding of diverse mechanisms and techniques used by construction firms or design consultancy for the construction of high-rise buildings.

Do students receive a merit certificate after pursuing this course?

Yes, after completing this civil engineering design course, students will receive a course completion certificate.

Do students get access to recorded lectures?

Yes, the lectures remain recorded for students to attend the classes at their convenience.

Will students get placement support at Skill-Lync?

Yes, Skill-Lync collaborates with various MNCs, so students usually have placement opportunities. 

What is the total duration of this certification course?

The total duration of this building design course is eight months. 

What is the salary of a building design engineer?

According to the data revealed by Ambitionbox, the salary of a structural building design engineer ranges from INR 2 to INR 10 LPA. However, your pay package would primarily depend on your expertise and experience.

Can you tell me more about Skill-Lync?

Skill-Lync is among India's leading EdTech platforms dedicated to transforming engineering education. We equip young engineers with the latest skill sets and cutting-edge tools in new-age technologies.

The brainchild of two engineers from Chennai, Skill-Lync, is on a mission to bridge the skill gap between aspiring professionals and the industry's demands through job-oriented courses.

Next step

Not sure it's
the right fit?

A counsellor will walk you through the syllabus, projects and fee options — and tell you honestly if another course suits you better.

Get the syllabus + a call back

We'll email the full syllabus and call within one working day.

By submitting you agree to our Terms and Privacy Policy.

Call usEnquire

Talk to a career counsellor

Free 20-minute call. We'll map the right course to where you want to work.

By submitting you agree to our Terms and Privacy Policy.