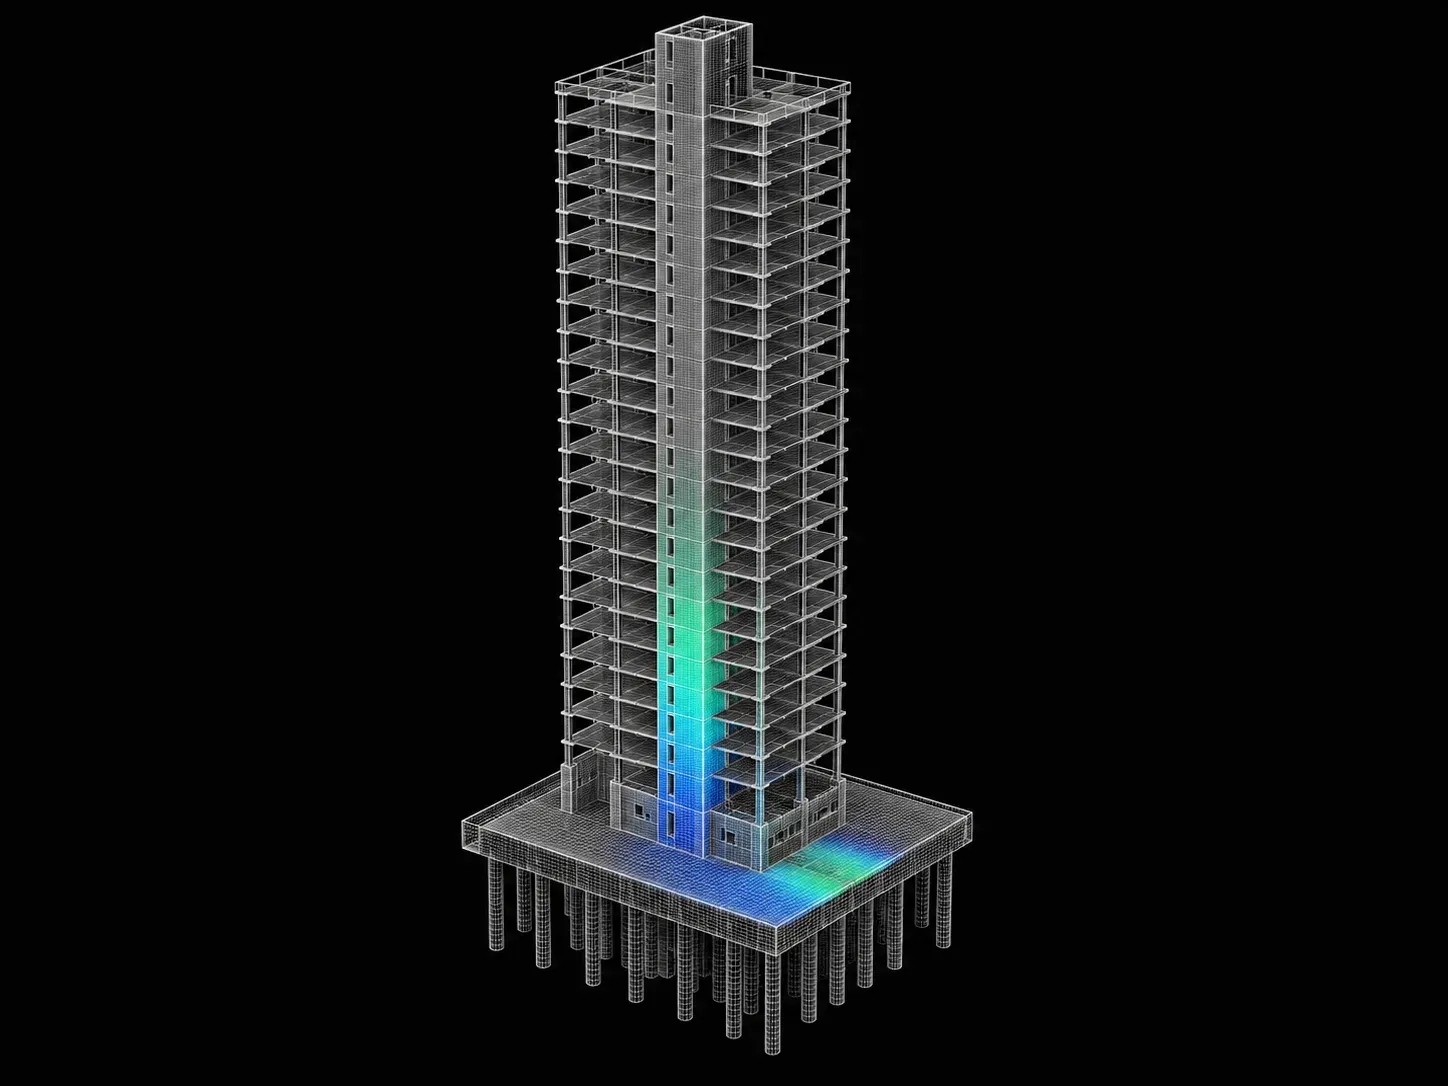
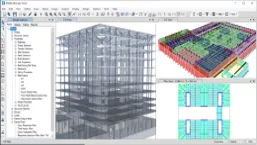
ETABS is a software tool used to design, analyze, and model whole structures, specifically multistory structures, and their individual parts. By using ETABS, engineers can understand how different buildings respond to varying loads. It is important for learners to understand how to use ETABS in the modeling and analysis of structures.
This week will cover
- Architectural drawings - a cost efficient load path carved out using ETABS 2016.
- From identifying loads, to creating an ETABS model
- Complete analysis and design of RCC building in zone 5 will be demonstrated