Leveraging Color and Properties in AutoCAD Layers for Civil Engineers
Enhance your AutoCAD skills with effective layer management. Learn how colors, line types, and weights improve clarity and precision in AutoCAD for civil engineering projects. Explore practical applications in civil CAD programs with Skill-Lync’s best AutoCAD courses and certifications.
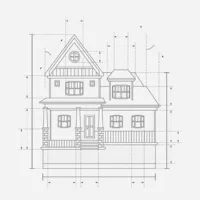
Continuing the AutoCAD Essentials for Civil Engineers blog series, this post dives into using colors and properties to enhance layer management. Proper use of colors, line types, and weights is crucial for clarity and precision in CAD programs.
Assigning Colors to Layers
Colors are not just aesthetic—they play a functional role in AutoCAD for civil engineering full courses. By assigning distinct colors to layers, you can easily identify and control objects.
Index Colors:
AutoCAD provides 256 indexed colors. Each color has a unique number, such as:
- Red (Index 1) for walls.
- Green (Index 3) for windows.
- Blue (Index 5) for text.
True Colors: Create custom colors using RGB values (e.g., R: 93, G: 146, B: 145) for unique layer identification.
Global Standards: Most CAD standards, like AIA and British Standards, specify layer colors. Adhering to these ensures consistency across projects.
Setting Line Types and Weights
Line types and weights are essential for distinguishing object functions in AutoCAD civil engineering 3D tutorials for beginners.
Line Types:
- Continuous lines for walls.
- Dashed lines for hidden elements like plumbing.
Line Weights:
- Use heavier weights for structural elements and lighter weights for annotations.
Dynamic Adjustments: Modify line types and weights based on layer assignments to meet project-specific requirements.
Managing Complex Drawings with Layers
Imagine working on an architectural plan featuring walls, doors, plumbing, and electrical fixtures. Without layers, managing these elements becomes overwhelming. Here’s how layers help:
- Visibility Control: Hide all layers except plumbing to focus on specific elements.
- Layer Filters: Use filters to view layers with common themes, such as structural elements or annotations.
- Template Setup: Predefine standard layers in a template for consistent application across projects.
Best Practices for Layer Management
- Use standard naming conventions, such as "Wall_Main" or "Door_Internal."
- Keep non-essential layers frozen during collaborative projects to avoid clutter.
- Assign transparency settings for overlapping objects to enhance visualization.
Application in Real Projects
In civil engineering courses, managing layers efficiently can save hours of manual work. For example:
- A structural engineer working on a civil CAD program can isolate load-bearing walls for analysis.
- An architect designing a floor plan can toggle between plumbing and electrical layouts.
By mastering these tools, you’ll enhance your drafting speed and accuracy. Skill-Lync’s best AutoCAD courses offer in-depth training in layer management, helping civil engineers create precise, professional-grade designs.
Mastering layers in AutoCAD is essential for any civil engineer. By learning to assign properties like colors, line types, and weights, you can streamline your workflow and ensure clarity in your projects. Explore Skill-Lync’s AutoCAD training and certification for a deeper dive into these powerful tools.
This blog is part of our ongoing AutoCAD Design Series. If you missed the previous posts, check them out here.
Would you like to have a more interactive experience going through the AutoCAD essentials?
Skill-Lync has released a FREE comprehensive course covering AutoCAD Essentials for Civil Engineers in detail! Check it out here.
If you’re looking to go deeper into AutoCAD Essentials check out Skill-Lync’s AutoCAD certification course.
Check out our hands-on course today and add AutoCAD to your list of skills!
Let’s get #IndustryReady together, one skill at a time!


