Advanced Techniques for Renaming and Customizing Blocks in AutoCAD
Master advanced block customization in AutoCAD for civil engineering. Learn renaming blocks, creating custom sizes, and optimizing workflows for professional CAD drawings using AutoCAD 2024.
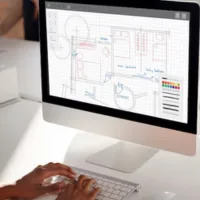
In the world of AutoCAD for civil engineering, mastering the creation and customization of blocks is essential for streamlined workflows. In this article, we’ll explore how to rename blocks, create blocks of varying sizes, and utilize these tools effectively in your designs. Whether you’re drafting doors, furniture, or custom layouts, these techniques will save time and improve consistency in your projects.
Renaming Blocks in AutoCAD
Renaming blocks is a straightforward yet powerful feature in AutoCAD 2024. Follow these steps to rename your blocks for better organization:
Use the Rename Command:
- Type RENAME in the command line.
- A dialog box will appear, allowing you to rename blocks, dimension styles, line types, and more.
Rename Your Block:
- Select the block option under "Named Objects."
- Specify the new name. For example, rename DoubleCasement3ft3in to Double_Casement_3ft3in for clarity.
Avoid Invalid Characters:
- Ensure that your block name doesn’t include unsupported characters like quotation marks or spaces. Use underscores instead.
Creating Blocks with Varying Dimensions
Custom-sized blocks, such as doors or windows, enhance the flexibility of your AutoCAD for civil engineering basic knowledge. Here’s how to create a block for a door with a size of 2’9”:
Set Up Layers:
Create a dedicated layer for doors to maintain a clean and organized workspace.
Draft the Door Frame:
Use the Rectangle tool to create a 1.5-inch by 3-inch door frame.
Design the Door Panel:
Add a panel with a thickness of 0.75 inches and a swing arc to indicate door movement.
Convert to a Block:
- Open the Block Definition dialog using the B command.
- Name your block (e.g., Door_Single_2ft9in), set the insertion point at the midpoint of the frame, and define units as inches.
- Add a description, such as "Single panel door of size 2’9”."
Insert the Block:
Use the Insert command to place the door in your layout. Adjust rotation and scaling as needed.
Practical Applications for Civil Engineers
- Use blocks for multiple door sizes, window styles, and furniture layouts to save time on repetitive tasks.
- Rename blocks systematically to ensure easy identification during large projects.
- Incorporate custom-sized blocks in cad civil drawings for accurate and professional results.
Level Up Your Skills with Skill-Lync AutoCAD Training
Enhance your expertise with the Skill-Lync AutoCAD Course for Civil Engineers. Learn advanced block techniques, layer management, and much more in this comprehensive program designed for civil engineers. Join now to access the best AutoCAD course with certification.
This blog is part of our ongoing AutoCAD Design Series. If you missed the previous posts, check them out here.
Would you like to have a more interactive experience going through the AutoCAD essentials?
Skill-Lync has released a FREE comprehensive course covering AutoCAD Essentials for Civil Engineers in detail! Check it out here.
If you’re looking to go deeper into AutoCAD Essentials check out Skill-Lync’s AutoCAD certification course.
Check out our hands-on course today and add AutoCAD to your list of skills!
Let’s get #IndustryReady together, one skill at a time!


