Advanced Editing Techniques: Optimizing Rectangles in AutoCAD
Refine your designs with advanced rectangle editing in AutoCAD for civil engineering. Learn chamfer, fillet, elevation, and more with Skill-Lync’s AutoCAD for Civil Engineering full course, online certification, and Civil 3D tutorials. Enroll today!
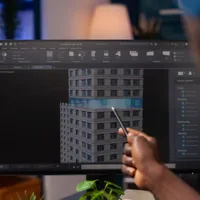
Welcome back to our AutoCAD Essentials for Civil Engineers blog series, we delve deeper into editing and customization techniques for rectangles. These skills help you refine your designs and achieve professional results in projects requiring AutoCAD Civil 3D.
Editing Tools for Rectangles
Editing tools in AutoCAD 2024 are crucial for modifying rectangles to fit specific design requirements:
1. Move and Copy
- Relocate or duplicate rectangles to different areas.
- Shortcut: Use M for Move and CO for Copy.
2. Rotate and Scale
- Rotate rectangles at any angle or resize proportionally.
- Example: Rotate by 45° or scale by 1.5x.
3. Chamfer and Fillet
- Chamfer: Adds beveled edges for a clean finish.
- Fillet: Smoothens corners with curves.
4. Thickness and Elevation Adjustments
- Modify the 3D properties of rectangles to fit multi-level designs.
Exploring Rectangle Customization
Elevation: Adding Depth
Create multiple rectangles at varying heights for visual depth:
- Example: Elevation 5, 10, 15, 20 units for stacked rectangles.
Area-Based Design
Define the total area, and let AutoCAD calculate dimensions:
- Example: Area 500 square units, Width 10 units, AutoCAD calculates Length as 50 units.
Rotation for Creative Layouts
- Rotate rectangles for angled or irregular layouts:
- Example: Rotation 30° creates a diagonal orientation.
Common Use Cases
1. Contour Mapping
Use elevation to draft contour lines for terrain planning.
2. Architectural Design
Create windows, doors, or room layouts with chamfered or filleted rectangles.
3. Infrastructure Planning
Design road boundaries, parking layouts, or land parcels with precise dimensions.
Conclusion
Mastering the art of sketching and editing rectangles is a stepping stone for advanced tasks in civil CAD programs. With tools like chamfer, fillet, and elevation, you can create professional designs efficiently.
Stay tuned for the next blog in the Skill-Lync AutoCAD Course for Civil Engineers series as we tackle polygonal geometries and their applications. Don’t forget to practice these skills and explore the power of AutoCAD Civil 3D tutorials for beginners!
This blog is part of our ongoing AutoCAD Design Series. If you missed the previous posts, check them out here.
Would you like to have a more interactive experience going through the AutoCAD essentials?
Skill-Lync has released a FREE comprehensive course covering AutoCAD Essentials for Civil Engineers in detail! Check it out here.
If you’re looking to go deeper into AutoCAD Essentials check out Skill-Lync’s AutoCAD certification course.
Check out our hands-on course today and add AutoCAD to your list of skills!
Let’s get #IndustryReady together, one skill at a time!


