Week 9 Tension and Torsion test challenge
Objective : To perform the tension and torsion test on the specimen
For the tension test, displace one end of the specimen to 18mm while keeping the other fixed.
For the torsion test, you will need to displace one end of the specimen to an angle of 1200 degree.
Find out the total deformation, equivalent stress and temperature of the specimen.
Procedure:
tension test
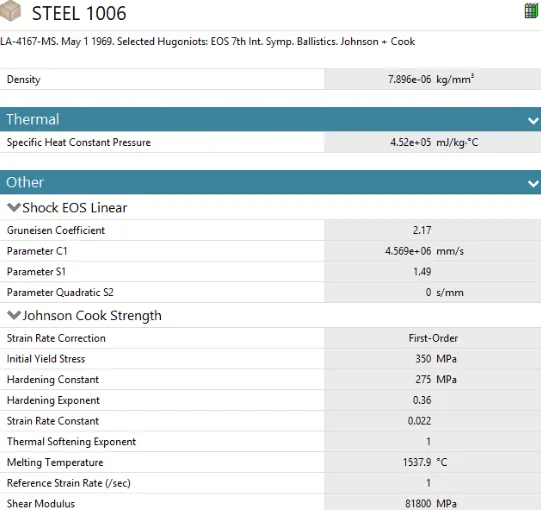
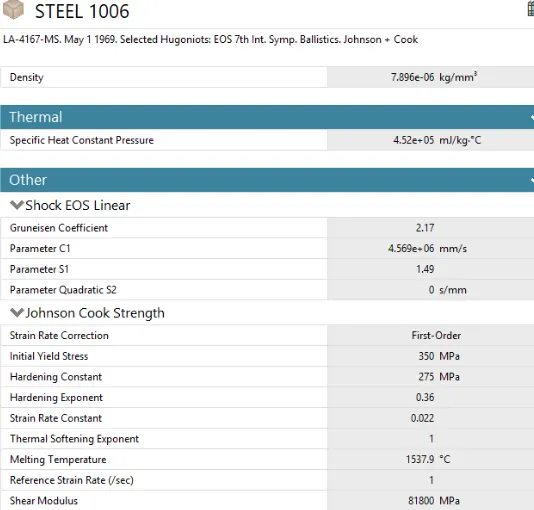
create explicit dynamics in ansys workbench and in engineering data select the material steel 1006 from explicit material.
steel 1006
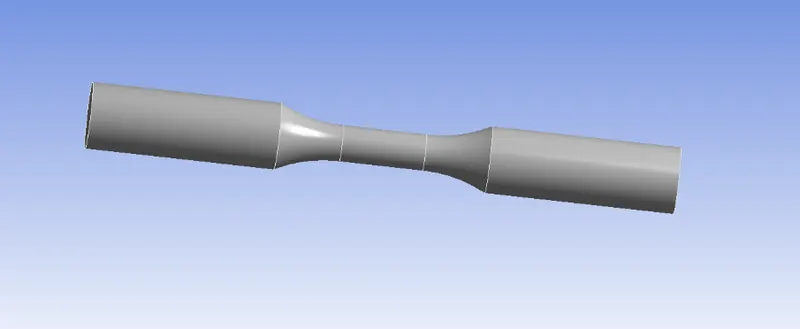
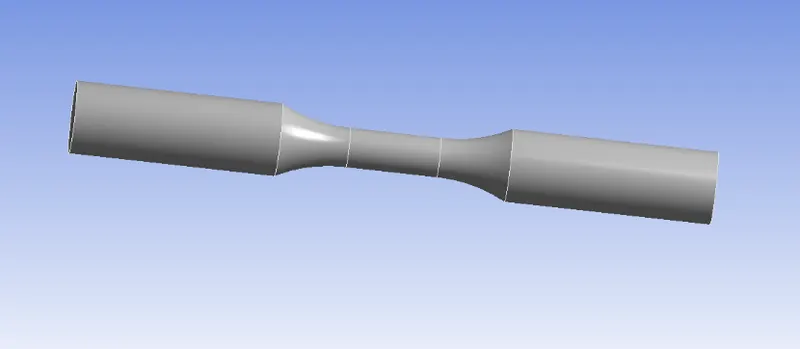
import the geometry and check in spaceclaim for any irregularities.
Then open ansys mechanical and assign the steel 1006 material to the components.
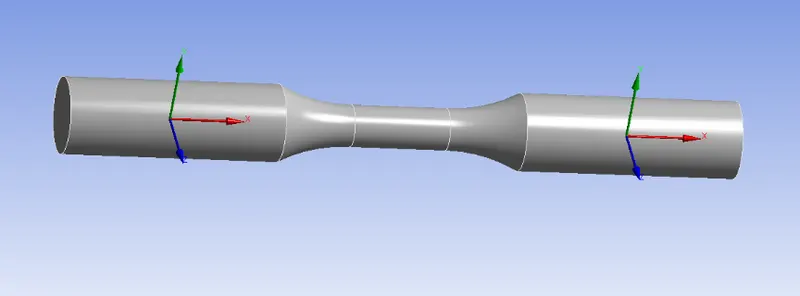
Coordinate system - for meshing, two additional cartesian coordinate system are defined.
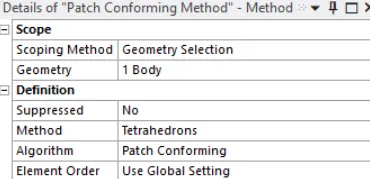
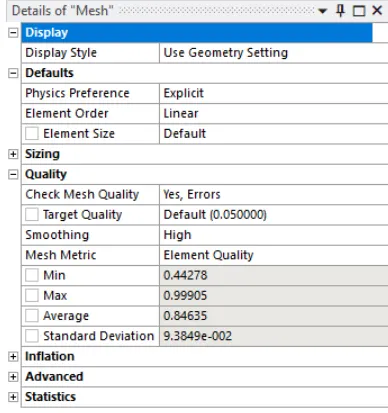
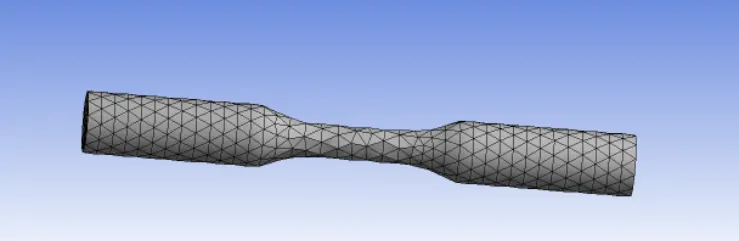
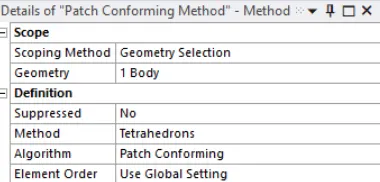
Mesh - the model is meshed by using patch conforming method and tetrahedrons used.
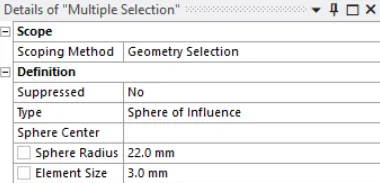
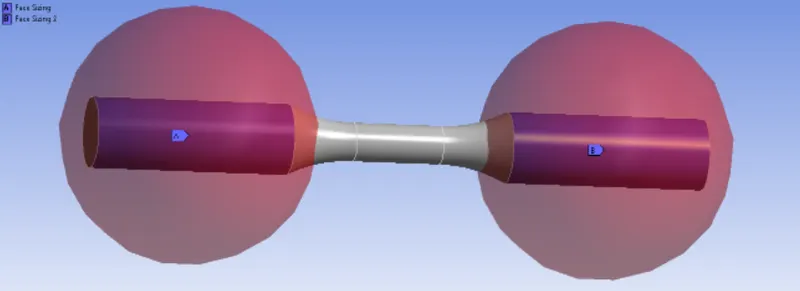
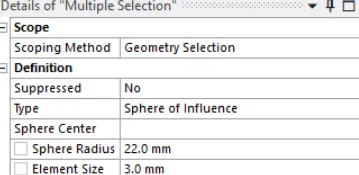
Face sizing - face sizing option is used. Type set to sphere of influence with sphere center as the center of manually defined coordinate system and the sphere radius of 22mm and the element size of 3mm.
final mesh
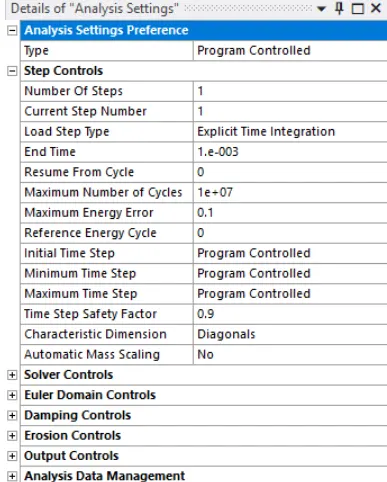
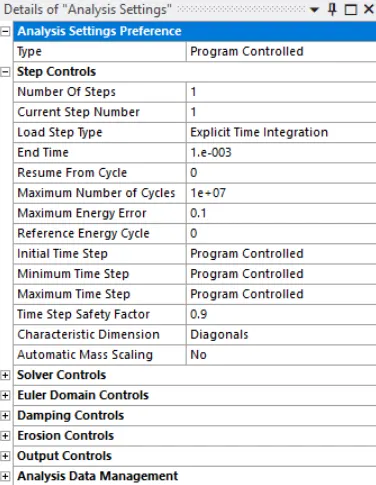
Analysis setting - set end time as 1e-3, and all the setting set to default.
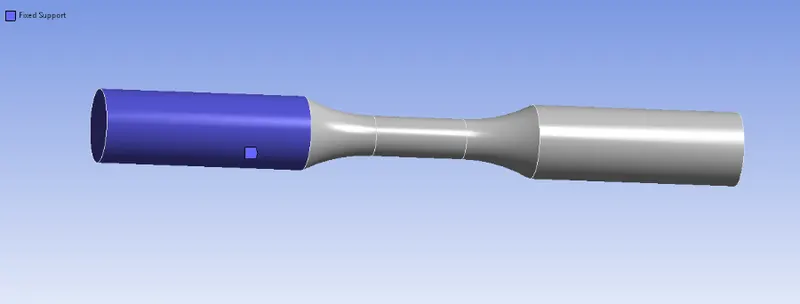
Fixed support - one end of the specimen is fixed.
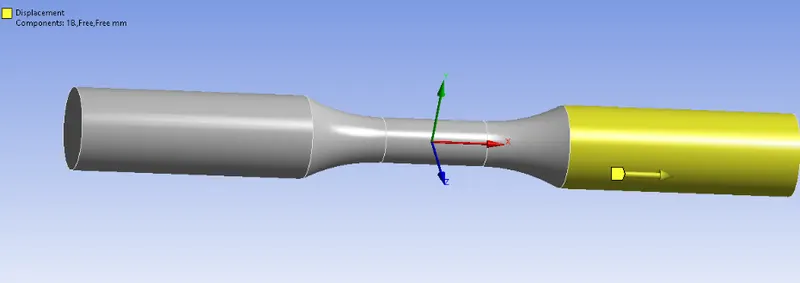
Displacement - displace other end of specimen to 18mm.
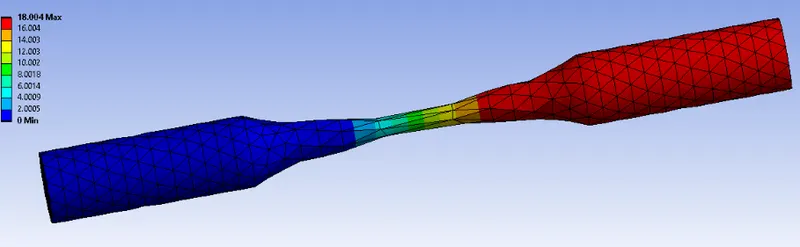
Run the simulation and the result obtained
total deformation - 18.004mm
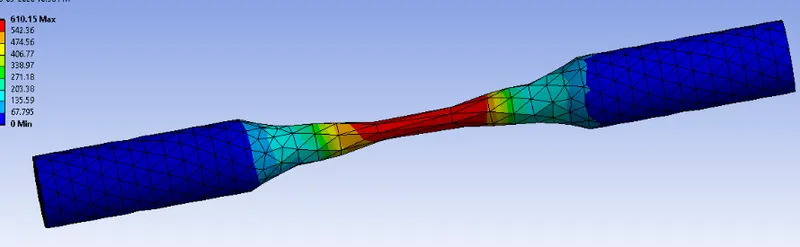
Equivalent stress max - 610.15Mpa
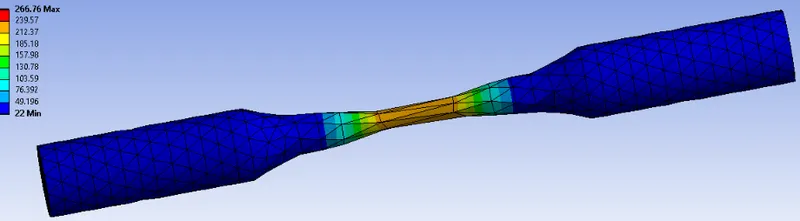
Temperature max - 266.76 degree celsius
conclusion:
Max equivalent stress is developed in the center portion of the workpiece, where neck formation occurs.
Maximum temperature is developed at the center portion.
The maximum deformation of the workpiece is 18.004 which matches the give displacement value.
Torsion test
create explicit Dynamics in anysis work bench and in engineering data select the material steel 1006 from explicit materials.
steel 1006
import the geometry and check in spaceclaim for any irregularities.
Then open ansys mechanical and assign the steel 1006 material to the components.
Coordinate system - for meshing, two additional cartesian coordinate system are defined.
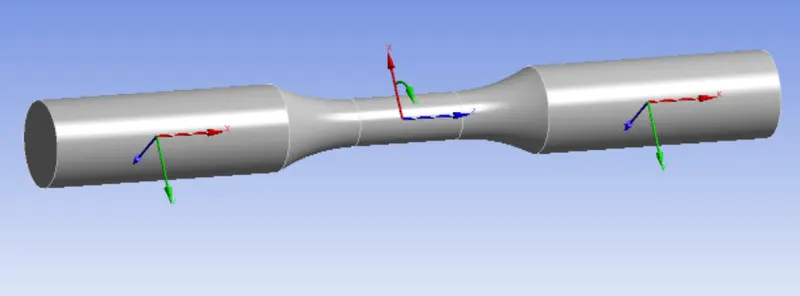
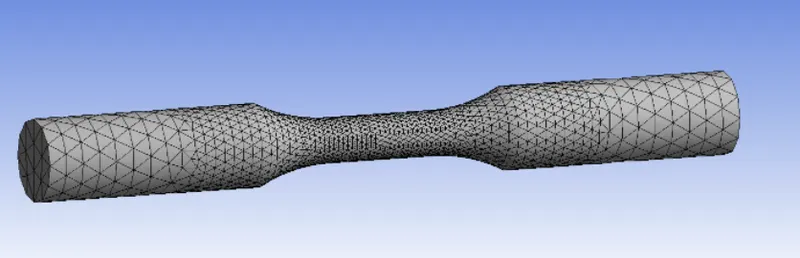
Mesh - the model is meshed by using patch conforming method and tetrahedrons used.
Face sizing - face sizing option is used. Type set to sphere of influence with sphere center as the center of manually defined coordinate system and the sphere radius of 22mm and the element size of 3mm.
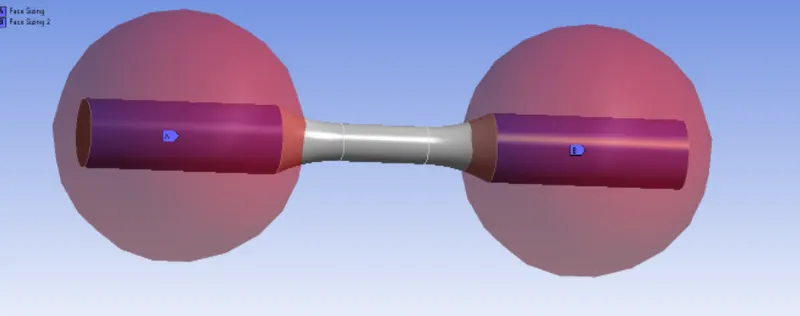
Face sizing - 2face of the specimen is meshed with element size of 1.5mm.
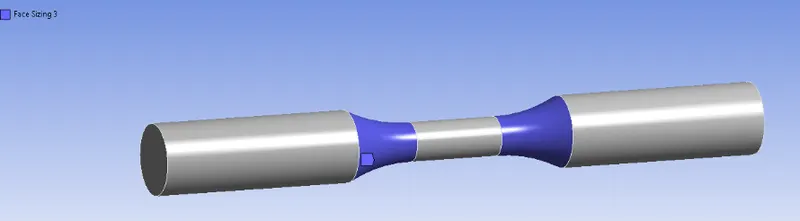
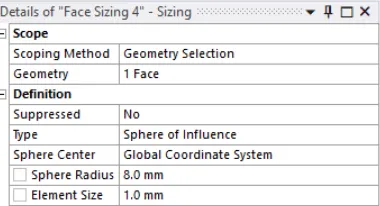
type set to sphere of influence with sphere centre as center of the manually defined coordinate system and sphere radius of 8mm and element size of 1mm.
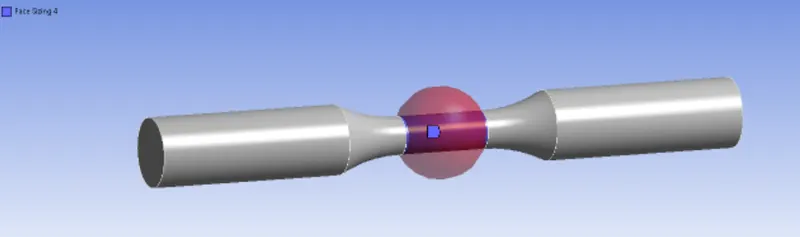
Final mesh
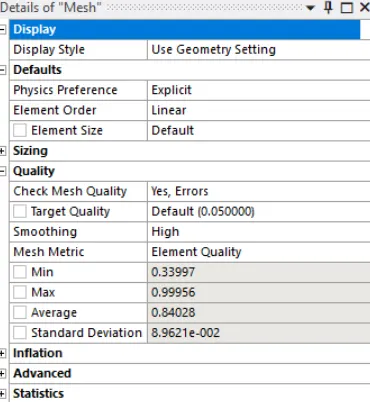
Analysis setting - set end time as 1e-3, and all the setting set to default.
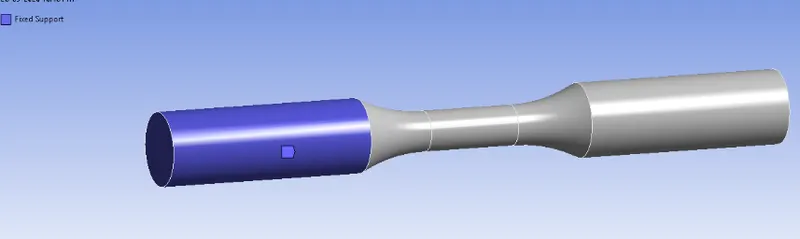
Fixed support - one end of the specimen is fixed.
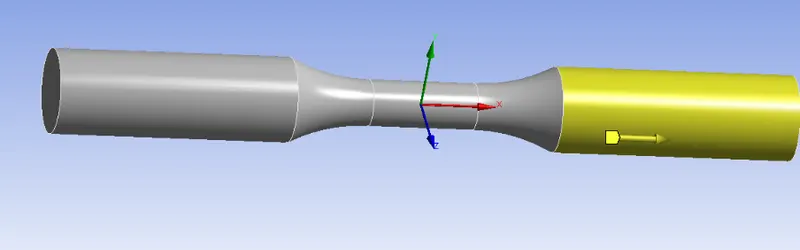
Displacement - displace one end of the specimen to an angle of 1200 degree.
Run the simulation and result obtained.
Result - The analysis runs successfully and results obtained.
total deformation - 13.241mm
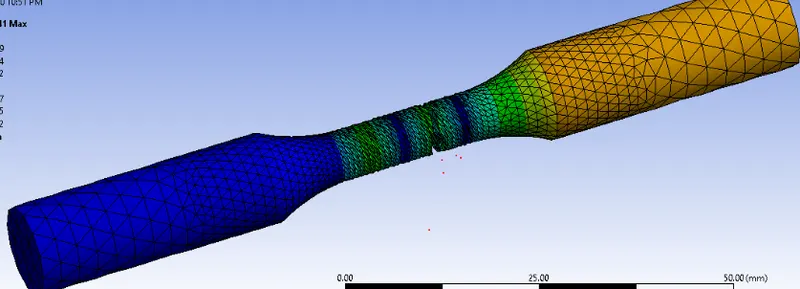
Equivalent stress max - 565.72Mpa
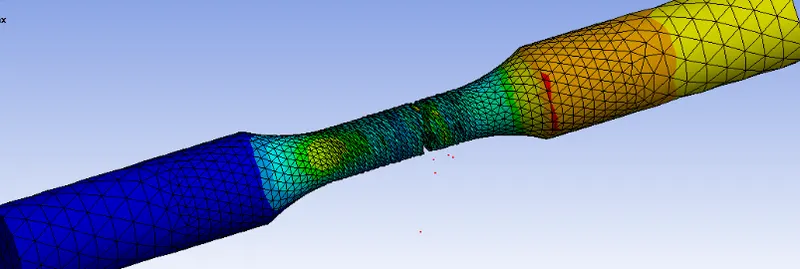
Temperature max - 455.52 degree celsius
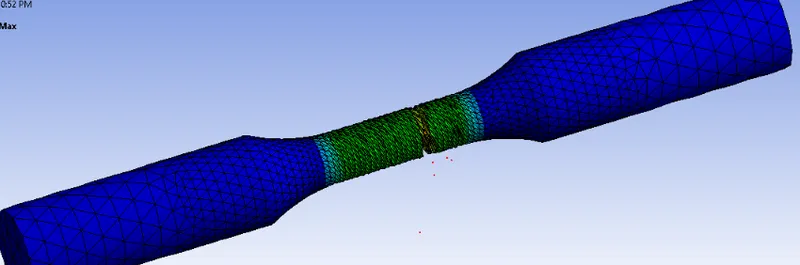
conclusion:
Max equivalent stress is developed in the center portion of the workpiece.
Maximum temperature is developed at the center portion.