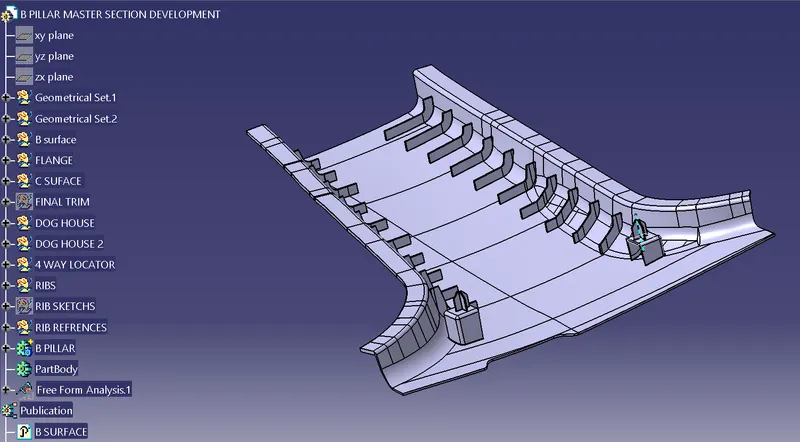
B PILLAR
AIM
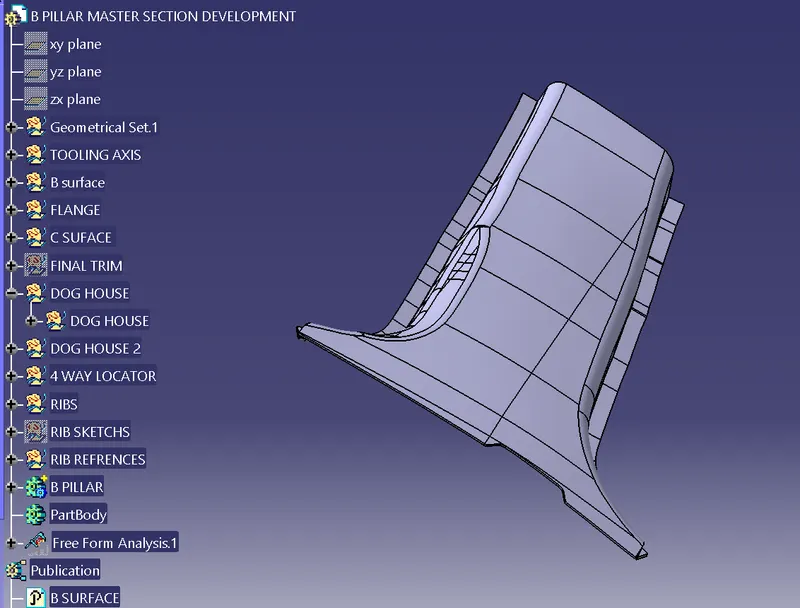
To develop Class A surface and master section input of a car interior B pillar provided into a functional product design following the OEM design standards using CATIA V5 Surface workbench following the injection moulding principles.
B PILLAR
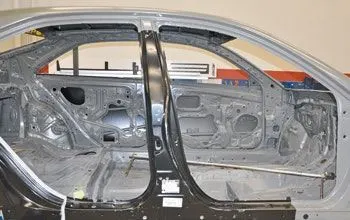
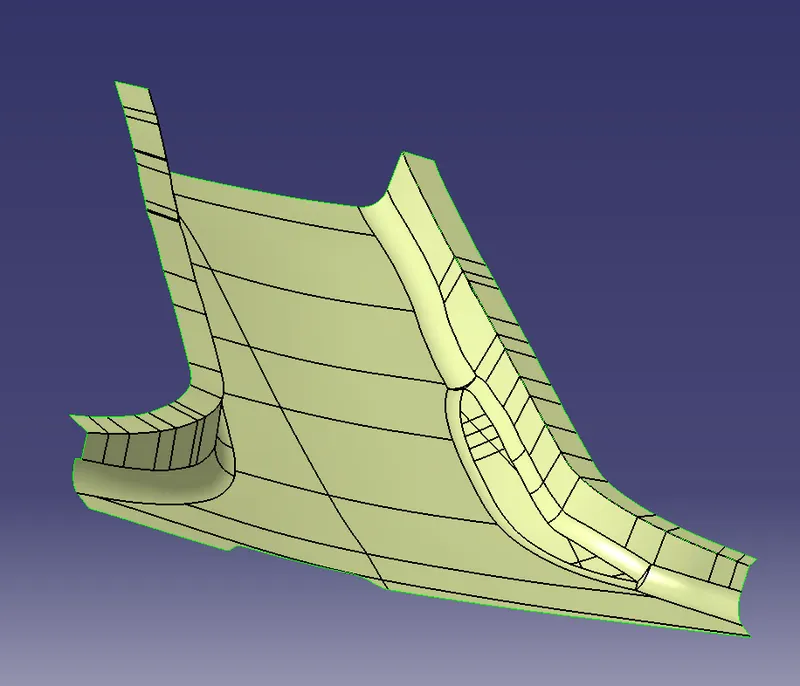
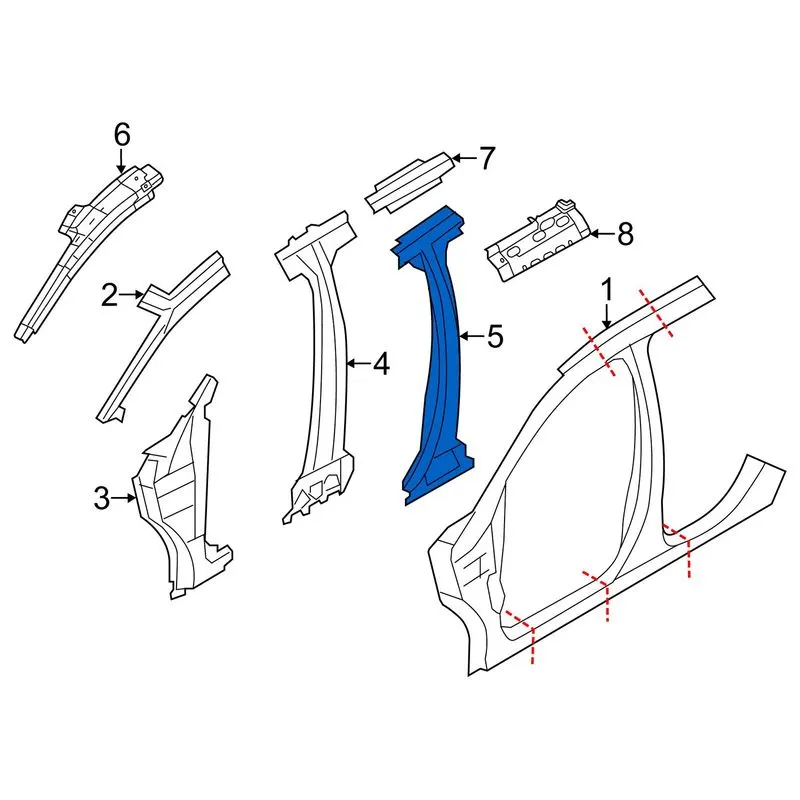
The B-pillar is the central pillar of the car. This pillar is actually a sheet metal part which is welded in the BIW of the car. The B-pillar trim is attached to the B-pillar and improves the aesthetic look of the car. Mostly the trims are manufactured by the injection molding process. The design of the B-pillar is carefully done to make the part manufacturable and usable in the interior. While manufacturing a part through injection molding a lot of defects can occur on the plastic part which will destroy the look of the panel. The design has to made in such a way that all the errors can be rectified.

OBJECTIVE
- Create tooling axis and follow the design rules .
- Design the B Pillar according to the given mastersection.
- Create a Flange According to the mastersection.
- Create the attachment features according to the master section.
- Given the thickness according to the mastersection.
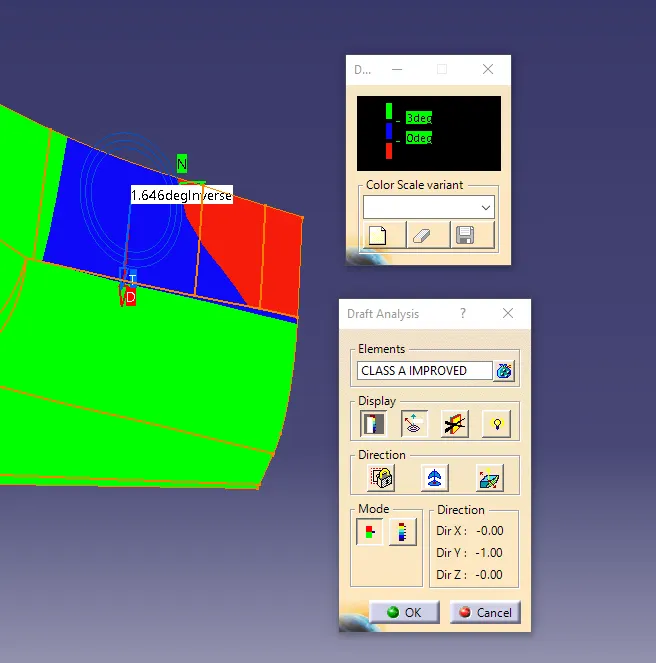
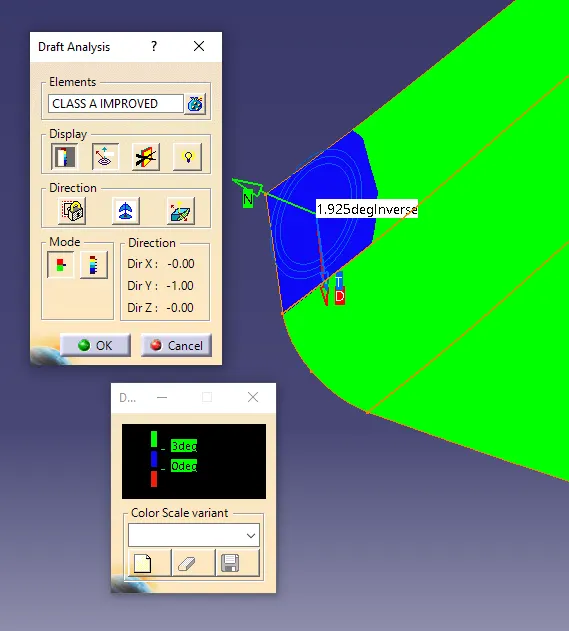
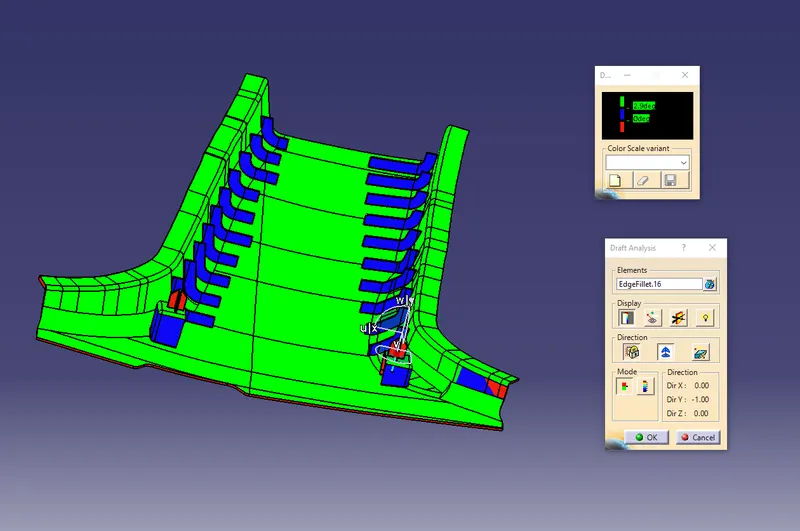
- Checked the feasibility by Draft Analysis.
- Create a closed body of the B Pillar.
Features of B PILLAR
The B-pillar is made up of various symmetrical or structural components. Although the B-pillar design varies depending on the manufacturers, for interest of occupant protection in event of lateral impact or accident in the side direction, it is important to note that a vehicle structure still
consist of other component which form part of the protection structure and these includes the C-pillar, A-pillar, rocker panel, floor pan, roof panel etc. as illustrated in Fig. 3. As mentioned earlier, one major advantage of the B-pillar is the provision of high level protection for passengers as well as the driver in cases involving intense side impact.
Master section
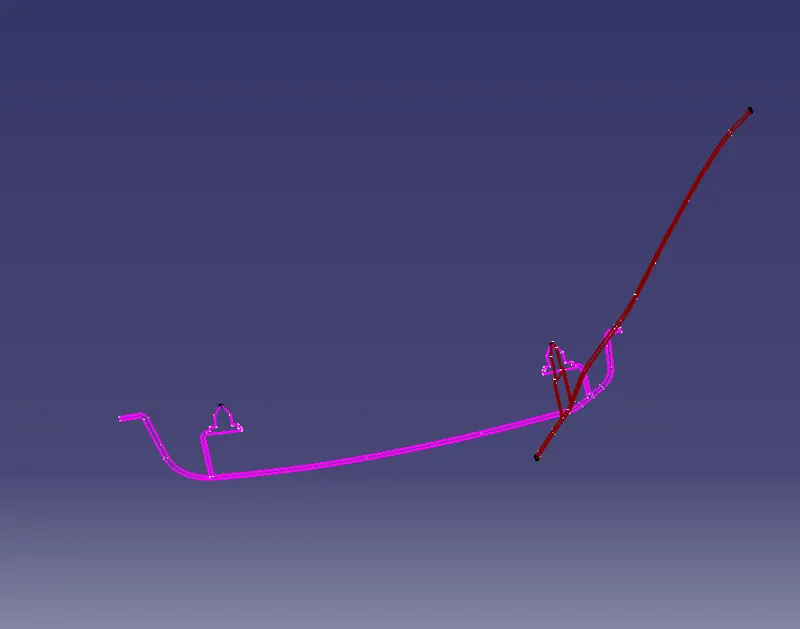
Mastersection are the guide for design requirement.
CLASS A SURFACE
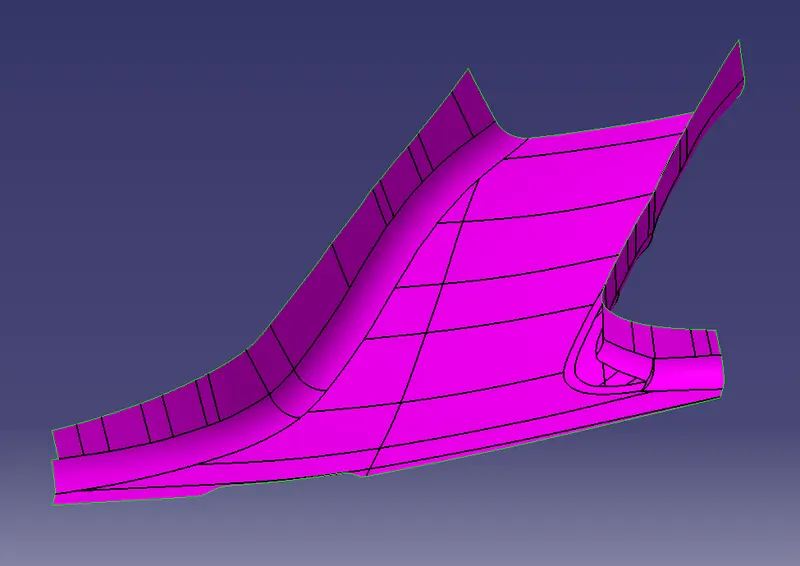
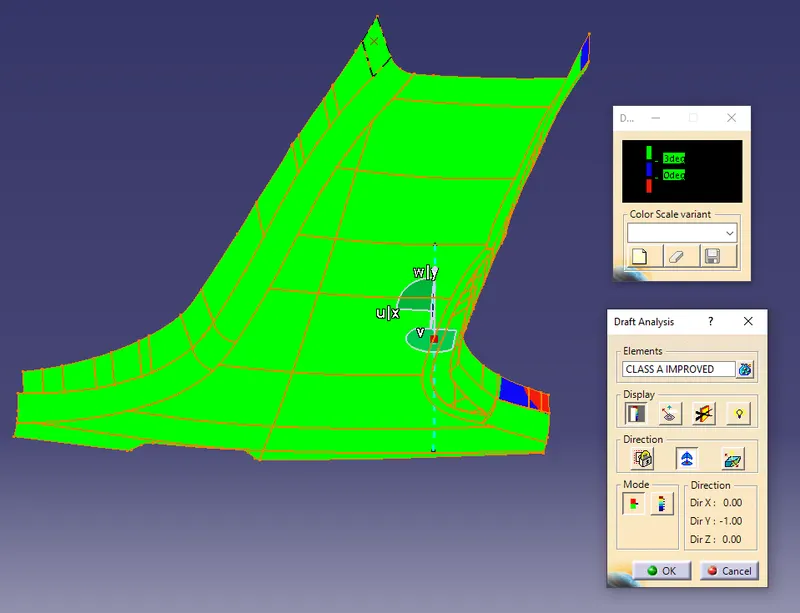
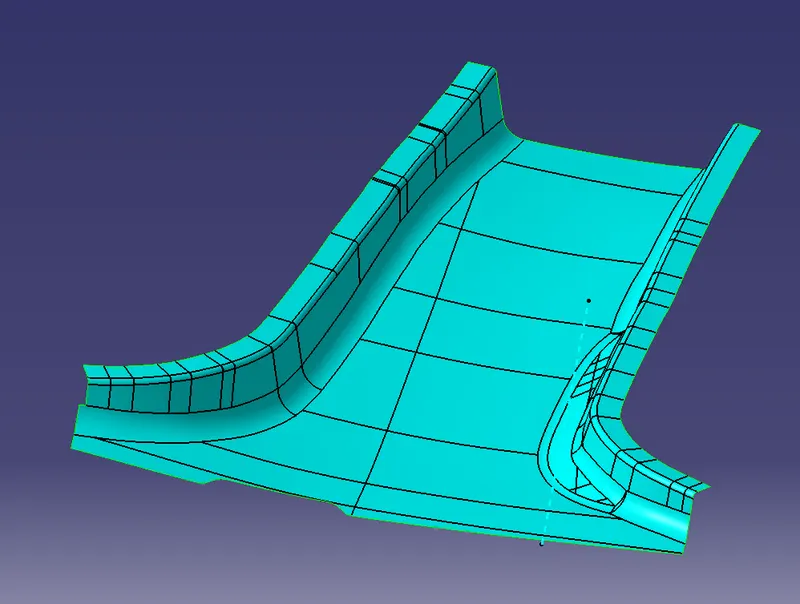
Class A surface is given by the ALIAS team. By the reference of class A the class B and class C surface are created. Check wheather the class A is feasible or not by the draft analysis. If it is not feasible then modify the class A and if it is not possible by modifing then contact to the ALIAS team.
If there is any small open area we can modify it by the help of tool such as multisection surface or the parts are not joined by the joined option we can increase the join till 0.003mm.
Draft Analysis of Class-A Defect Areas
These are the areas where there is defects on class A. So the styling team is informed about the defects on the class A. The class A model is resend to the styling team that is ALIAS team more modification.
FLANGE CREATION
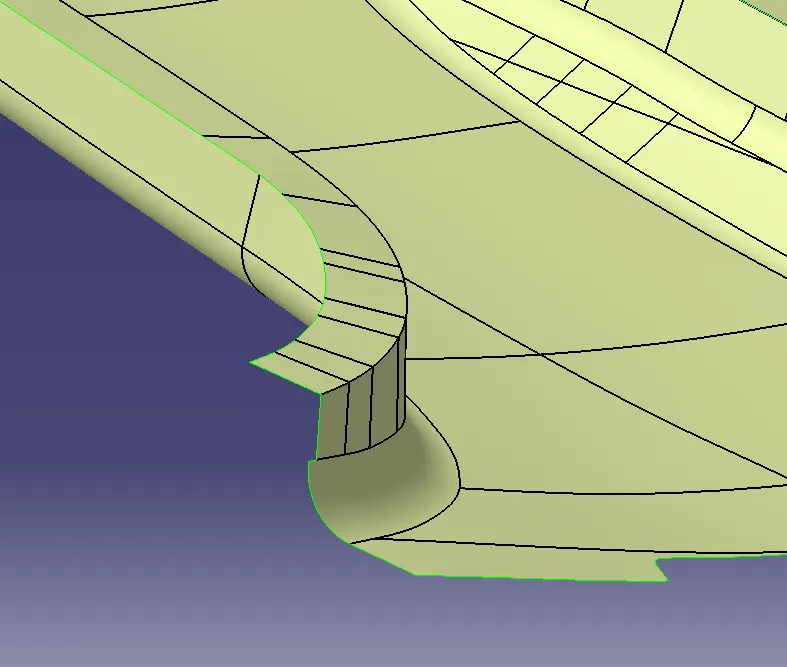
Created the flange according to the given mastersection on both the side of B Pillar.
CLASS B SURFACE
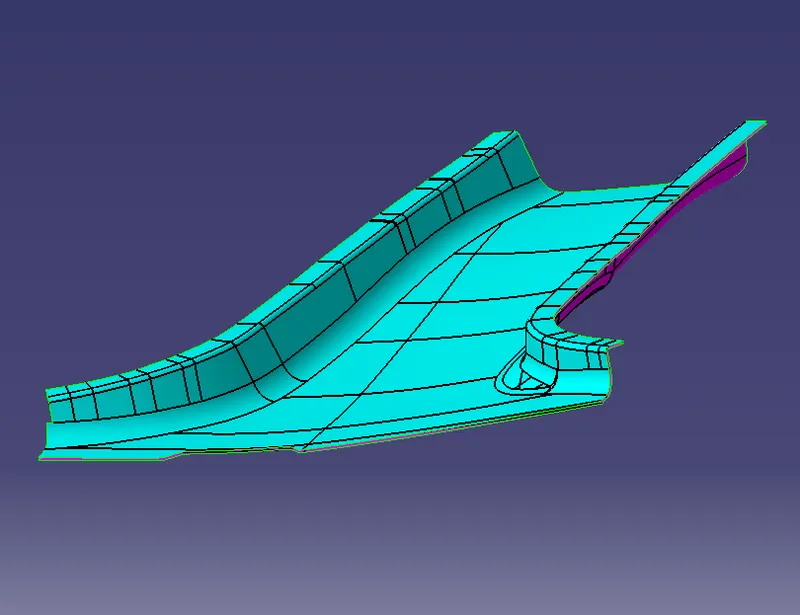
To create the class B surface take a 2mm offset of the given class A surface. There if we find the patches then we have to clear it by modifiying. The patches can be clear by the tools such as multisection, smoothcurve, join, blend etc. Flanges are cearted on the B surface by offseting the flanges of the class A surface at 2mm.
CLASS-B CLASS-B & CLASS-A
CLASS C SURFACE
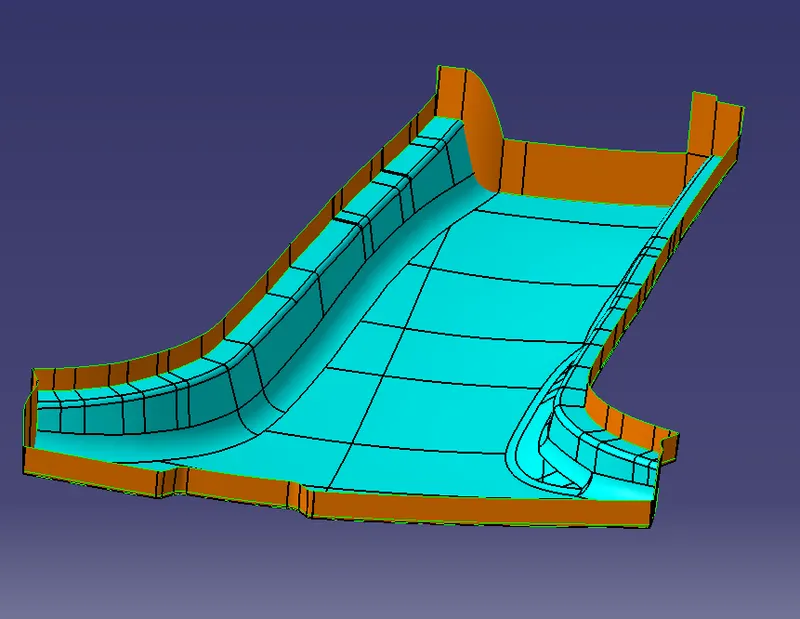
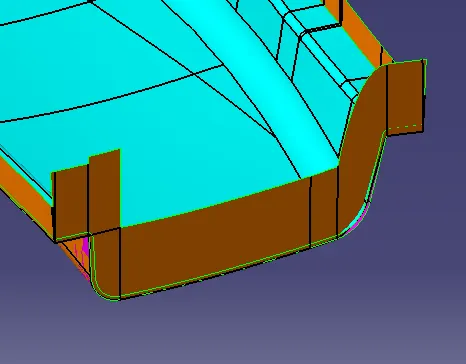
To create a class C surface the sweep comand is used. The sweep is done with the help of draft directon with reference to the tooling axis on the class A surface. From the class A surface the sweep is done towards the class B surface at 3 degree angle. If the sweep and class B surface does not intersect then extrapulate the class B surface. Somtimes we find patches and irregular surface for that we can modify by using the various commands. After modifying when class B and the sweep intersects then use the trim command and remove the unwanted portion.
Modified Area of class C
These areas are modified by using the various commands such as multisection surface, blend, extrapulate, extract, extrude, trim, split, multiextract, smooth curve, untrim, join etc.
Closed Body
Dog House, Ribs & Four Way Locator
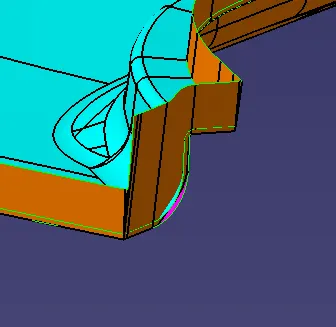
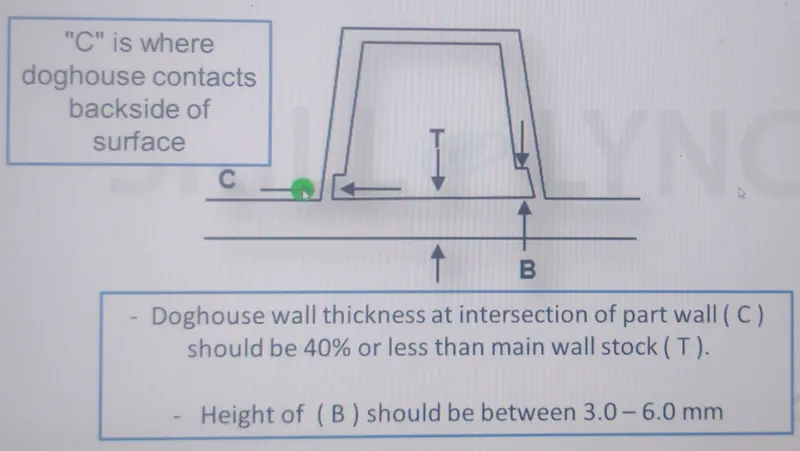
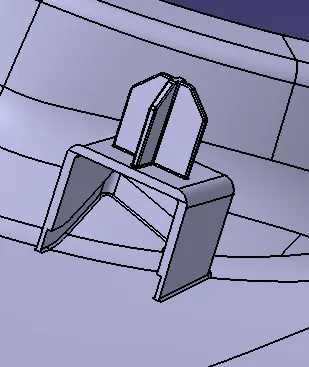
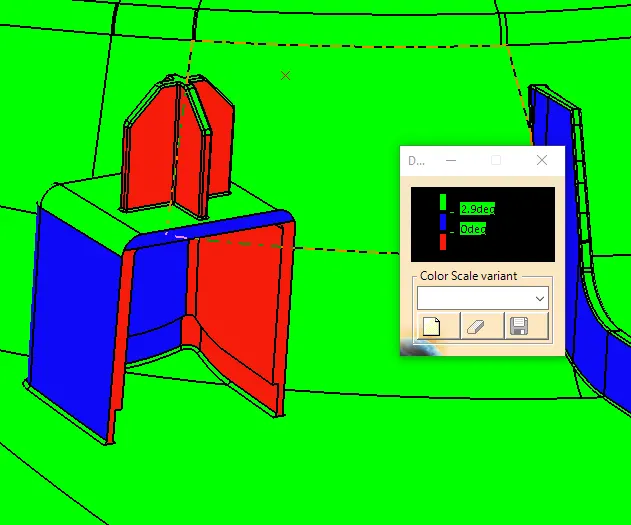
Dog house is an engineering feature used in plastic trim design. It is the reinforcement that protect the model from the defects. The primary function of dog house is to avoid sink mark on the class A surface. The four way locator is located above the dog house which helps for the direction purpose and also helps to give the strenght. Minimum draft for the dog house is 1.5 degree and height od the dog house should be between 3mm to 6mm.
Draft Analysis of dog house
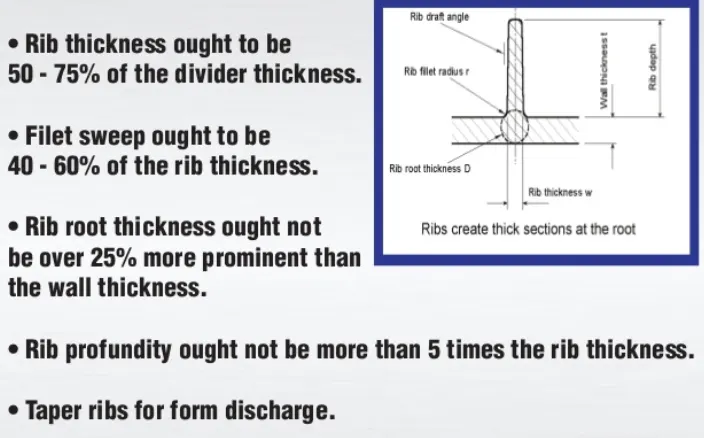
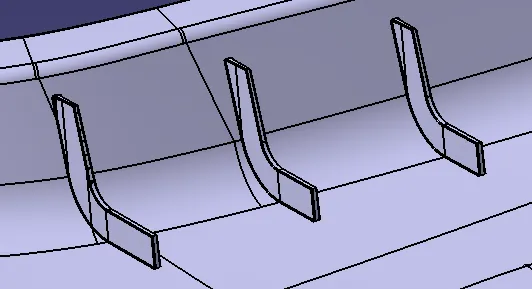
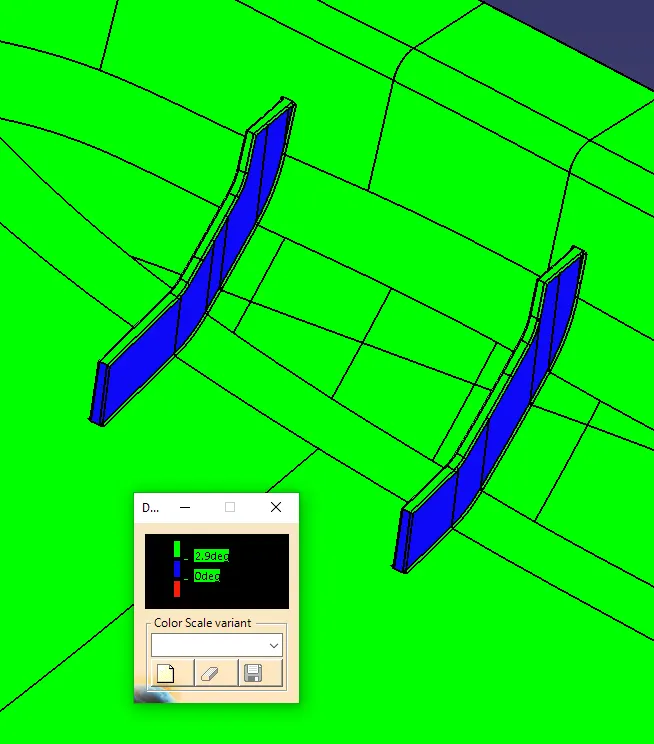
Ribs are used to provide stifness and strength to the model without increaseing overall wall thicknes.
Draft Analysis of RIBS
Complete B Pillar with Dog House and Ribs
Draft Analysis of B Pillar