Week 9 - Project - Master Section Development
Objective:
To create The B-PILLAR Plastic Component.
To create Class B-surfaces and Class C-surfaces.
To create a tooling axis for the Door Applique Plastic Component.
To create a solid body from the surface using the Close surface feature.
To create engineering features on the B-pillar plastic component
To perform the draft analysis.
Draft analysis feature:
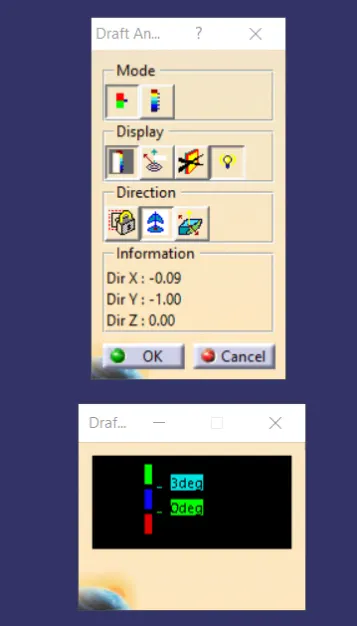
This command is used to detect if the part you drafted will be easy to be removed. This type of analysis is performed based on the colour ranges identifying the zone on the analyzed element where derivation from the draft direction at any point corresponds to the specific values.
The draft is the angle at which the part is tapered to release. As the part is cold, it tends to want to shrink the core side of the mould.
Adding a draft helps to release the part easily.
Tooling axis :
The tooling axis is the axis in which the mould or core cavity opens.
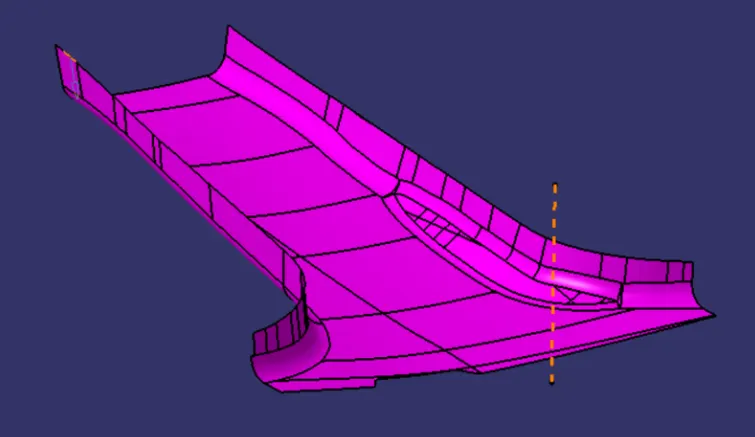
Tooling axis creation :
The connectivity of a class A surface can be determined by creating the boundaries or by using the join command and seeing how it will be connected. This is the first step to check the connectivity of the class A surface.
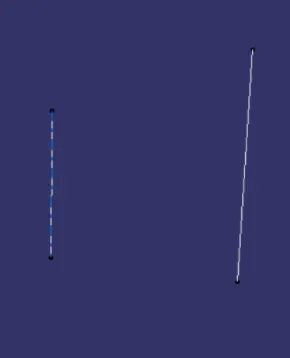
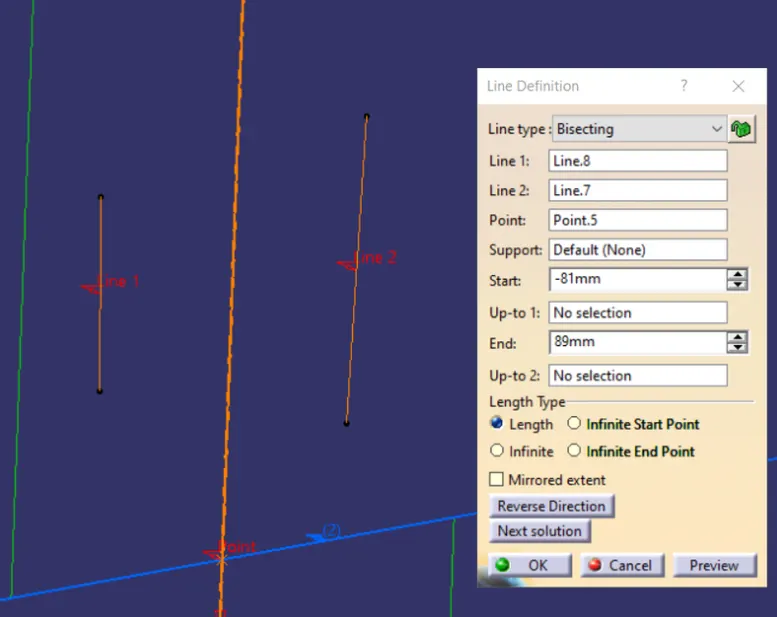
The clearance check of all the axis directions will be done by creating an intersection along the axis on a plane by creating the new axis system with the model and constructing two lines with the walls. A line bisecting the two lines and passing through the point will be a tooling axis.
Tooling axis creation by using the bisecting method:
For the tooling axis, the line command is selected in which the bisecting option is selected after both tooling axis X axis and Y axis are selected along with a point which is created at the centre of the part.
The tooling axis is created and to visualize more easily add colour to it convert it into a dashed line.
Draft analysis:
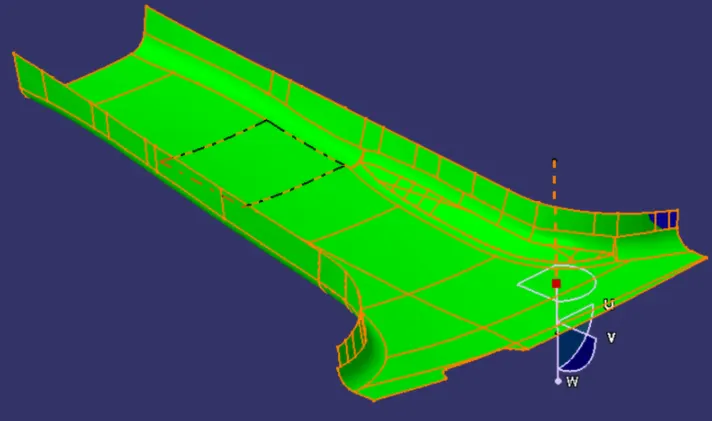
Draft analysis on class A surface
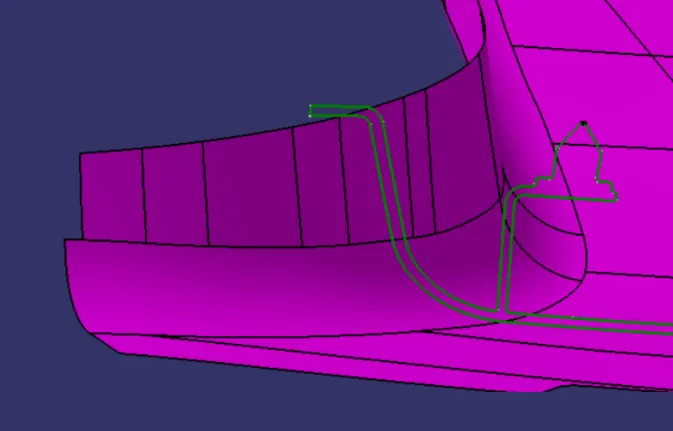
Creation of flange on class A surface:
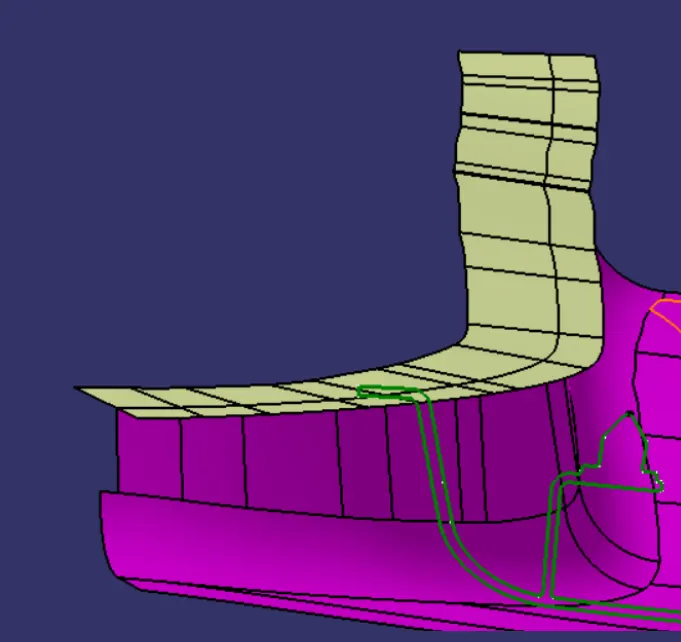
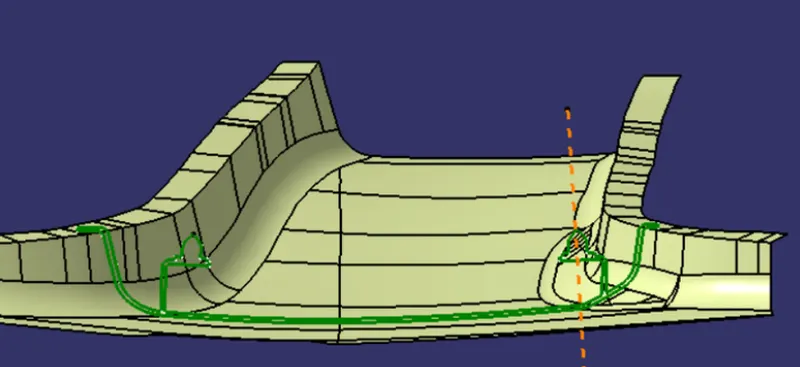
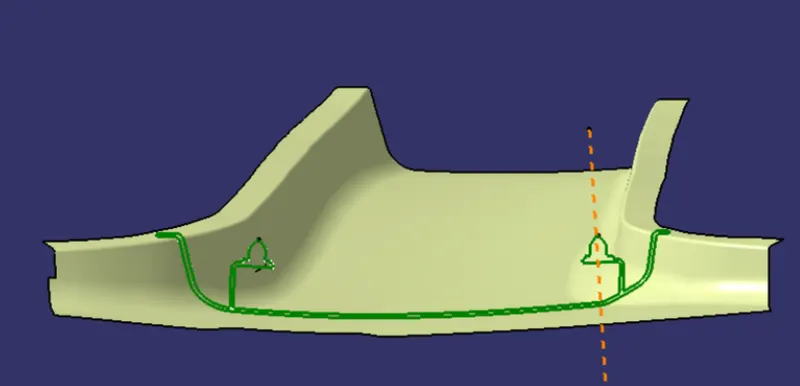
CREATION OF CLOSED BODY:
Creation of Class-B surface:
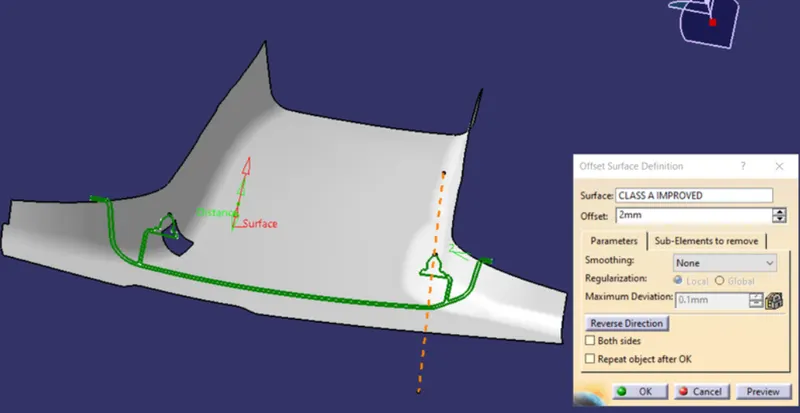
Class-B surface is the backside surface with respect to the Class-A surface which is an aesthetic surface, Class B surface carries the engineering features like ribs, bushes, etc. Which are on the black side and not visible to the eyes this surface is used to determine the thickness of the component.
We can make B-surface in many ways. Extracting the straight surfaces and then by using the untrim option we have extended the surface. After that, we use the extrapolate command to extend the surface even further.
After that, we trim the surface to the desired shape and make offset the shape below the Class-A surface by 2.5 mm
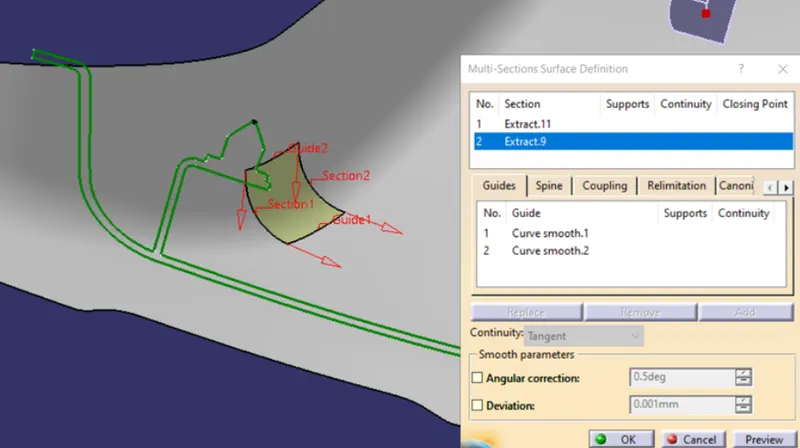
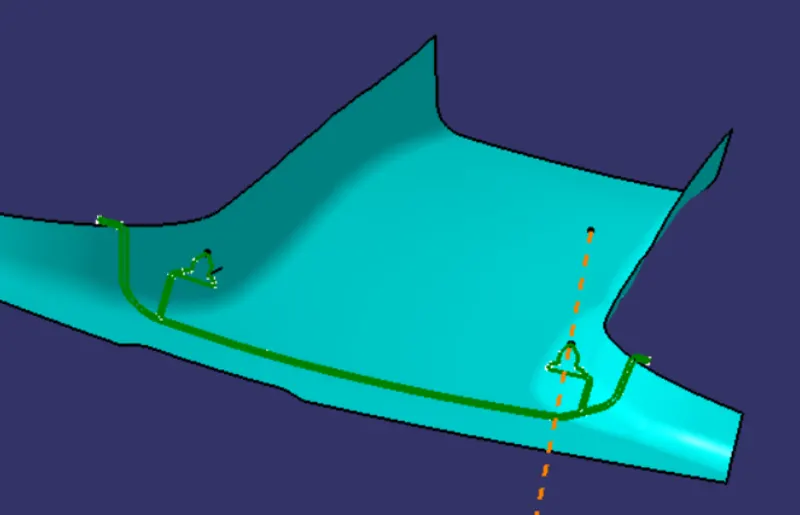
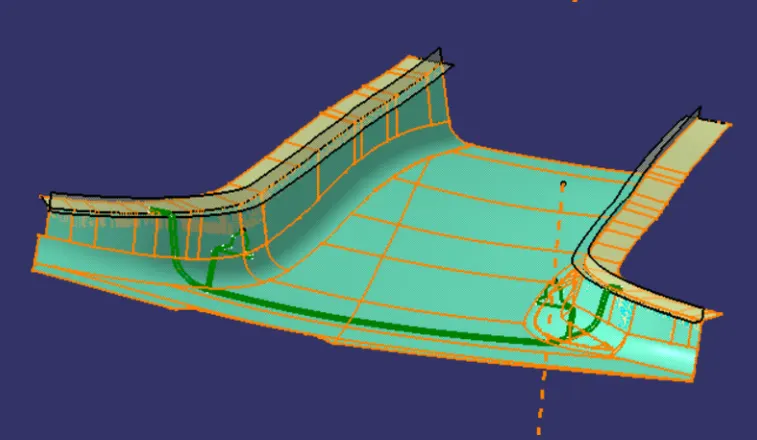
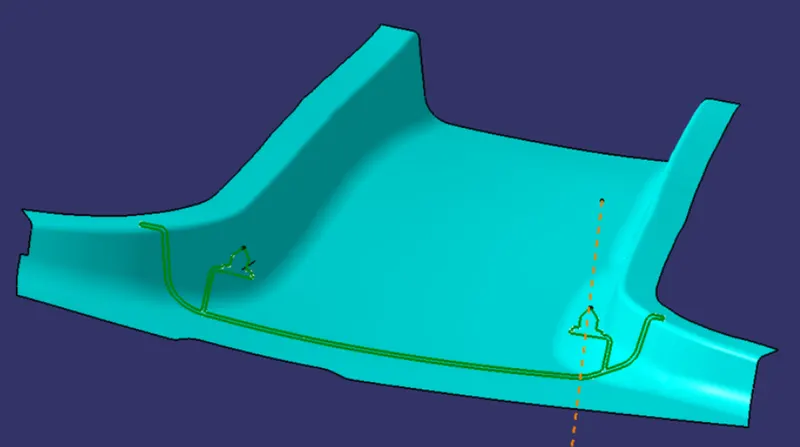
Creation of Class-C surface:
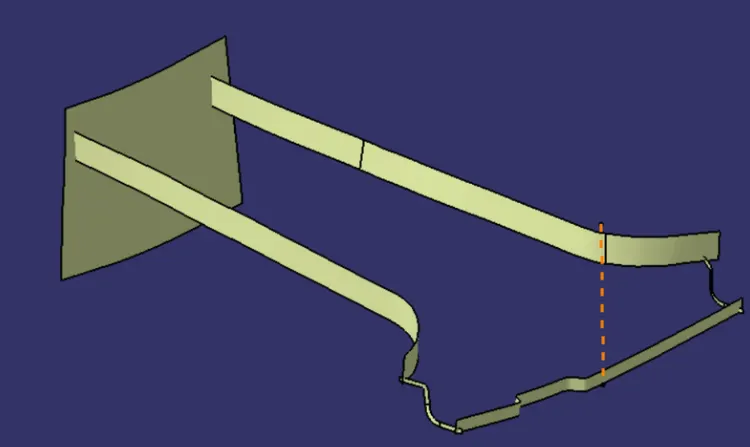
The class-C surface is basically a bridge or connector which connects the Class-A surface to the Class-B surface.
We can make the class c surface with the help of the sweep command. For the profile, we use the boundary command to extract the profile of the Class-A surface and for the direction, we use the tooling axis.
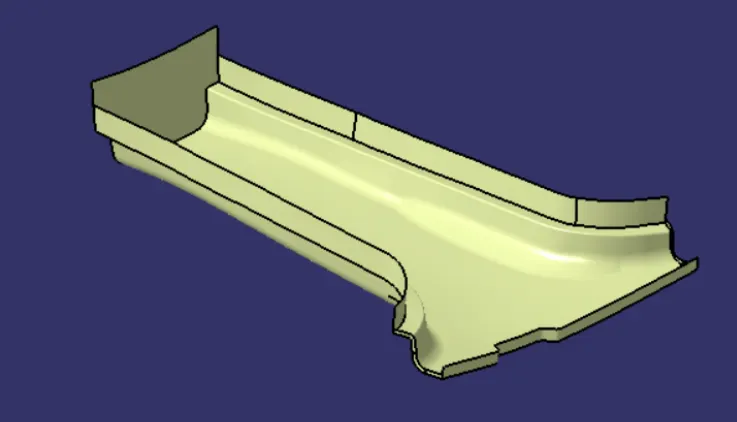
The C-Surface swept using the boundary lines of class A which is the guide curve with a subtype along the draft direction. The direction of the sweep is the tooling direction formed earlier. The draft angle for the sweep operation is provided is 3 degrees and the surface is swept for length above the thickness of the specified part.
The surface is refined using a smooth curve option to remove the complexity and the swept surface.
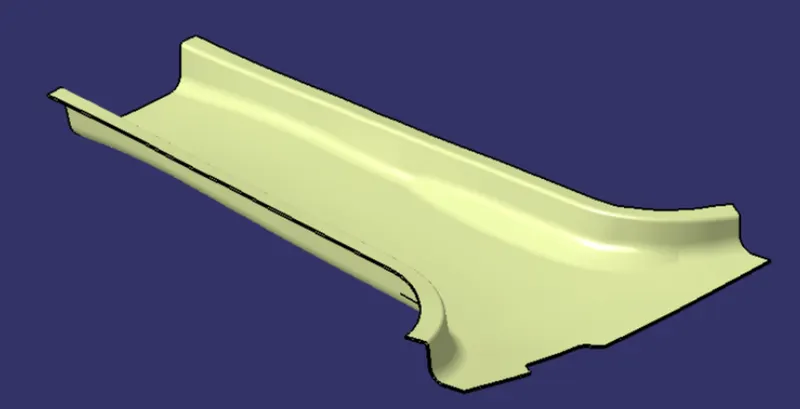
Finally, the class A and class B surfaces are joined together using the join command and check the connectivity of the surfaces should be less than 0.003mm and then both A and B surfaces are merged.
CREATION OF SOLID BODY:
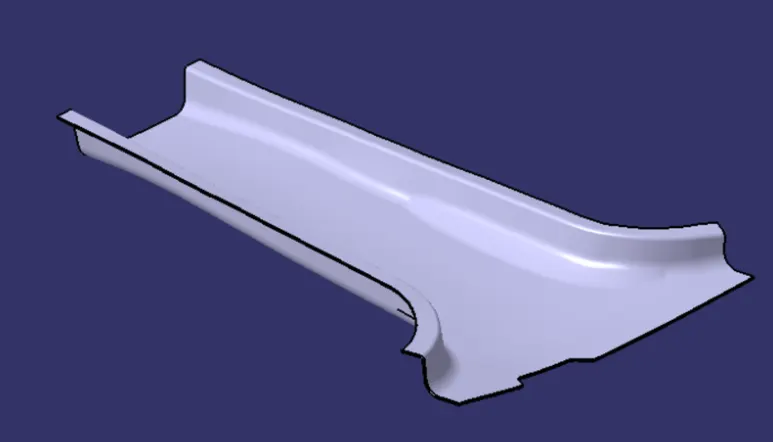
After the Class-C surface, we need to trim the class b surface to the Class-C surface to make the closed surface.
After we have the closed surface we go to the part design workbench and use the closed surface feature to make the surface into a solid body.
Then the final output is a solid body.
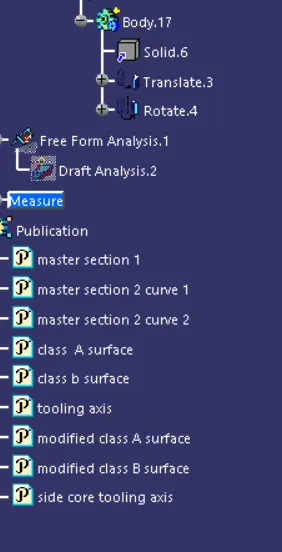
PUBLICATIONS:
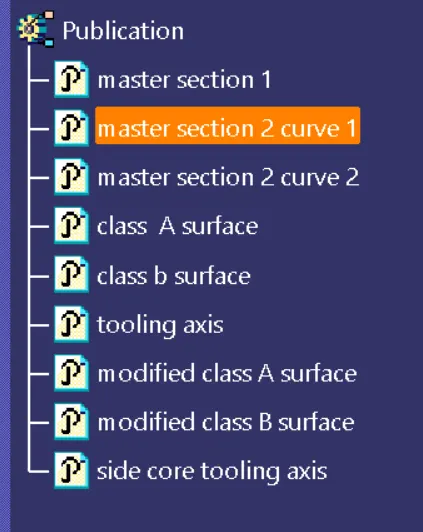
The publication is used to make it easily accessible of the publication components
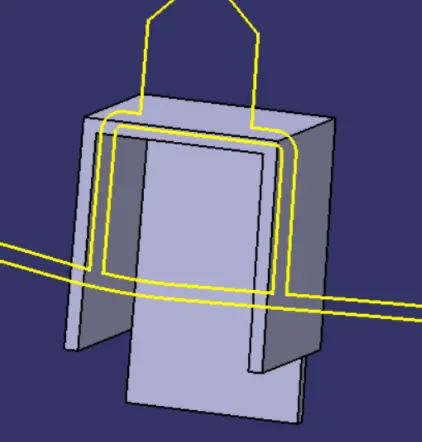
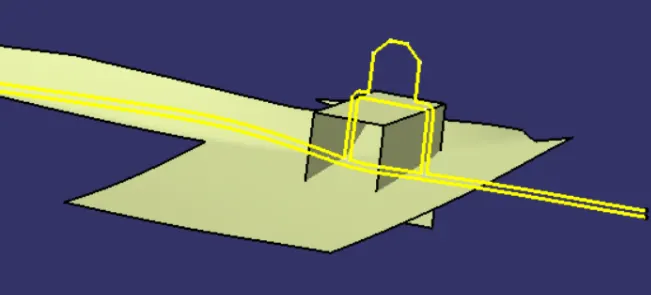
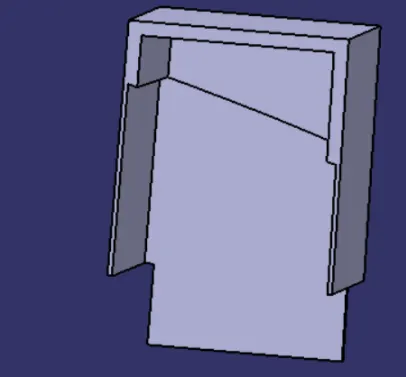
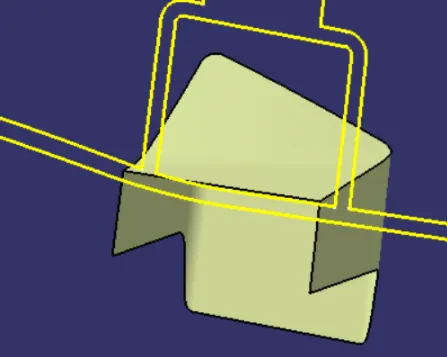
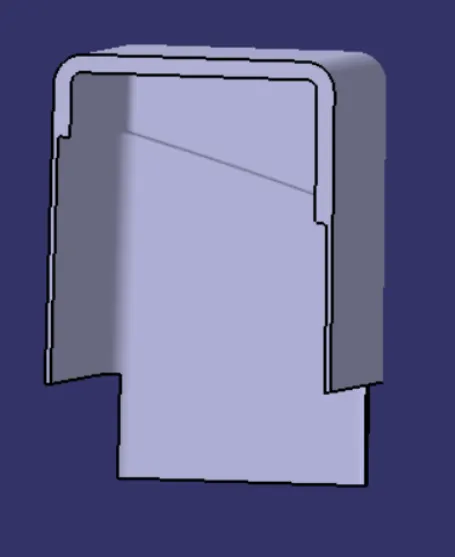
DOG HOUSE CREATION:
CREATION OF 4-WAY LOCATORS:
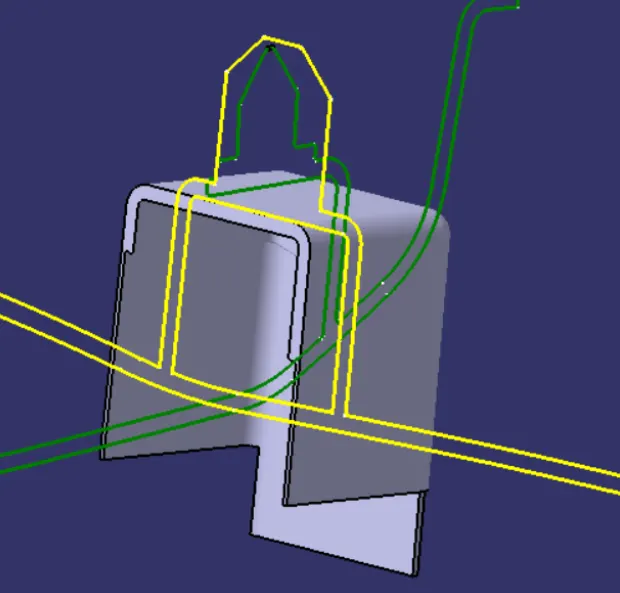
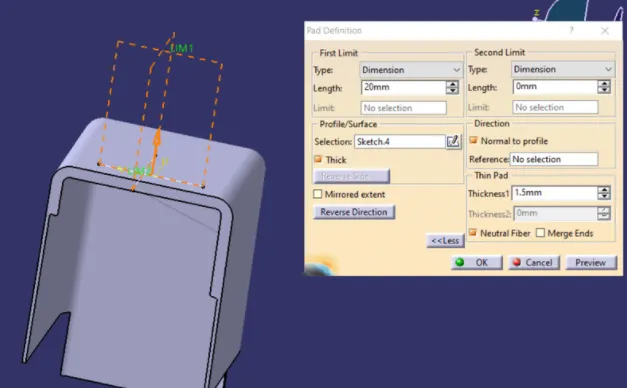
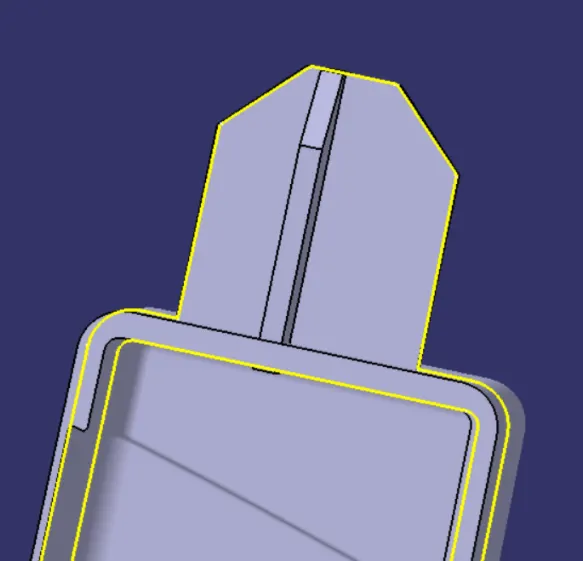
Locator works on the 3-2-1 principle which is basically to fix a component to be machined or to be placed in an ideal position. There are a total of 12 degrees of freedom \6 rational and 6 translational.
In this, I need to fix any 11 degrees of freedom permanently and anyone to be clamped or fixed temporarily. In this scenario, locators come into the picture. there are 4-way locators, 2-way locators.
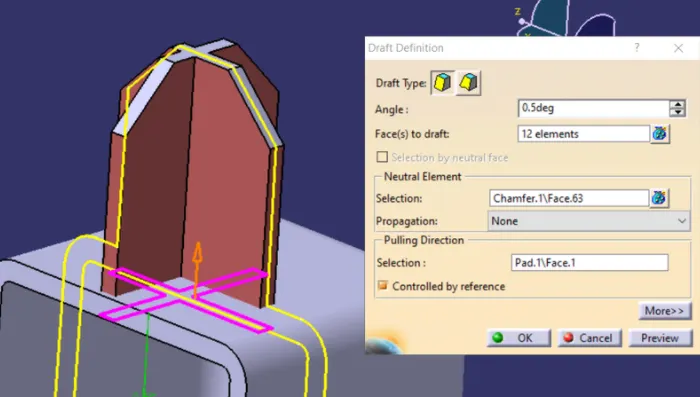
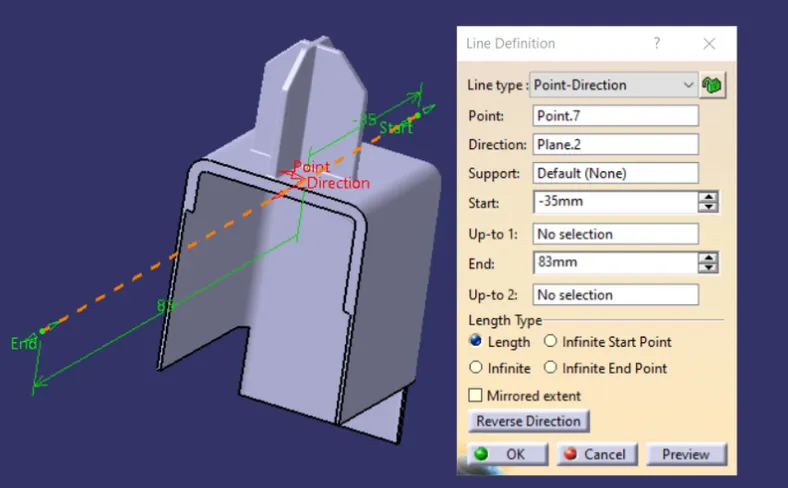
CRATION OF SIDE CORE TOOLING AXIS:
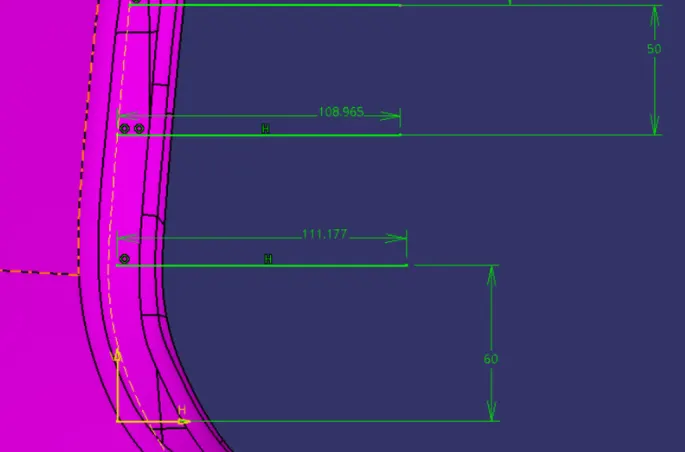
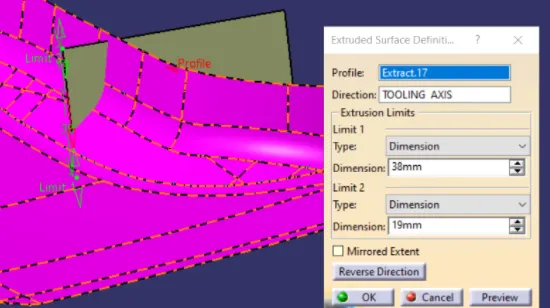
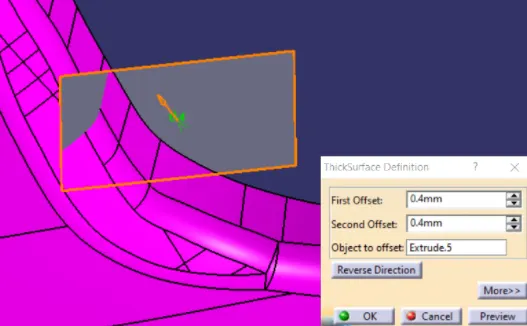
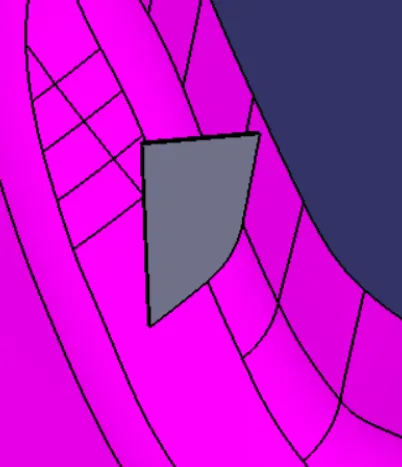
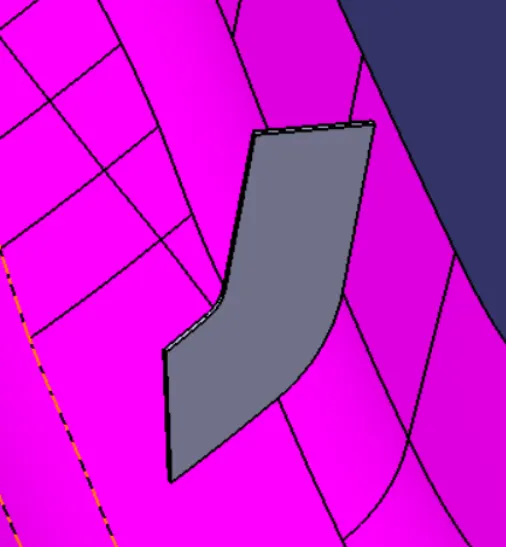
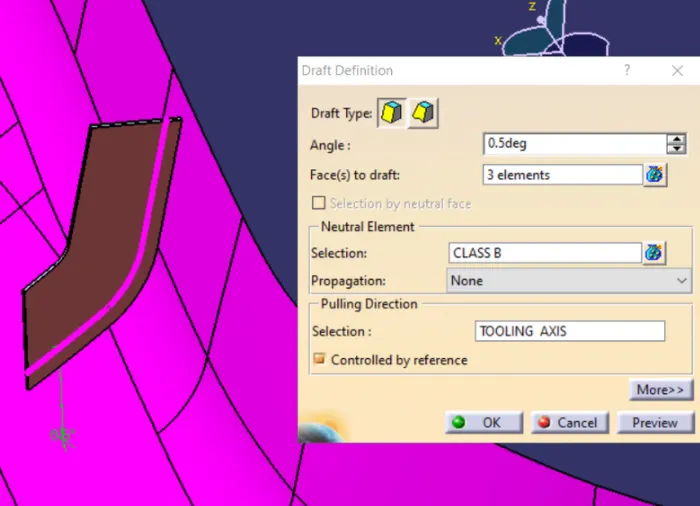
RIB CREATION:
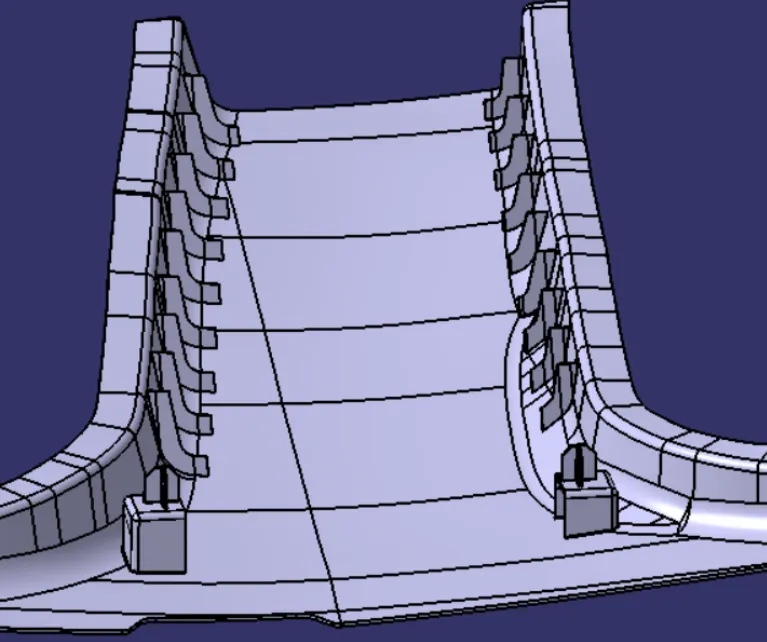
DRAFT ANALYSIS:
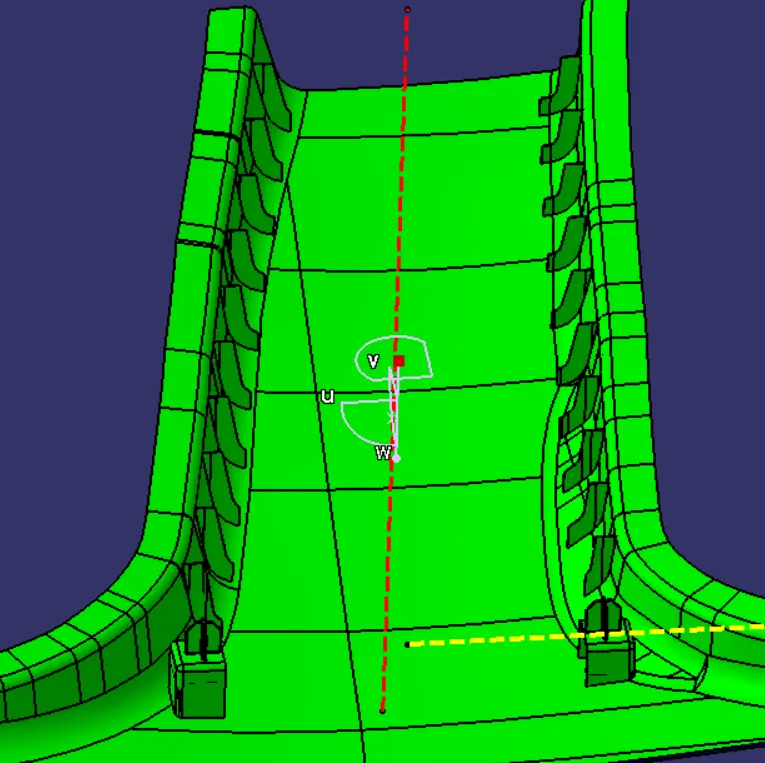
Draft analysis is done after determining the tooling axis
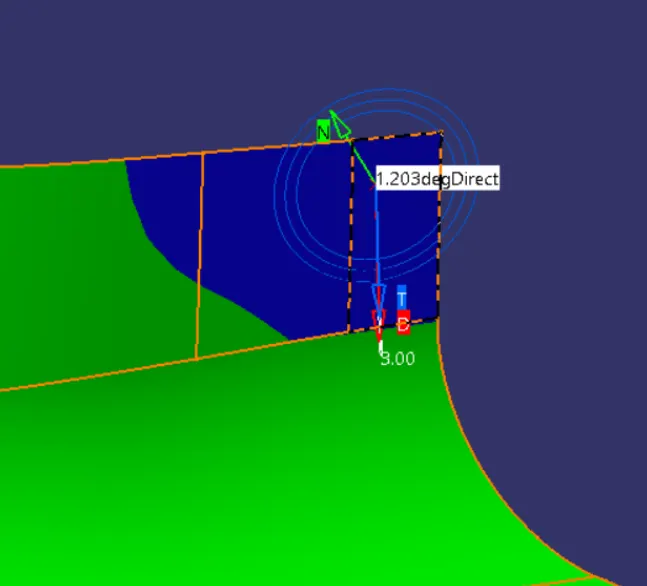
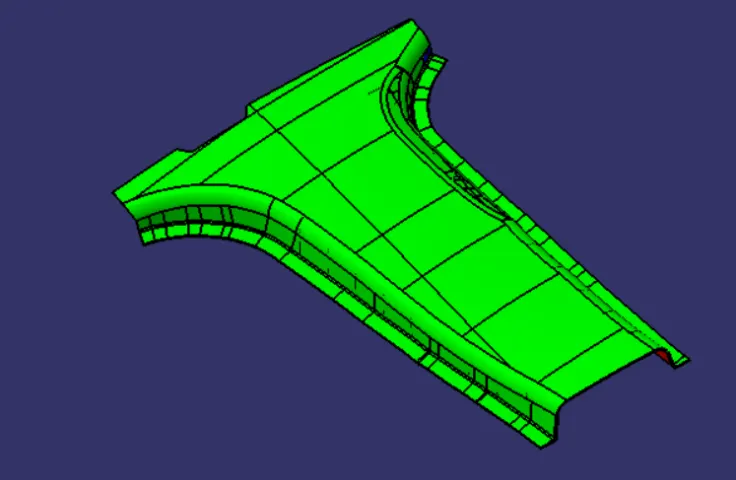
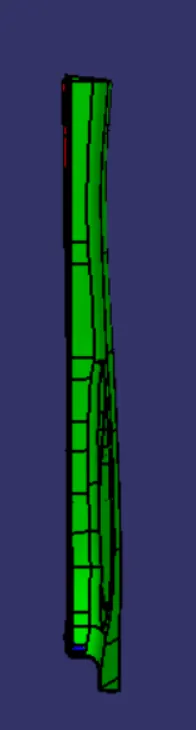
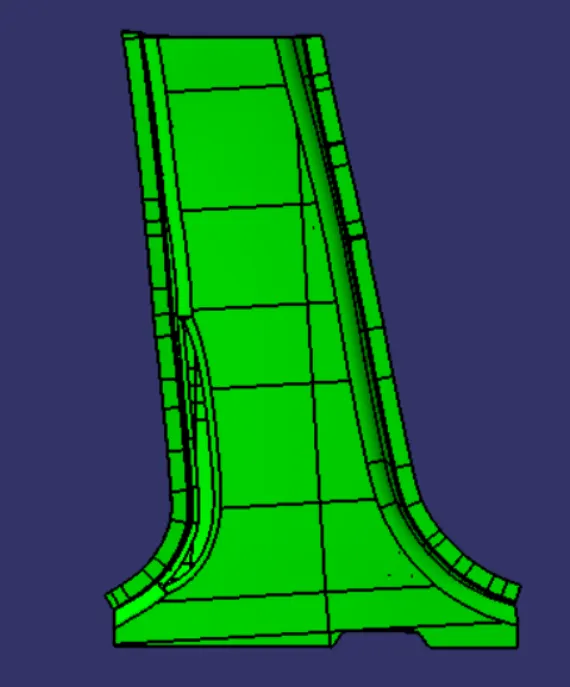
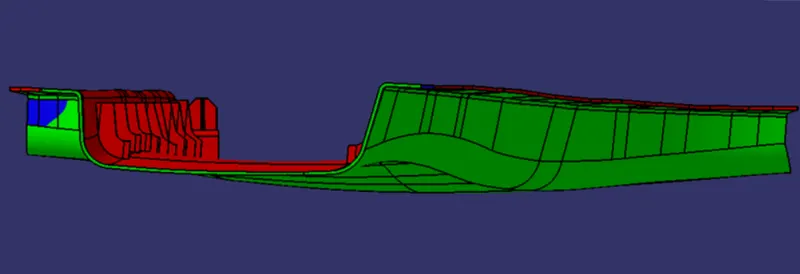
Draft analysis is used to check if the minimum 3-degree draft is maintained, if a minimum 3 degrees draft is provided the whole part is converted into green colour.
The part created had to be changed to the material mode in the display frame. then by enabling the compass definition the axis system in the pan along the direction of the part aligned in line with the tooling direction.
Lock direction is applied that fixes the compass and then the mode dialogue box is formed by snapping at any point on the part. The colour codes are classified and draft angles are applied.
Then the running point is used to hover around the part to analyze the permissible draft angle the analysis is saved.
DRAFT ANALYSIS ON THE DOG HOUSE WITH 4-WAY LOCATORS:
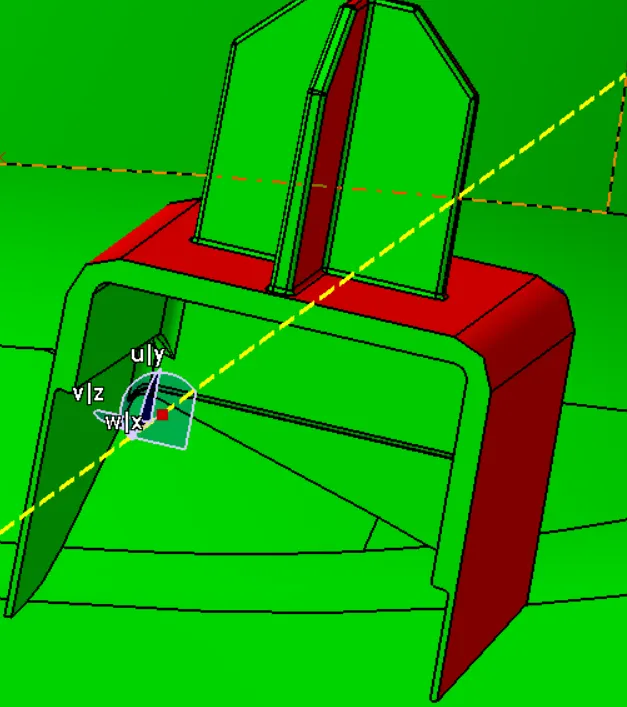
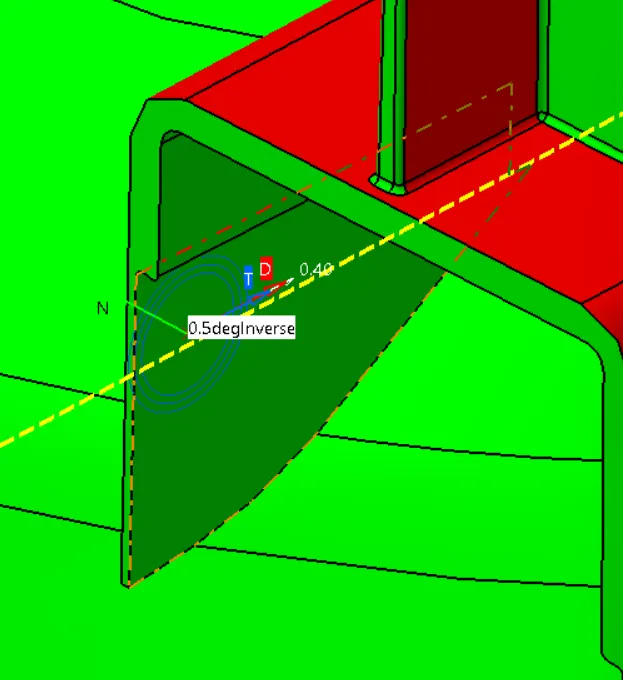
DRAFT ANALYSIS ON THE COMPONENT:
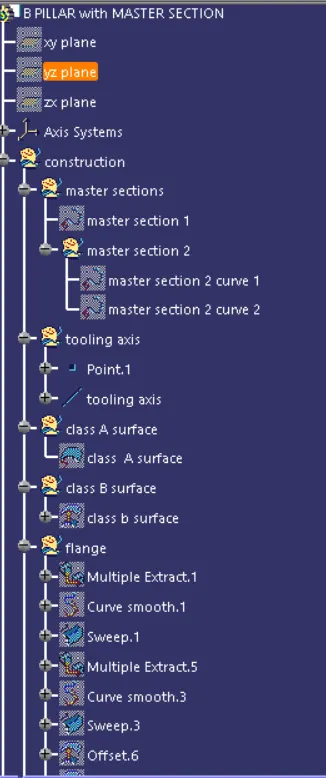
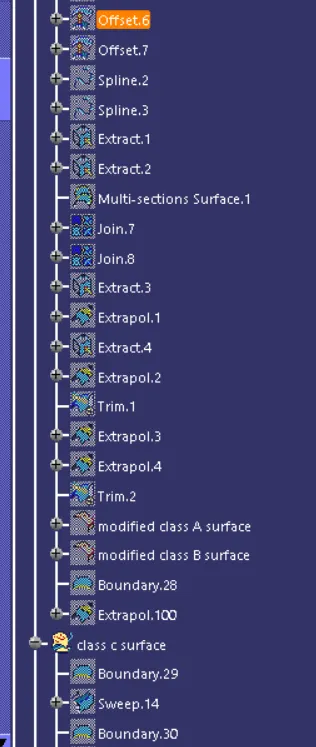
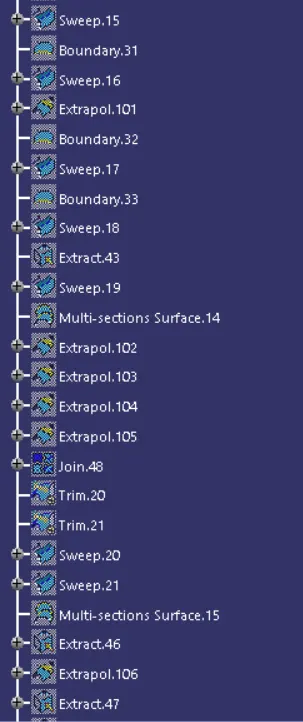
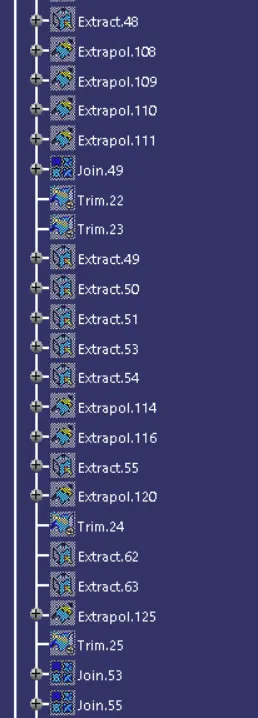
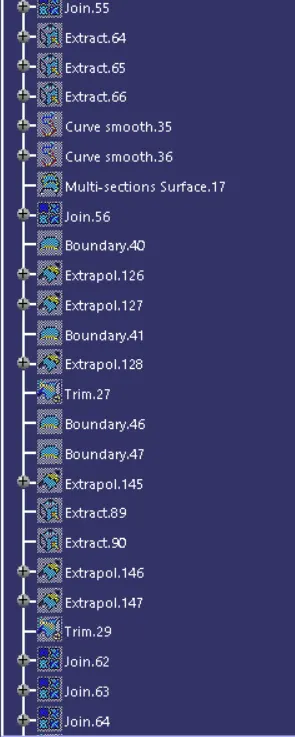
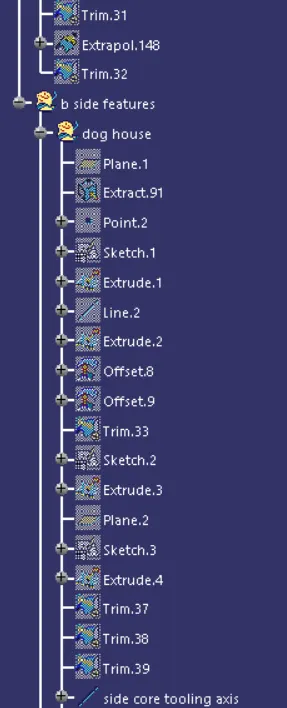
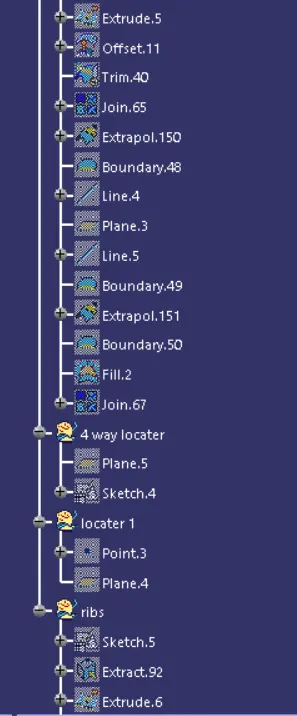
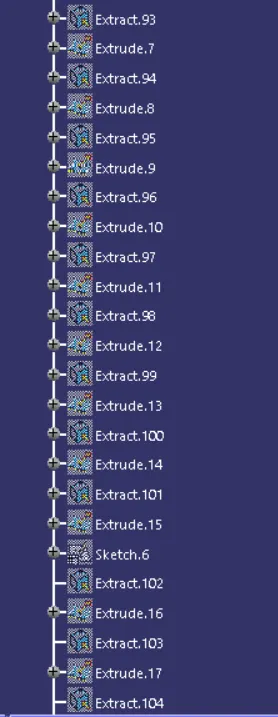
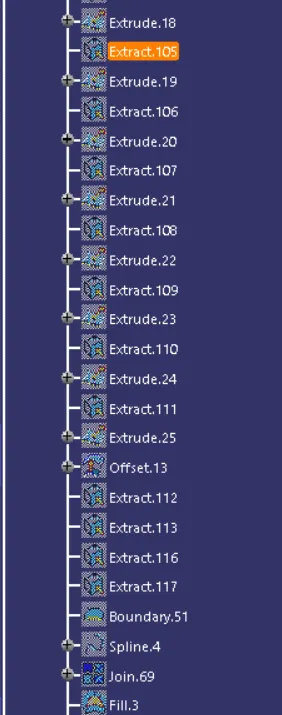
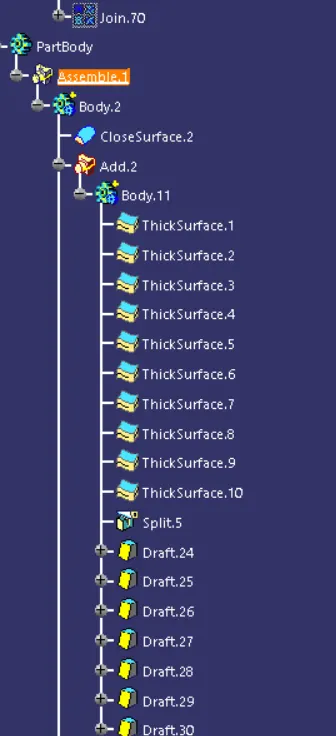
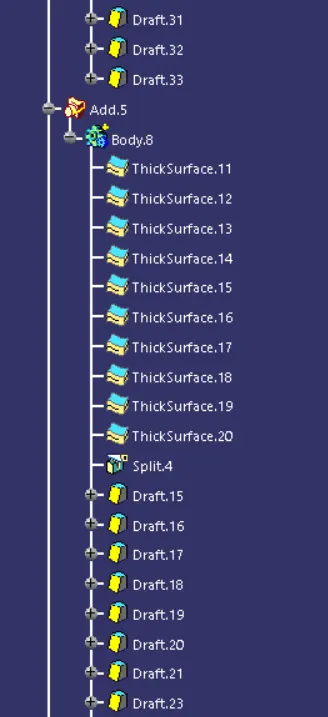
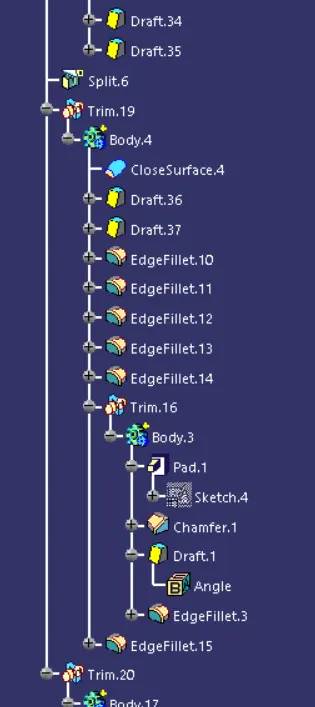
FEATURE TREE: