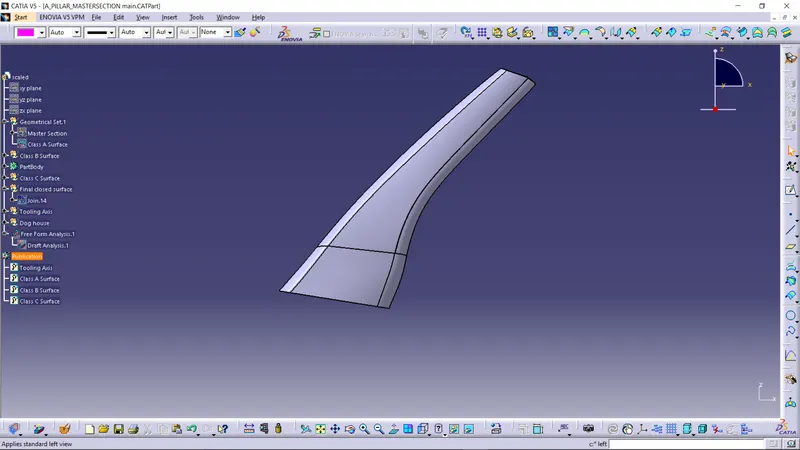
Week 9 - Project - A pillar Design with Master Section
- Aim: Create A pillar with the help of Master section.
- Report:
I had created two lines from the master section and creted a bisecting line by bisecting that two lines. that bisecting line is tooling axis. tooling axis is highlighted by blue colour.
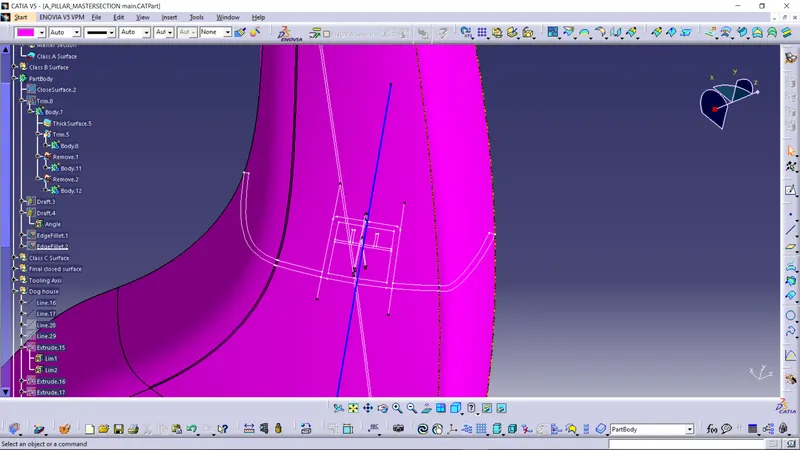
Class A Surface : class A surface is given as input .
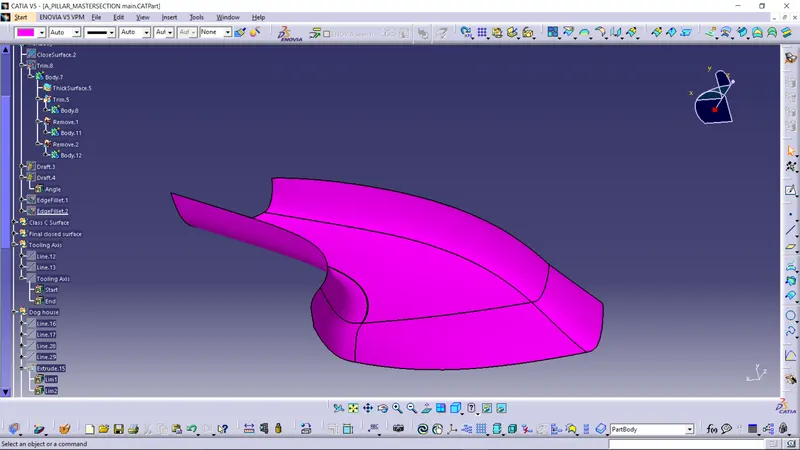
Class B Surface: I had created the class b Surface from the class A surface by offseting and create patches and then extrapolation. the thickness of the final solid part is 2.5mm bacause that i had offseted the class B Surface from class A surface by 2.5mm.
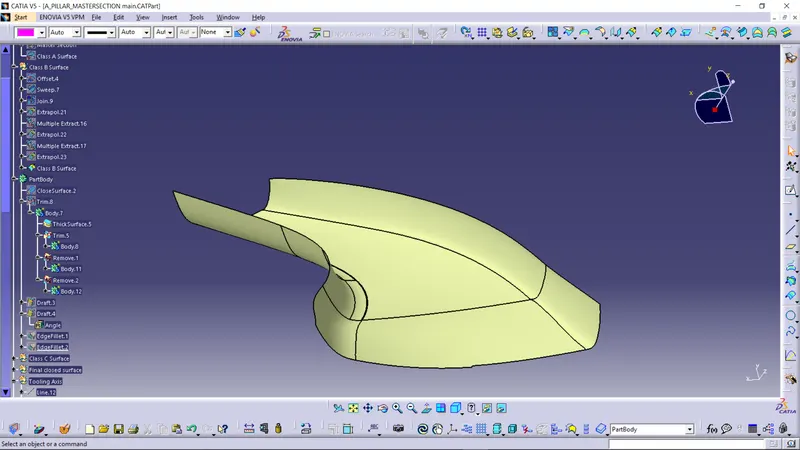
Class b Surface is same as of class A surface but it offseted from class A . class B surface is alway behind the class A surface.
Class C Surface : when Drafting suface is parallel to tooling axis then we given draft angle of 0 to 3 degree, but when drafting surface or class surface is perpendicular to the tooling axis then we take sweep angle as 90 degree.
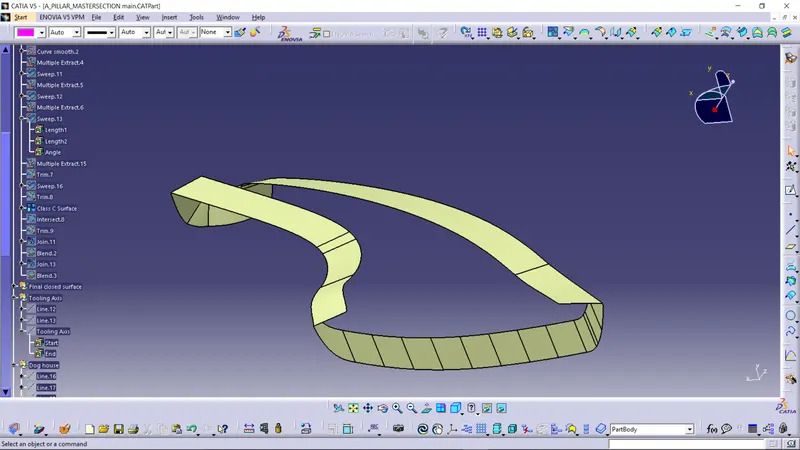
Class C surface join the Class A surface and the Class B surface size of the class C is thickness of the part.
Final Closed Surface of the A Pillar is created by joining the Class A surface and Class C surface and that joined body trim with the Class B surface and created the final closed body.
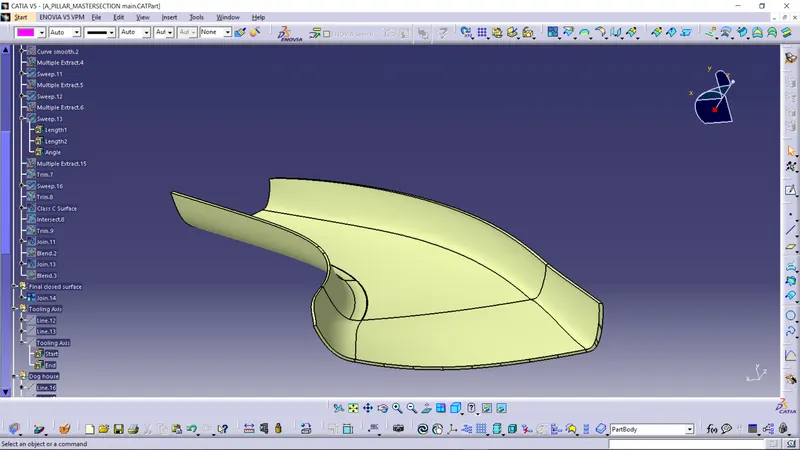
I had created the solid body by using close surface command in part design from that closed body.
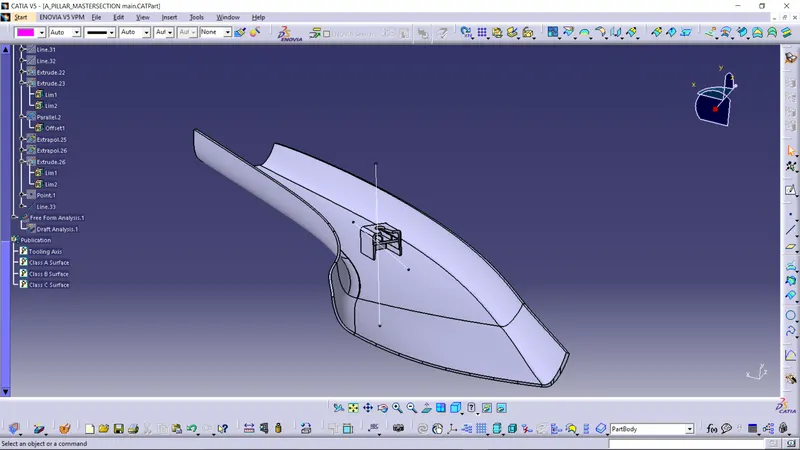
Draft Analysis :
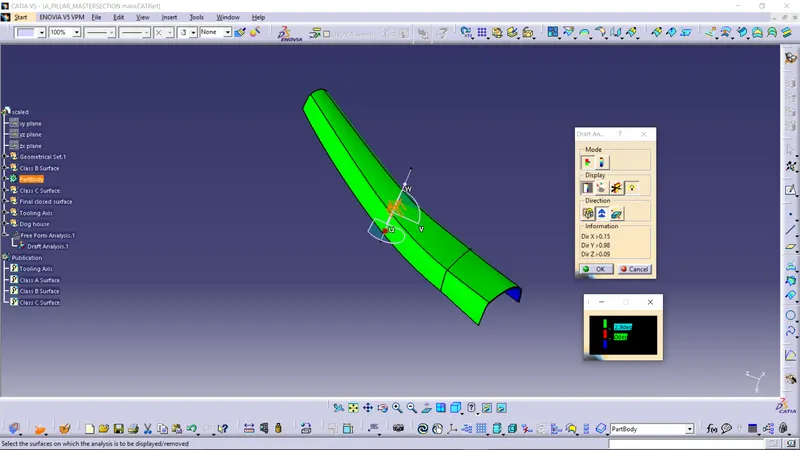
Draft Analysis of Class A surface:
I had done the draft analysis of the class A surface with draft angle of 2.9 degree.
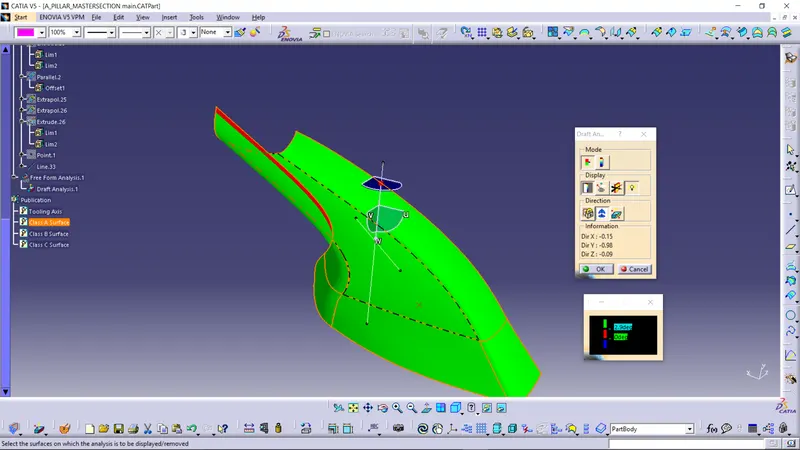
their is problem in Class A Surface, when i had done the draft analysis of the Class A Surface red portion is present, that red portion is zero degree draft angle.
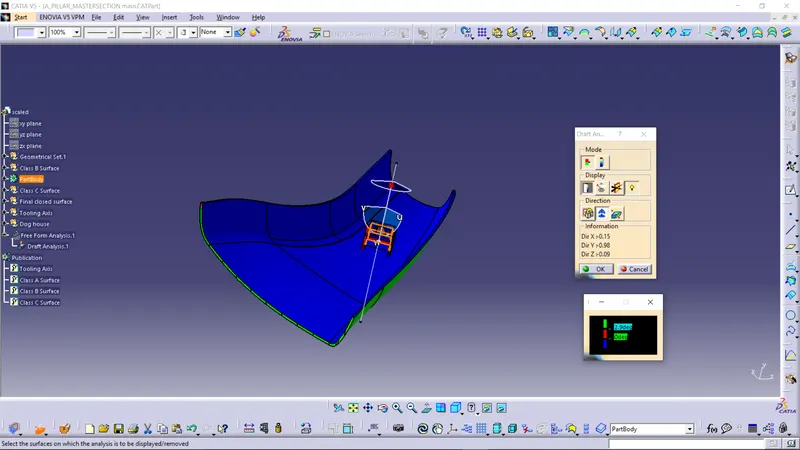
Draft Analysis of A pillar component:
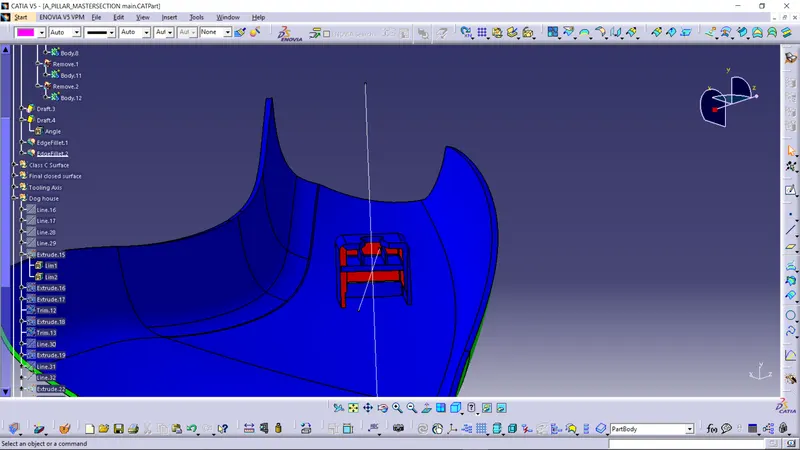
I had done the draft analysis of A pillar it is given as below. their is red portion is present on solid part it is because their is problem in Class A Surface. i had given draft to the side core of the dog house but in draft analysis side core shows red. fillets are highlighted because fillets has negative angle.
Engineering Features:
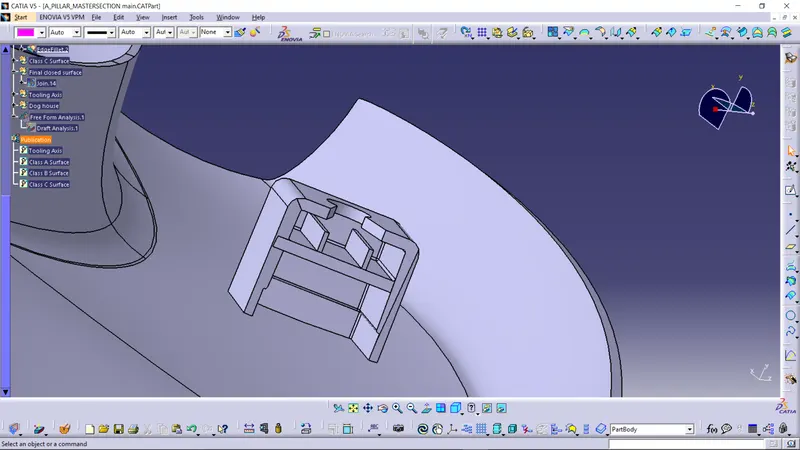
I had created dog house on B Surface it is given in master section. i had created the dog house in surface workbench with the help of thicken method
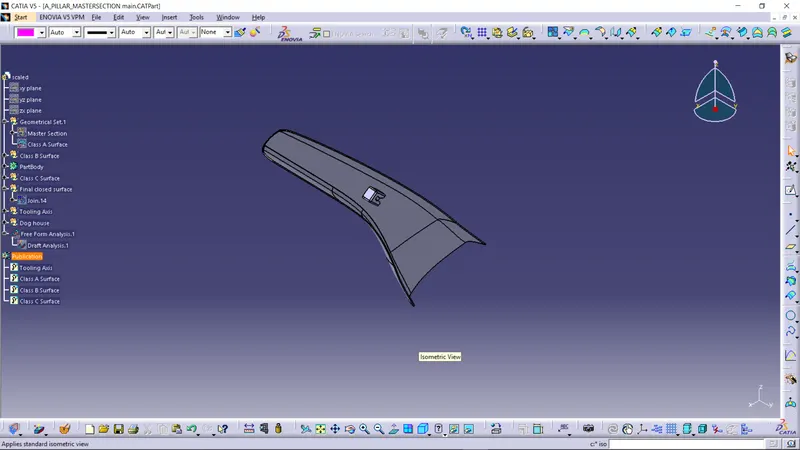
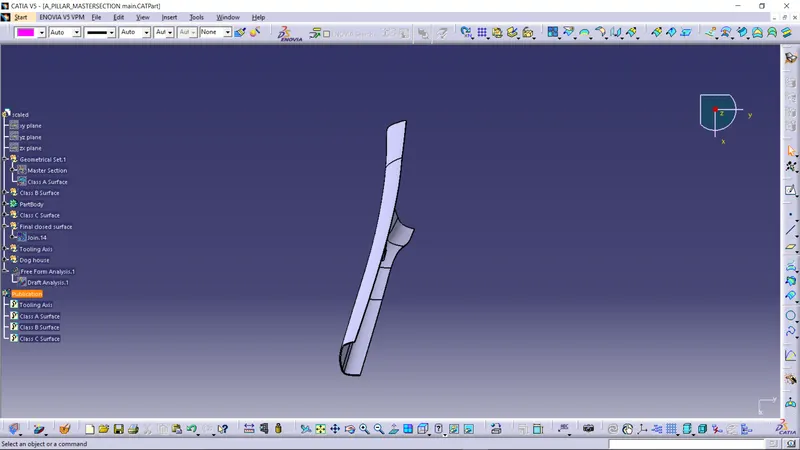
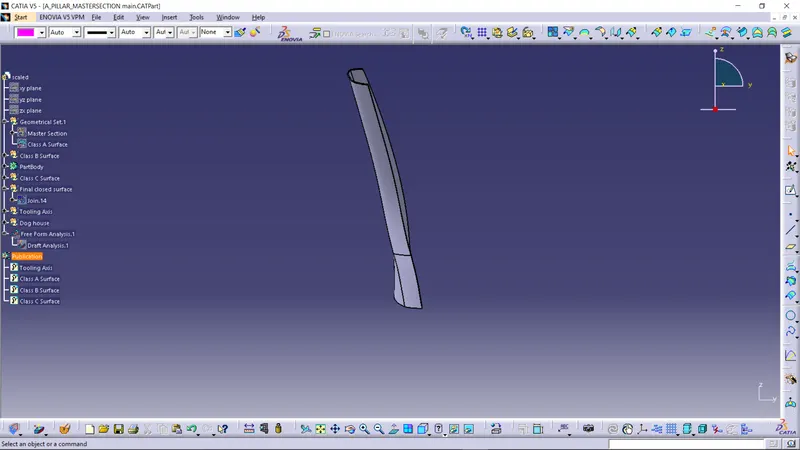
Publication:
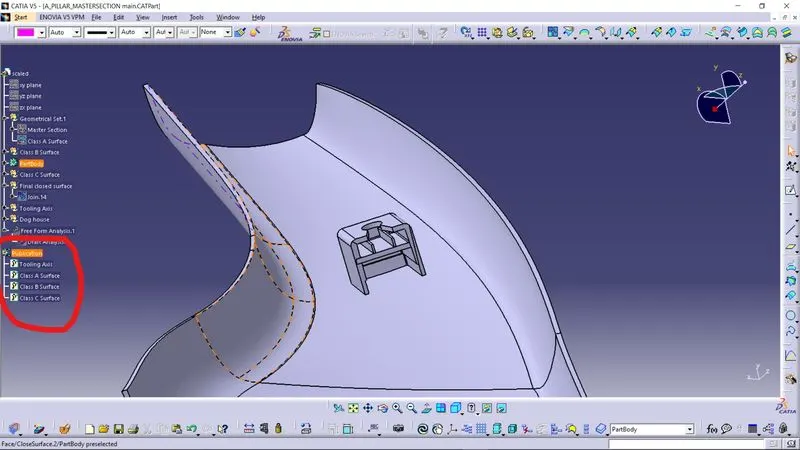
Isometric View:
Top View:
Front View:
Right Side view:
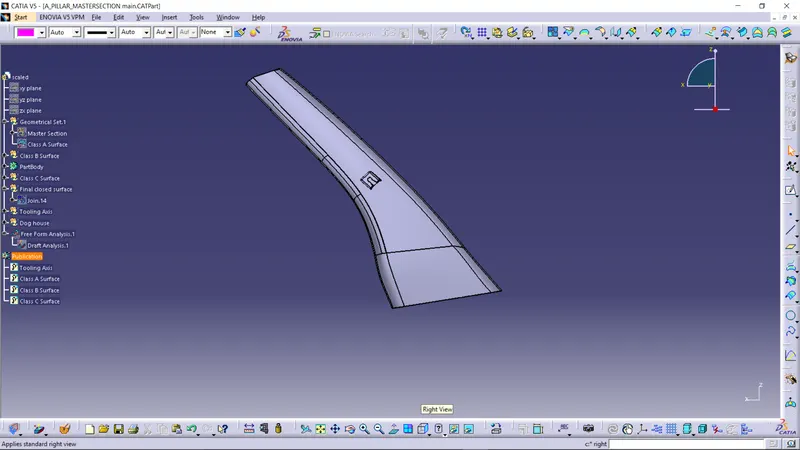
Left side view: