Week 9 - Project - A pillar Design with Master Section
AIM:
To create A pillar design with the master section, This A pillar is to be designed by creating the class B surface, class A AND C surface,where as it also designed by the engineering feature dog house.
|TOOLING AXIS CREATED|
The tooling axis is created using the wire frame tool tab in the software.
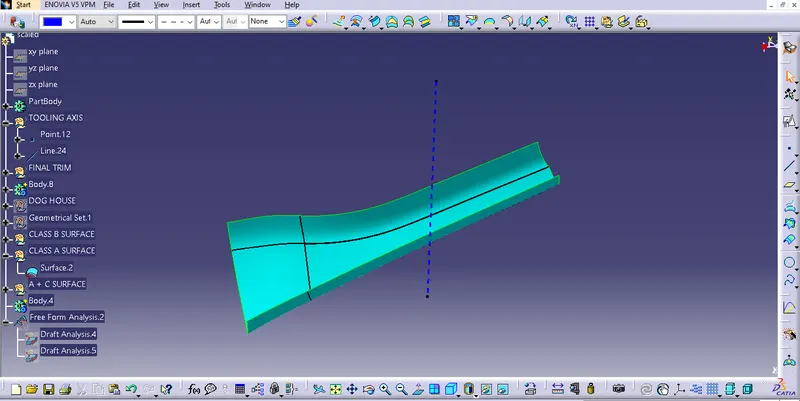
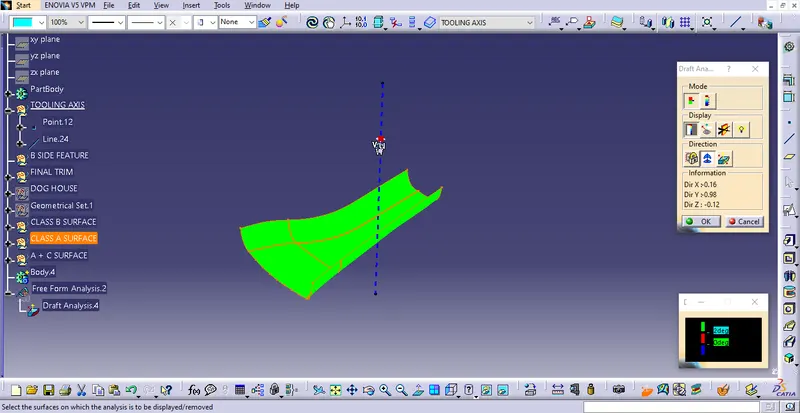
|DRAFT ANALYSIS IS PERFORMED ON A CLASS A SURFACE|
The draft analysis performed on the class A surface using the tooling axis and compass location changing.
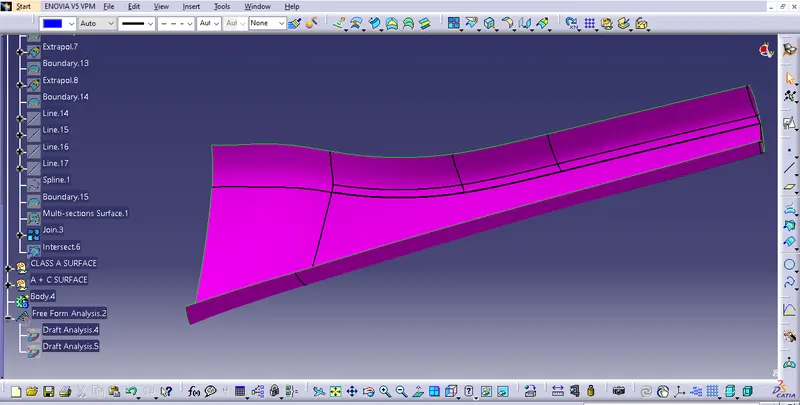
|CREATION CLASS B AND CLASS C SURFACE|
Class B surface creation can be done using the extrapolate and multisection surface
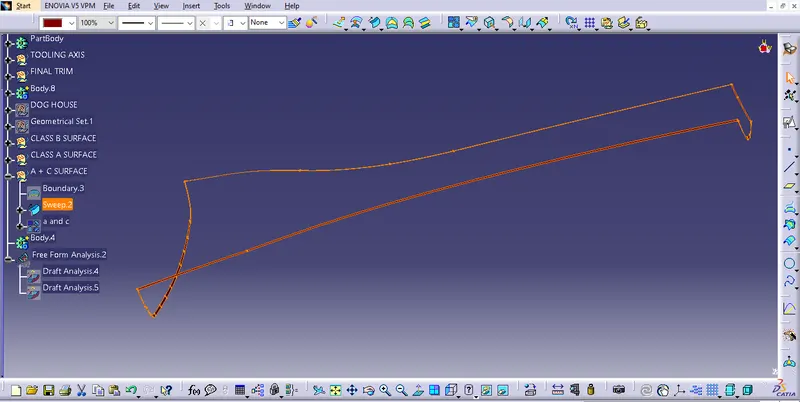
Class C surface creation is done using the sweep command.
|FINAL TRIM|
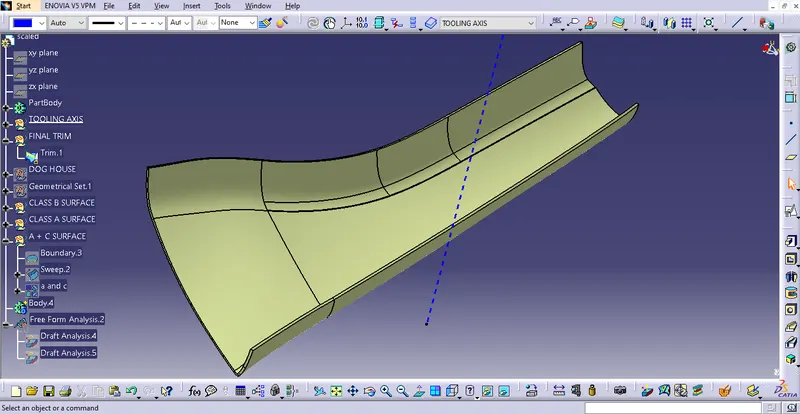
|PLASTIC PART OF FINAL TRIM|
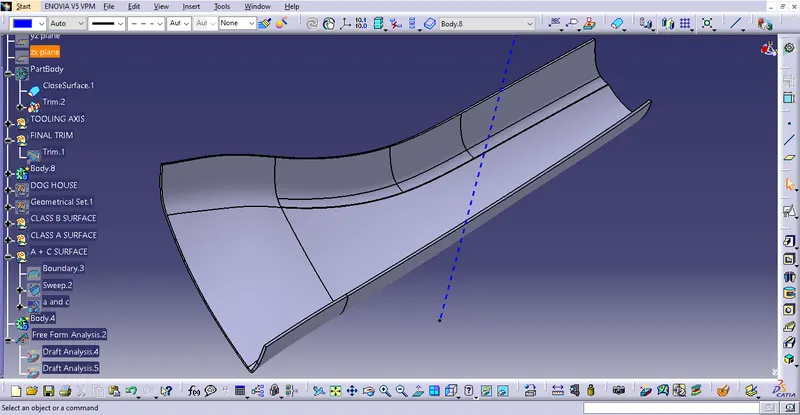
|CREATION OF ENGINEERING FEATURE|
At this stage the engineering feature dog house is created as per the master section.
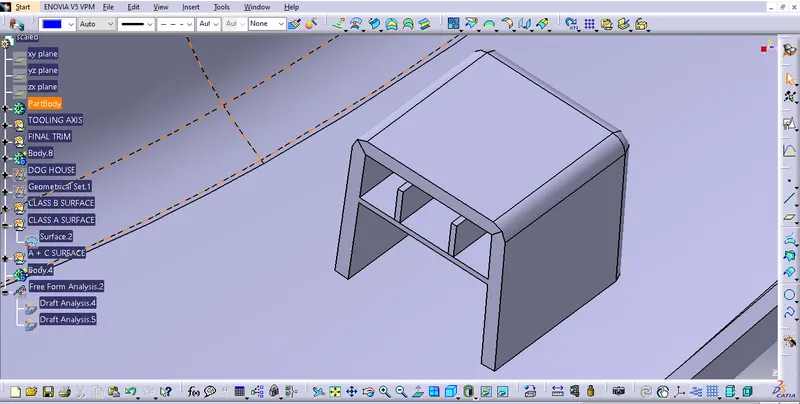
Draft analysis performed on the dog house, it is clearing with the outer surface.
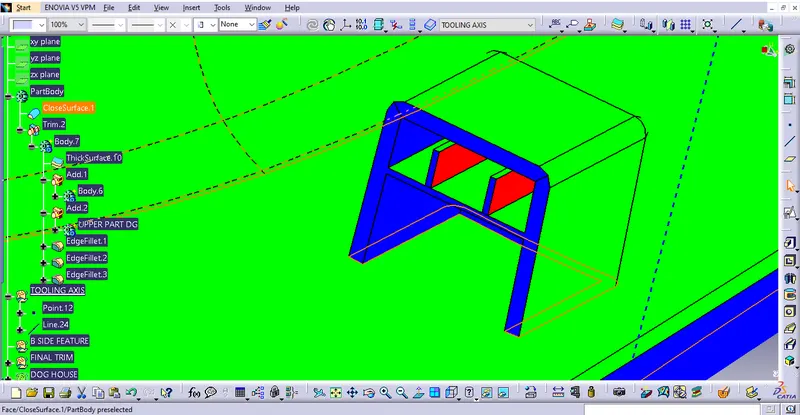
RESULT:
Finally the plastic part of A pillar design was created and the Engineering feature dog house was created, Draft analysis is performed on the final plastic part.