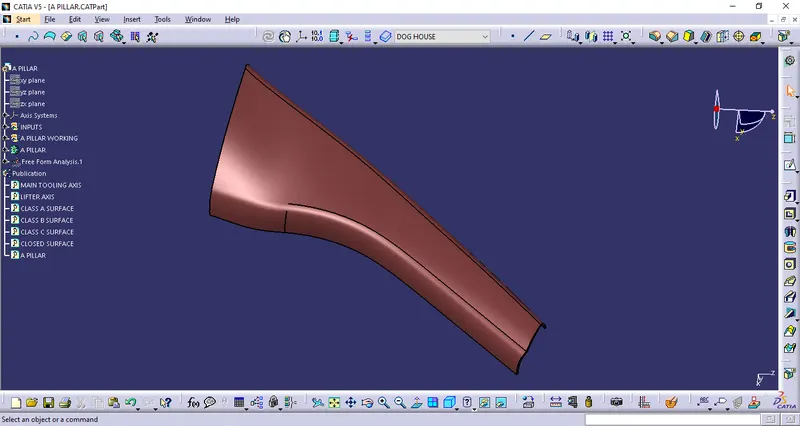
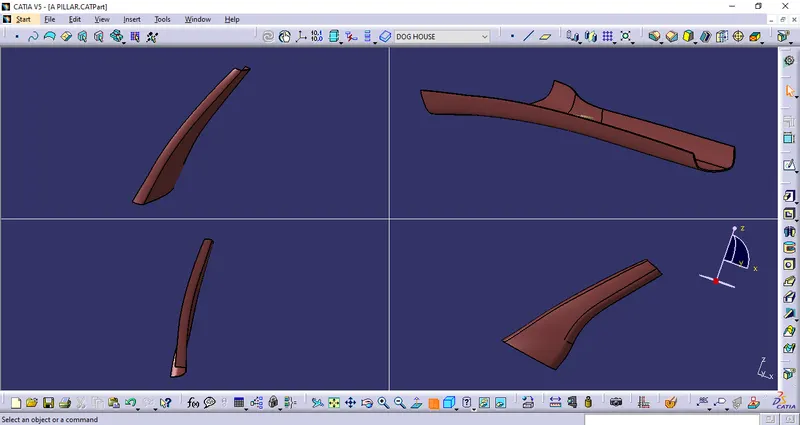
Week 9 - Project - A pillar Design with Master Section
Project - A pillar Design with Master Section
Aim
- To create A pillar through the given Class-A surface and Master Section with the Dog house considering the design rules.
Software
- CATIA V5
CLASS A Surface
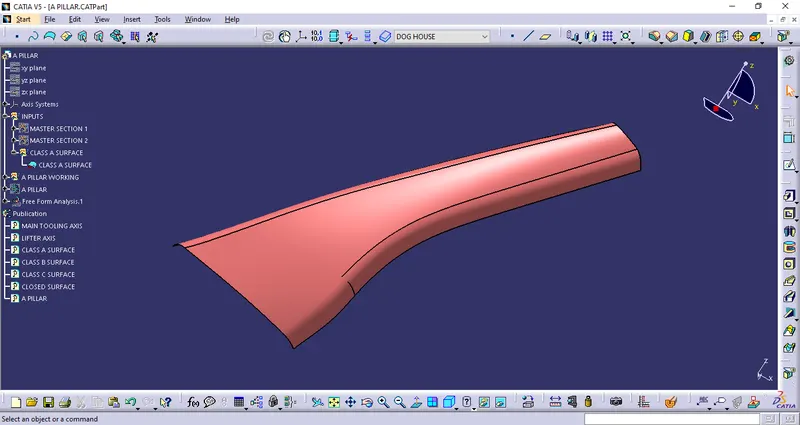
- The Class-A surface is the outermost surface of the plastic component which is also looks fine surface and it is the aesthetic surface that the designer creates as an input part for the design work.
Tooling Axis
- In Molding, machine arrangement is given to open the mold along a direction which is known as Tooling Direction. In other words. The mold is built from two separate halves (Core and Cavity) and tooling direction basically defines the direction of mold or core pulls apart.
- As all attachment features contain a significant number of surfaces parallel to the tooling direction, we also need to take the attachment features on the B side into account in addition to the A surface and C surface when constructing the tooling axis.We can use the master sections of the B side features as a guide for designing the tooling and create the tooling axes as necessary.We employ the bisecting method to build the tooling axes, noting the lines that appear to cause issues with the moulding as we go. And an expanded duplicate line is made from it. In addition, we use draught analysis to assess the viability of the tooling direction after creating another bisecting line.
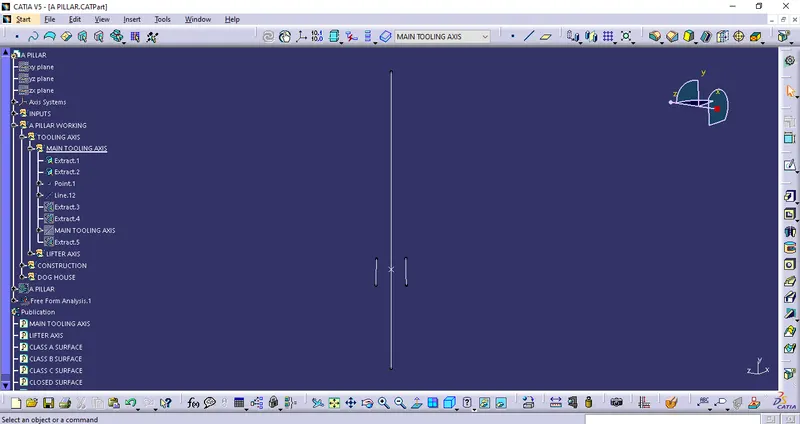
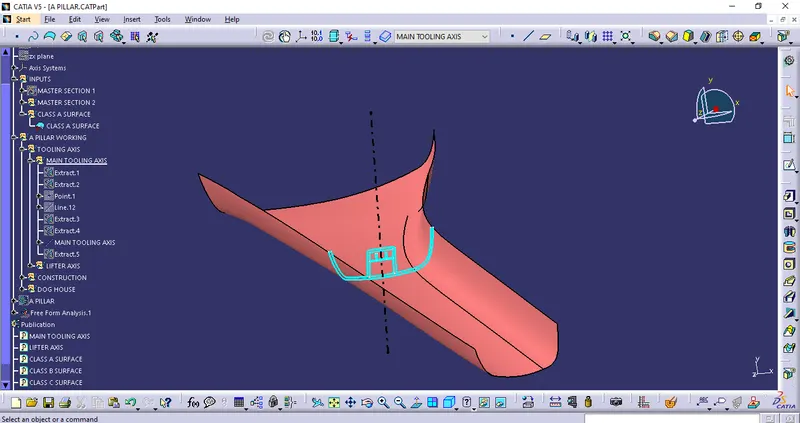
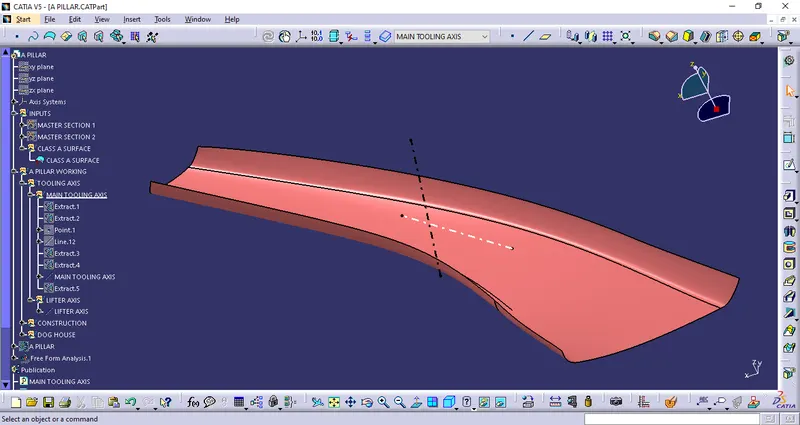
The black doted line is the Main Tooling Axis and the white doted line is the Lifter axis.
CLASS -B Surface Creation
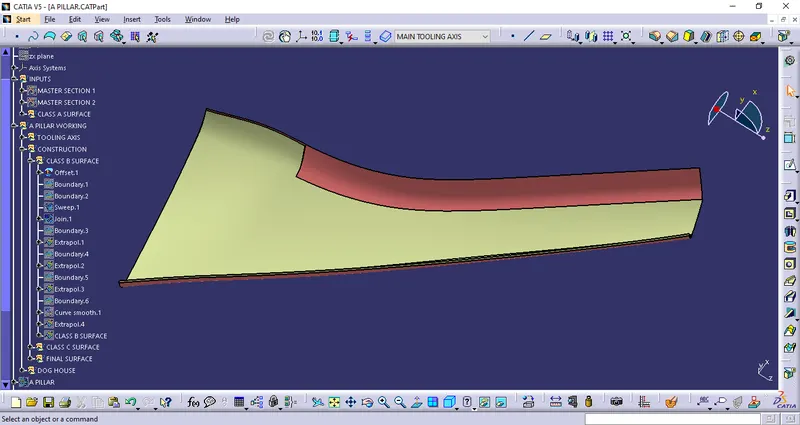
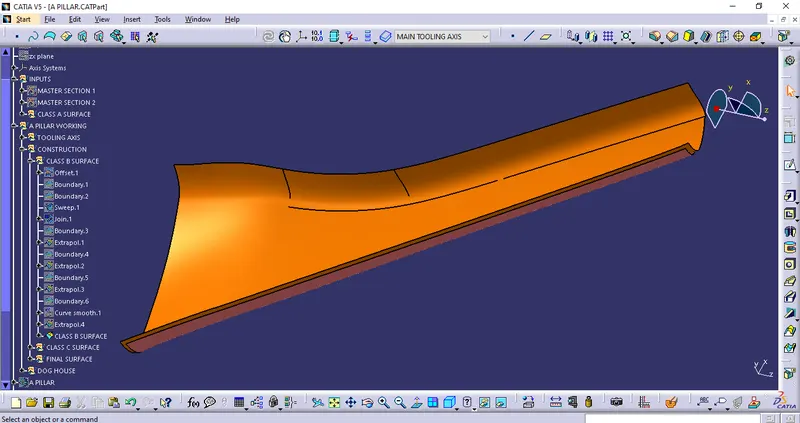
- The Class-B finish is a quality finish with only minimal imperfections. A Class-B finish is the most common finish for exterior surfaces. It is normally specified on surfaces such as external covers, panels, and parts that are fairly prominent.
CLASS -C Creation
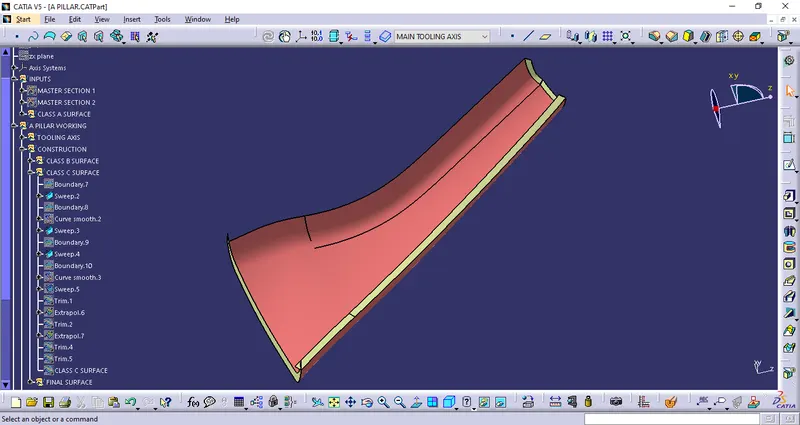
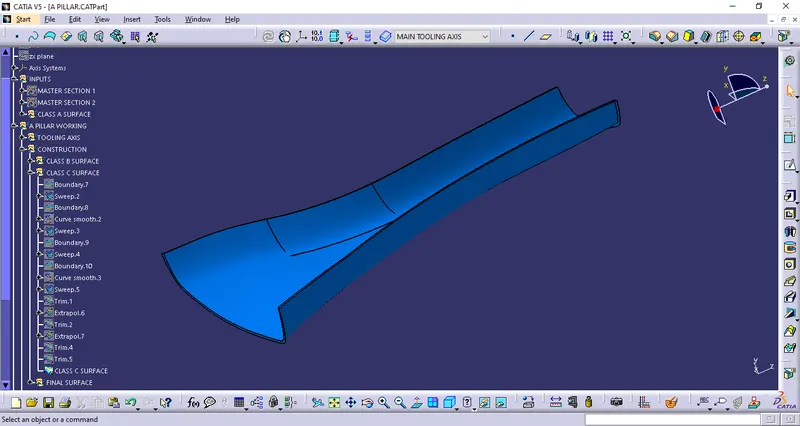
- The Class-C finish allows more imperfections than Class-A or Class-B. Class-C is often specified for interior surfaces not readily visible, surfaces that will be covered by another part when assembled, or surfaces which the Customer feels do not need to meet a high cosmetic finish.
Final Surface
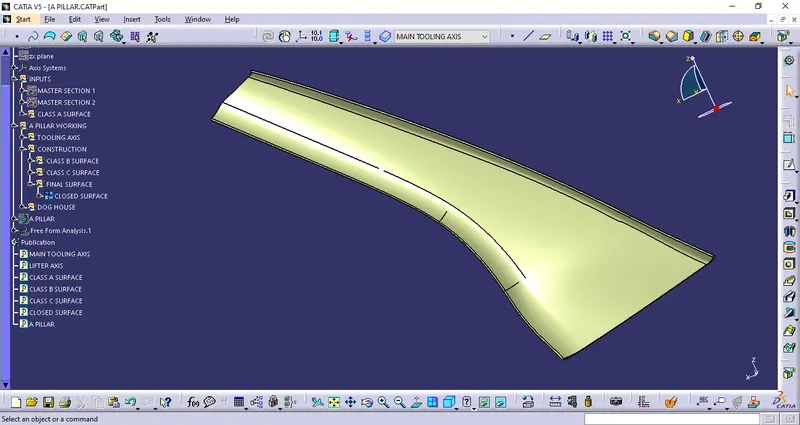
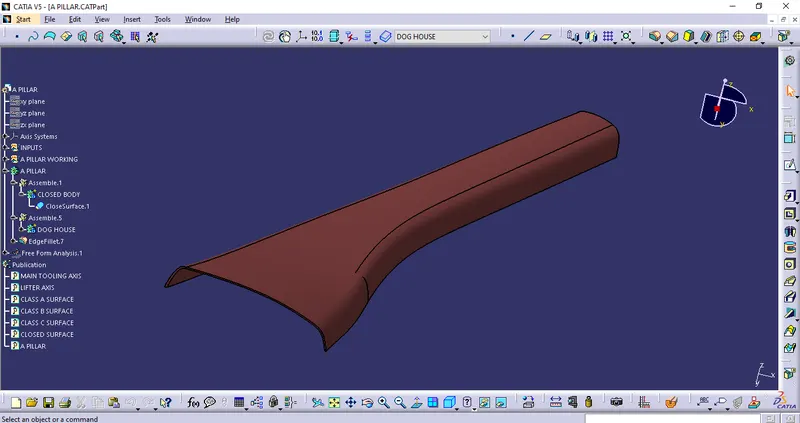
- The Class-A, Class-B and Class-C surfaces are joined together to form a closed surface.
Master Section
- The stages of the product life cycle known as feasibility check and concept validation are when master portions are developed. Following the development of the concept design, i.e. class A surfaces, these are often the guidelines for design criteria and which determine the component packaging.Before translating the concept design into a reliable 3D engineering design, the master section enables us to determine the concept design's viability, clearances, packing, and attachment strategy.
- The evaluation of the master section performance during the vehicle concept design phase primarily relies on the reference vehicle data and expertise of the structure design engineer.
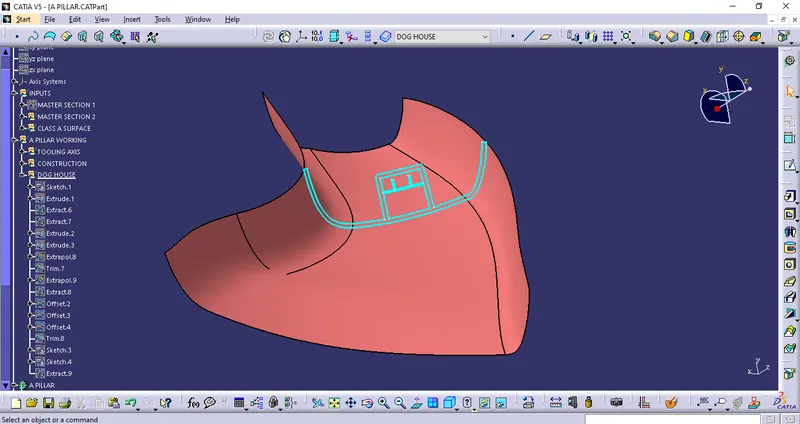
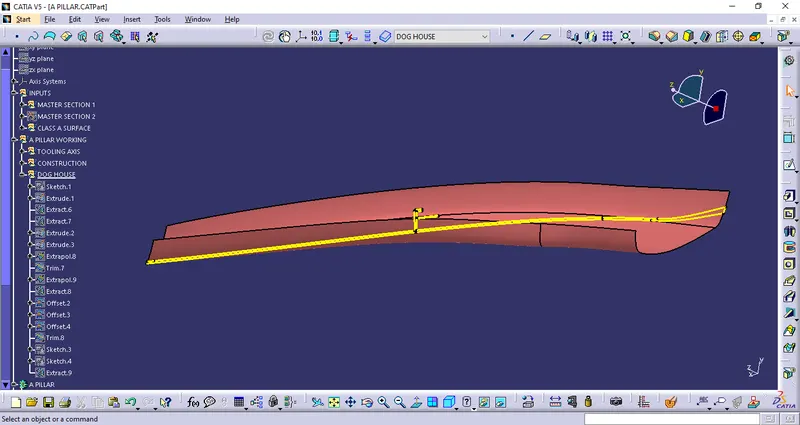
Creation Of Dog House
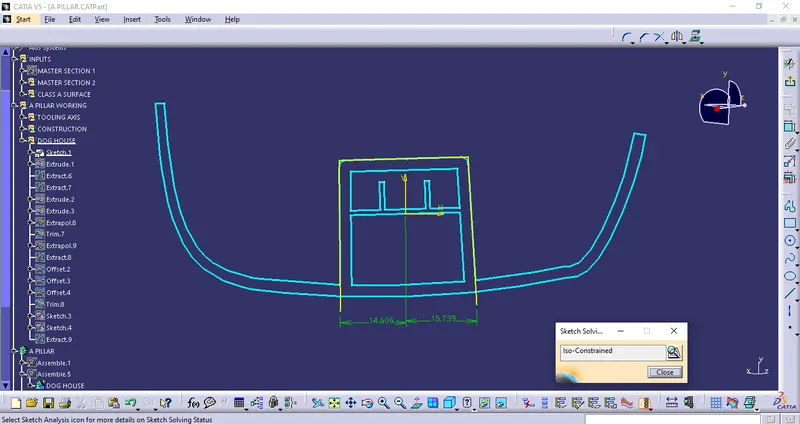
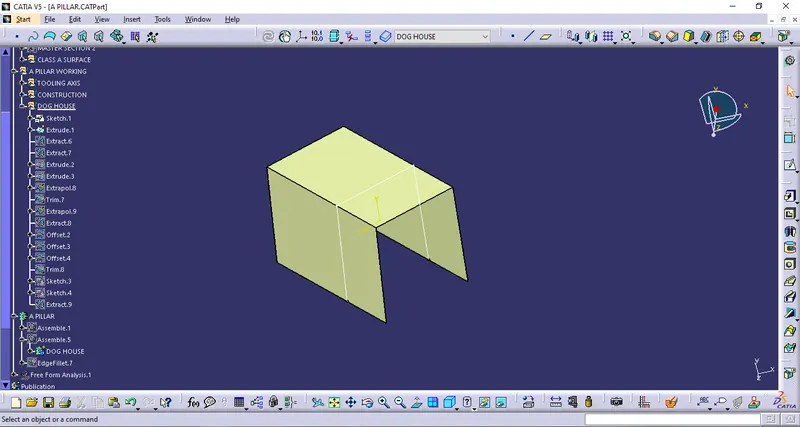
General Guidlines for Dog House:
- "C" is where the doghouse contacts the backside of the surface
-
Doghouse wall thickness at the intersection of the part wall ( C ) should be 40% or less than the main wall stock ( T ).
-
The height of ( B ) should be between 3.0 – 6.0 mm
- Minimum Doghouse Width (X) for doghouses is 12 mm.
- Minimum Draft (D) for doghouse is 1.5 degree* to die draw.
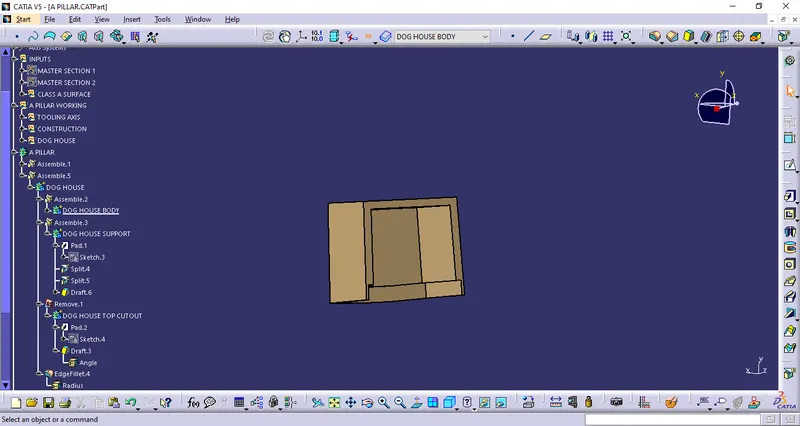
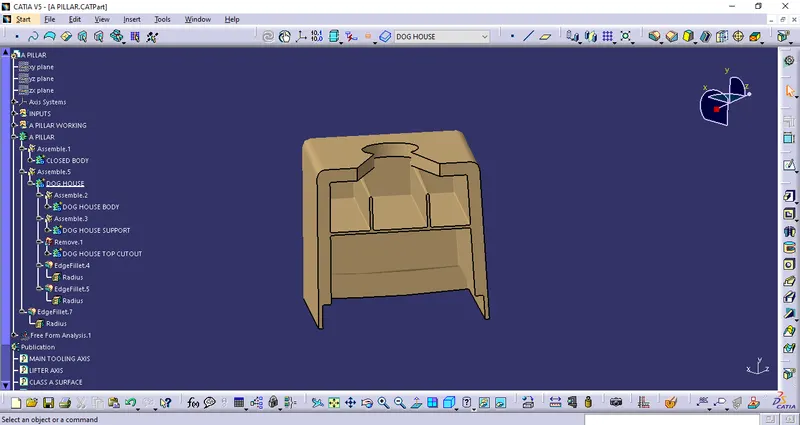
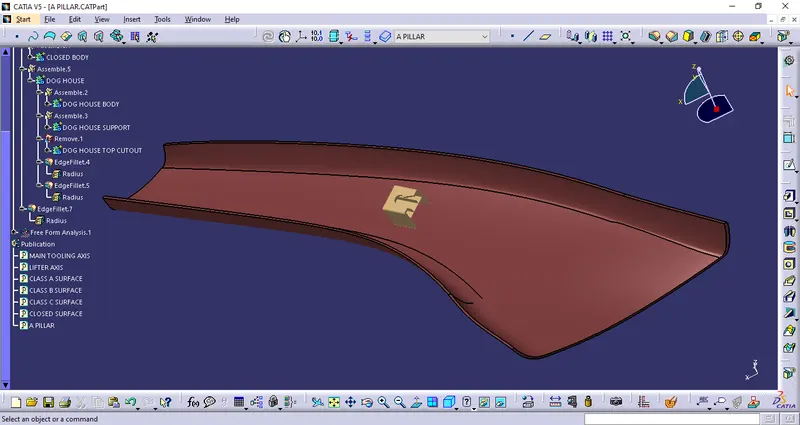
Final Component
Thickness : 2.5 mm
Draft Analysis
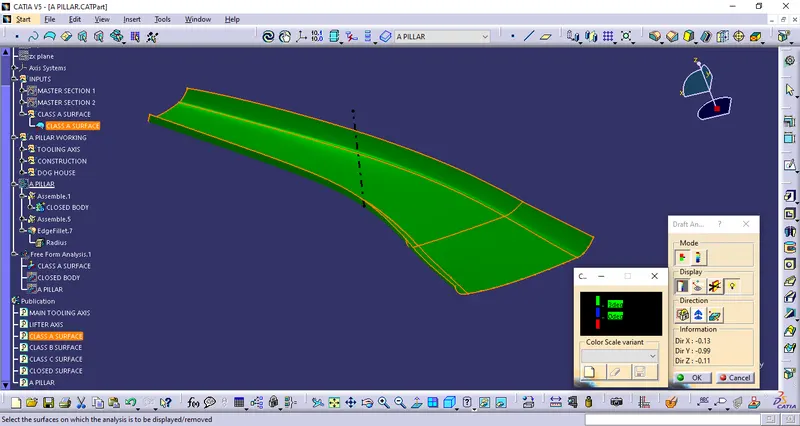
- The Draft Analysis command enables you to detect if the part you drafted will be easily removed. This type of analysis is performed based on color ranges identifying zones on the analysed element where the deviation from the draft direction at any point, corresponds to specified values.
- Most parts or applications require minimum of 1/2 to 1 degree, however 3 degrees is widely accepted as the norm.
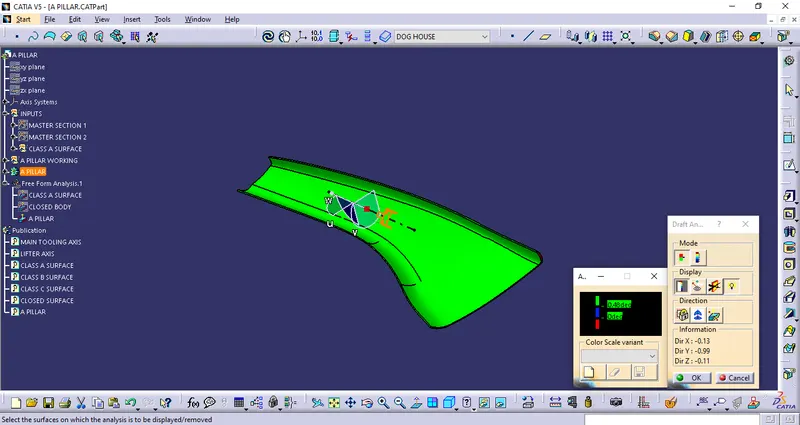
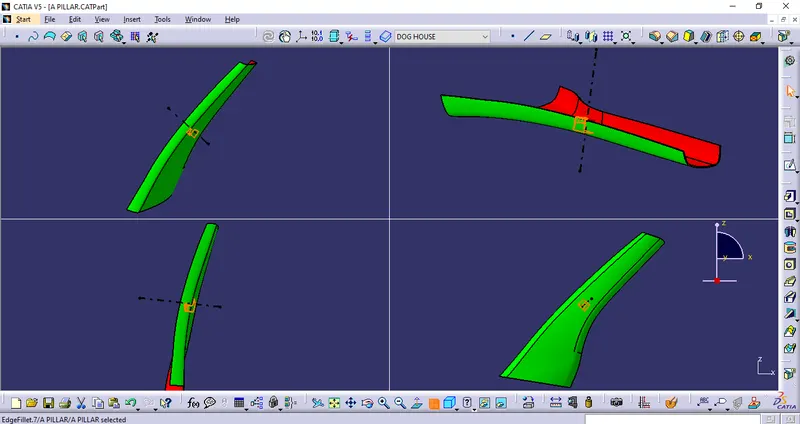
- The surfaces which shows green are the surfaces with draft angle more than 3 degree and surfacses shows in blue are with draft angle between 3 to 1 and surfaces shows in red are are negative draft surface.
- Draft analysis on Class-A surface.
- Draft analysis on Dog house.
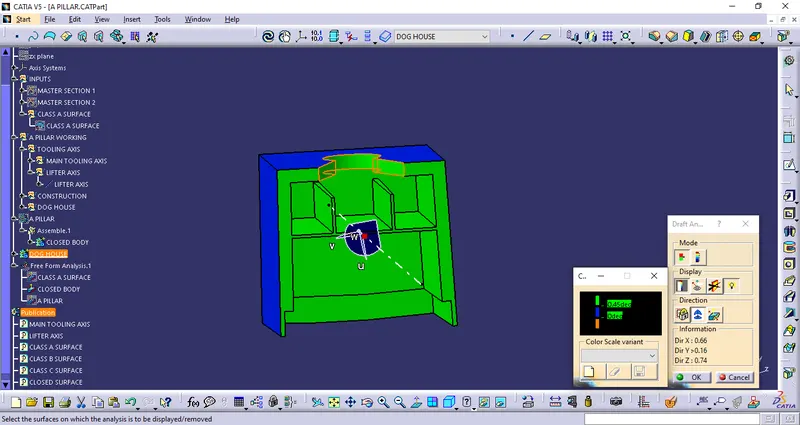
- Draft analysis on final component.
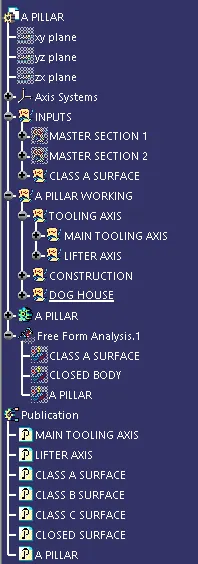
Family Tree
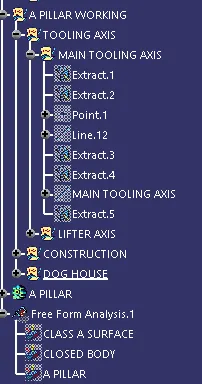
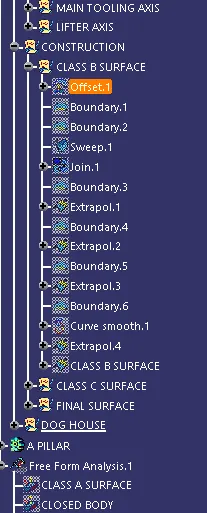
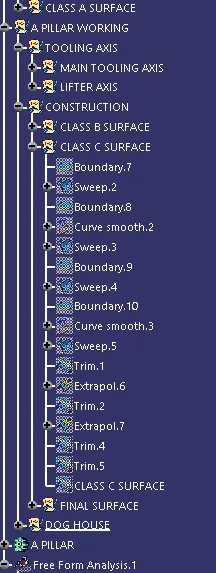
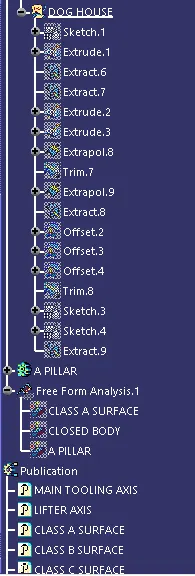
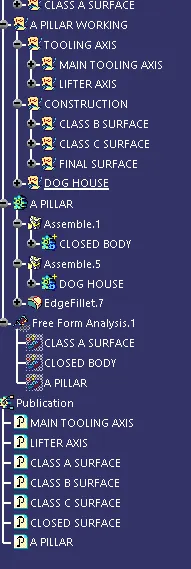
Conclusion
Thus the A pillar is created with dog house considering the design rules.