Week 9 - Project - A pillar Design with Master Section
Report of design of A-Pillar with master section
Input: Class A of A-pillar with master section
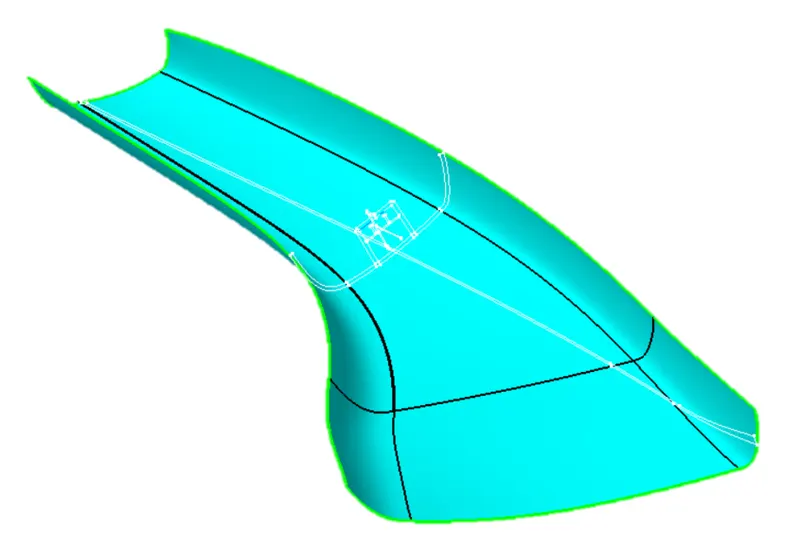
Class A with no open surface patches.
Tooling Axis:
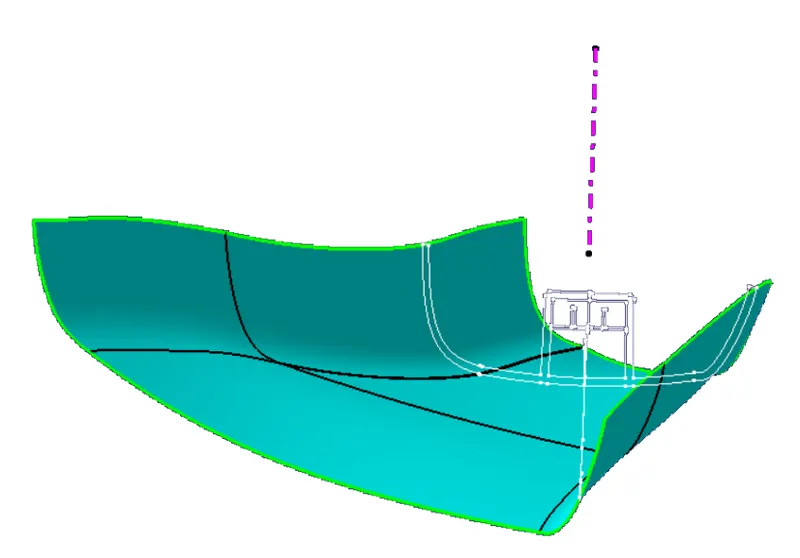
The Tooling Axis is constructed by Bisecting method with the help of the master section.
Draft Analysis of Class A:
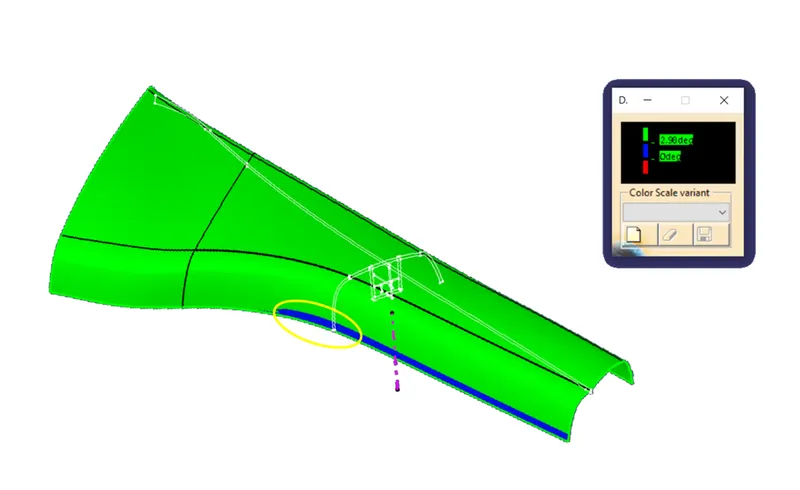
Whole Class A has a draft of 3deg or more except, the area in blue, which has the least 2deg draft at the marked area.
Class B:
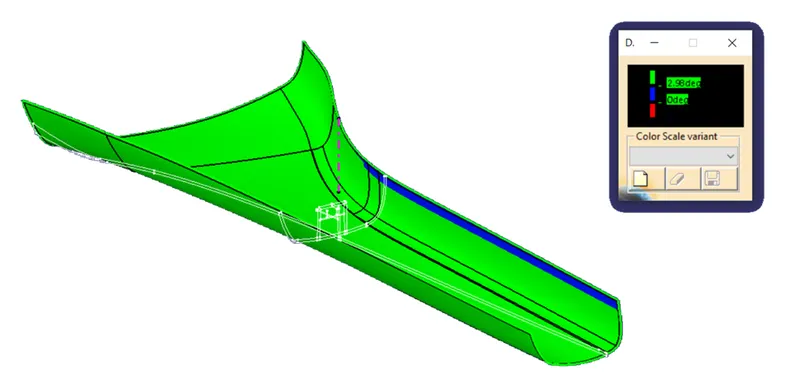
Class B has some defects due to discontinuity and non-tangency in Class-A. It has the same draft as Class A.
Defects in Class B:
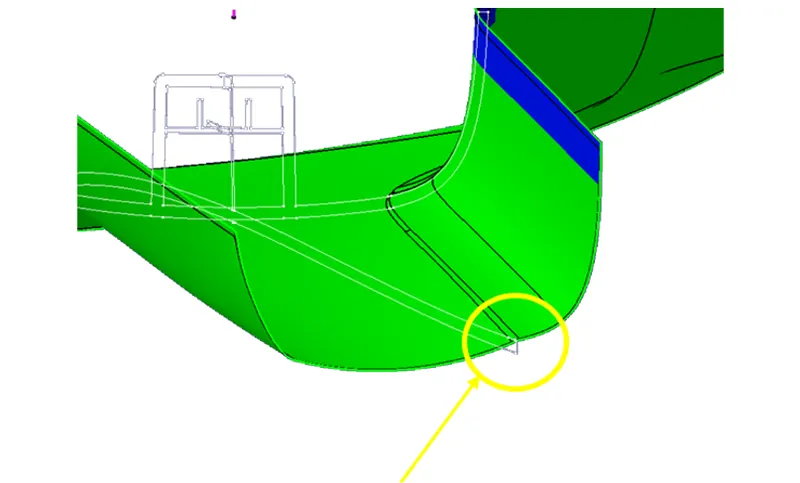
Improper curvature
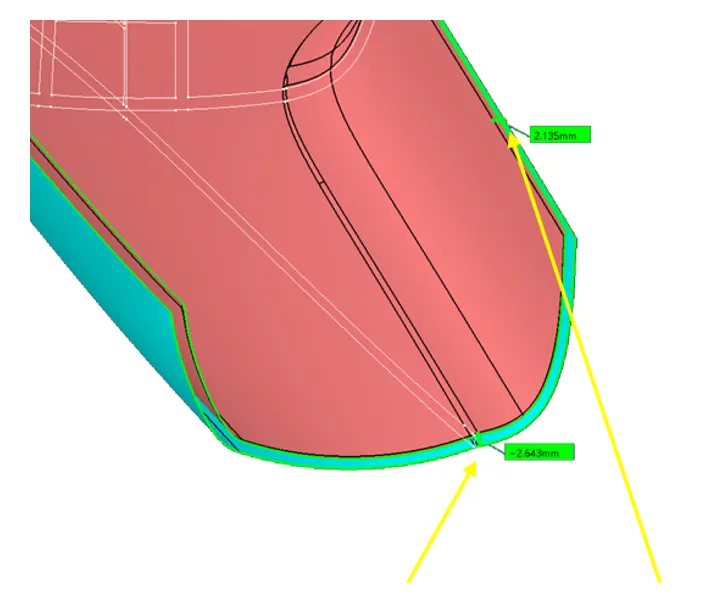
Wall thickness increases and decreases in this patch.
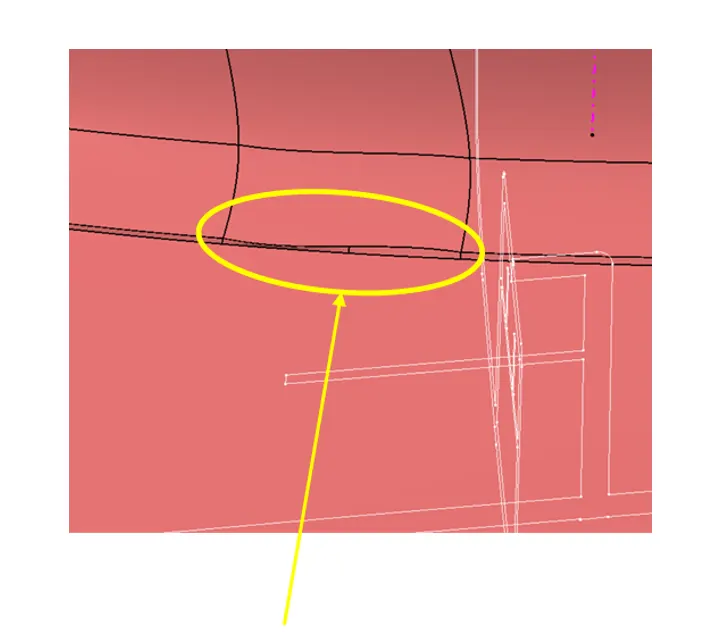
Improper fusion of surface because reference class-A is neither continuous nor tangent.
Draft Analysis of Class C:
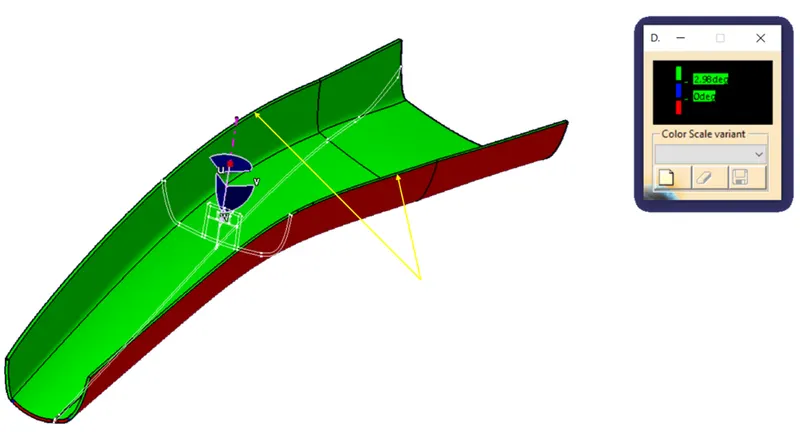
Class-C clearing with Class-B is normal to the Tooling Axis and has the required draft.
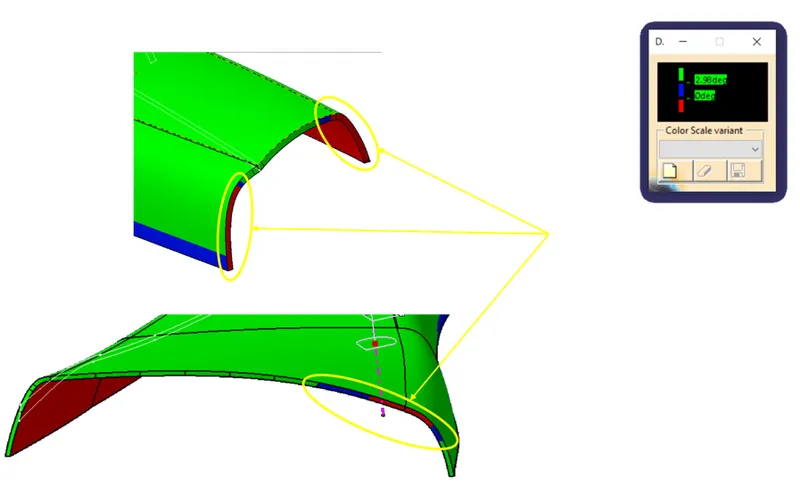
Class-C clearing with Class-A does not have the required draft angle at highlighted areas, because of the curvature of Class-A.
Dog House:
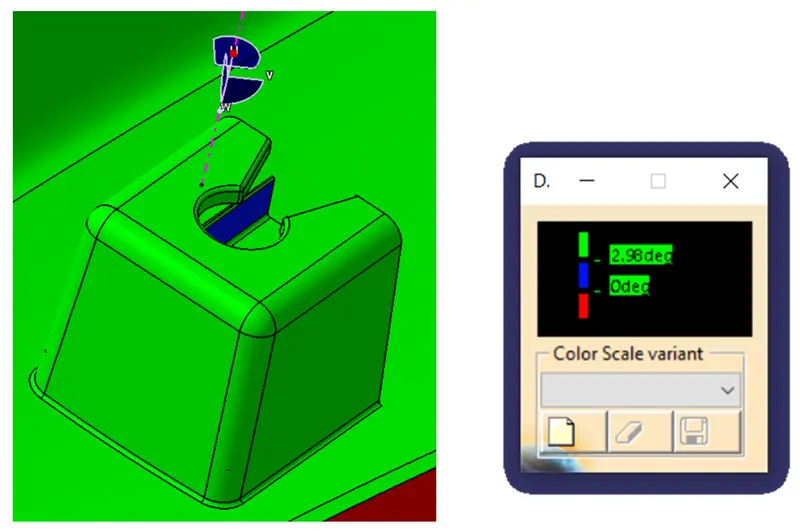
Dog house clearing with Class B has 3deg of drafts on all the outer faces.
Side Coring Axis:
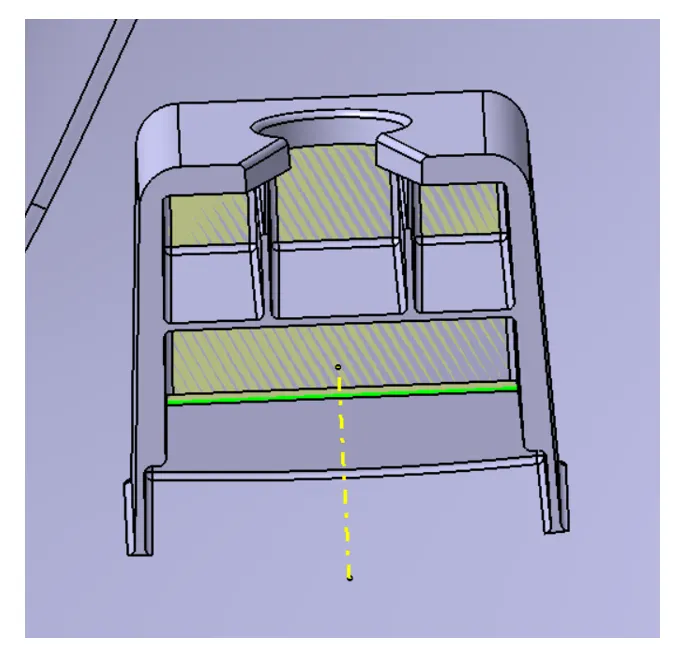
The Side Coring Axis is constructed normal to the rear wall of the Dog House.
Draft Analysis of Dog House through Side Coring Axis:
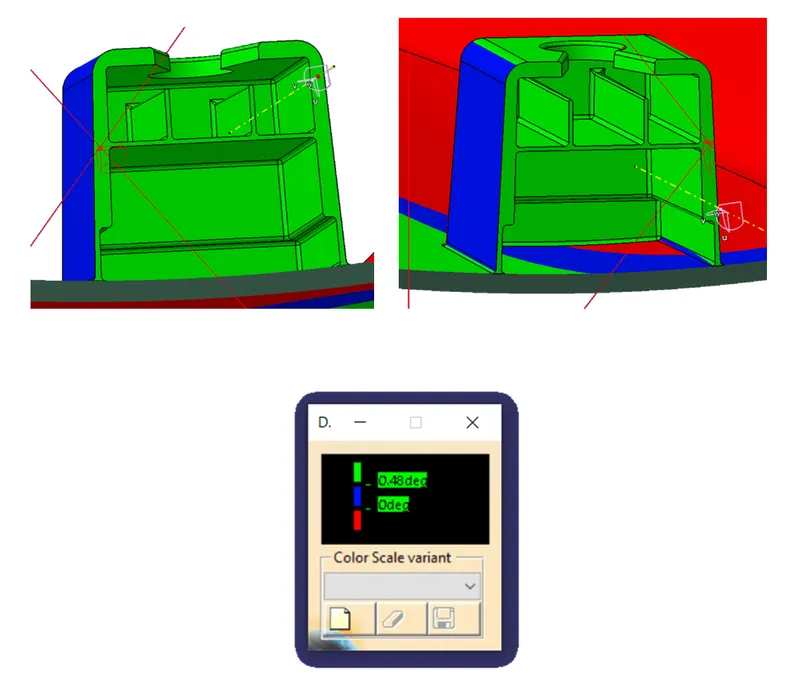
The dog has the required draft angle of 0.5deg.
Sketches used in the design:
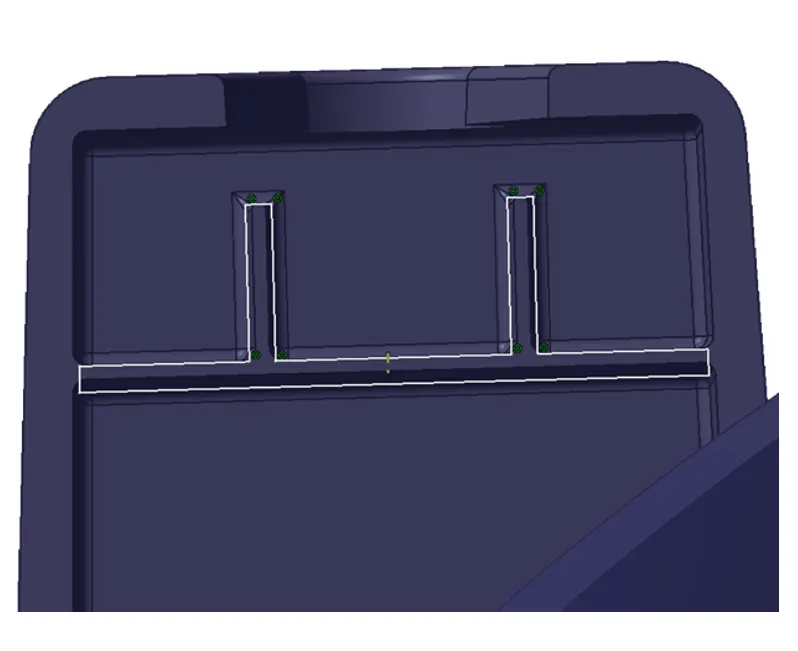
Took projection of master section as Datum to construct Ribs in the Dog House.
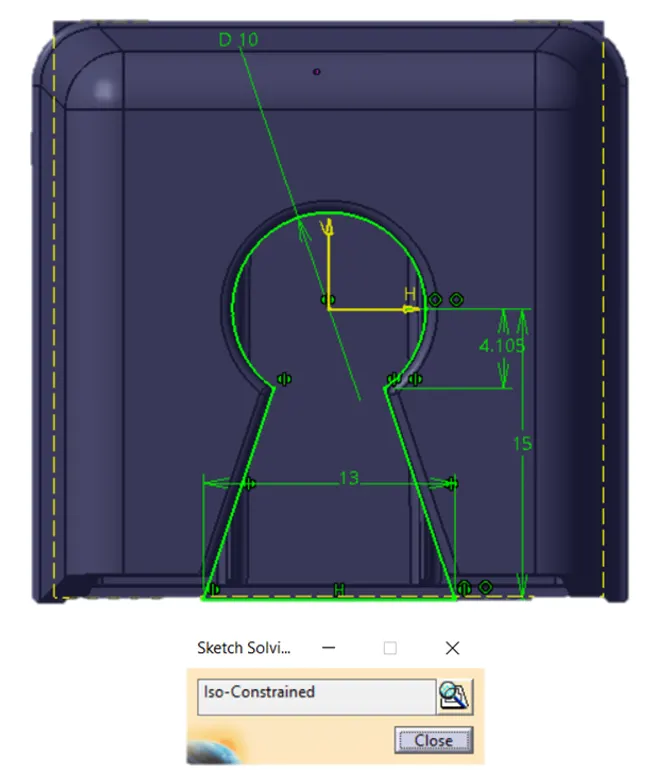
Sketch of the hole for the Plastic Push Clip.
Detailed Tree structure:
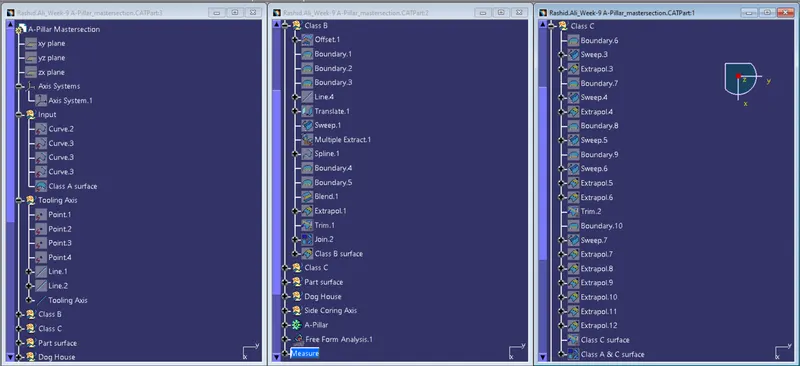
1. 2. 3.
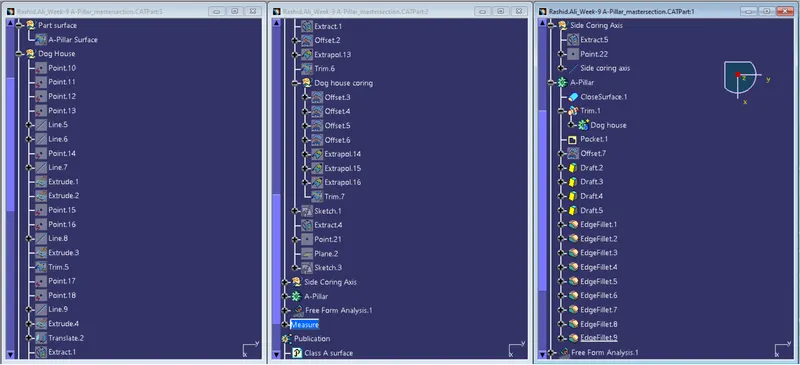
4. 5. 6.
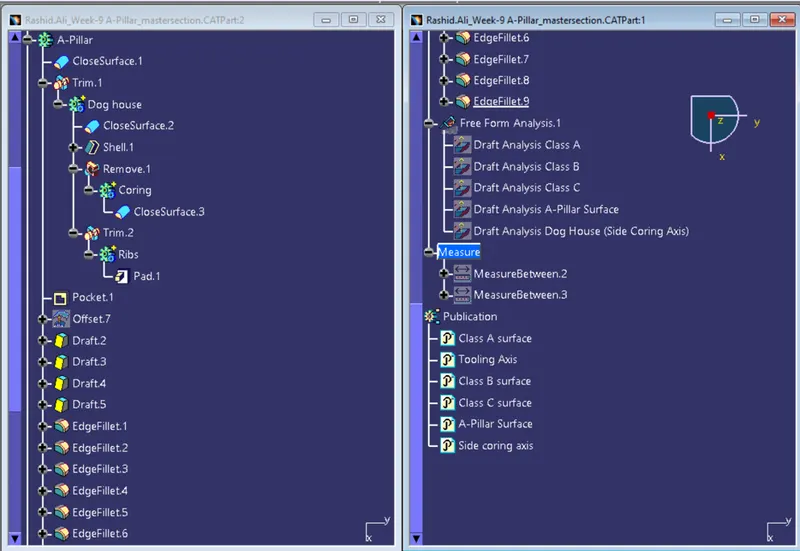
7. 8.
Part views:
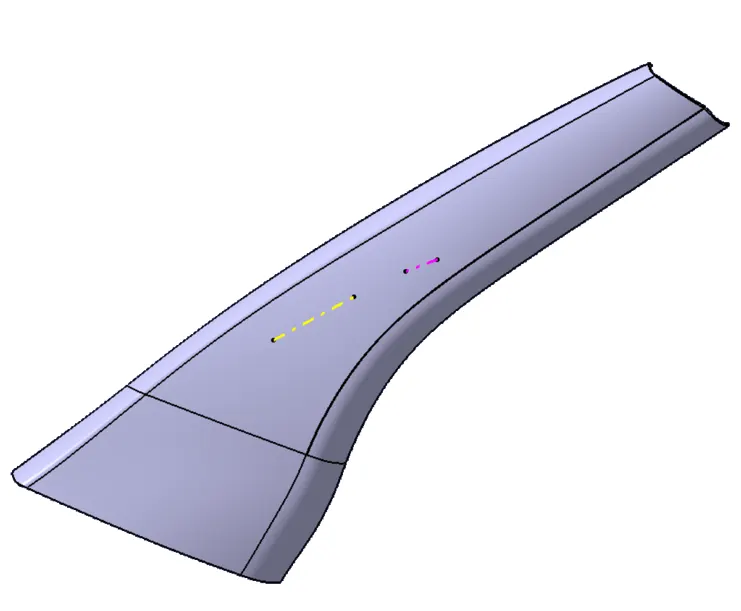
Isometric view Class A
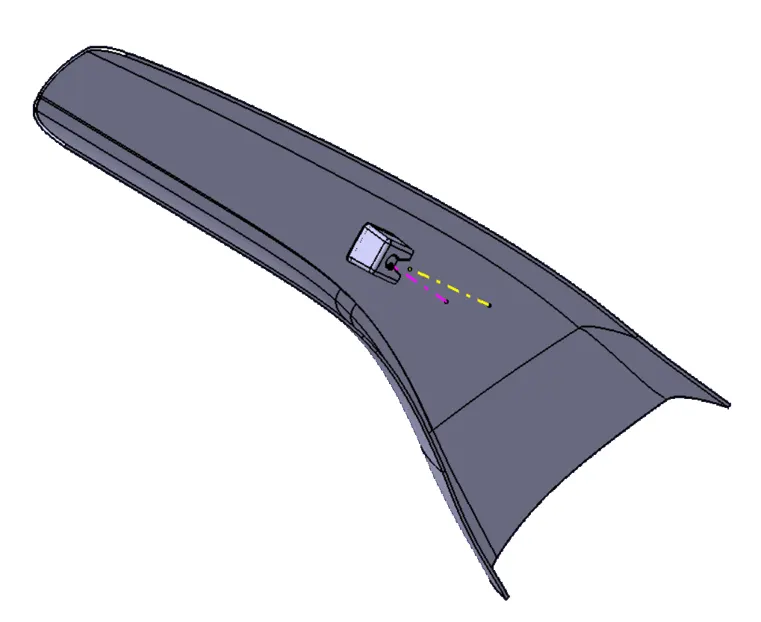
Isometric view Class B
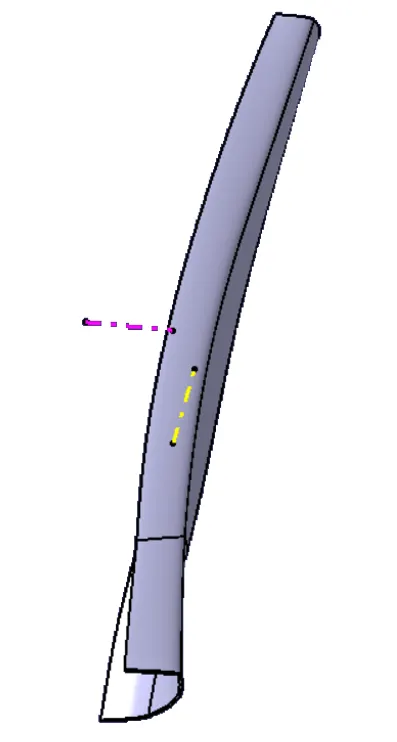
Front view
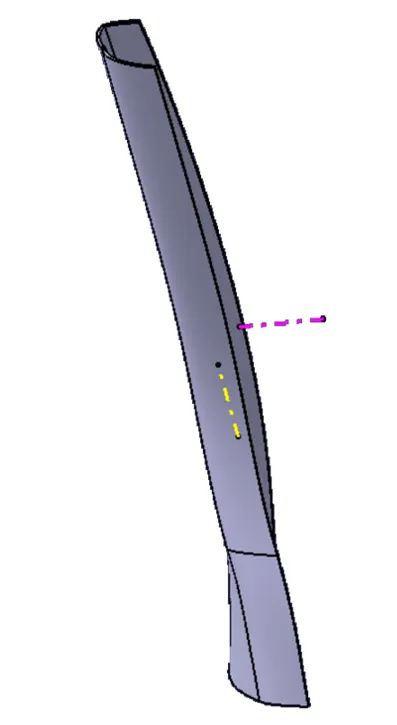
Back view
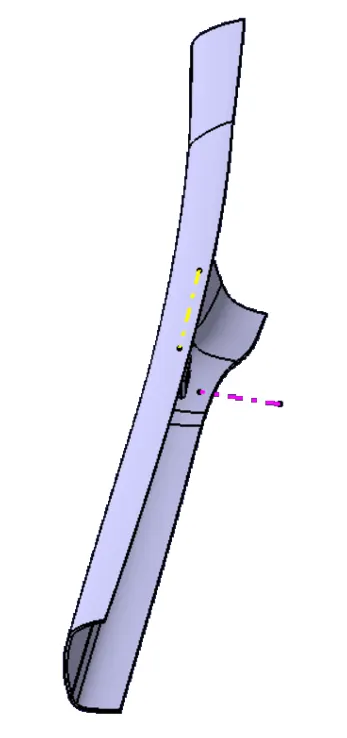
Top view
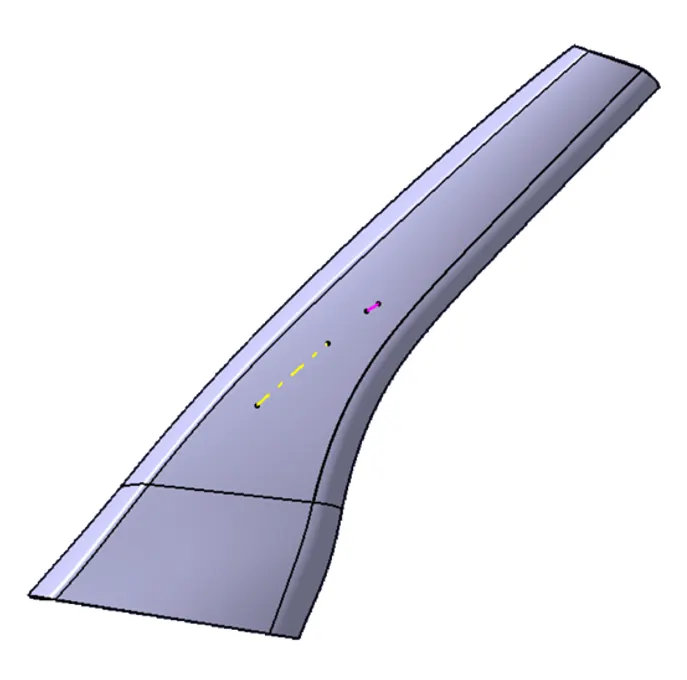
Left side view
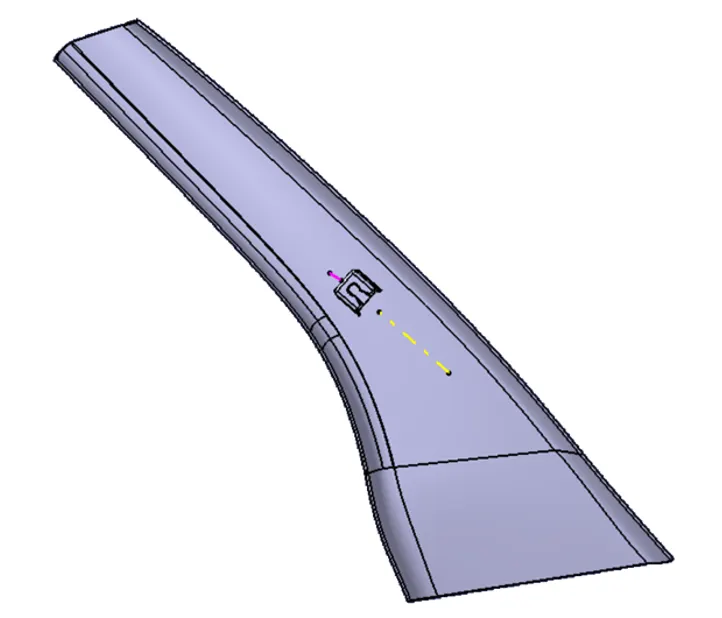
Right side view