Week 9 - Project - A pillar Design with Master Section
DESIGNING METHODOLOGY:
IMPROVING THE CLASS A SURFACE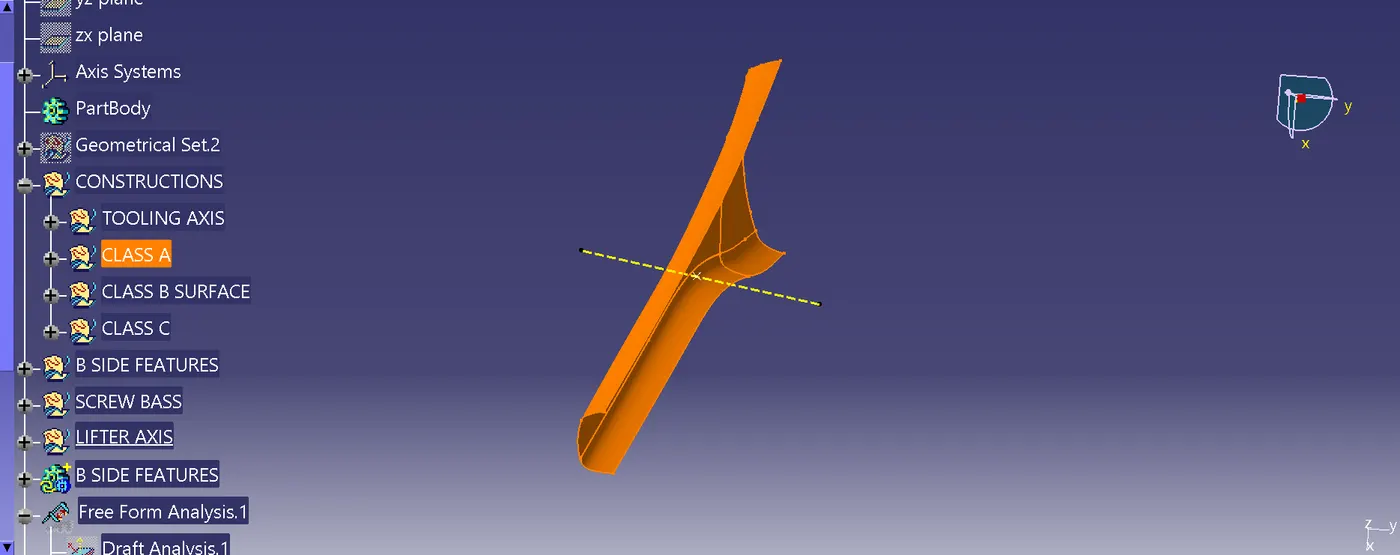
we'll apply the sweep command using the "with reference to the surface" option and join the resulting edges with A surface using trim command.
CLASS B SURFACE CREATION
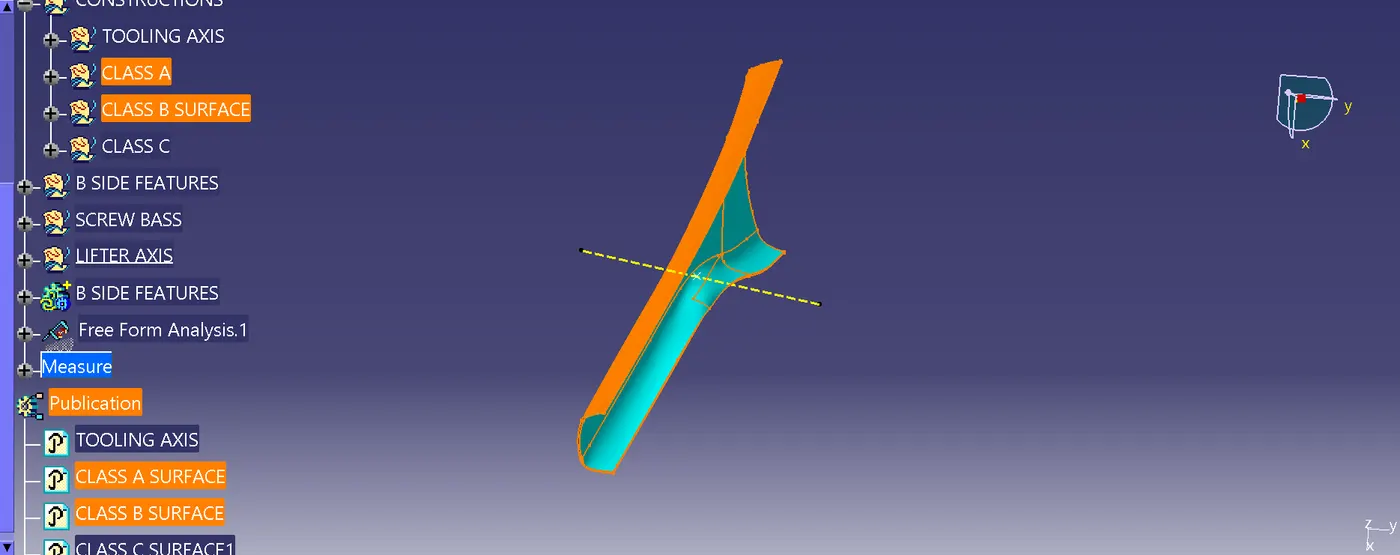
We need a thickness of 2.5mm for the A PILLAR so in order to create the class B surface we'll give an offset value of 2.5 mm to improvised class A surface.
After applying the offset command we'll see some of the patches of the resulting surface are not generating so we have to recreate those patches by using multi-section surface command.
On joining the recreated patches with the offseted surface we'll get the class B surface.
CLASS C SURFACE CREATION
Extract the side edges, front edges and rear edges of the improved class A surface and use sweep command using "with refrence to draft" option and make the draft angle equal to 3 degrees.
For the rest of the edges use multi-section surfaces command to make surfaces inline with the major surfaces created through sweep.
Join all the surfaces together using join command.
Using the Trim command join the class A surface with class C surface.
Trim the resulting Trimmed surface with class C surface.
The resulting trim we'll get is the closed shell body of A pillar.
Finally use closed surface command in the part design workbench which would lead the shell body into a part body.
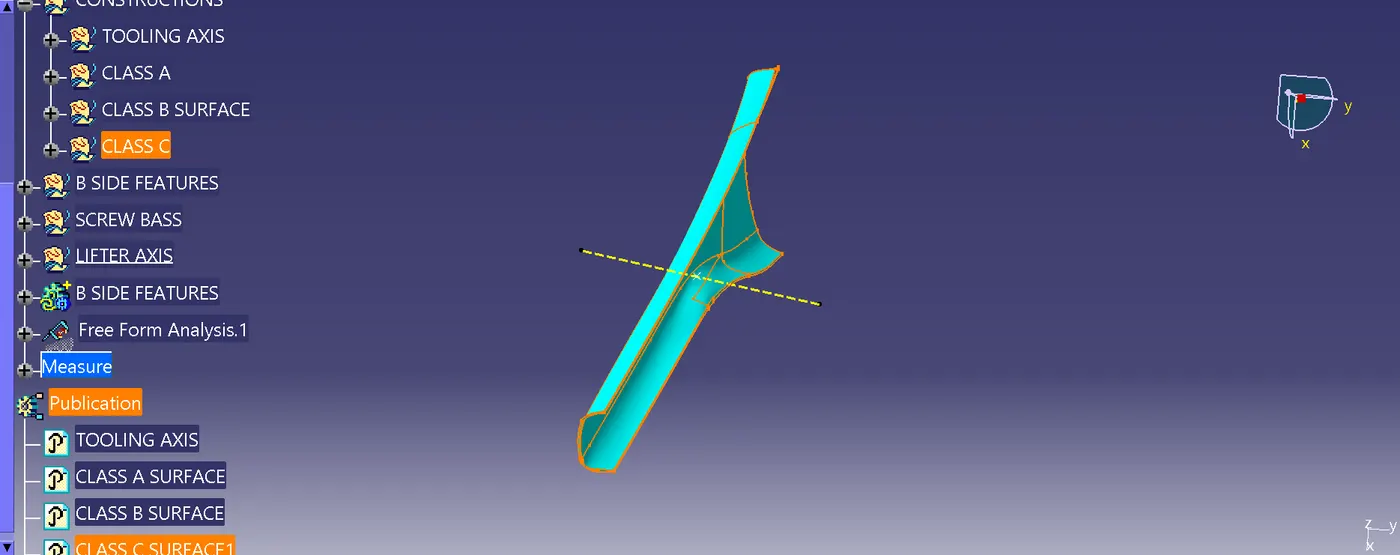
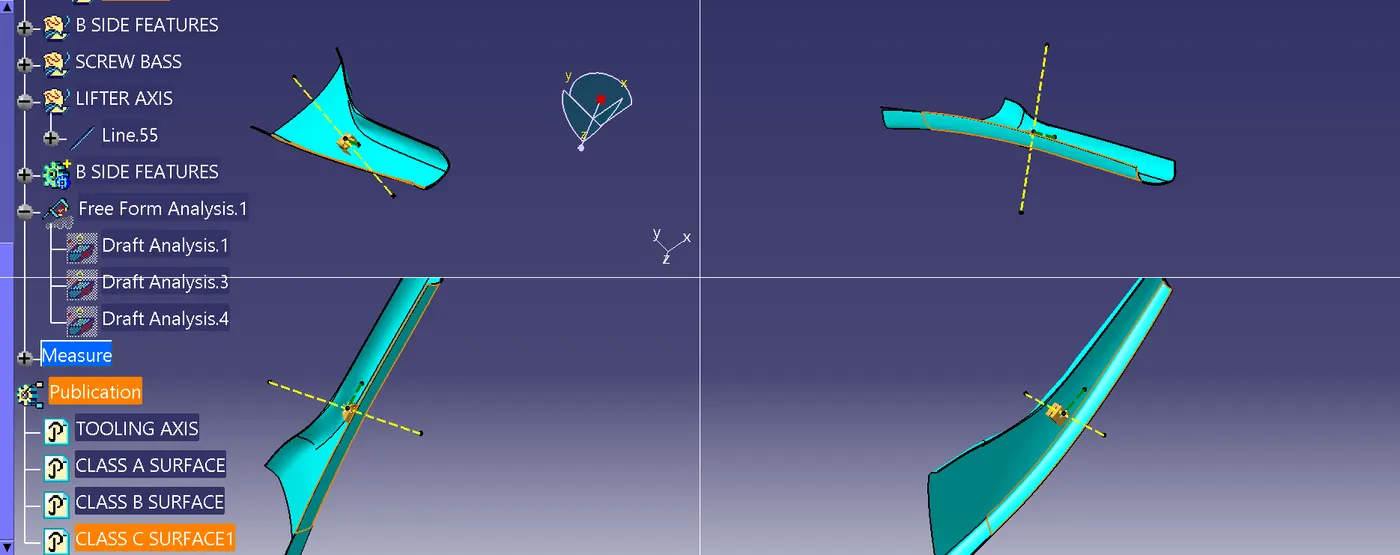
CREATION OF MAIN AND SIDE CORE TOOLING AXIS
Apart from A surface and C surfaces we also need to consider the B side attachment features in order to create the tooling axis because all the attachment features have a large number of surfaces parallel to the tooling direction.
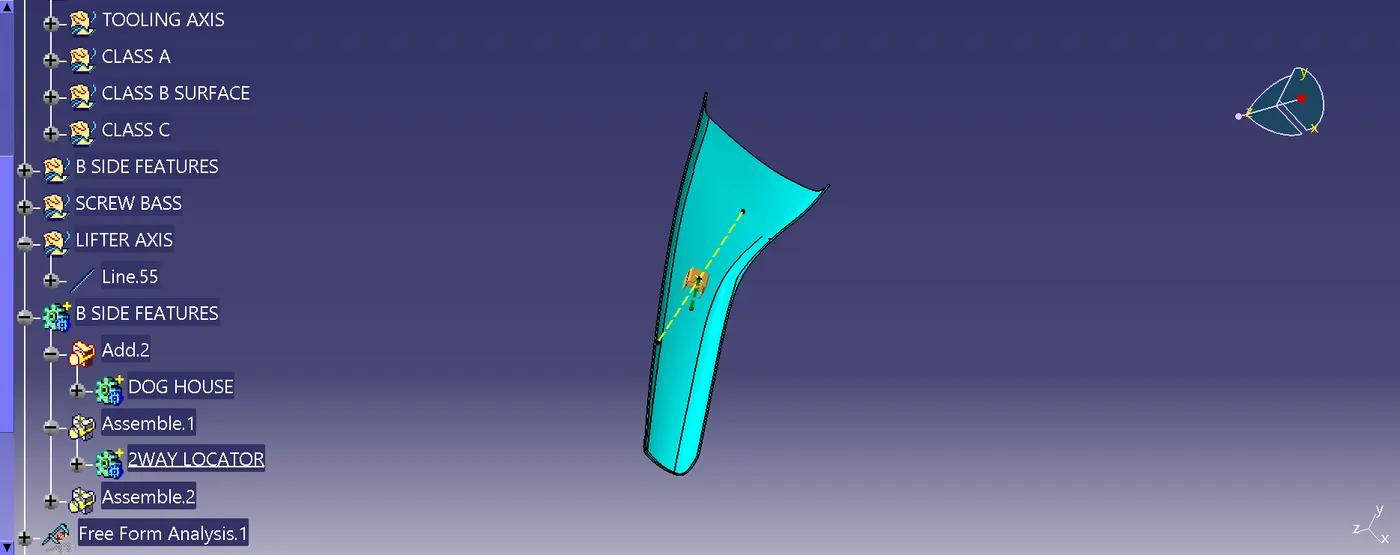
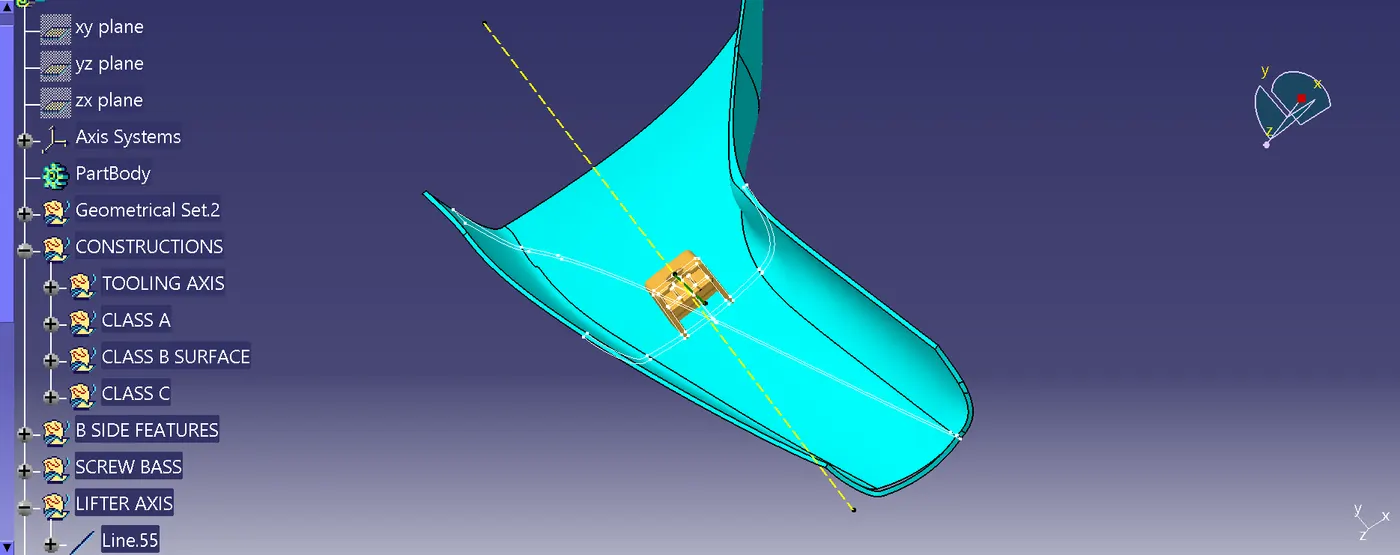
For creating the tooling we can take reference from the master sections of the B side features and create tooling axis accordingly as shown in the figures below.
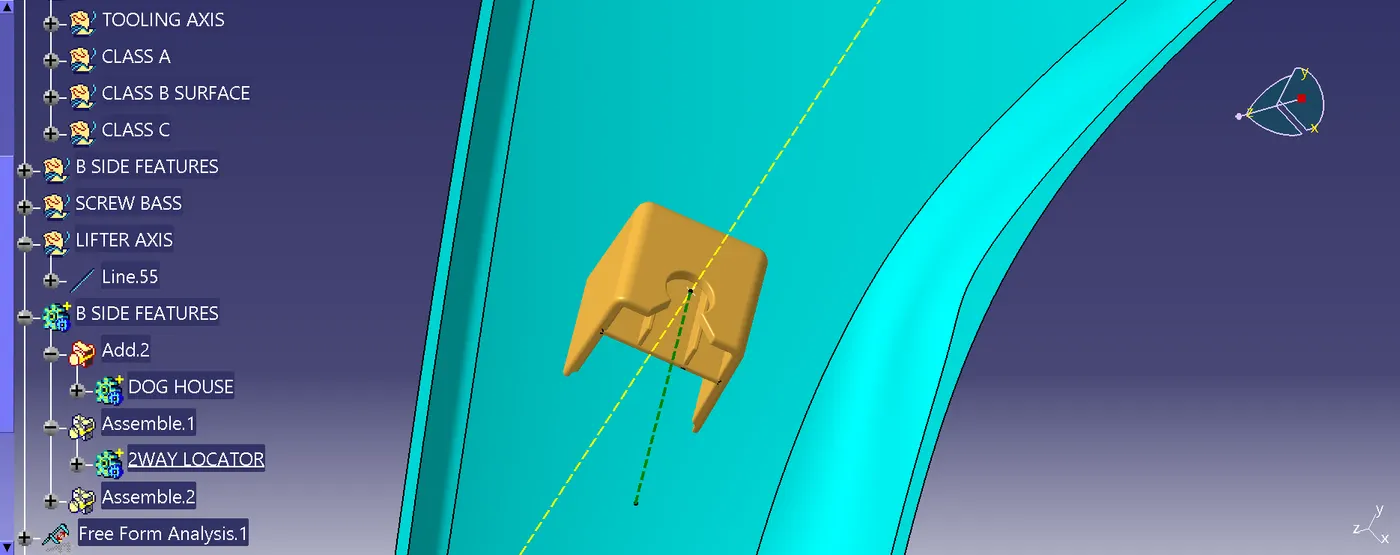
There are some of the attachment features like doghouse that needed a side core during moulding operation so for such B side features we have to create a side core tooling axis.
For the creation of side core tooling axis again we can take refrences from the master sections of the A pillar. This is shown in the figures below.
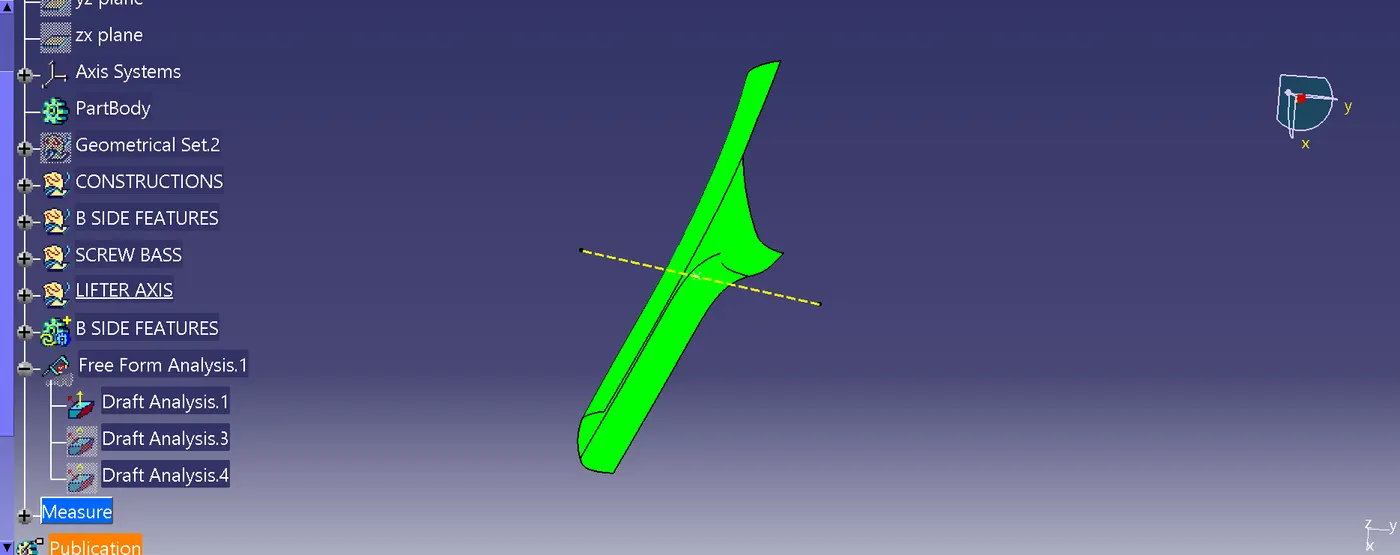
Draft analysis-
1) It is a tool that allows the user to ‘see’ whether the part they are designing can be removed from the tool being used to make it.
2)In the case of plastic injection molded parts it also allows the designer to see if there is enough draft on the part to ensure that it can be correctly grained.
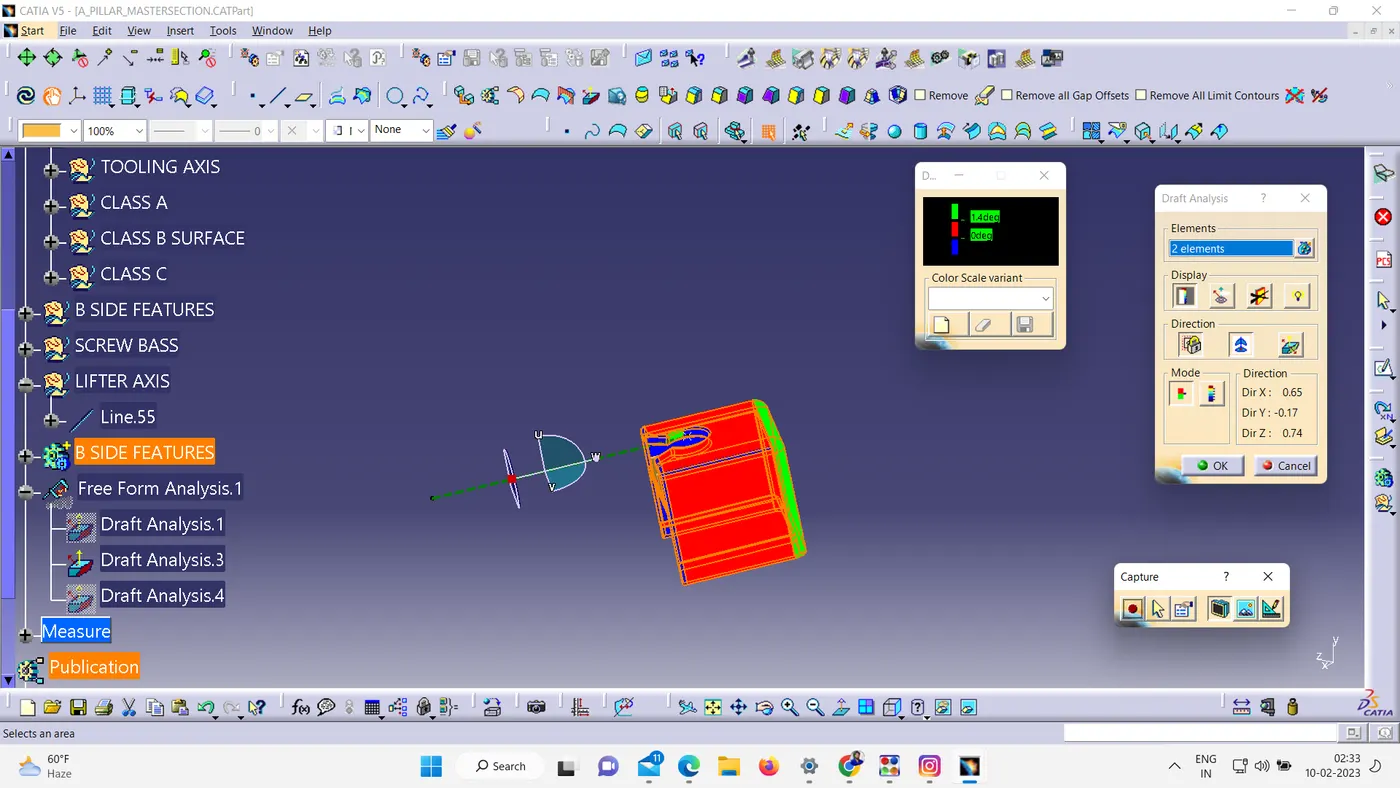
3) we always use the tool with the axis direction method. Put the main axis on the draft direction line with Z being parallel to it. Select the tool then select the part body. You may need to reposition the axis again.
4) The results window has 2 options 1 with just 3 colour variants and the other with many variants. They can be edited by double clicking on them to give you the result you desire. The colours show the different draft angles.
5) We have to use following path for drafting anaylsis
Tools- Anaylsis- Feature draft anaylsis
6) At starting of drafting anaylsis we have to set compus which is show in direction row (2nd number option). During this w of compus is set towards the drafting angle.
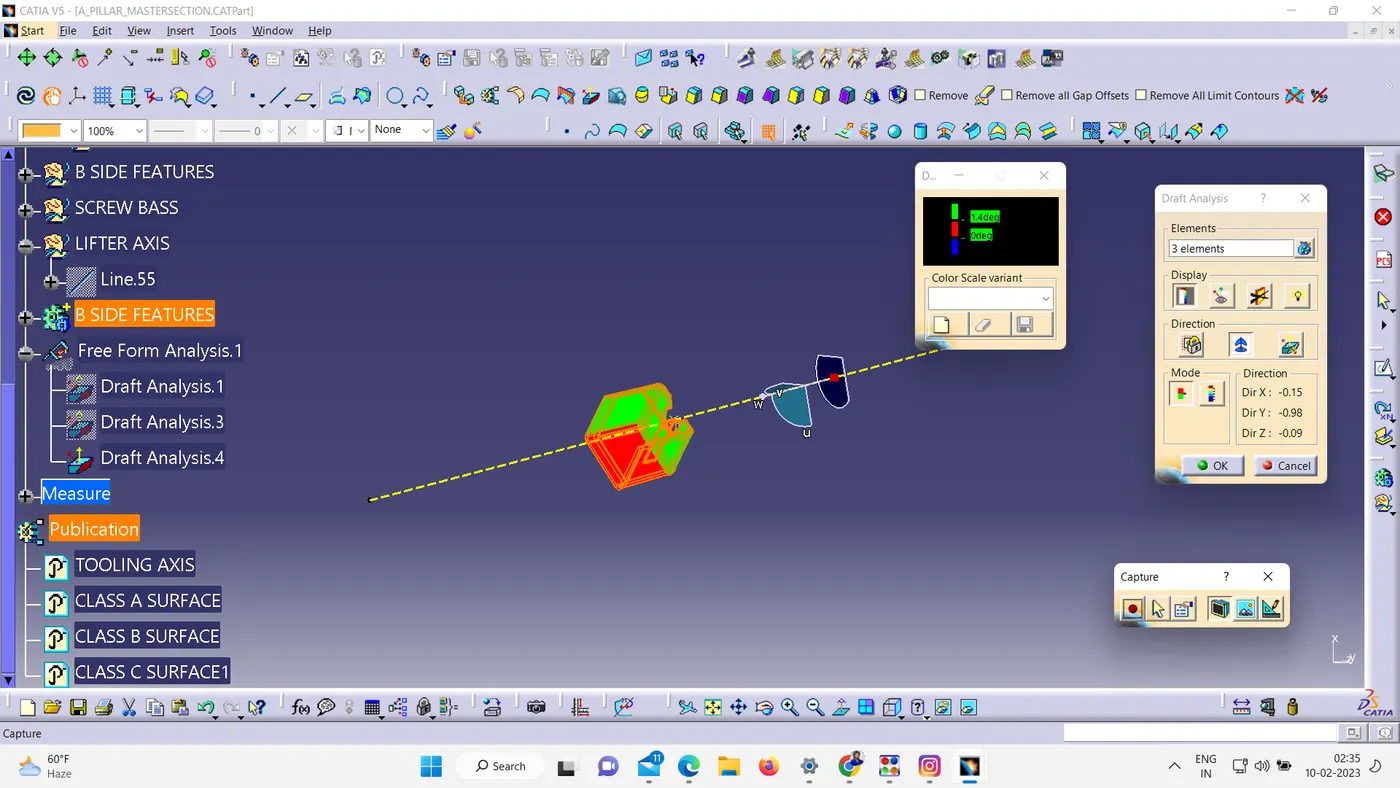
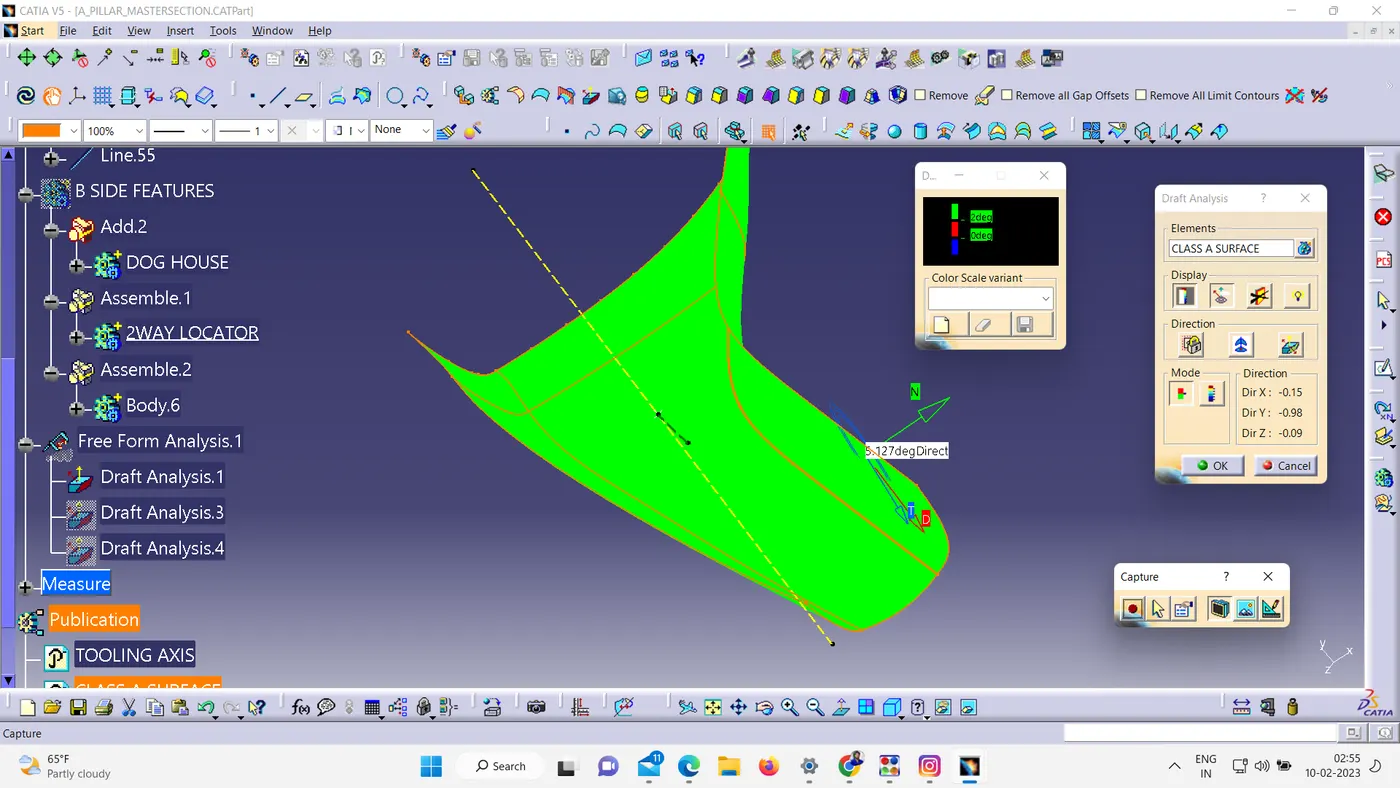
7)After this we have to click on component. Now component become green as shown in below image and also if it become blue then flip direction of compus using flip option in direction row.
8) Finally set drafting angle at 6 degree and measure drafting angle at different faces of component by using display row.
9) If your component is green then drafting anaylsis process is completed.
CREATION OF B SIDE FEATURES
DOGHOUSE: Dog house are basically used to avoid sink marks on the A surfaces, specially at those regions where other attachment features like screw boss is attached, placing such features would add the thickness of the component at that particular region and this would leads to non uniform cooling of the molten platics during moulding resulting to shrinkage of the material from the outer side.
The creation of doghouse is done completely using the master sections, first we create sketches by taking the refrences from the master section and then we applied the extrude command so that we would get the wall surfaces of the doghouse. make sure we extrude the sketches along the direction of side core tooling axis.
similarly create the back surface of the doghouse by taking reference from the master section. After that we can use the trim command to give them a basic shape of the doghouse.
Add material to the trimmed surface by using the thicken command in the part design workbench. Make sure we give thickness according to the doghouse master section.
We can further use split command to split the extra or unwanted material portion and give proper shape to the doghouse according to the master section. We also need to use the split command to reduce the thickness of the doghouse from the bottom i.e 3mm to 6mm upward from the bottom edge touching the B surface.
The thickness to be reduced should be not less than 40% of the wall thickness.
Make sure that each face of the doghouse is drafted to a value of 5 degrees and these faces needs to be drafted by keeping mind their respective tooling axis along which they would be tooled.A minimum fillet value of 0.25mm is also required to all the edges.
For creating the second doghouse which is on the opposite side we will first create a copy of the existing doghouse by using the paste special option and then we will use the symmetry command to position the replica of the doghouse to the other side of the A pillar.
Finally we will use the union trim boolean operation to join both the doghouses to the A pillar and trimming off the unwanted material at the same time.