Week 9 - Project - A pillar Design with Master Section
Report on draft analysis and tooling axis creation
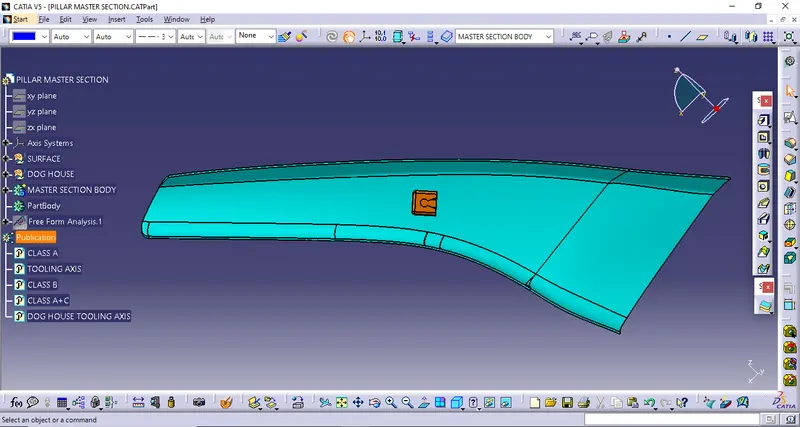
The given class A surface and the master section of the component is analysed visually. The pillar is a U-shaped structure along a curve and consists of a dog house.
For the draft feature analysis the tooling axis must be above the doghouse, and the doghouse also should have a side core axis.
Tooling axis creation
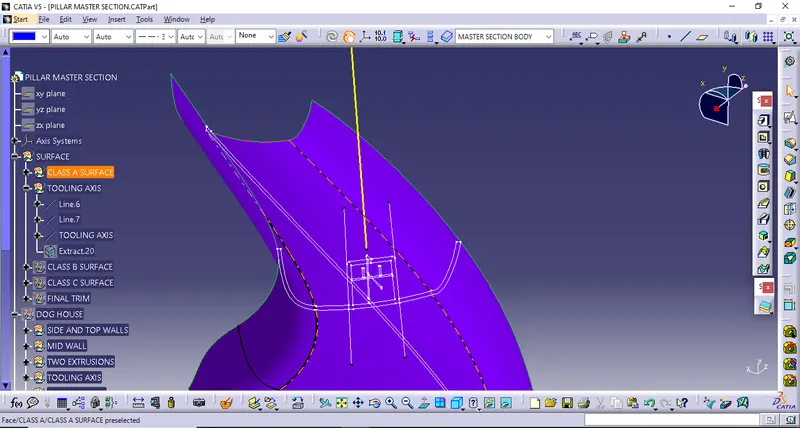
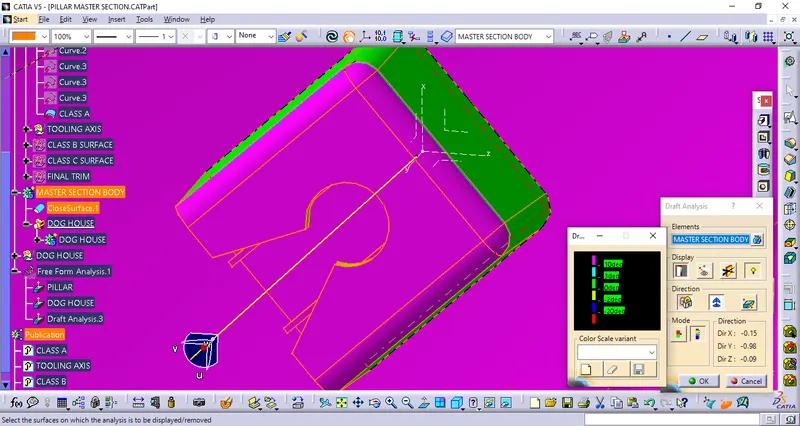
From the given cross-section of the doghouse,two lines are drawn coinciding the two walls which are parallel to each other and their bisecting line is taken as the tooling axis as shown in the image below.
Side core tooling axis creation
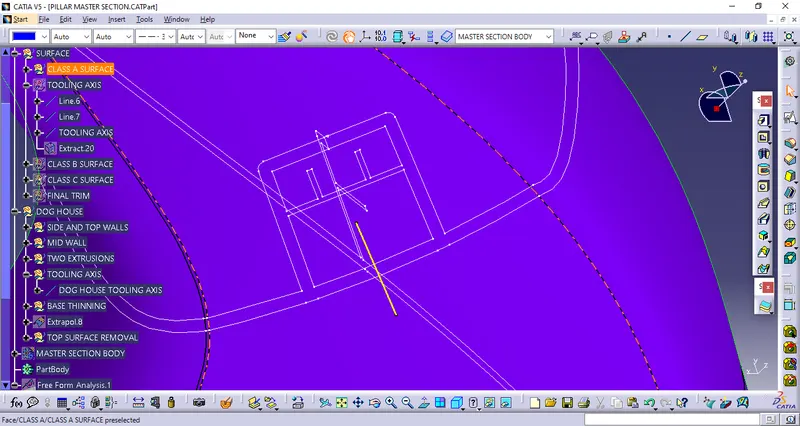
from the given cross-section of the doghouse,The side core axis should to be perpendicular to the cross-section of the doghouse,hence a line is drawn perpendicular to the plane which is aligning to the cross-section of the given dog house.
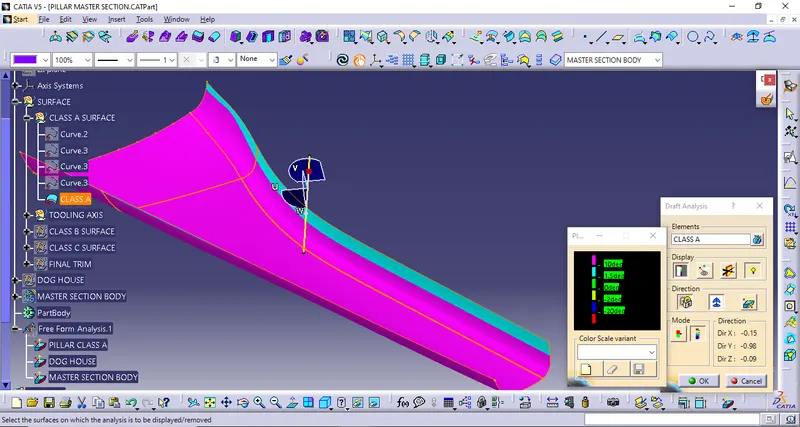
going to the draft feature analysis the given class A surface is selected,The compass is placed on the tooling axis and locked.
going to the display and full analysis mode various colours are selected.
0°-1.5° green
1.5°-10° blue
>10° pink.
hence the tooling axis creation was meeting the draft requirement.
Part body creation
from the given class A surface of the pillar, the class B surface is offset and class C surface is swept perpendicular to the class A surface boundary.
all the three surfaces are trimmed and a closed surface is formed,
going to the partdesign workbench the closed surface is filled to form a solid body.
Doghouse creation
from the given cross-section of the doghouse the vertical walls and the top side is extracted and thickened.
The middle surface is also extracted from the sketch and two extrusions are drawn above it.
sketch is drawn on the top wall as shown in the input image and cut from the top surface.
from the cross-section of the doghouse the thickness of the walls is found to be 2.5 mm,the C cut at the base of the walls he's done with wall thickness less than 40% of the pillar thickness=1mm and height of 4mm.
draft of 0.5° is provided on the inner walls along the side core tooling axis.
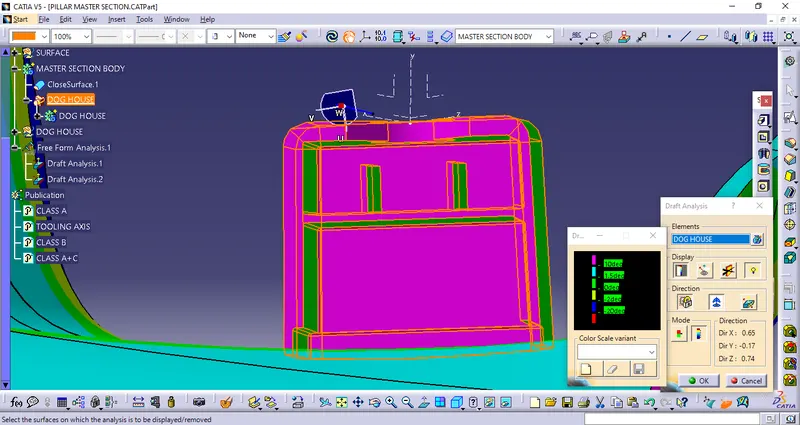
going to the draft feature analysis,selecting the master section body,placing the compass on the side core tooling axis and selecting the colours as given above,the component is checked for the draft and found to be meeting The requirement.