Week 9 - Project - A pillar Design with Master Section
Report :
Tooling Axis and Side core axis: In this project i creating this axis by using Bisectig method. Here i created a point on given master section form middle point option and create a tooling axis bisecting line method. I choosed Doghouse maaster section lines for achive bisectg axis.
Proces :
- Extarct the parllel lines from the master section first.
- Create the bisecting line by using extarct line and created point
- Give the direction of the line,
For side core axis : Here i using the point and direction method . And i took point which is used for creat main tooling axis.
and for direction i took plane which is created parallel to the master section.
And this plane created for do the sketch in master section.
CLOSE SURFACE BODY :
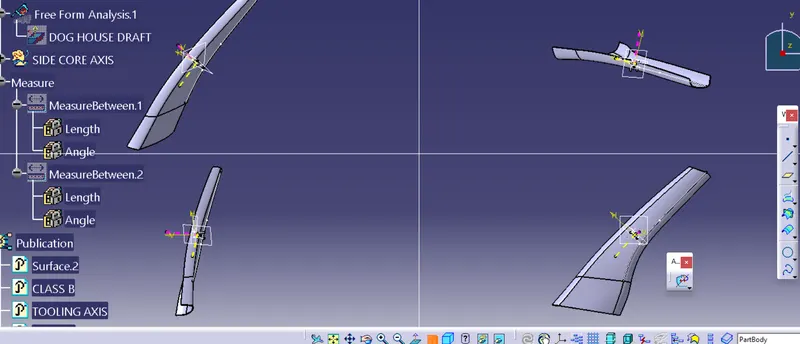
Here i creating the Class B surface by using offset method from Class A surface . I offset it for 2.5 mm and then i creat class C
Surface by using Normal to surface and draft dirrection method and join with Class A and trim with Class B surface and make it close body.
DOG HOUSE WITH MASTER SECTION :
- First analys the master section and imagine how it will be .
- Create a line from master section by using extract .
- Extrude the line as per master section. here two master section because it has gives proper structure of dog house.
- Ofter the creating the extrude surfaces make trim with that for get a proper structure of Dog house.
- Then creat dog hose body by using Thickeness command up to 2 mm.
- maintain the all dimesion as per the Dog hose dimensions.
- Give draft angle 2.5 degree to out side wall for easy removing from core and cavity.
- Give draft angle 0.5 degree to insidde surface of dog house.
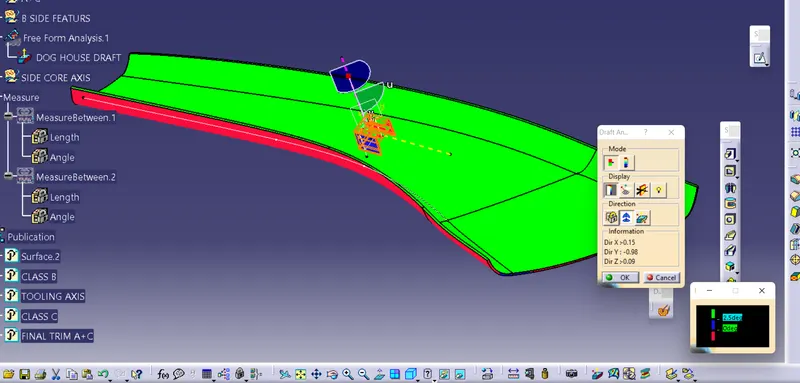
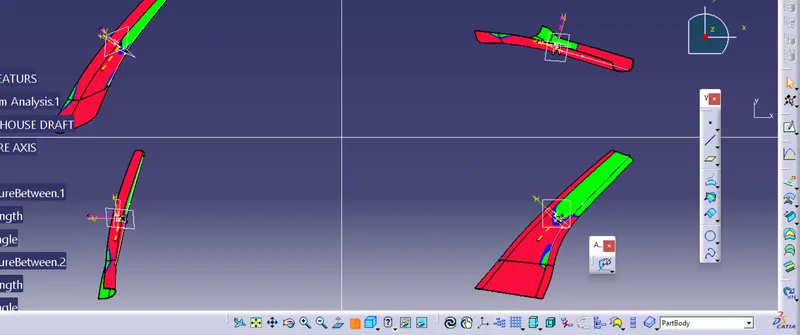
- Ofter this check the draft by using Draft analysis tool.
- It will show the draft by different colour and if it is correct it show in green if it has any problem it will show blue ad red colour.
- and alsso check the Draft analysis for main body by usibg Main tooling axis.