Week 9 - Project - A pillar Design with Master Section
A PILLAR USING MASTER SECTION
OBJECTIVES
To improvise the class A surface by resolving bad patches and adding flanges to it.
To create A pillar solid model with the help of improvised class A surface.
To create B side features for the A pillar using the master section given to us an input.
To create main and side core tooling axis for pillar and its B side features.
INTRODUCTION
MASTER SECTION
Master section develepment takes place during feasiblity check and concept validation stage of the product life cycle. These are typically the guides for design requirement and which component packaging after the development of the conceptbdesign class A surface.
Master section help us to decide the feasibelity of the concept design the clearances the packaging and the fixation strategy of a components before converting the concept design into a solid 3D engineering design.
During the perid of vehicle concept design the master section performance depends mainly on the reference vehicle date and experince of structure design engineer.
DESIGNING METHODOLGY
IMPROVING THE CLASS A SURFACE
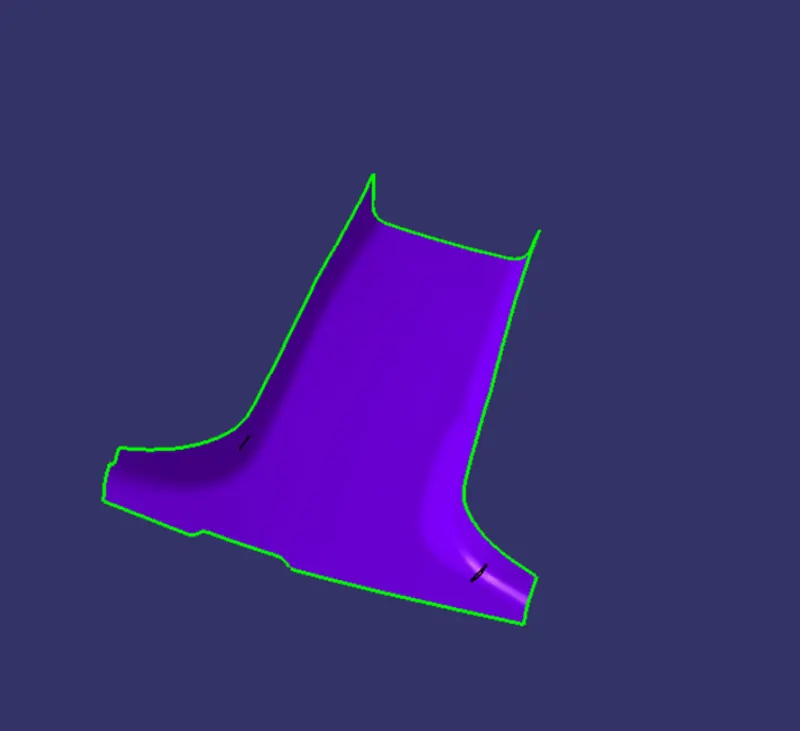
The given class A surface is not a proper surface because it is lacking the side flanges so first things that we have to do is to creat the flang on both the sides of the class A surface.
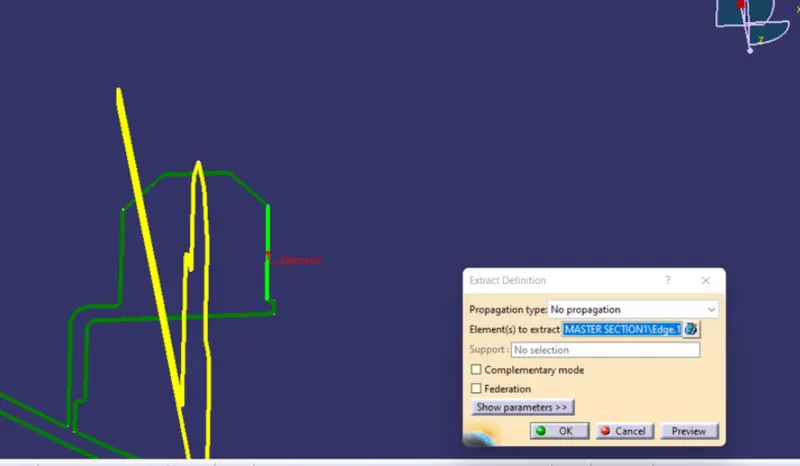
For creating flanges we will first extract the side edges of A surface and the surface touching these edge.
Finally we'll apply the sweep command using the with reference to the surface option and join the resulting edges with A surface using trim command.
CLASS B SURFACE CREATION
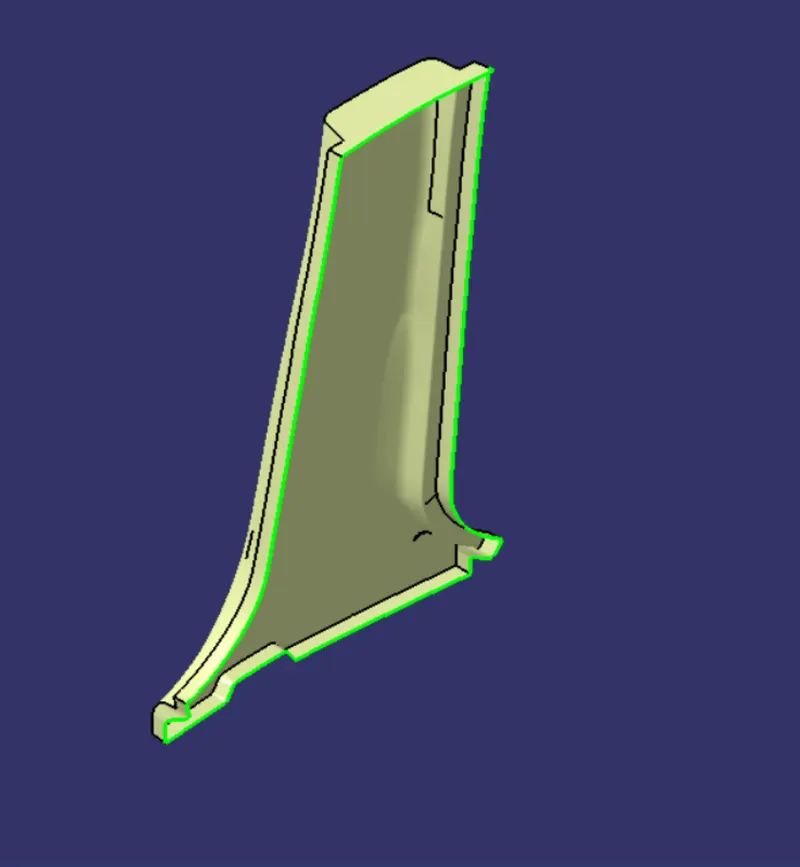
We need a thickness of 2.5 mm for the A PILLAR soin order to the class B surface we'll given an offset of 2.5mm to improvised class A surface.
After applying the offset command we'll see some of the patches of result are not generating so we have to recreate those patches by using multe-section surface command.
On joining the recreated patches with the offseted well grt the class B surface.
CLASS C SURFACE CREATION
Extract the side edges front edges and rear edges of the improved class A surface and use sweep command using with refrence to draft option and make the draft angle equal to 3 degree.
For the rest of the edges use multi- section surface command to make surface in line with the major surface create through sweep.
SOLID BODY CREATION OF THE A PILLAR
- Using the trim command join the class A surface with class C surface.
- Trim the resulting trim we'll get is the clases shell body of A pillar.
- Finally use clased surface command in the part design workbench which would lead the shall body into part body.
CREATION OF MAIN AND SIDE CORE TOOLING AXIS
Apart from A surface and C surfaces we also need to consider the B side attachment features in order to create the tooling axis because all the attachment features have a large number of surfaces parallel to the tooling direction.
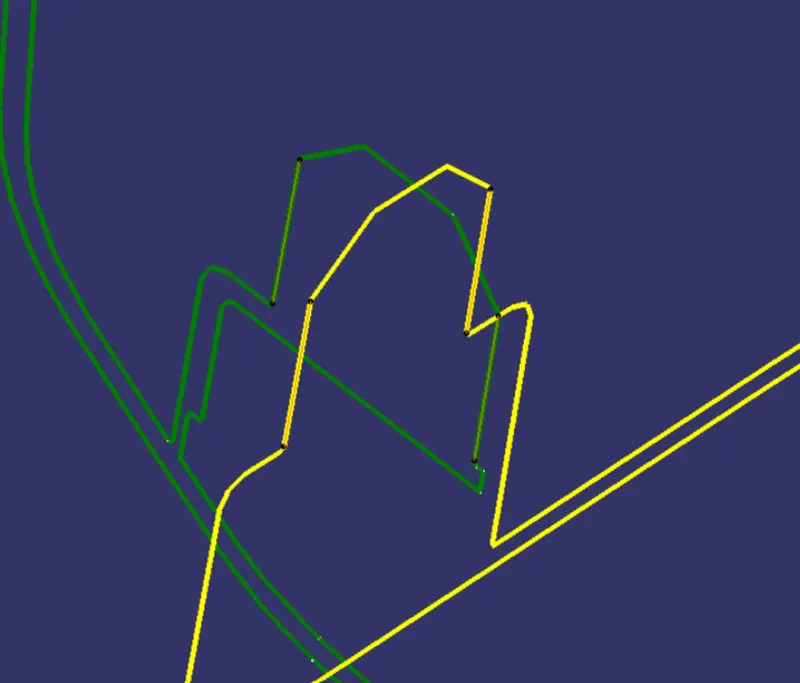
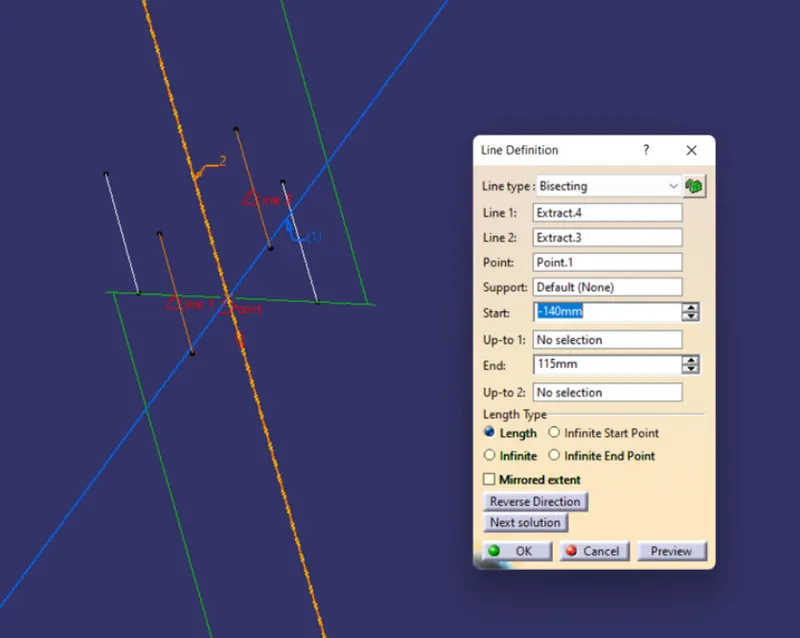
For creating the tooling we can take reference from the master sections of the B side features and create tooling axis accordingly as shown in the figures below.
CREATION OF B SIDE FEATURES
DOGHOUSE: Dog house are basically used to avoid sink marks on the A surfaces, specially at those regions where other attachment features like screw boss is attached, placing such features would add the thickness of the component at that particular region and this would leads to non uniform cooling of the molten platics during moulding resulting to shrinkage of the from the outer side.
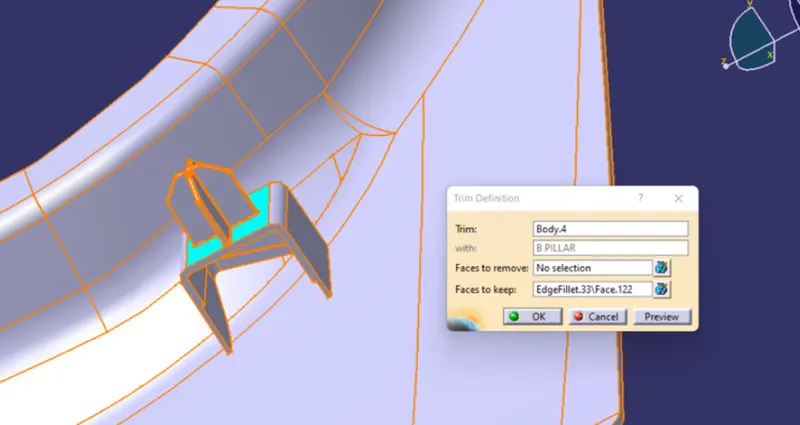
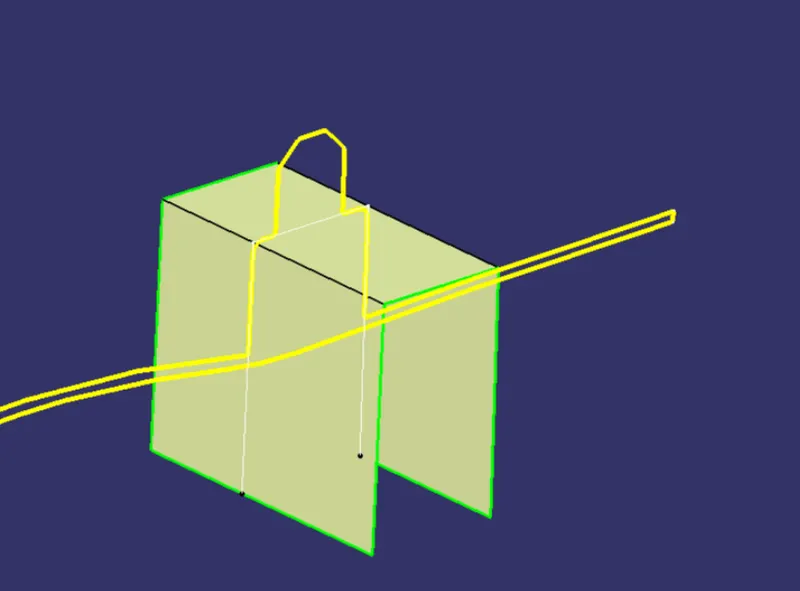
The creation of doghouse is done completely using the master sections, first we create sketches by taking the refrences from the master section and then we applied the extrude command so that we would get the wall surfaces of the doghouse. make sure we extrude the sketches along the direction of side core tooling axis.
similarly create the back surface of the doghouse by taking reference from the master section. After that we can use the trim command to give them a basic shape of the doghouse.
Add material to the trimmed surface by using the thicken command in the part design workbench. Make sure we give thickness according to the doghouse master section.
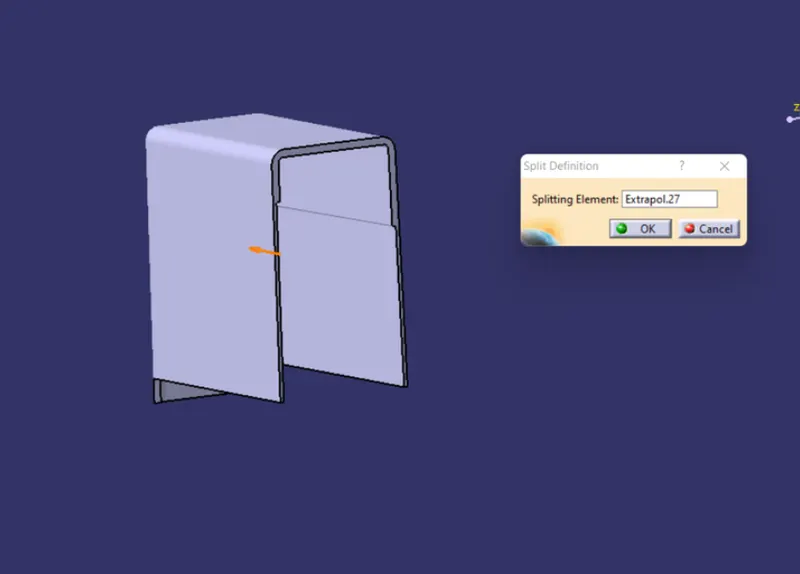
We can further use split command to split the extra or unwanted material portion and give proper shape to the doghouse according to the master section. We also need to use the split command to reduce the thickness of the doghouse from the bottom i.e 3mm to 6mm upward from the bottom edge touching the B surface.
Make sure that each face of the doghouse is drafted to a value of 5 degrees and these faces needs to be drafted by keeping mind their respective tooling axis along which they would be tooled.A minimum fillet value of 0.25mm is also required to all the edges.
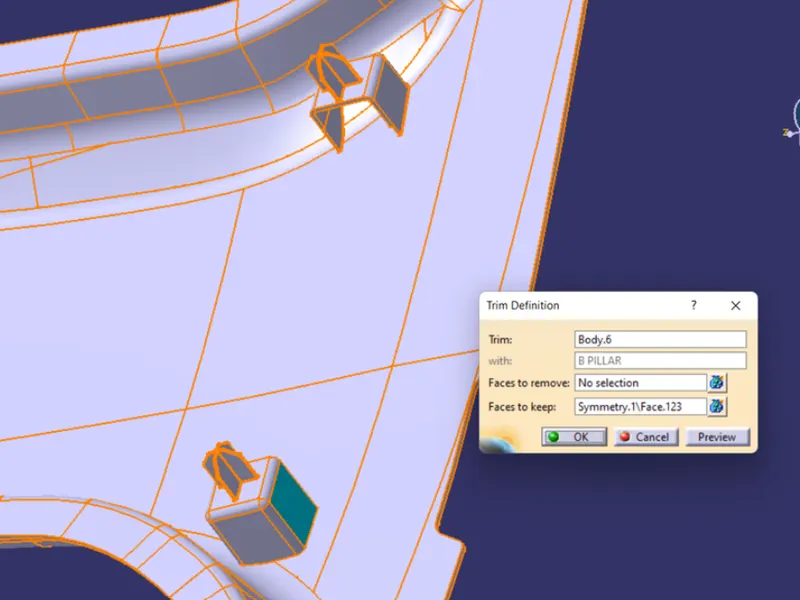
For creating the second doghouse which is on the opposite side we will first create a copy of the existing doghouse by using the paste special option and then we will use the symmetry command to position the replica of the doghouse to the other side of the A pillar.
FOURWAY LOCATOR
The four way locator is used to arrest a number of degrees of freedom of the component when fitted to the its mating part. The four way locator is tight fitted into the counter part made on the mating part or component.
The process of designing the fourway locator would be same as that of the doghouse and we will again take the help of master section for creating it.
Draw the skect taking reference from the top view of both the master sections.
Use pad command to check on the thick checkbox to thicken the profile with 1.5mm thickness value. Make sure the pad length is long enough to cross the doghouse top wall.
Give proper draft of 0.5 deg to all the faces, apply chamfer to the top corner of the fourway locator and apply fillet to all the edges of the locator.