Week 9 - Project - A pillar Design with Master Section
MAIN OBJECTIVE :
CREATE A SOLID COMPONENT OF B-PILLAR CLASS A WITH THICKENING AND B-SIDE FEATURES.
B-PILLAR DESIGN :
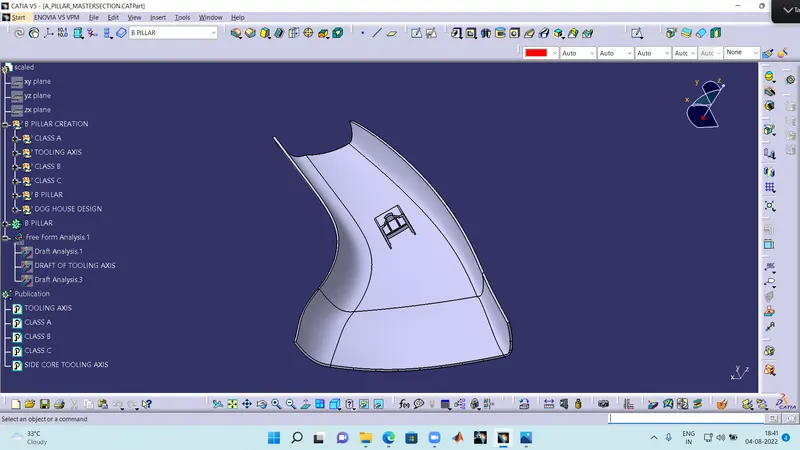
I HAVE CREATED THE B-PILLAR USING THE GIVEN CLASS A MASTER SECTION.
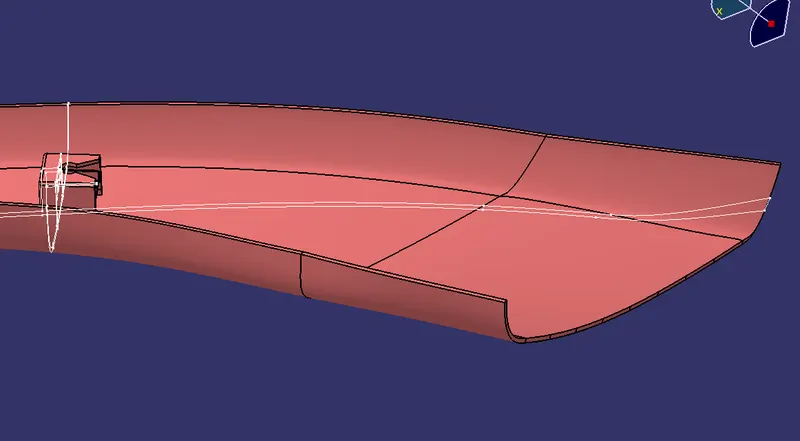
- I MADE SURE THAT AM FOLLOWING THE MASTER SECTION CURVES.
- AND CREATED A CLOSED COMPONENT OUT OF THE GIVEN MASTER SECTION
- THE COMPONENT I HAVE CREATED WAS MATCHING WITH THE MASTER SECTION.
DRAFT ANALYSIS FOR THE B-PILLAR :
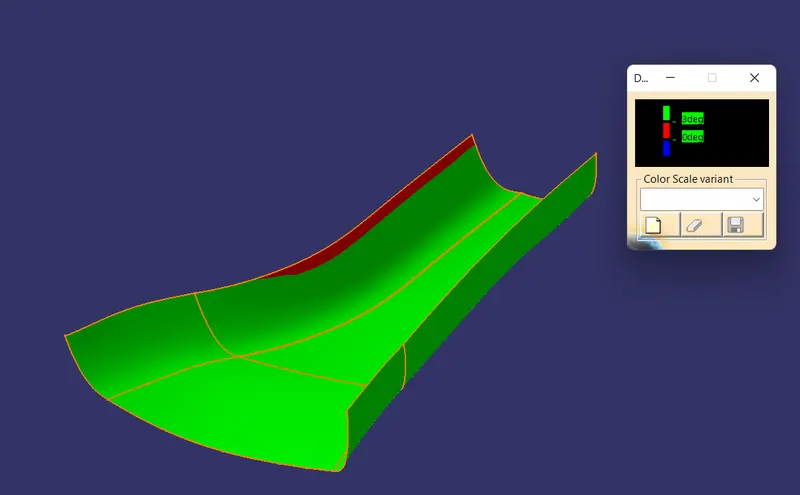
- I SAW A SMALL PATCH OF O DRAFT ON THE CLASS A
- AS I HAVE NO AUTHENTICATION TO CHANGE THE CLASS A
- I HAVE PROCEEDED FURTHER WITH THE GIVEN CLASS A.
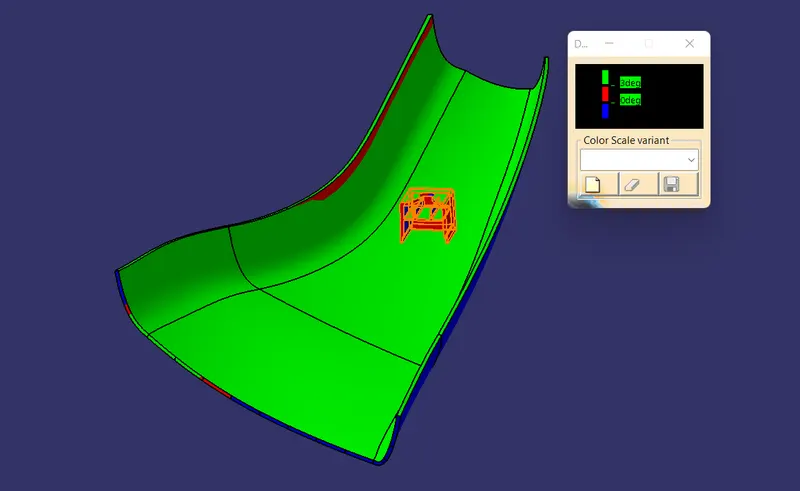
- AFTER THE FINAL COMPONENT I MADE A DRAFT ANALYSIS ON IT.
- AND I HAVE FOUND EXCEPT THE FACE MARKED IN RED THE REAMINING COMPONENT IS IN LINE WITH THE TOOLING AXIS.
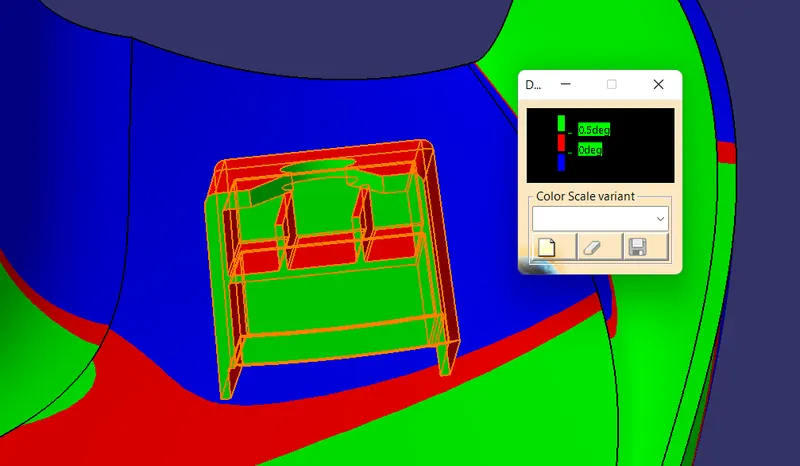
- I HAVE PERFORMED A DRAFT ANALYSIS ON THE DOG HOUSE (B-SIDE FEATURE).
- THE SIDE CORE AXIS IS IN LINE WITH THE DOG HOUSE AND THE DRAFT WAS IN LINE WITH THE SIDE CORE AXIS.
EXPLANATION :
The class A of a cat part was given as the input. The following steps i have followed to find the tooling axis.
- I have followed bisecting line method in-order to create the tooling axis.
- I took 4 referance points in the dog house and created two lines on it.
- Then i have created my tooling axis using bisecting line command.
- After that i have created a side core axis using the extract on the the dog house and created a point
- Using that point with the plane as referance i have created my side core axis.
CREATING CLASS B AND CLASS C :
After creating the tooling axis.
- I have offseted the class B and found that there are some surfaces missing on the class B
- So i have used multi section solid to fill in the missing surfaces and complete the class B
- After the creation of class B i have took class A refernace and does a sweep on the edges of class A.
- During joining the sweeps and multi section solids i have found irregular surfaces and i have used trim command to eliminate the irregularity.
- After that i have joined the remaing SWEEPS and made a class C
- Then i have joined class C and class A and trimmed it off with class B to get the final component.
ERRORS I HAVE ENCOUNTERED WHILE MAKING THE SOLID COMPONENT :
- I have got stuck at after offsetting class A where th big patch was missing in the offset.
- I got an error while trimming the joined class A+C with class B where trimming was not inter secting with wired body.
ACTION I TOOK TO OVERCOME THOSE ERRORS :
- After several attempts I have used explicit command in sweep to produce thw smooth curves as referance and guide curves to complete class B.
- I did an intersection between the class A+C and class B to find where the error was making a problem i used sun elements to remove option in the join command and removed those sweeps and made a new sweep with +1 degree inclination to come in contact with class B.
CREATING THE DOG HOUSE :
- When the master section given i took the referance of the and the diagram i have been provide to construct the dog house or the b- side feature.
- After creating the sketch i used it make and extrude and thicken it..
- And given the important features in it like rib and key hole cutout.
- After that i have provide the draft angle of 0.5 to the outer and inner walls.
- after adding it to the main component by doing boolean operation.
- I have given edge fillet with 1.5 mm and 0.25 on the inside as mentioned in the master section.
Note : The following (cat.part) was given below.