Week 9 - Project - A pillar Design with Master Section
Design A Pillar Through Master Section Development
Aim:-
To Design Pillar Through Master Section Development And Write a Detailed Report.
Given:
-A-Surface
-Master Sections
Overview Design Life Cycle Automotive Industry
The Stages Of Design Life Cycle Are
-Concept Sketches:
Concept Sketches Are Rough Idea Of Free Hand Sketch Obtained Through Styling Team And Will Be Used To Prepare The Model.
It Is Usually Done Through Pen And Paper And Through The Painting Software. This Is Will Be Used To Generate The Concept For Preparing
The Model By Incorporating Various Styles And Information Obtained Through The Stakeholders
-Class A Creation:
After Finalizing The Concept The Sketches Are Usually Worked In Software’s Such As Auto-Desk Alias To Create Class A Surface
-Clay Modeling :
The Class A Surface Is Concurrently Worked By Clay Modelers To Brainstorm And Benchmark The Styling Of The Product And Later The Concept Is Validated By Bringing Up a Rough Clay Model And Then It Is Passed On To The Design Team For The Preparation Of New Product Design (Npd) Cad.
-Npd Cad:
This Where The Development Of Surfaces To Parts In Cad Kick Off And Design Engineers Involvement Is Vital In This Stage.
The Designers Will Work On The Input Class A Surfaces Which Are Validated From The Feasibility Team
The Procedure Followed In Creation Of The Plastic New Product Design Are
Tooling Axis
B Surface Creation
C Surface Creation
Closed Body Creation
Draft Analysis
-Tooling Axis:
The Given Class A Input Is Analyzed To Envision The Part To Manufacture And Tooling Axis Or Tooling Direction Or Die Line Is The Direction That Molds Pull Apart In Injection Molding. There Are Two Mold Pieces Names Core And Cavity. Thus Tooling Direction Determines Mold Separation And Also Becomes Vital In Developing The Plastic Product Which Is Drafted To Desired Nominal Angle For Feasible Clearance And Ejection Of Final Part From The Mold.
The Steps Followed In Creating Tooling Axis
-A Reference Point Is Created Along The Surface Zero And New Axis System Is Created
-The X Direction And Y Direction Along The Class A Were Used To Create Tooling Direction
-Finally The Tooling Axis Is Created By Bisecting The Two Lines And It Is Published. Class A Surface As Input Using Surface Operation Commands Class B Is Developed
-The Tooling Axis Determines The Direction Of Class C Boundary Swept With Draft Direction.
-When Viewing From Tooling Direction Normal All The Parts That Are Drafted Should Be Visible So It Gives An Rough Idea To Determine Product Manufacturing In Injection Molding.
In B Pillar Model There Are Two Tooling Directions One On Main Tooling And Other On Lifter Side That Is Used To Eject The Parts During Injection Modling Lifter Axis Is Used Because The Attachment Feature Is Bounded By Close Walls
-A Surface Improvement.
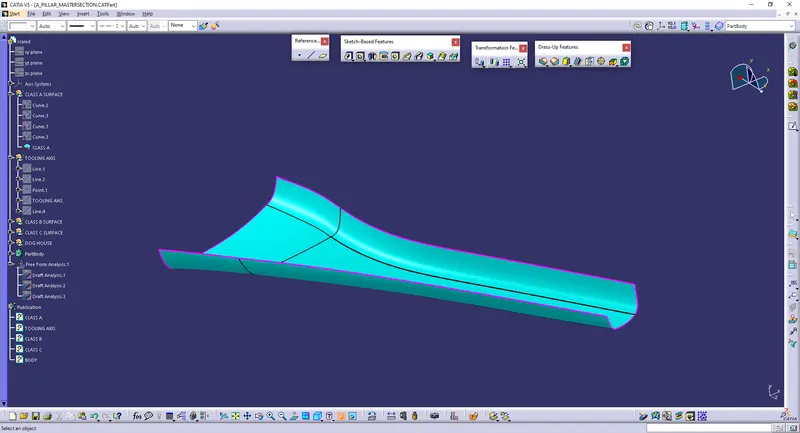
Before We Start Creating The Closed Body For The Pillar We Need To Check The Quality Of The Given A-Surface. The A-Surface
Needs To Be Free Of All The Patches Or Error Elements. For This First, We Need To Disassemble The Given Styling Surface And Join It With The Merging Distance Of 0.001mm.
-B Surface Creation
-The Next Step Is To Design B Surface For The Input Which Is Usually The Surface Where All Engineering Aspects And Support Creations
Are Done.
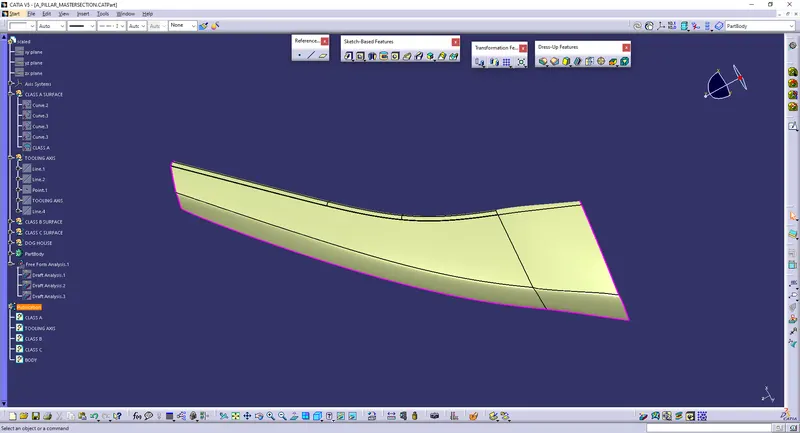
-The B Surface Creation Is Performed Using Surface Operations In Catia Which Is An Offset From Class A With Dimension Proportional
To The Thickness Of The Part
-In B Pillar Design The B Surface Is Offset 2mm From The Input Which Is The Thickness Of The Part
-The Offset Surface Leads To Surface Degenerations If Rapid Change In Curvature Or Surface Continuity
-Low Radius Of Class A
-Conic Or Styling Fillets
-The Remedy Is To Untrim , Extrapolate And Trim Or Create Surfaces Using Multi Surface Option And Join
-C Surface Creation
-The Next Step Is To From The C Surface Which Is An Intermediate Surface Between A And B And Is Used To Give The Closed Surface Appearance To The Design
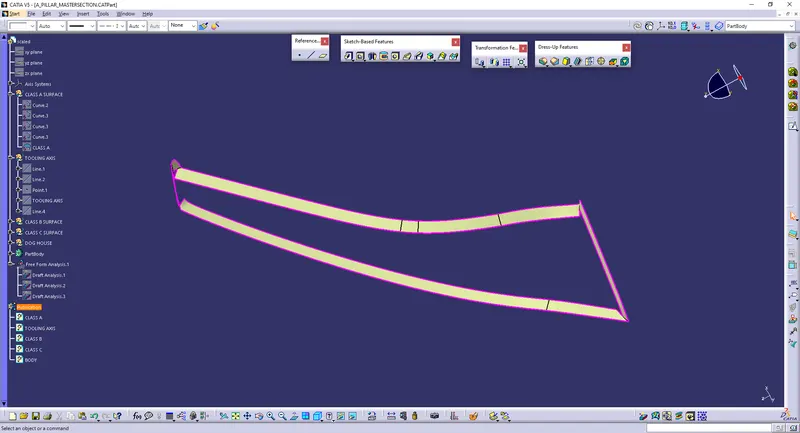
-The C Surface Is Swept Using The Profile As Boundary Line Of Class A Which Is The Guide Curve With a Subtype Along Draft Direction.
-The Direction Of The Sweep Is The Tooling Direction Formed Earlier.
-The Draft Angle For The Sweep Operation Is Provided Which Is 3 Degree And Surface Is Swept For Length Above The Thickness Of The Specified Part .
-The C Surfaces Must Be Drafted Outwards From The A Side To Avoid The Parting Line Along The A Surface.
-The C Surface Is Refined Using Smooth Curve Options To Remove The Complexity And Patches Along The Swept Surface.
-Finally The Class A And Class C Surfaces Are Joined Together And Connexity Of Surfaces Should Be Less Than 0.003mm And The Surfaces Are Merged.
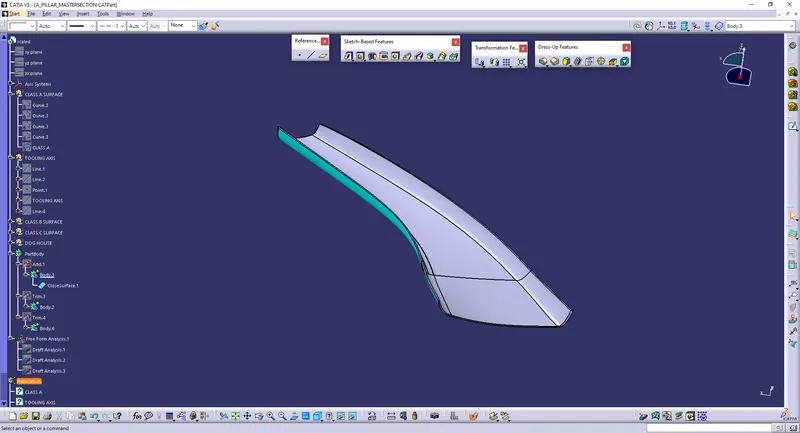
C Surface Merged With Class A
TRIM THE A+C & B SURFACES
-Closed Body Creation
-The Merged Surface Is Then Trimmed With B Surface To Form The Closed Surface.
-The Closed Surface Is Then Validated To Find The Irregularities Along The Edges And Imperfections Along The Edges Were Then Corrected Using Operation Like Extrapolate And Surface Trim
-This Closed Surface Is The Outer Skin And Finally The Part Is Formed By Closed Surface In Part Design Workbench
-The Final Part Is Measured To Validate The Uniform Thickness Of The Part Especially Along The Filleted Edges.
-The Uniform Thickness Ensures That The Part Created Doesnt Form Sink Mark And Flow Lines Along Class A
Attachment Features
The Attachment Features Are The Fixation And Location Features That Fixes The Components The Common Attachment Features Used
In Pillar Are Doghouse
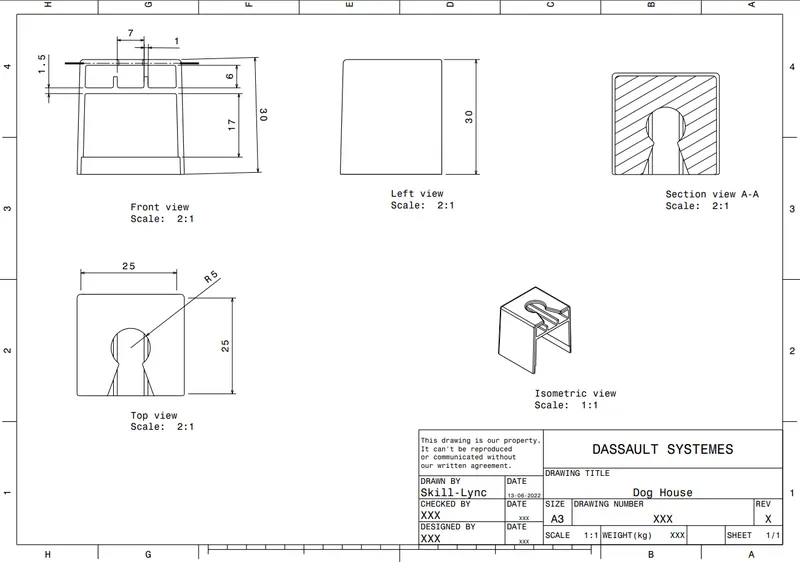
Doghouse
Using The Master Section The Doghouse Is Created And Then Part Modelled Using Thickness Option
-The 4 Way Locator Is Formed Above The Dog House Which Locates The B Pillar Towards The Mating Surfaces
-The Dog House Design Rules Are
-The Thickness Of The Connecting Surface Towards B Side Should Be 40% Off The Main Thickness
-The Walls Are Drafted With Min 0.5 Degrees Along The Main Tooling Direction
-The Attachement Feature Created Needs a Seperate Tooling Axis To Clear The Part Hence a Lifter Axis Is Used
-The Surfaces That Are Cleared Along The Lifter Axis Are Also Given a Minumal Draft
-The Height Of The Attahcment Walls Should Be a Minimum Of 3 Mm
-This Avoids The Plastic Defects On The B Side And Maintains The Texture Of A Side
Ribs
Ribs Provide Stifness To The Parts And Can Be To Impart Thougness Whthout Increasing The Part Thickenss And Are Locators And Provide Allignment To The Mating Parts
The Design Rules For Two Way And Four Way Fixtures Are
-Rib Wall Thickness Should Be 0.4 Times Of Thickness Of The Part
-The Drafted Walls Of Rib Should Be Within 0.5 Degrees
-The Top Height Of Rib Should Be At Least 0.70 Mm Thick To Allow The Molten Plastic To Reach The Top To Avoid Short Shot
-The Thickness Of The Rib, Fillet Radius, Draft And Rib Root Thickness Are Measured And Are Withing The Design Specifications
Draft Analysis Procedure
-The Part Created Has To Be Changed To Material Mode In Display Frame
-Then By Enabling Compass Definition The Axis System Is Pan Along The Direction Of The Part And Aligned In Line With The Tooling Direction
-Lock Direction Is Applied That Fixes The Compass And Then The Mode Dialog Box Is Formed By Snapping At Any Point On The Part
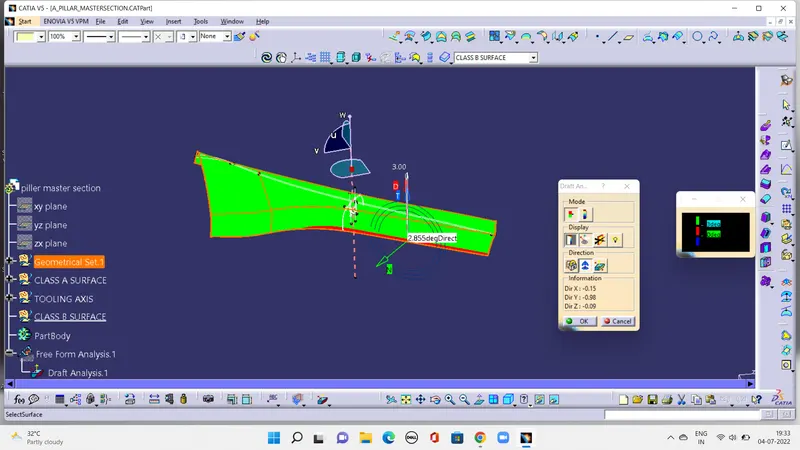
-The Color Codes Are Classified And Draft Angle Are Applied
-Then The Running Point Analysis Is Used To Hover Around The Part To Analyze The Permissible Draft Angles And The Analysis Is Saved
Draft Analysis Report
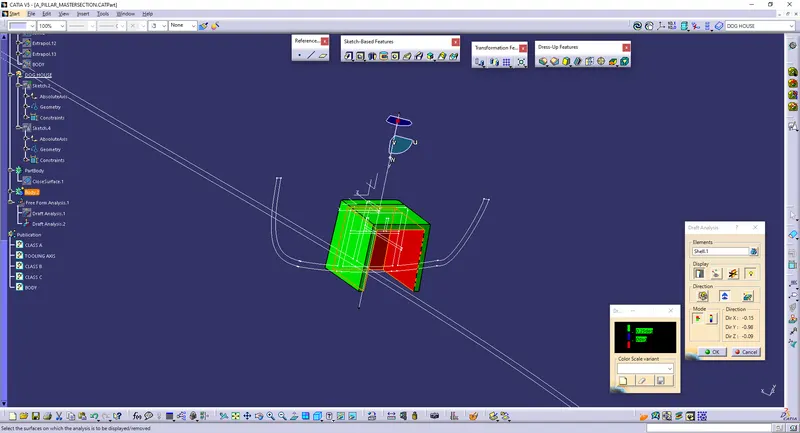
-The Draft Report For B Pillar Model Is Shown Below
-The Min. Draft For All A Side Surfaces Are 3 Degrees
-The Surfaces That Are Below 3 Degree Are Shown Below
-The B Side Surface Analysis Is Shown Below
Result
-The Green Color Is Drafted Walls Above 3 Degree
-The Blue Color Is Drafted Walls From 0-3 Degree
-The Red Surfaces Are Negative Degree
-The Analysis Shows The Drafted Walls Are Above The Par Of 3 Degree Which Is Permissible To Manufacture In The Injection Modeling
-The Running Point Analysis Hovered Along The Drafted Walls Show Parts Are Above 3 And Will Be Easily Cleared From Ejection.
-The Areas In Negative Tooling That Falls Short To The Permisble Design Rules Are Shown
-These Surface Are Corrected Using Surface Operations And Generaly In Oem Class A Improvement Requires Prior Approval From
Styling Team And The Draft Report And Analysis Is Used To Get Approval
Conclusion
Thus a Tooling Axis Is Created And a Open Aesthetic Class A Surface Is Developed Into a Closed Surface With All Plastic Design Rules And a Final Part Body Is Created Out Of It In Catia Surface Work Bench. The Design Is Then Validated With Master Section And Understood The Use Of Master Section Development In Product Design Through Development Of B Pillar Cover Used In The Car Interiors.