Week 8 - Challenge 4 - Bumper
BUMPER
Aim - Create the bumper Plastic component through the given Class-A surface. To begin with, the tooling axis for the given Class-A Surface should be created meeting the requirements of the draft angle and at the end perform the Draft analysis on the model.
objective:
- Tree Structure
- Ensure Proper Tree Structure
- Geometrical sets should have a proper name based on the sketches present inside of it
- All the sketches should be created under the Geometrical set
- Use the Close Surface feature to make a solid body from the surface.
- Publications: Use the publication option and publish the below
- Tooling Axis
- Class A, B, and C surface
Introduction:
CLASS-A SURFACE: the class-A surface is used in the automotive design industry. it describes the final production surface data for the aesthetic parts.
CLASS-B SURFACE: the class-B surface is the second surface that has a certain thickness from the class-A surface. this surface contains engineering aspects of a model. These must be smooth and "error-free" as well but are not held to the standards that class A surfaces are.
CLASS-C SURFACE: The Class C finish allows more imperfections than Class A or B. Class C is often specified for interior surfaces not readily visible, surfaces that will be covered by another part when assembled, or surfaces.
Draft analysis:
Draft analysis is required to check if a part has required draft or not. Draft is required so that a part can be ejected from its mould.
Design procedure:
STEP1: Checking Class A input for imperfections.
The input Class A surface is checked for discontinuities and joined together to get a complete Class A surface as one.
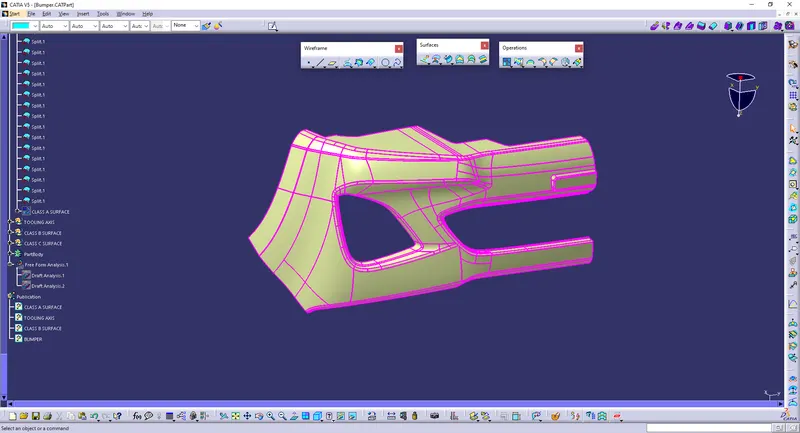
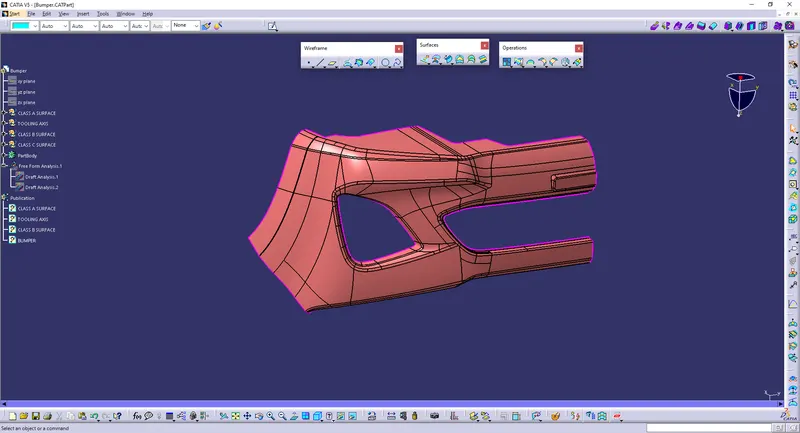
STEP 2: Find the tooling axis of the component. The tooling axis is nothing but the mould opens or cavity opens.
- Check visaully which is the best possible tooling axis.
- x is the best possible tooling axis.and i create flat surface of number plate in bumper
Creating a Tooling axis along x:
extract the flat surface then hide class A surface and create line with normal to surface method.
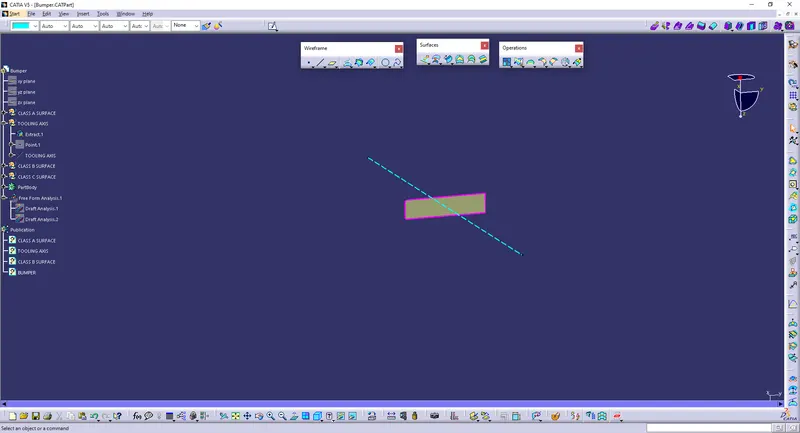
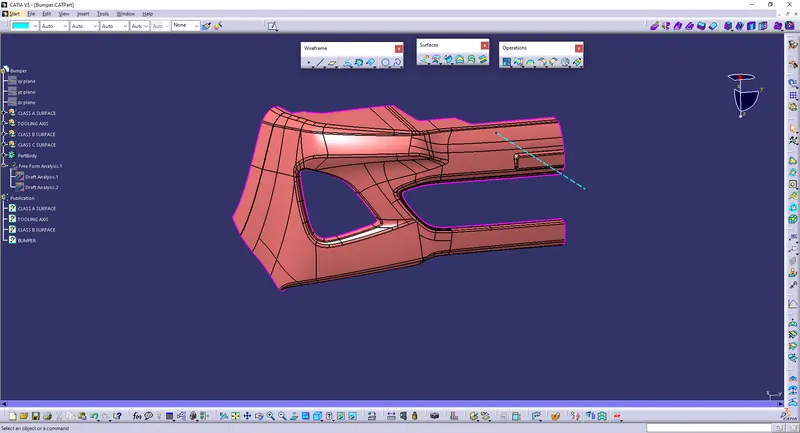
Now perform the Draft analysis using the Featured Draft Analysis tool in the tools.
Then after opening the draft analysis tool box go for the compass and place the compass alinged to tooling axis and click on the lock symbol after alinging and further click on the surface.
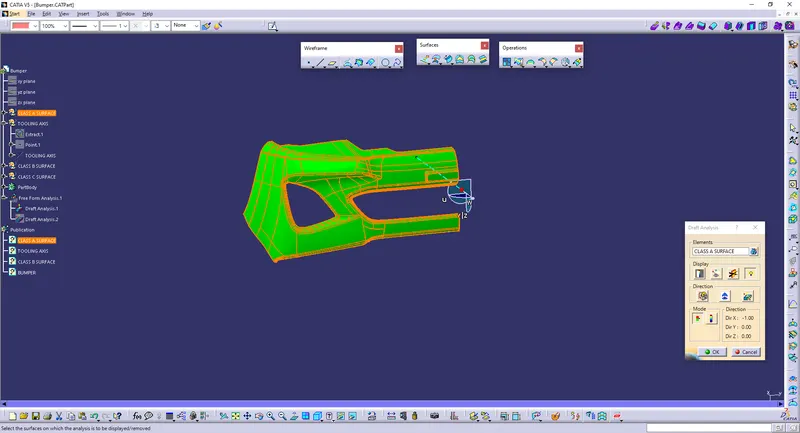
STEP 2:
Now creating Class B Surface:
Intially offset the Class A surface in thickness of 3mm
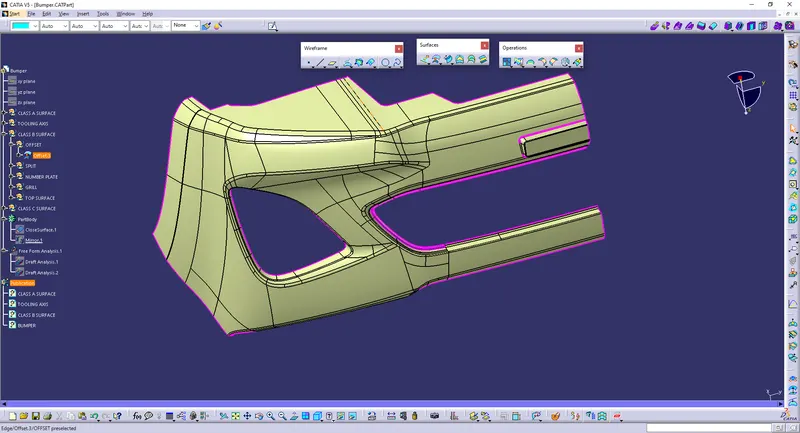
then some fillet surface not sowhing so, we working that area. First which fillets not showing that area limits boundary taken after we split some areas
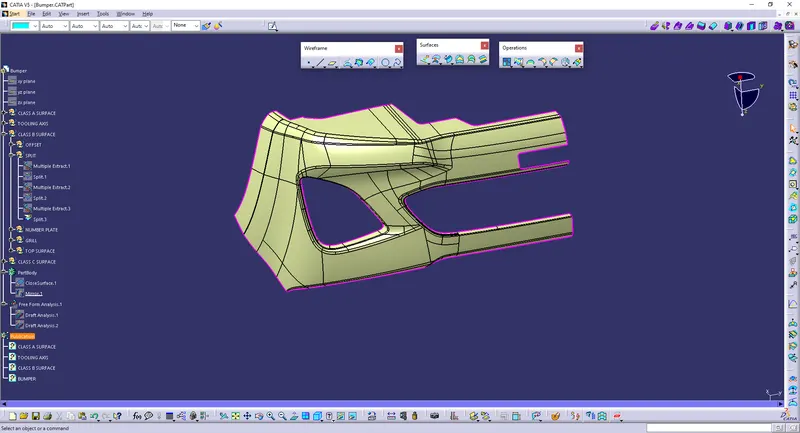
Now number plate extract and offset given values 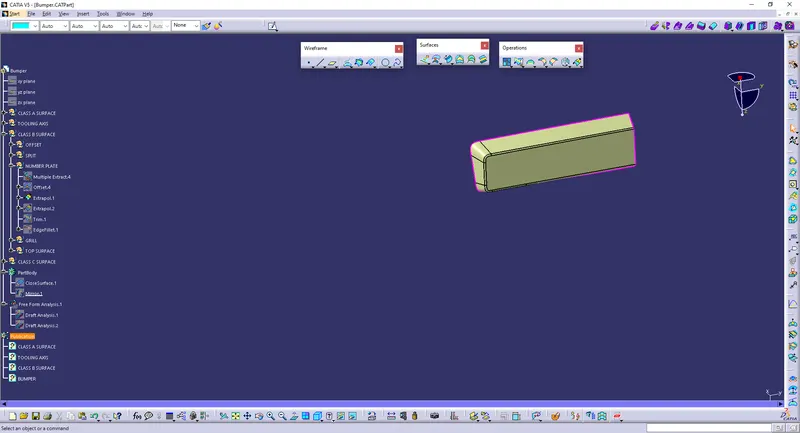
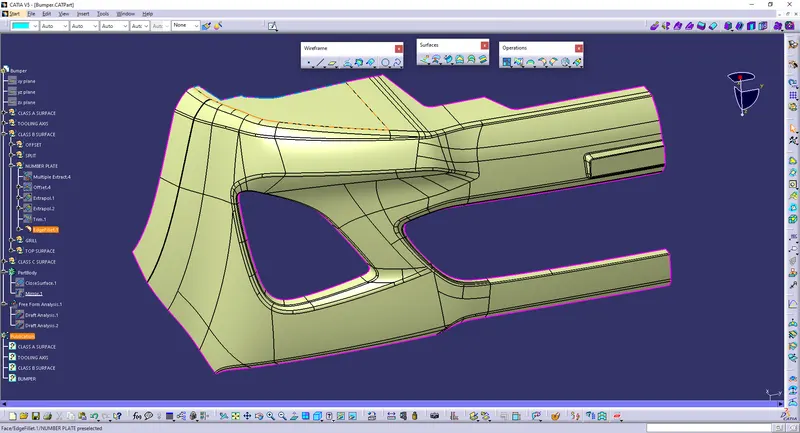
The same operation what area we need and create then applied fillet
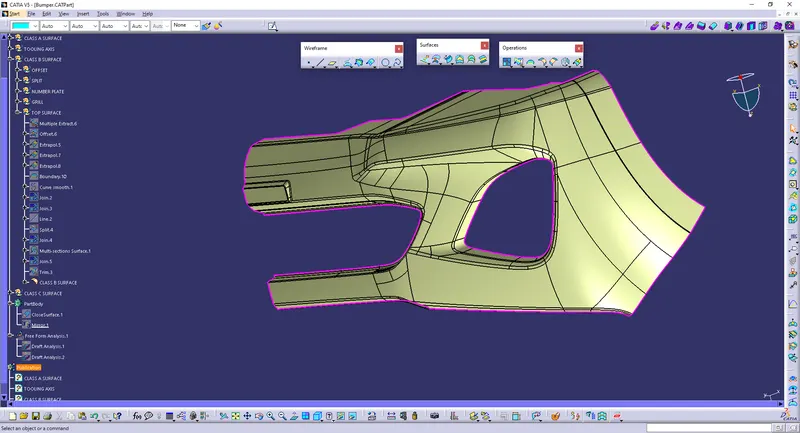
STEP3:
Now Creating Class C Surface:
class A surface take boundary and sweep the draft angle
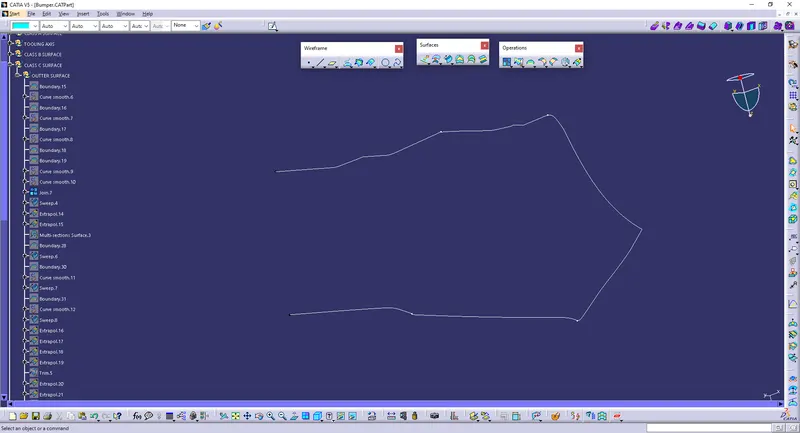
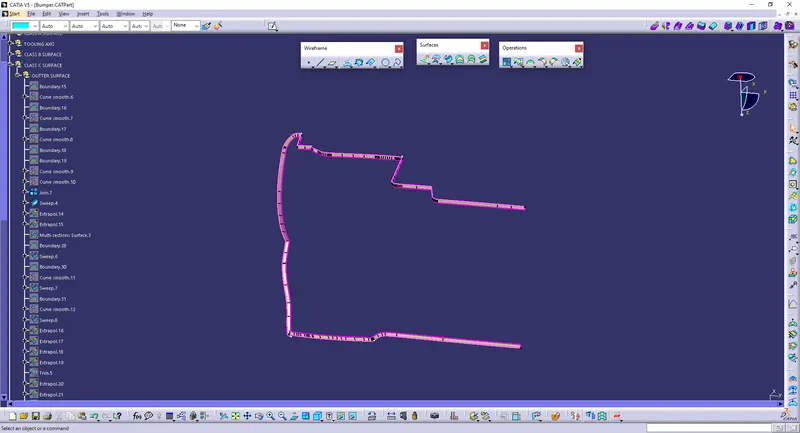
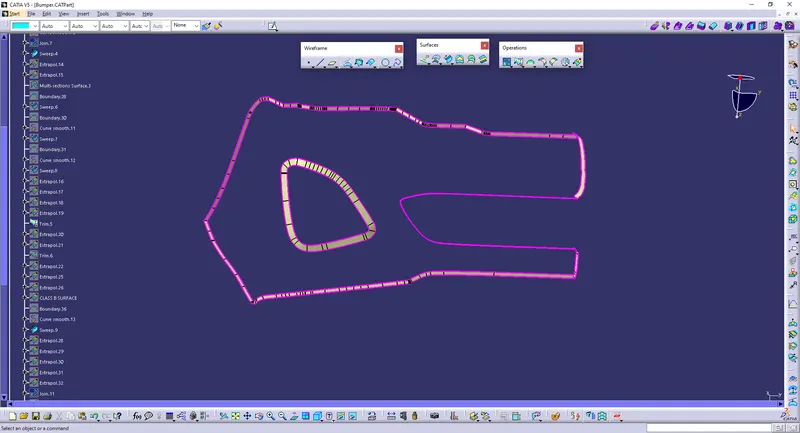
and the last process trim the class A,B and C surface then get the final product
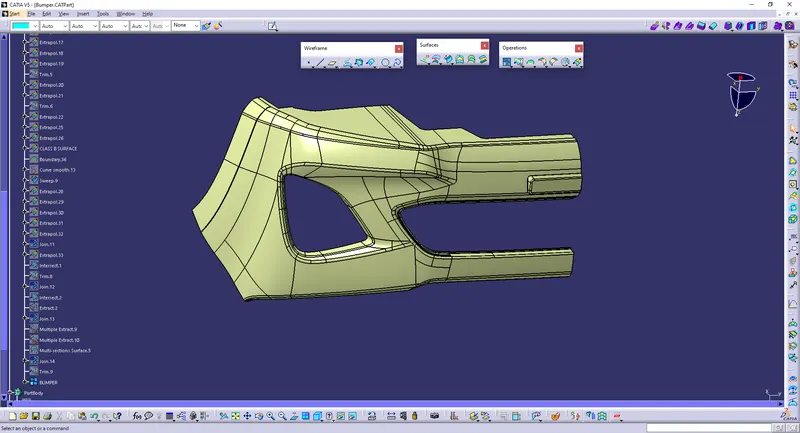
Now convert solid model
In the method closed surface method
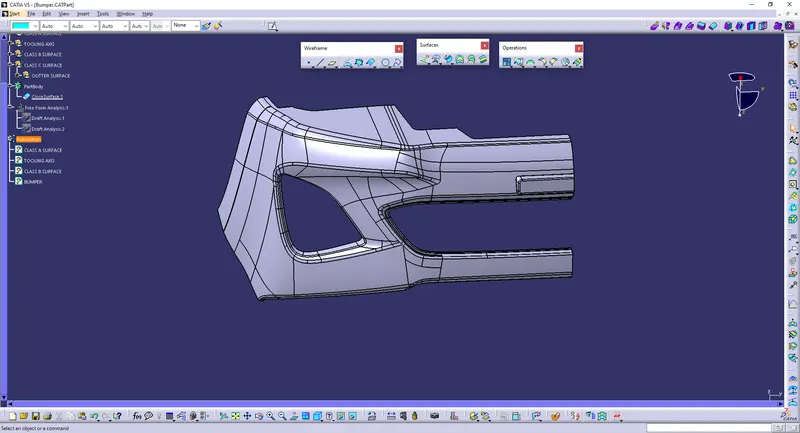
again checking solid body analysis
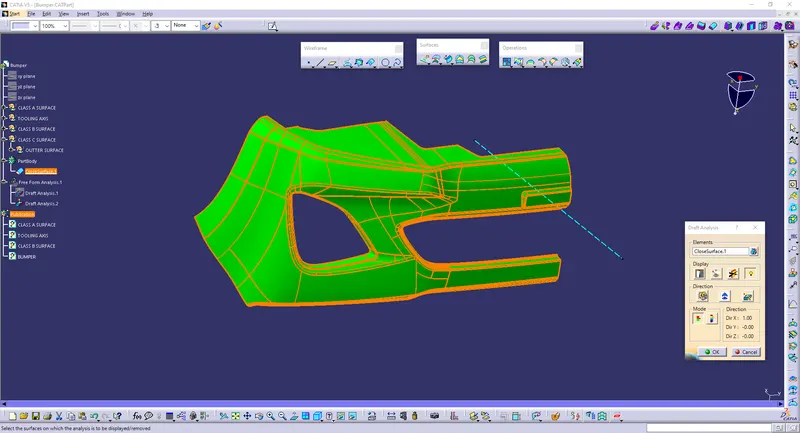
material:
Bumpers of most modern automobiles have been made of a combination of polycarbonate (PC) and acrylonitrile butadiene styrene (ABS) called PC/ABS.
Polycarbonate/acrylonitrile butadiene styrene is most commonly used in the automobile industries.
PC-ABS plastic is used to make:
- Glove boxes
- Overhead and middle consoles
- Knee bolsters
- Blow-molded seatbacks
CONCLUSION:-
Finally the Class – A, B&C surfaces with the Tooling Direction have been Published and the bumper is moved on to the designing of the next operation – the creation of B-side features.