Week 9 - Project - A pillar Design with Master Section
AIM
Create the A Pillar Plastic component through the given Class-A surface and master section and perform Draft analysis.
Operations:
- Creating tooling axis.
- Create draft analysis
- Creating Class B surface.
- Creating Class C surface.
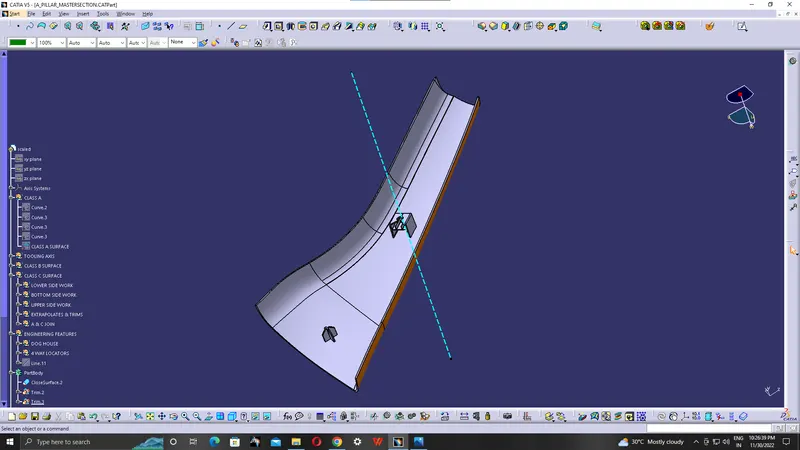
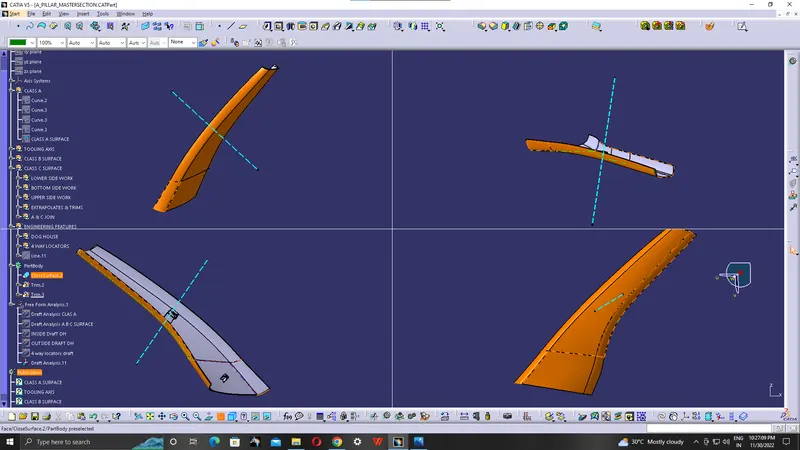
- Final product using closed surface.
- creating engineering features useing master section as reference.
MATERIAL USED :
Acrylonitrile butadiene styrene(ABS)
Door handle is manufactured in plastic materials such as ABS. ABS plastic remains hard, rigid and tough even at low temperatures. It is available in fire-retardant, heat-resistant and platable grades. It is found inside the front windshield of the car.
MASTER SECTION:
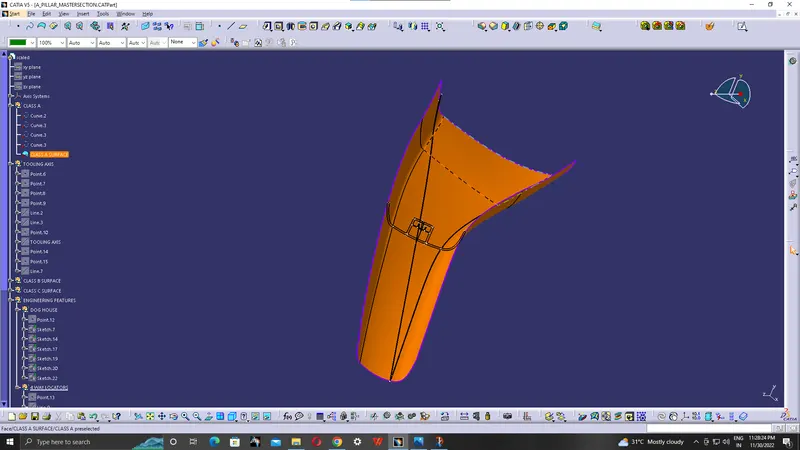
Master sections are the guides for design requirements which decide the component packaging after technical (Styling, Concept or Class-A) surfaces. This helps you to decide the feasibility, clearance, the packaging and the fixation strategy before working it on a 3D.
TOOLING AXIS:
Tooling axis is the direction in which the core and cavity opens. If we are using proper tooling axis, we can avoid adding side cores thus the cost of manufacturing the component can be reduced.
Generally tooling axis is decided from the natural axis of the design, that is, tooling axis is analysed with the x, y and z axis of the system. If the axis doesn’t clear the draft analysis, the next step is to look for the surface in which the drafting axis can be created in such a way that the axis is normal to the surface taken. These are the methods of deciding tooling axis. Bisecting method is the least used method.
BISECTING METHOD: It is a method used to create tooling axis. The sides of the surfaces are chosen in such a way that the edges may affect the tooling axis are taken as the input for the creation of tooling axis. This axis is then created by giving the line type as bisecting line and the inputs as the lines constructed from the edges that affects the tooling axis. This is not frequently used technique for creating tooling axis.
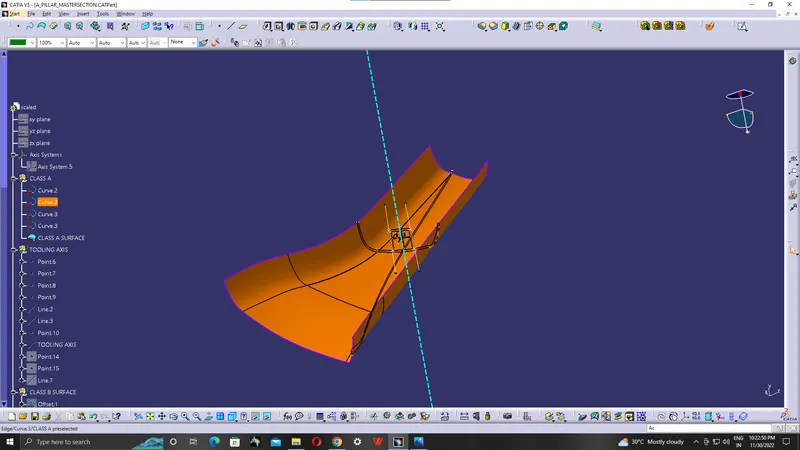
Here, tooling axis is created using the reference from the master section. As there is a doghouse present in the B side, the sides of the doghouse is taken to created the tooling axis. Two lines are drawn from the edges of doghouse and another line is drawn by using the line option as bisecting line, with inputs as these lines. Thus, the line obtained after these inputs is the tooling axis obtained from bisecting method.
Draft analysis:
From draft analysis, we can verify draft angles, examine the angle changes within a face, as well as locate parting lines, injection and ejection surfaces in parts.
It is an important feature in Catia which helps the user to analyse the draft on various surfaces. The draft analysis toolbar provides two modes for analysis of the draft, first is the quick analysis which basically has three colours (green, red, and blue) for analysing on the other hand other option is the full analysis mode which enables a few more details into the draft and is used in the complex components.
Draft analysis for class A surface:
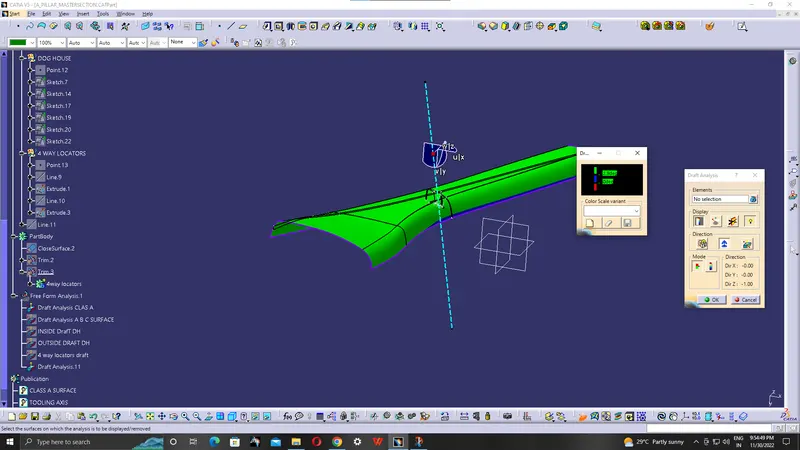
Draft Analysis for class A B & C surfaces:
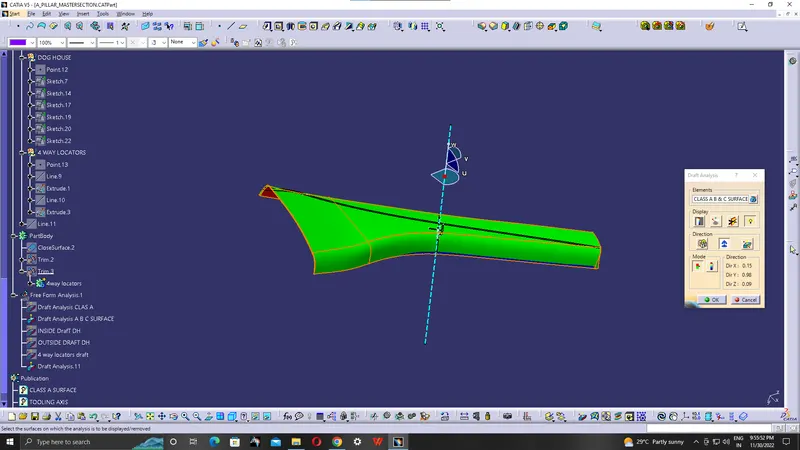
Class A surface:
Class A surface is a any set of freefrom surface of high efficiency and quality. It is the aesthetic surface of any automotive component. class A surface is visible to eye .It is given as input to design the Class B&C surfaces.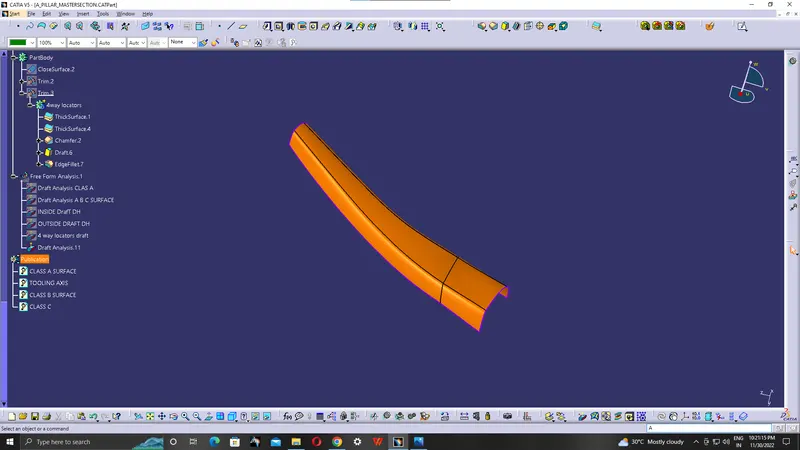
Class B surface:
Class B surface is invisible to the eyes or it is often found in back side of the Class A surface. It is mainley the thickness of the component and the thickness of the component is 2.5mm thickness.
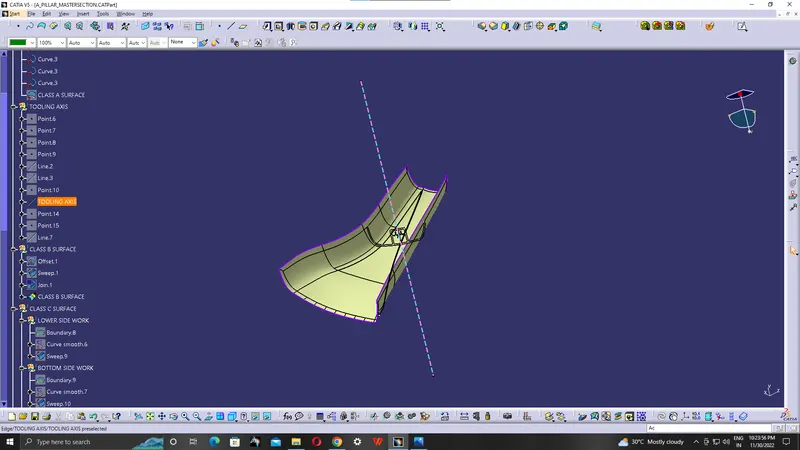
Class C surface:
Class C surface connects the surface between Class A and B surface. This surface connects both A & B surfaces along the tooling axis. It is the thickness of the Class A&B surface.
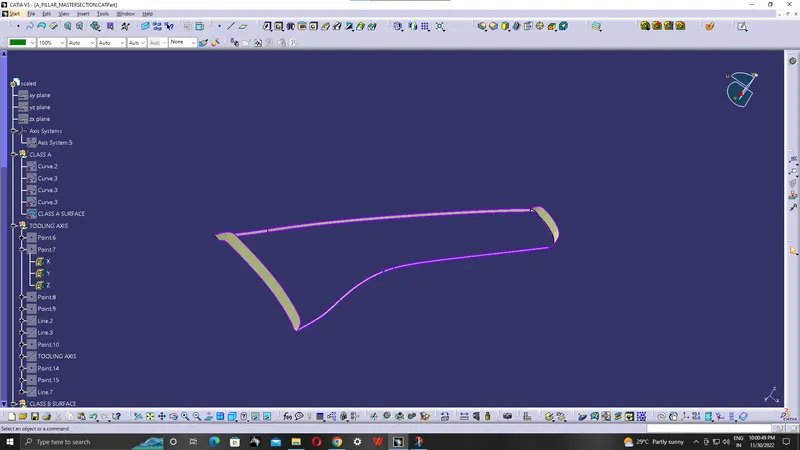
Engineering Features:
DOG HOUSE: It is an engineering feature used in plastic trim design. It is used as a supporting feature. By using dog house, we can support the other engineering features like heat stakes, screw boss and locators to locate them at a certain height where we cannot violate the design rules for the features. By using doghouse, we can avoid sink marks in class A surface.
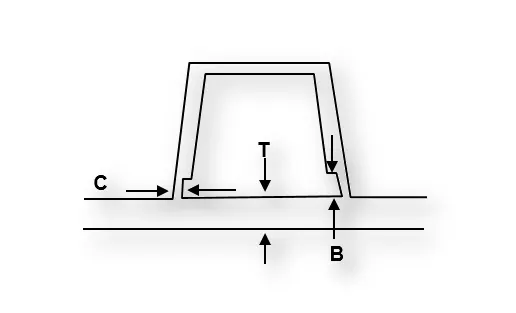
Doghouse wall thickness at the intersection of the part wall ( C ) should be 40% or less than the main wall stock ( T ).
The height of ( B ) should be between 3.0 – 6.0 mm
Dog House Draft Analysis:
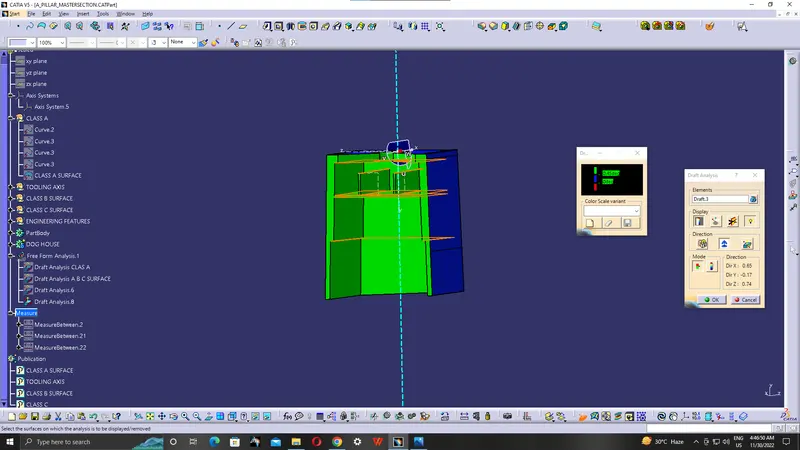
Inside draft analysis:
Draft is given inside along the x axis using axis system.
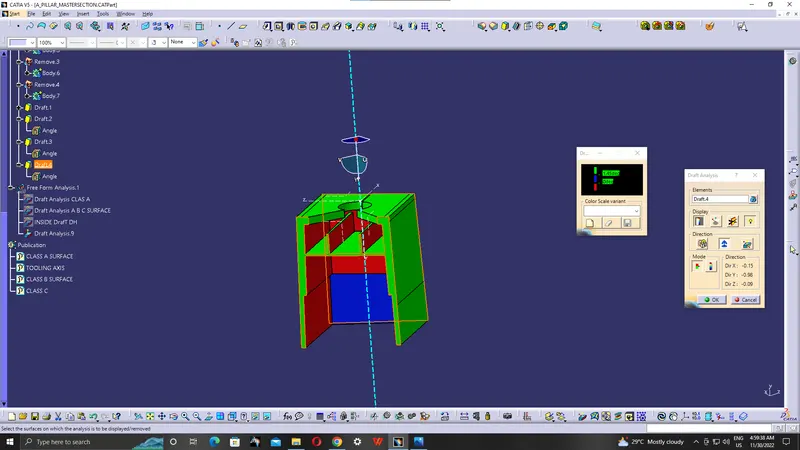
Outside Draft analysis:
Draft is given outside along the tooling axis.
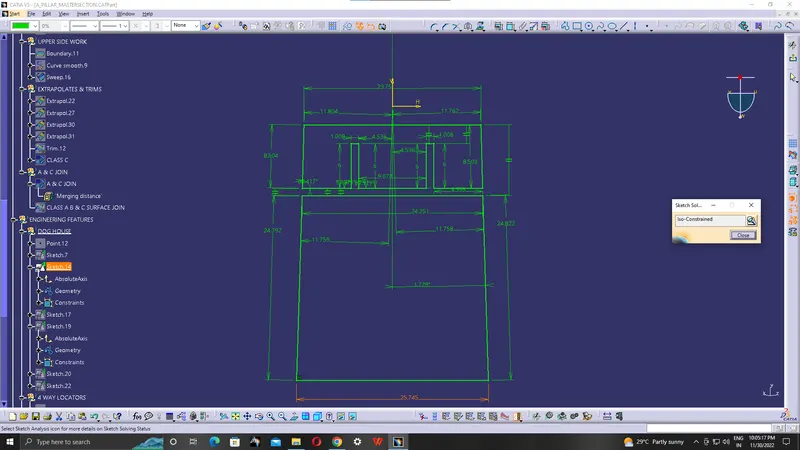
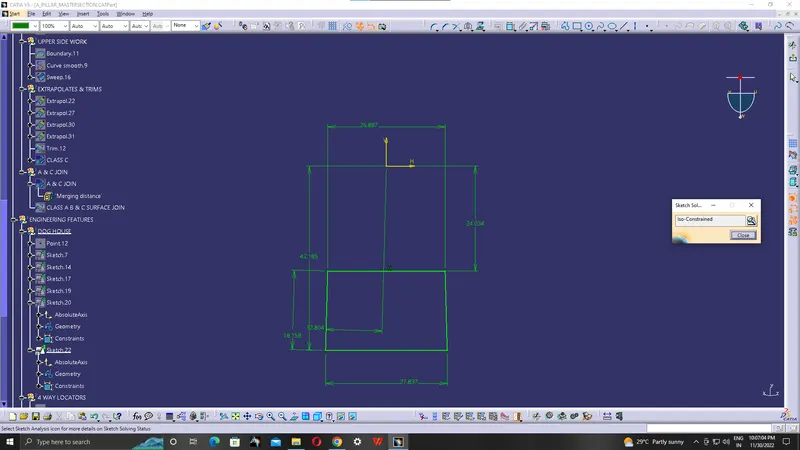
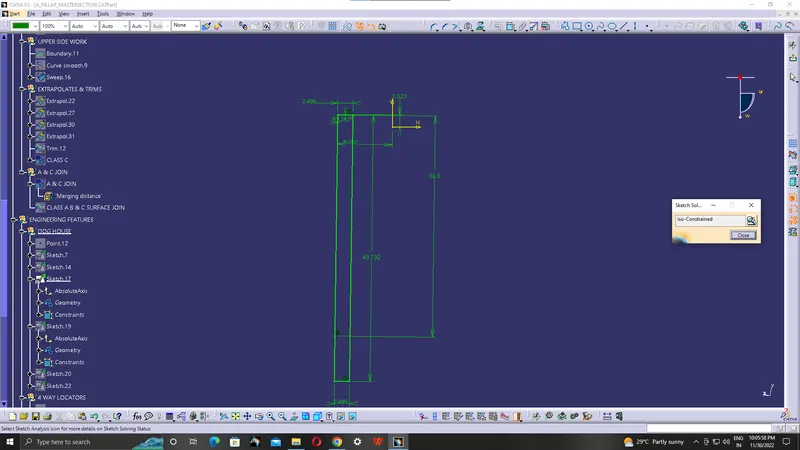
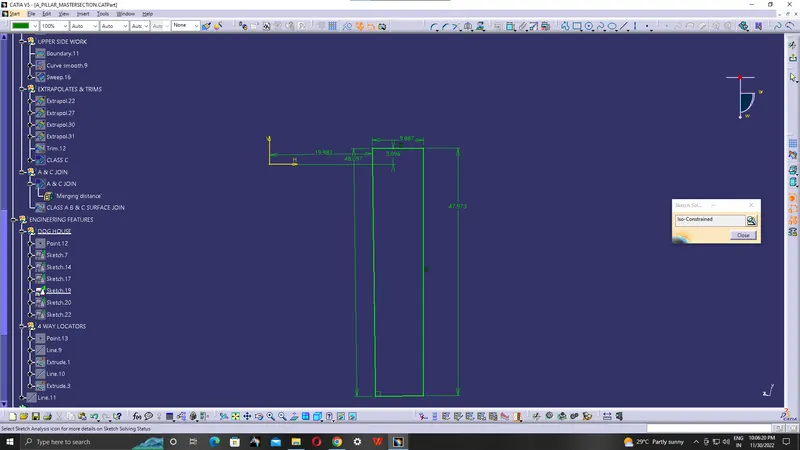
Sketches for Dog House:
3-2-1 Principle:
Locating Process: In order to completely specify the position in space of a three-dimensional object (such as the cube that’s shown), we refer to six coordinates with total 12 degrees of freedom.
- Translational position along the X-axis
- Translational position along the Y-axis
- Translational position along the Z-axis
- Rotational position about the X-axis
- Rotational position about the Y-axis
- Rotational position about the Z-axis
These six coordinates are known as the six degrees of freedom of a three-dimensional object. As the double-headed arrows indicate, the translational and rotational positions can vary in either direction with respect to each of the three axes. To completely prevent movement, all six degrees of freedom must be restricted.
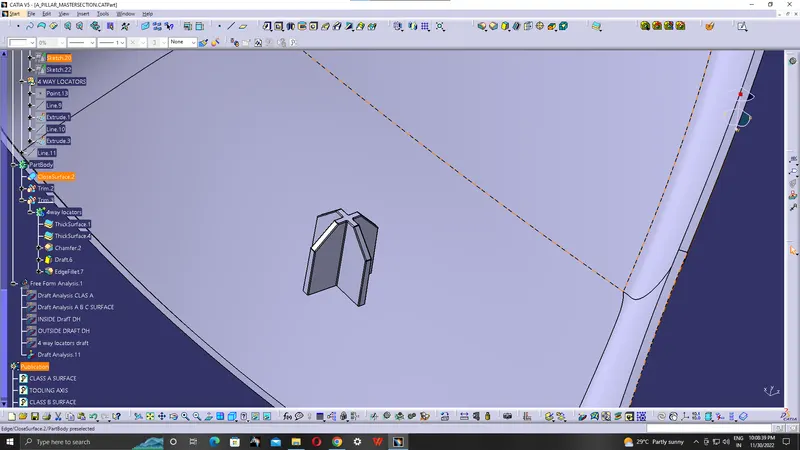
4-Way Locators:
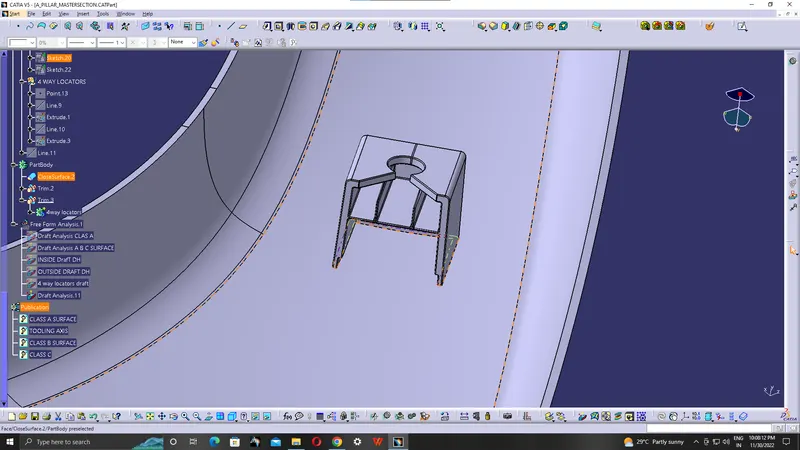
These are the locators which arrests the 4 degrees of freedom by four ribs junctional together. These are of following type especially used for mold designs.
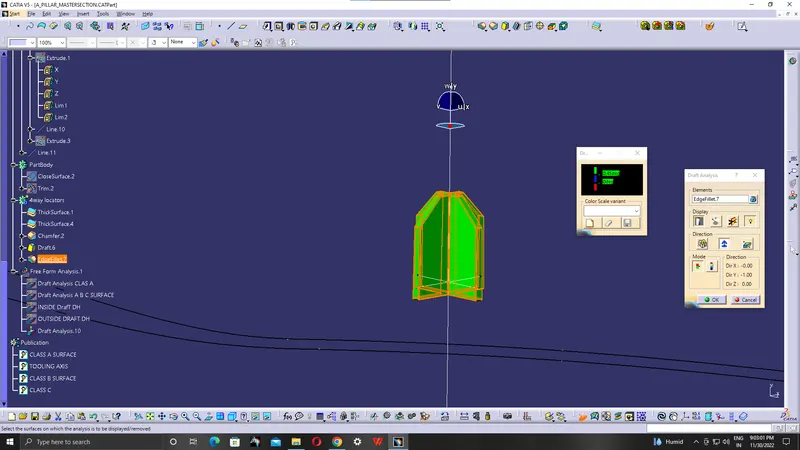
Draft analysis for 4 way locators:
Closed Surface:
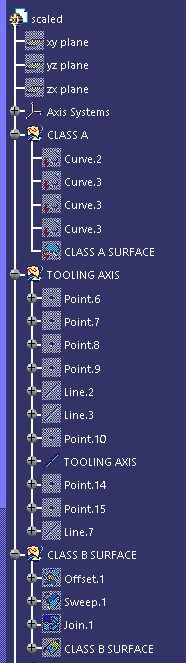
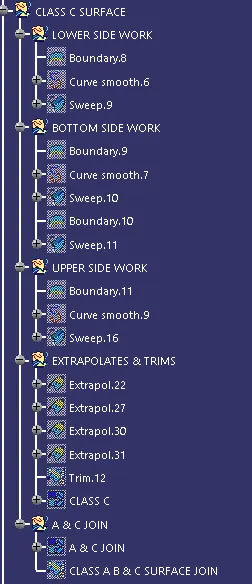
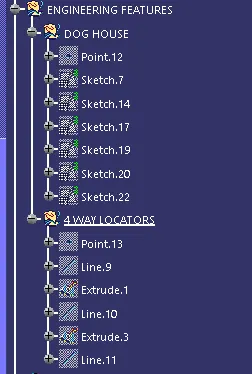
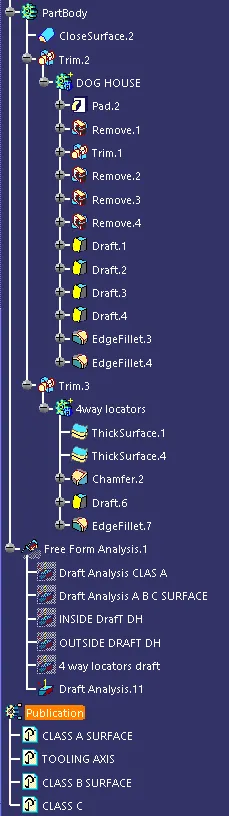
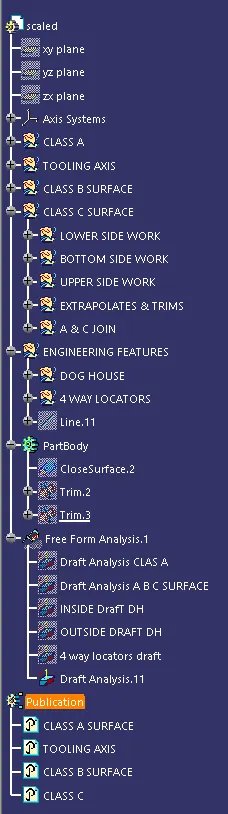
Tree structure: