Week 9 - Project - A pillar Design with Master Section
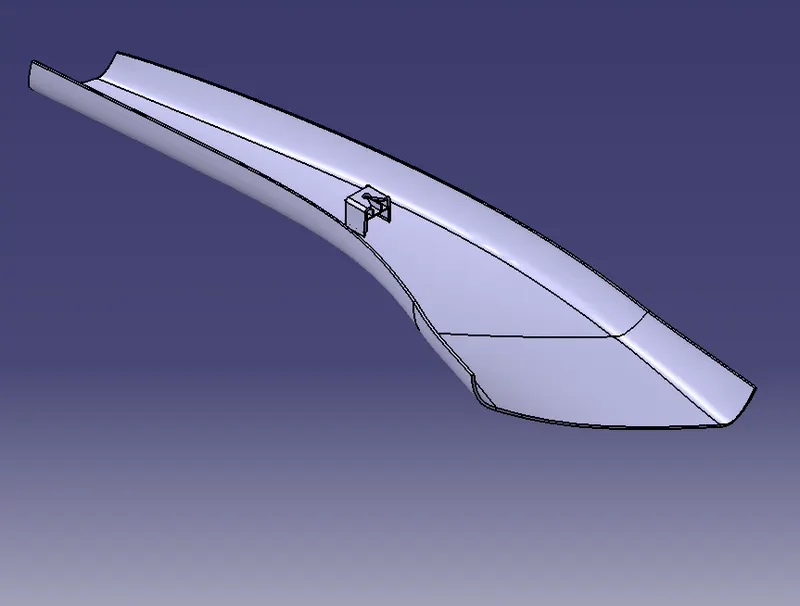
Aim :The main Aim of this challenge is to undersatnd concepts and create a solid body from iven Class A suface, with all design parameters.
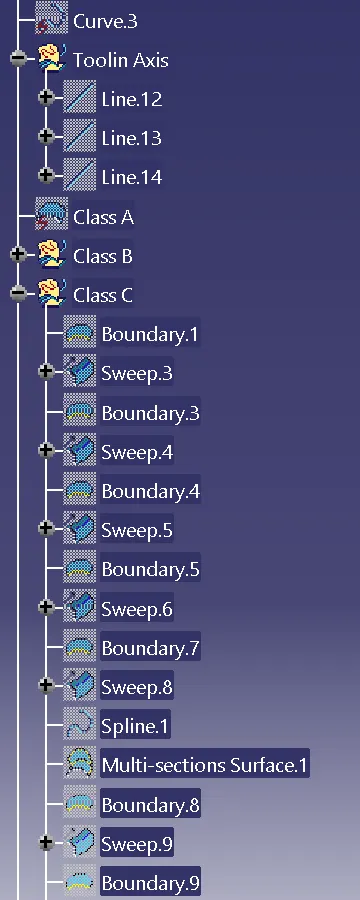
Tooling Axis:
By creating two lines on the master section by using point to point line method to create an Bisecting line at the center of the two lines.
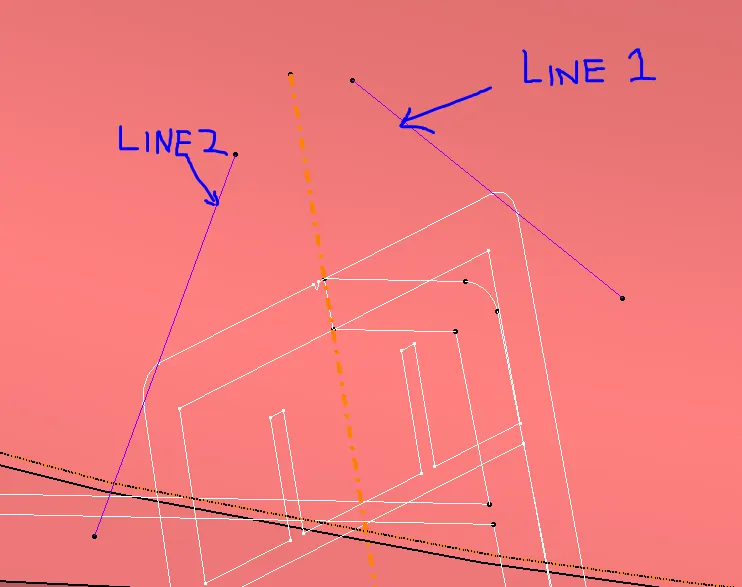
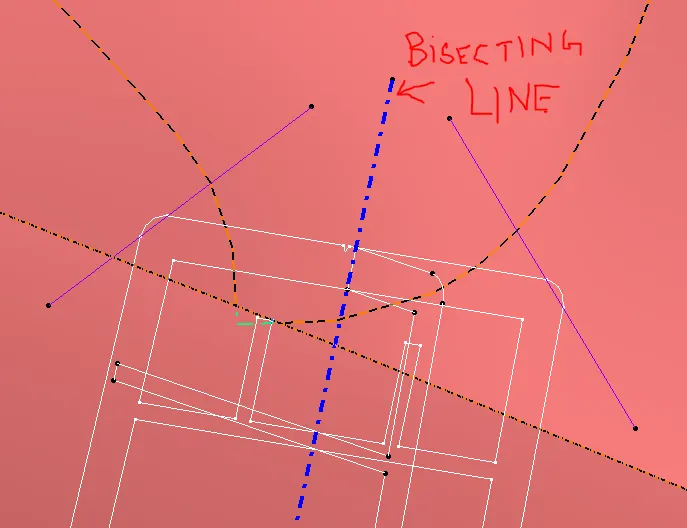
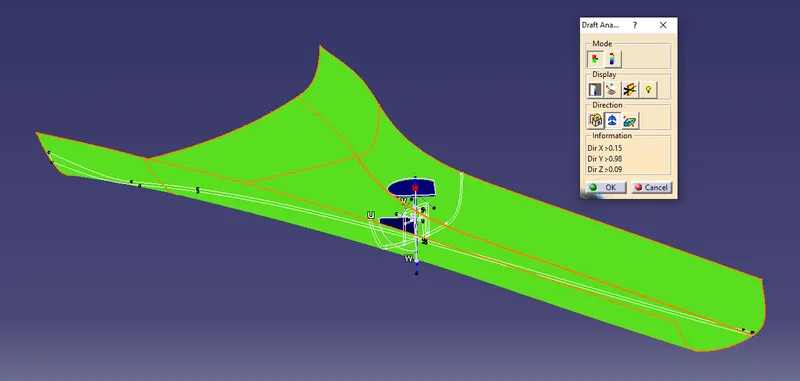
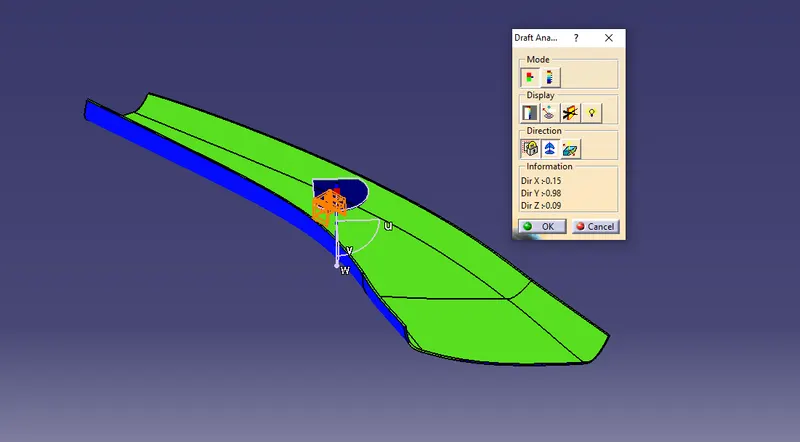
Draft Anasysis of Class A
Class B Surface
To create the class B surface initially, to measure the thickness of the master section and offset the class A surface 2.5mm from the inward direction. To close the patch on the offset surface to sweep command to close the patch on the offset surface and with closed boundary.
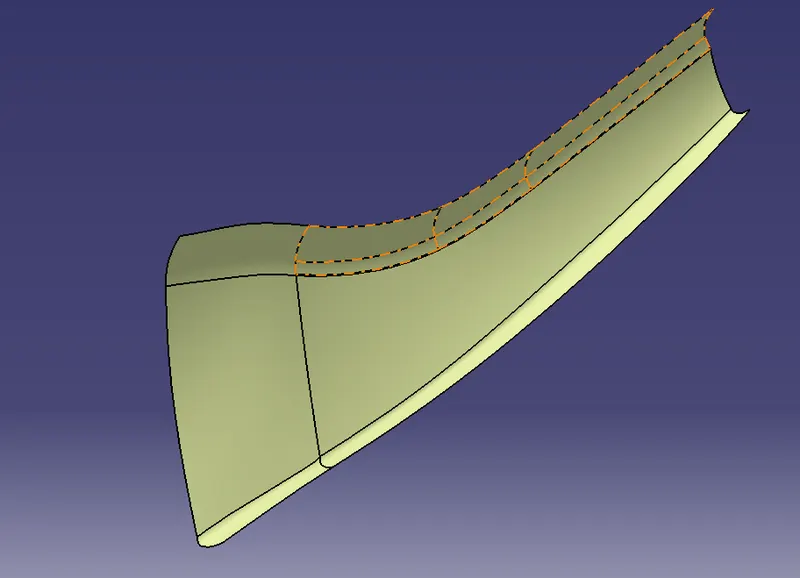
Class C Surface
To create the class C surface, by using sweep method to sweep the class A surface edges along with referencing the surface for 5mm inward direction with 90deg angle. After the creating of the class C surface, the surface edges are needed to be extrapolated to intersect properly from all sides. By trim the surfaces which extrapolated, to get the closed class C surface and join the class A surface and Class C surface to get a single surface of class A+C surfaces. By triming the Class B surface with class A+C surface to get the closed surface and created the solid body.
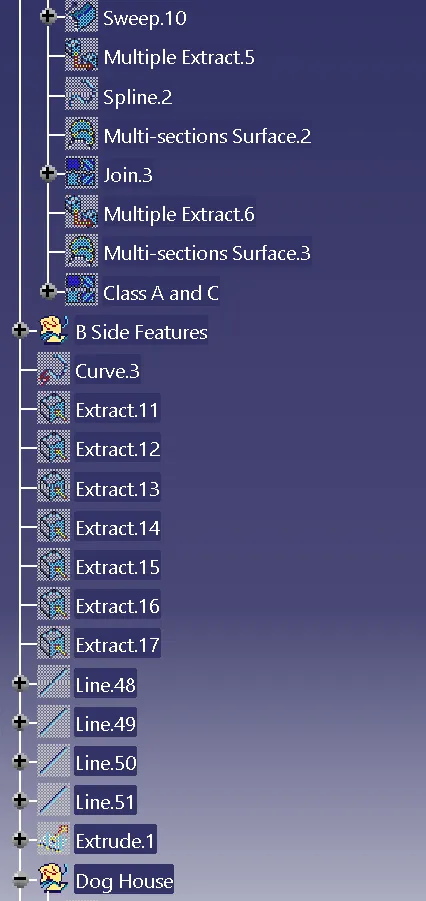
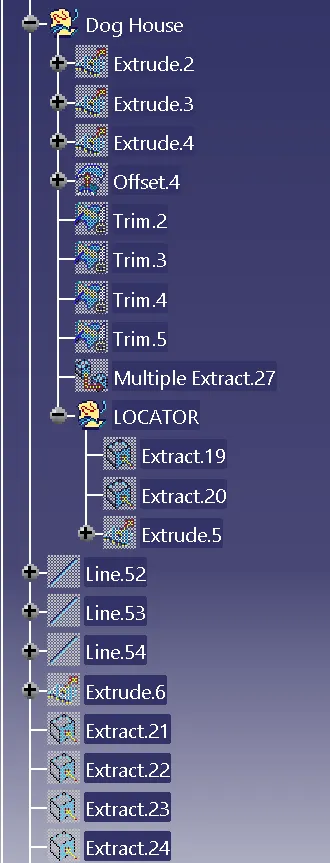
Dog House:
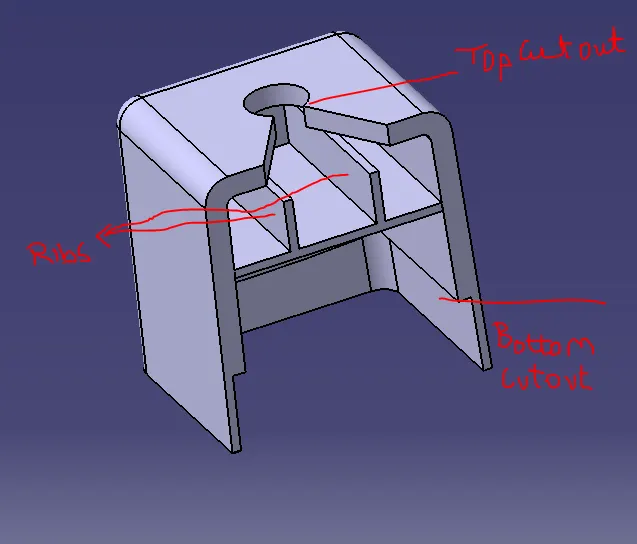
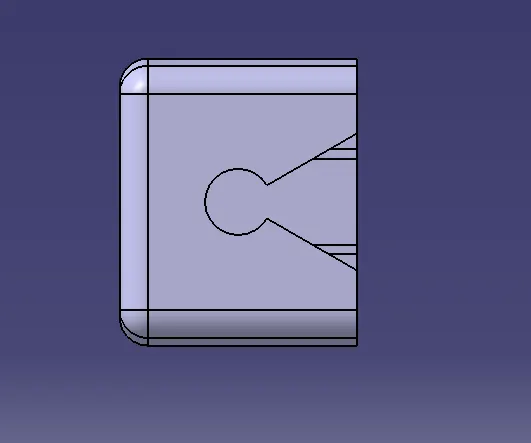
Extract the outer profilr from the master sketch, by extruede the line and extract the limits of extrude by using reference in the master sketch and trimming te sides and thicken the surface upto 2.5mm, adding fillets for the inner and outer walls. By using master sketch to create Top cutout and Ribs and padded
Front Views:

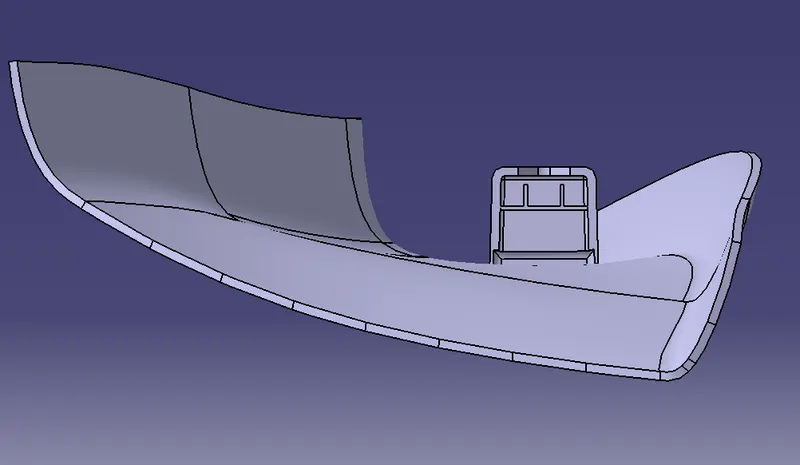
Isometric View Side View
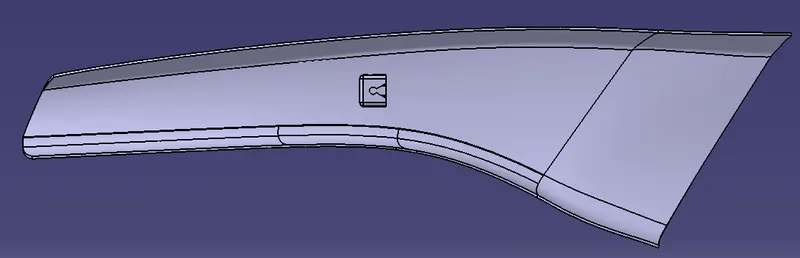
Top View
Draft Analysis
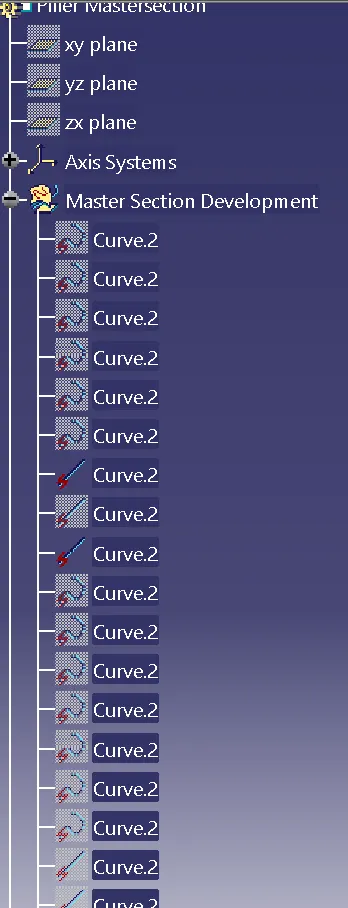
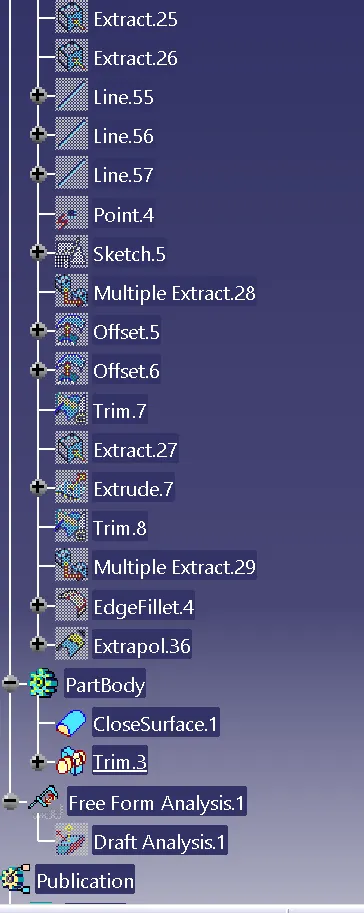
Feature Tree