Week 9 - Project - A pillar Design with Master Section
Class A Analysis:
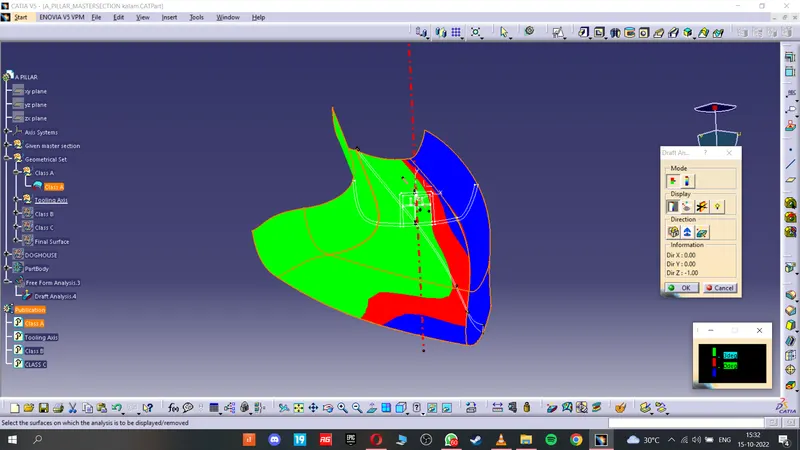
Final Body Analysis:
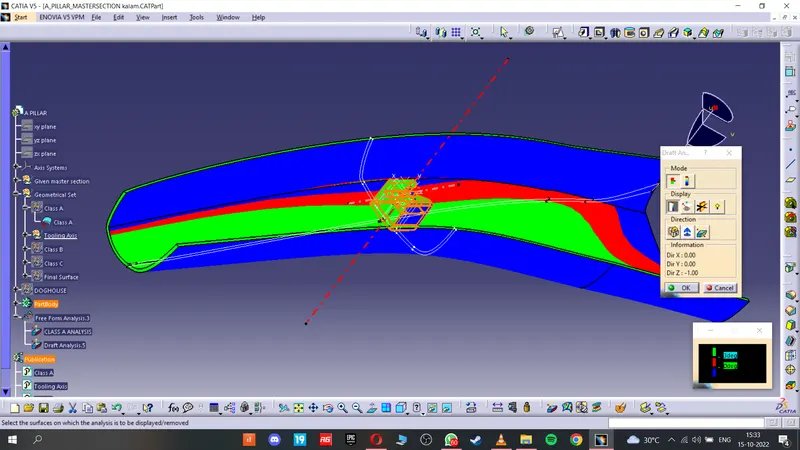
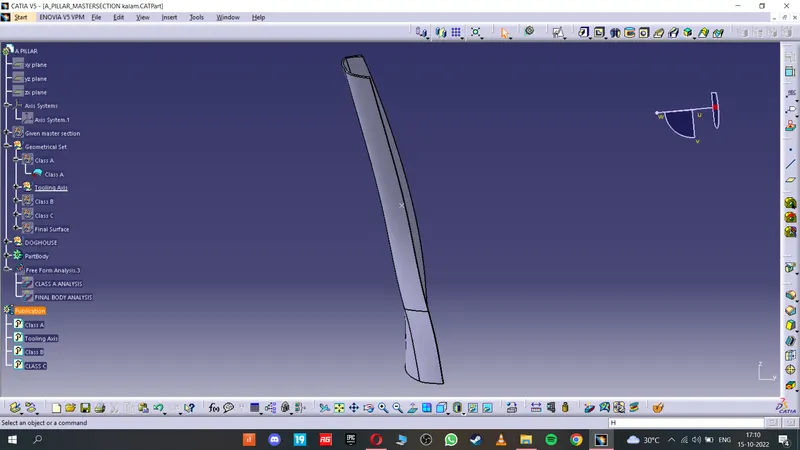
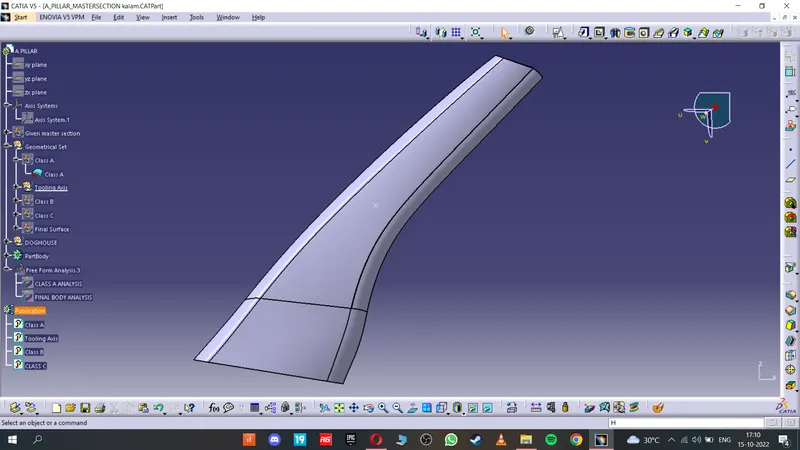
Various Views:
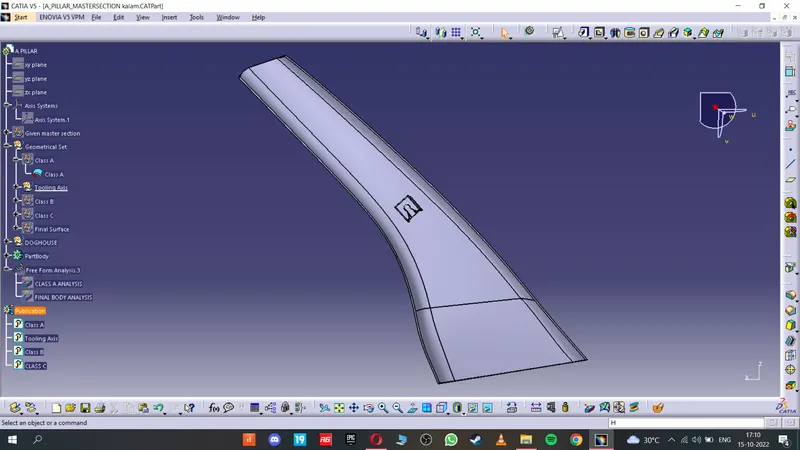
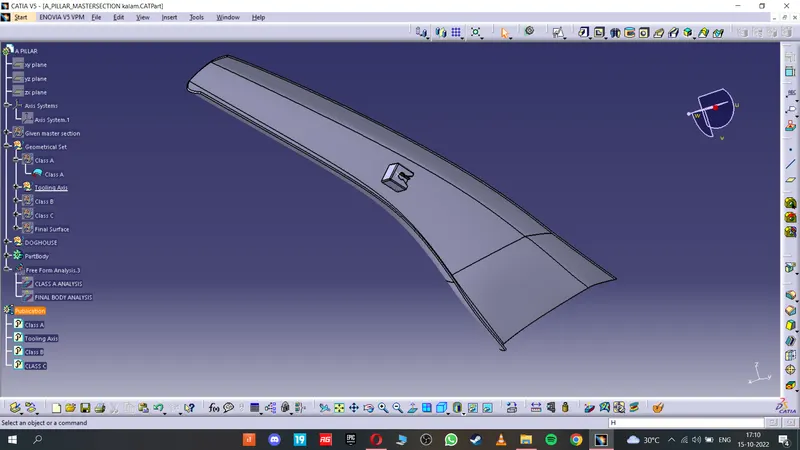
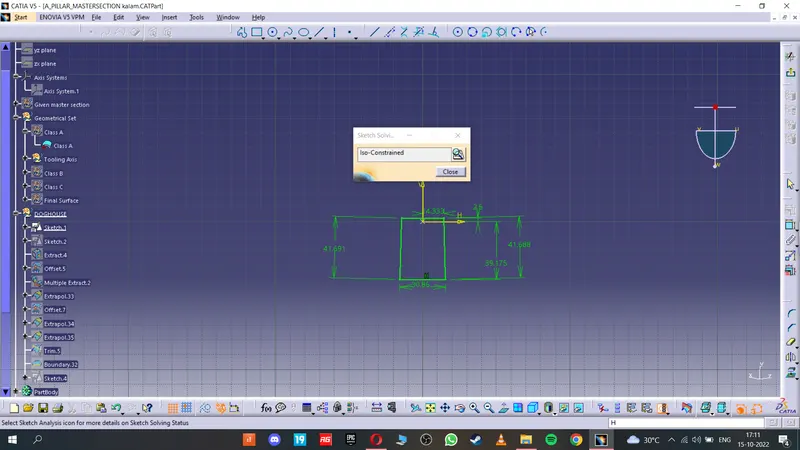
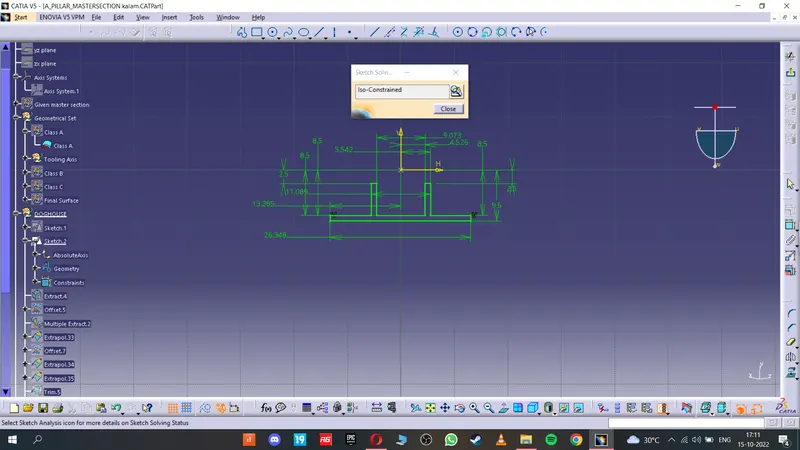
Iso Constrained Sketches:
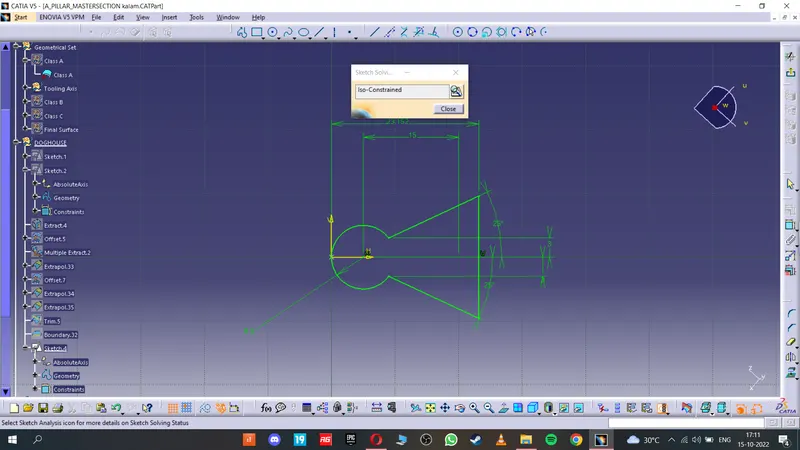
Report:
1. We have been provided with the Class A surface, Our assignment is to create Class B , Class C,
Create Doghouse. And Draft analysis For class A and Final Part body.
2. we created tooling axis byby bisecting method From reference by master section.
3. Offsetting the given Surface to 2.5mm For getting the class b surface, there are some patches we need to fix, that can be fixes with the multisection surface.
4. Class B surface is created.
5. for Class C surface we have to analyse where the 3deg angle needs to be done. for 3deg angle we can use sweep operation for othe surface we can use multisection surface.
6. when we sweeping there might be some errors we have fix that by extrapolate, split and trim.
7. class b and c surface are created. check whether the surface is closed and we can use close surface option to create a final part body.
8. now, we have to create Doghouse, we can create those by sketching using Positioned Sketch and use add or union trim operation . And the parameter guidelines for doghouse are followed
9. all the sketches are iso constrained.
10. Draft analysis are done for class a and Final body.
For Heat stakes and locators:
1. All the sketches are created by guidlines provided
2. For Doghouse We Projected the master section sketches and Isolated it and constrained it
3. And Drafted for required angle
4. For push pin clip we used pocket operations and Implemented required edge fillet.