Week 9 - Project_1 - Door Trim Lower with Engineering Features
Report of design of Door Trim Lower
Input: Class A of Door Trim Lower
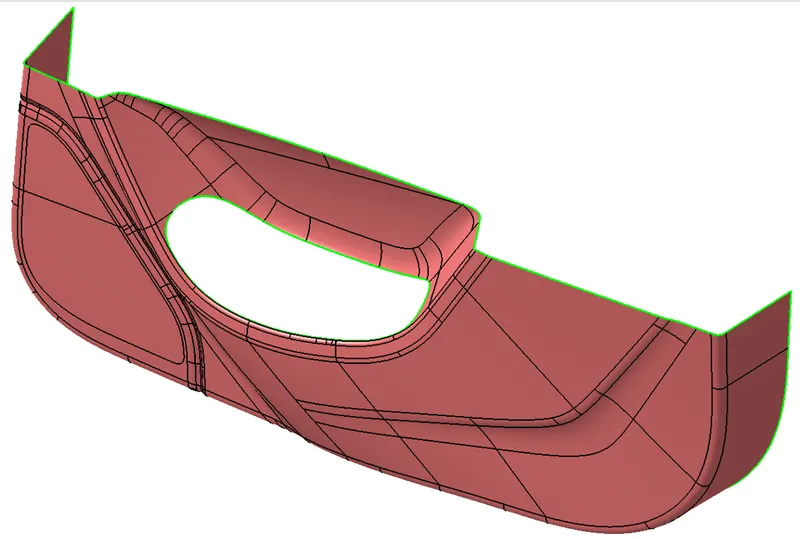
Class A with no open surface patches.
Tooling Axis:
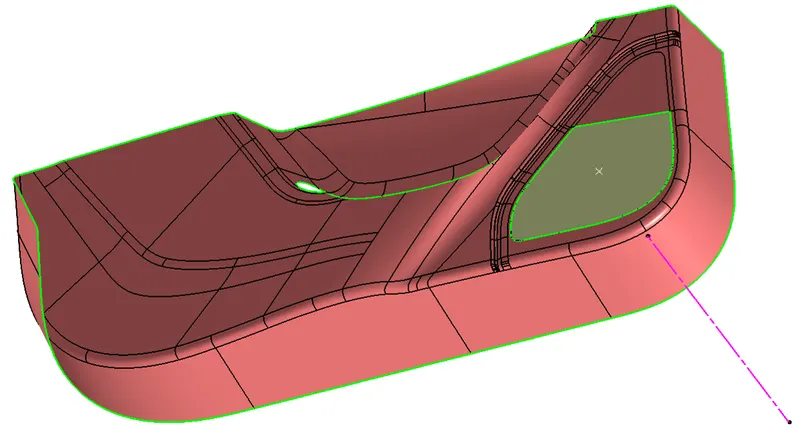
The Tooling Axis is constructed normal to the extracted surface from the Class A.
Draft Analysis of Class A:
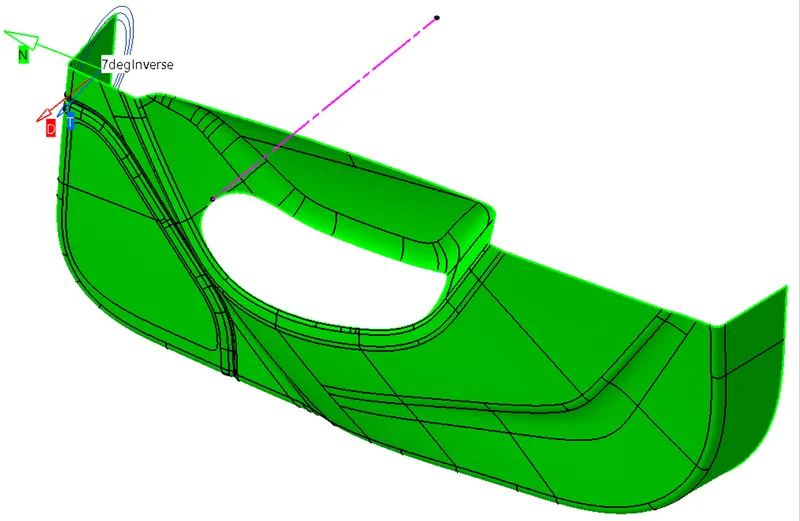
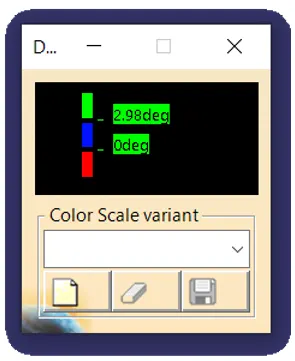
Whole Class A has a draft of 3deg or more.
Class B:
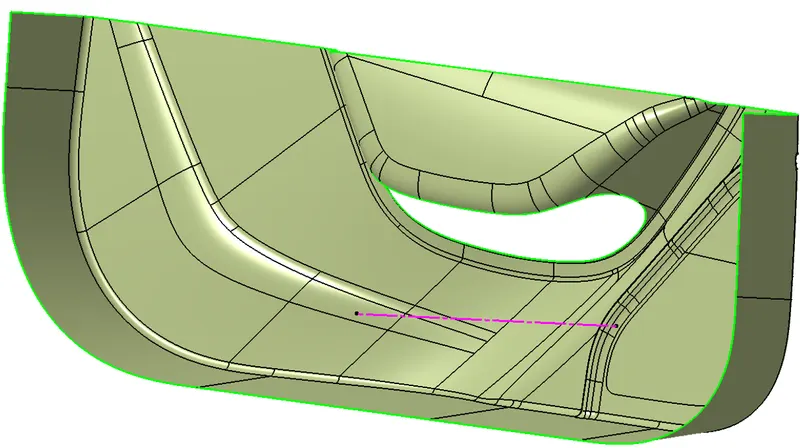
Class B with no defects.
Draft Analysis of Class C:
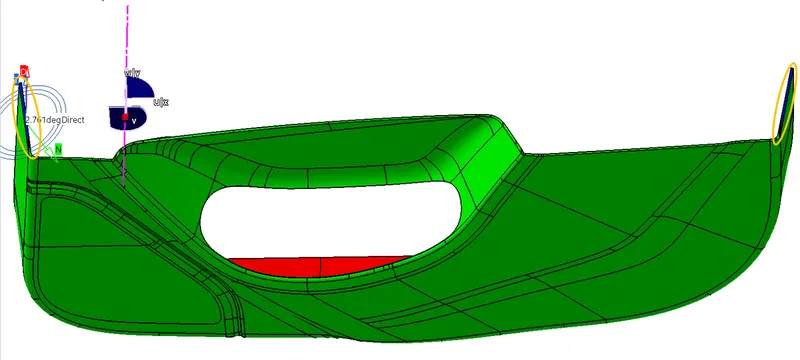
Class C clearing with Class A is parallel to the Tooling Axis and has the required draft. The least angle found is 2.76deg at the side flanges.
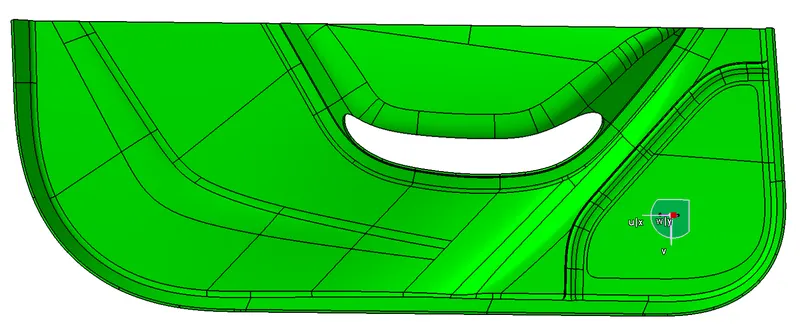
Class C clearing with Class B is perpendicular to the Tooling Axis and has the required draft angle of 3deg or more.
Heat Stake:
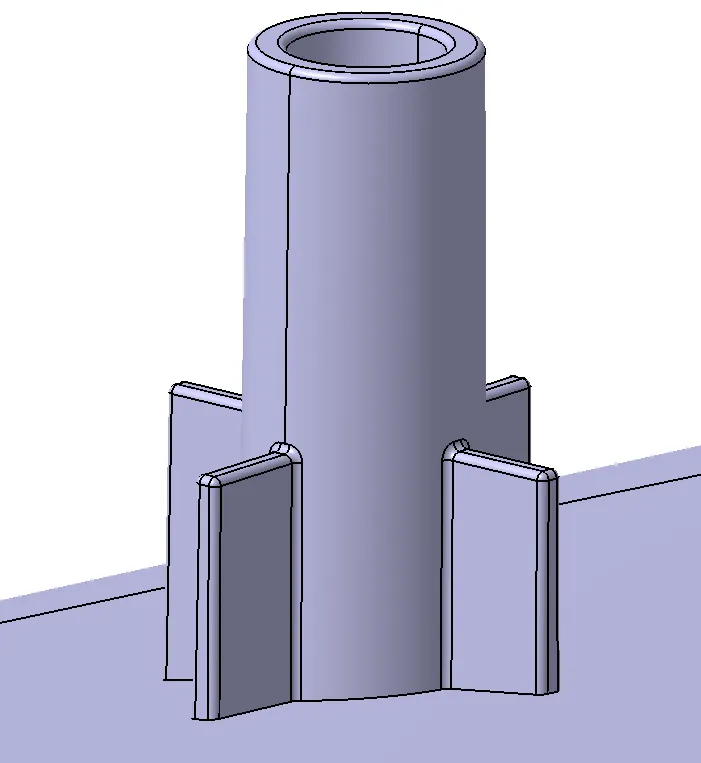
The Heat Stake is used to plastic weld the applique into the Door Trim. Its dimensions are as follows:
Height = 20mm
Circumference = 7.5mm with 4.5mm hole
Ribs height = 8mm with 1mm thickness
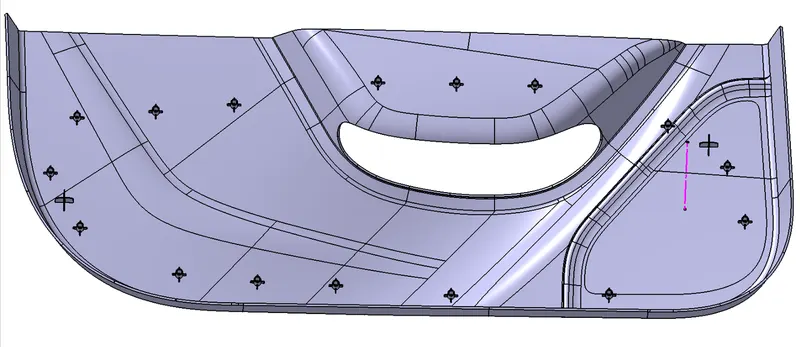
The heat stake is copied and translated to all 16 reference points.
Four-way Locator:
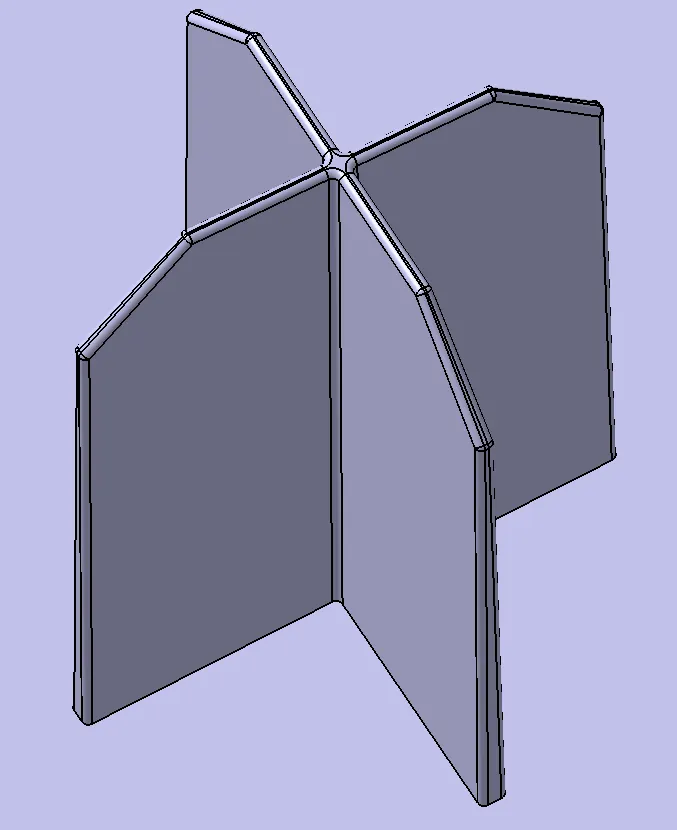
The four-way locator is constructed with a height of 25mm since it must enter before heat stakes.All other design rules are followed. Reference from the given image was taken for the location of the locators.
Draft Analysis of Engineering features:
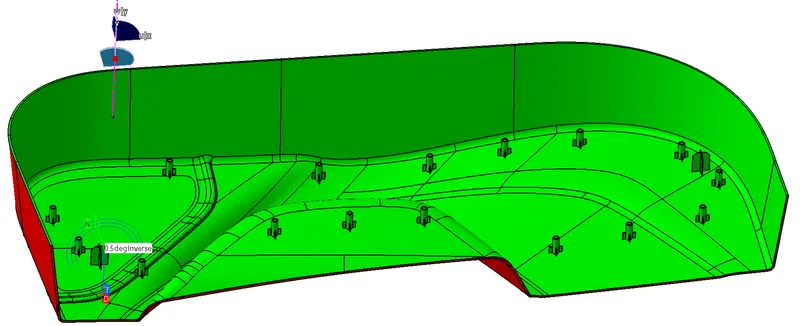
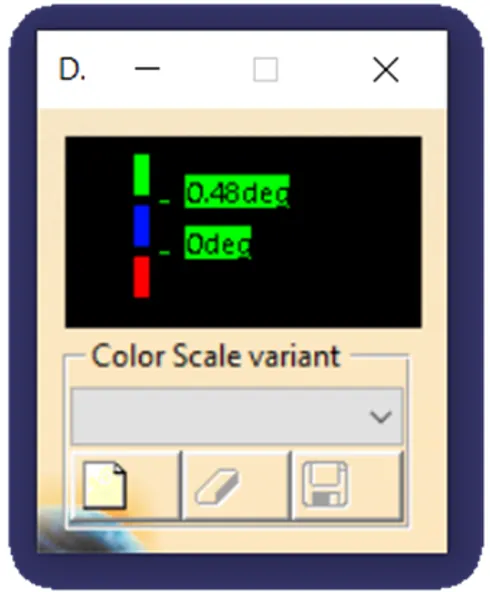
All the engineering features have the required draft angle of 0.5deg.
Sketches used in the design:
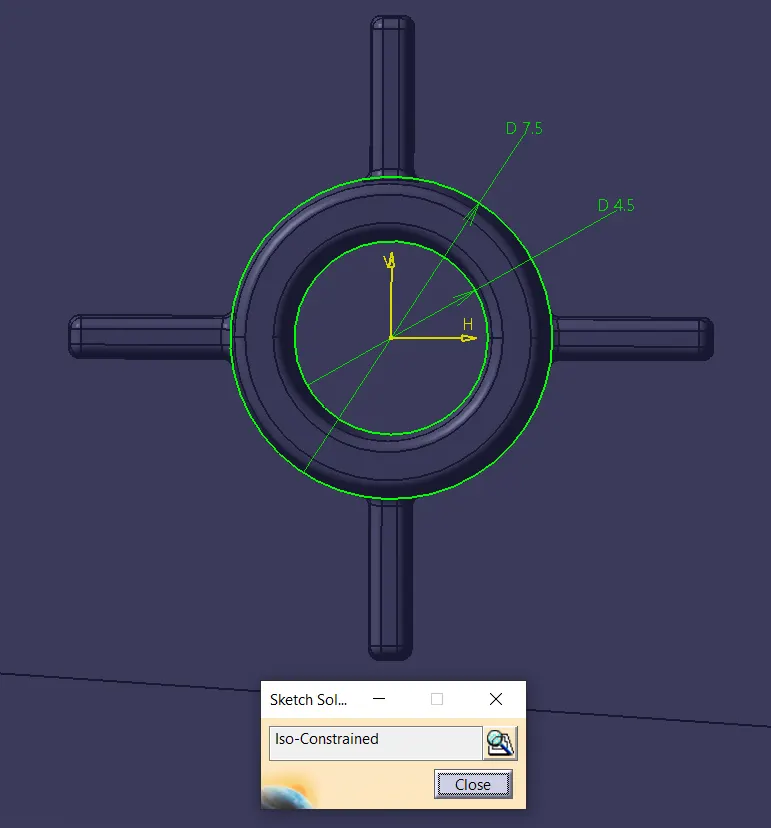
Heat stake
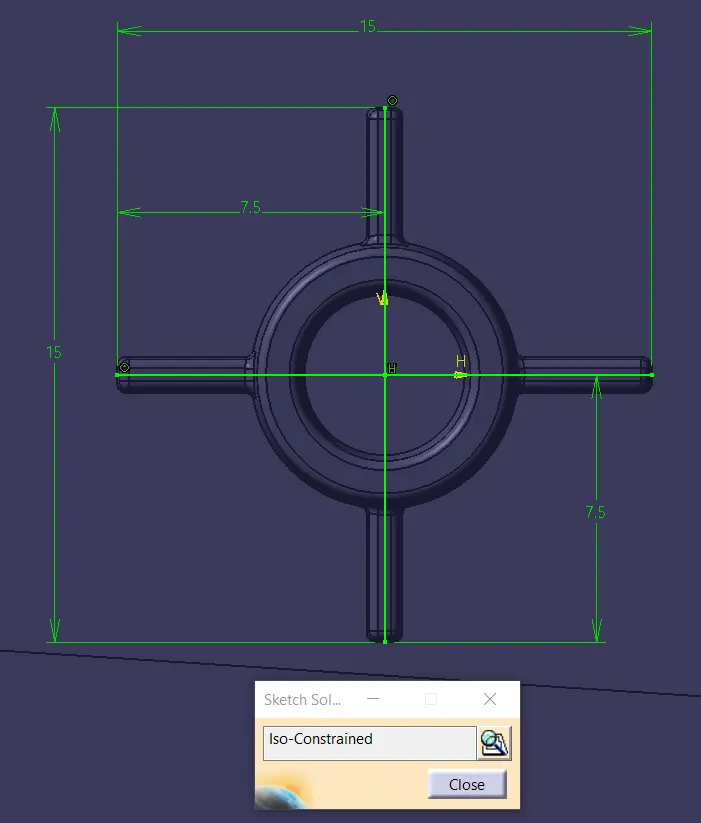
Heat Stake Ribs
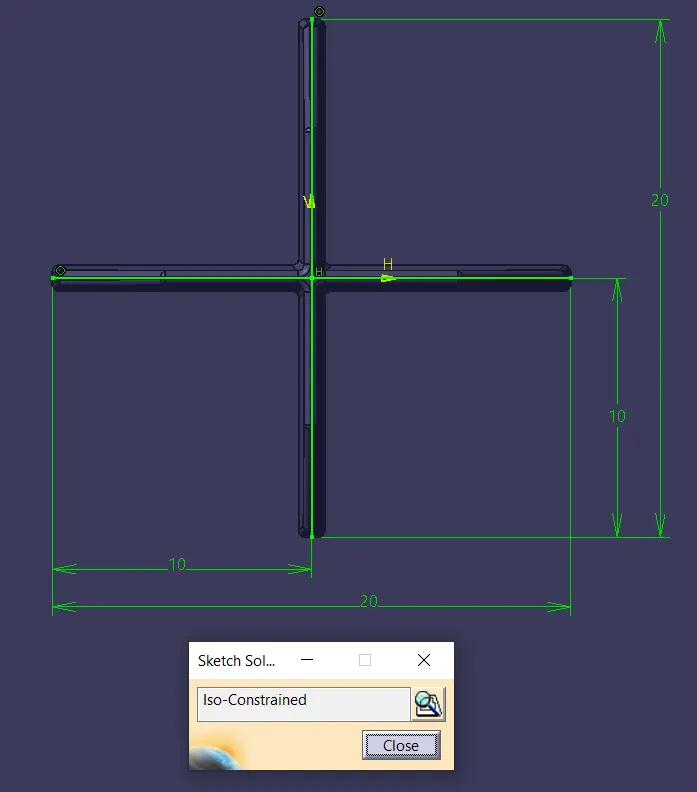
Four-way Locator
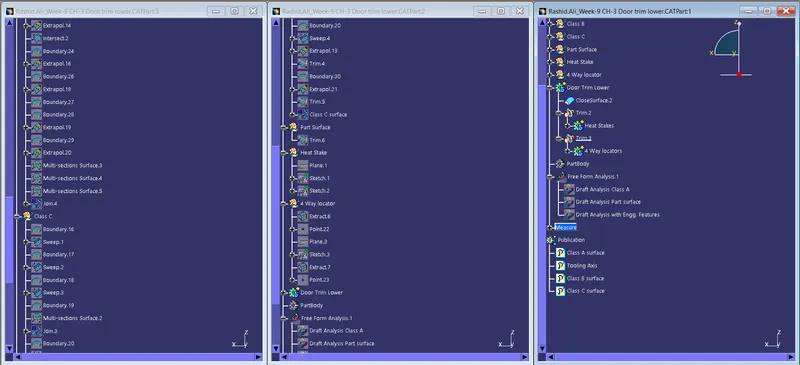
Detailed Tree structure
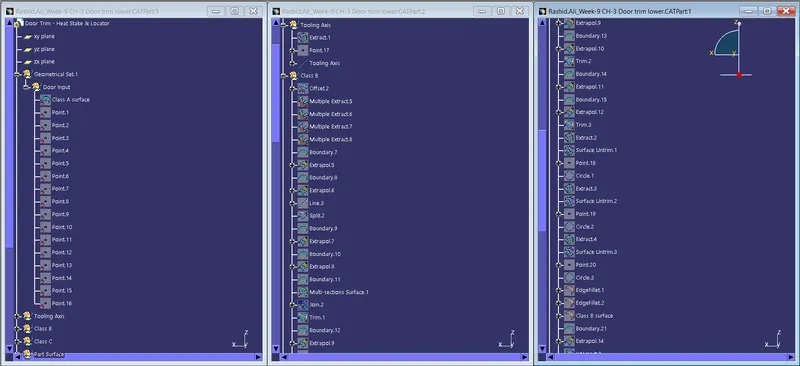
1. 2. 3.
4. 5. 6.
Part views:
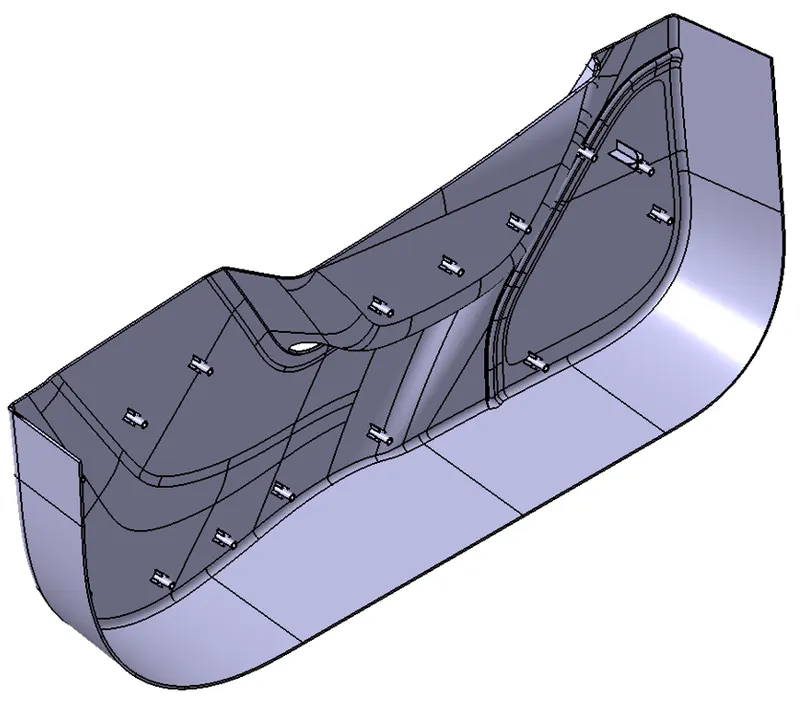
Isometric view
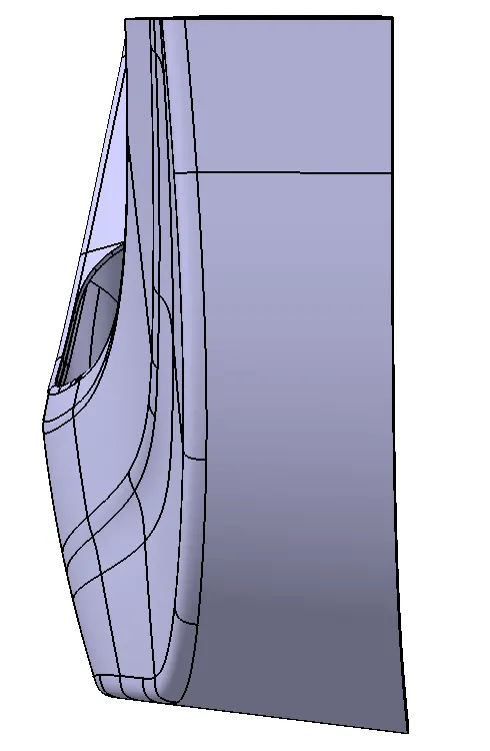
Front view
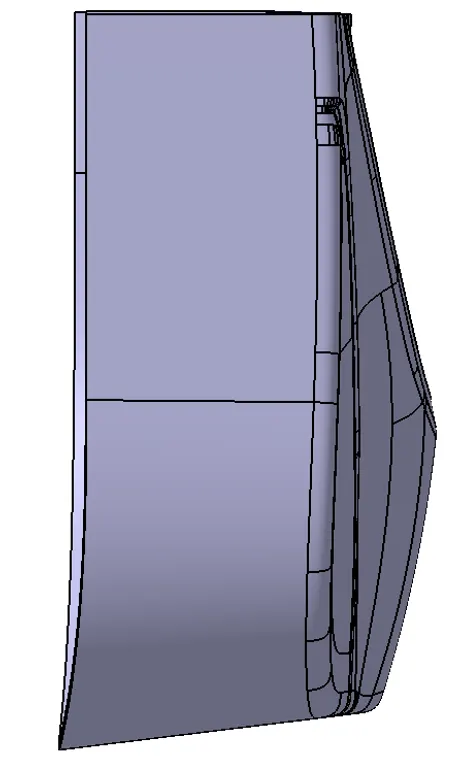
Back view
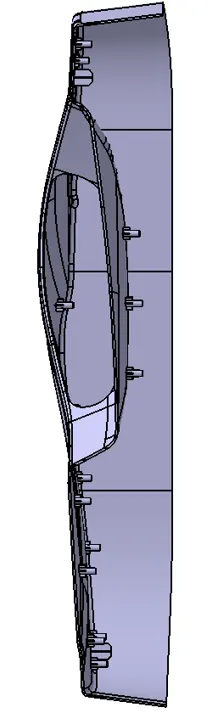
Top view
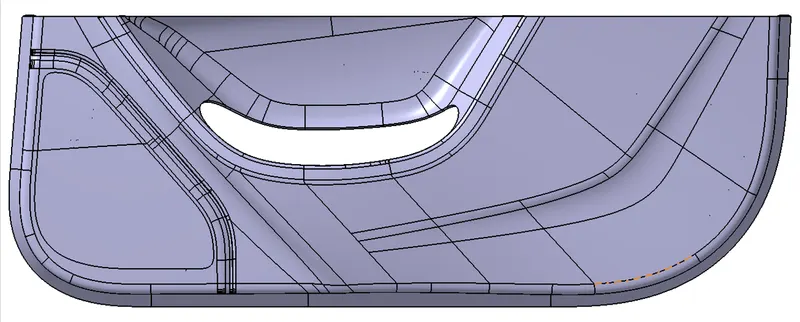
Left side view
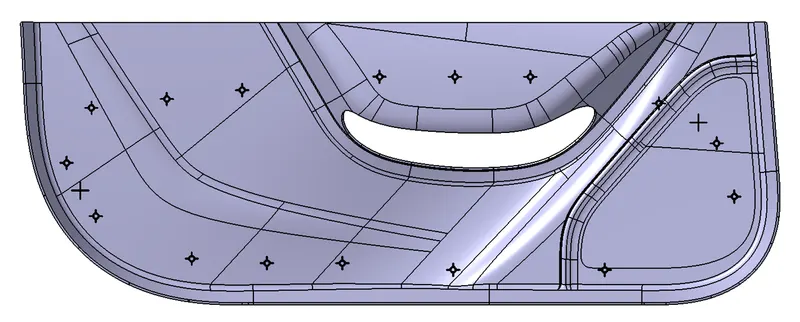
Right side view