Week 9 - Project 1 - Door Trim Lower with Engineering Features
Door Applique
Heat Stakes design
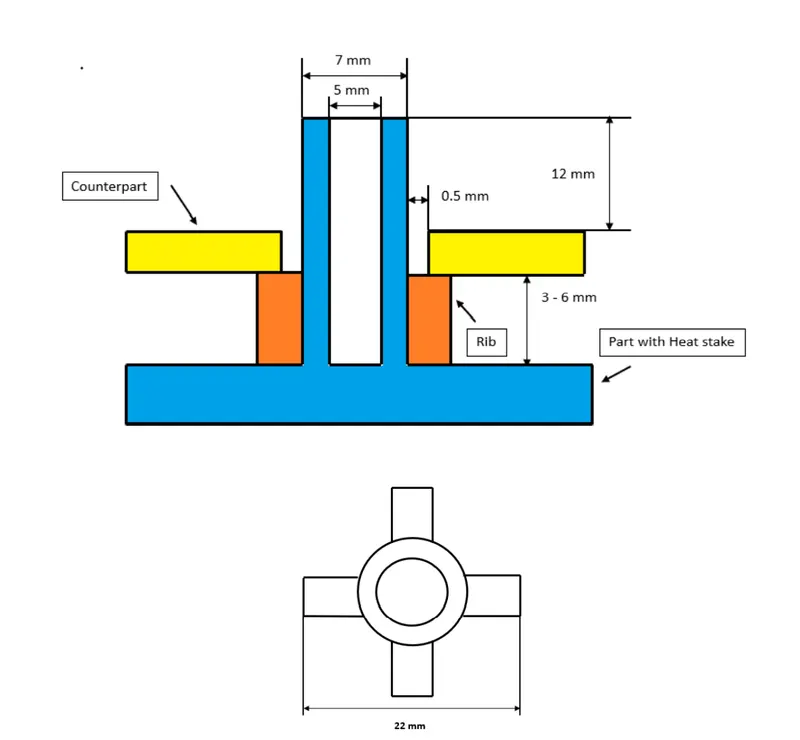
- Counter Part Thickness - Will be given as input
- Component Wall Thickness - Will be given as input
- Length of the Rib - 20 mm
- Height of the Ribs - 3 mm to 6 mm
- Inner Diameter of Heat Stake (d) - 5 mm
- Outer Diameter of Heat Stake (d) - 7 mm
- Minimum clearance between heat stake and counterpart - 0.5 mm
- Height of the Heat stake - Depends on the rib height and counter-part thickness
- Minimum fillet of Heat Stakes - 0.25 mm
- Minimum Draft Angle of Heat Stakes - 0.5 degrees
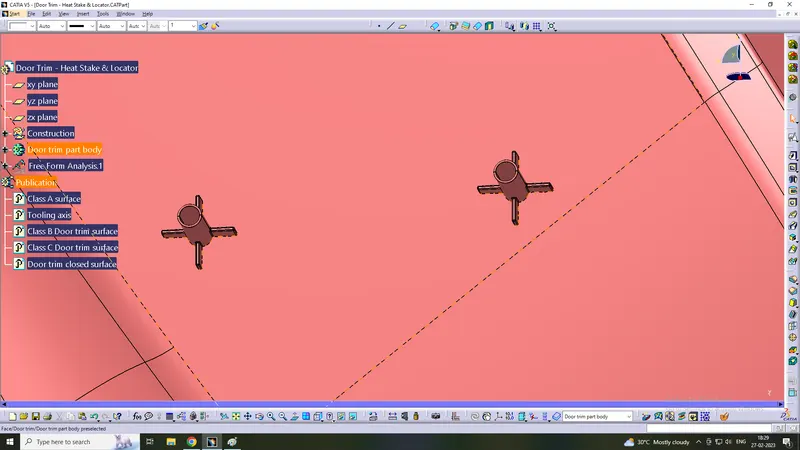
Locator
- Height of the locators should be 1 mm (or) 2 mm greater than the heat stakes
- Thickness, fillet and draft angle are of same as rib design rules.
- Ideal Chamfer value - 3 mm x 45 degrees
- Ideal length of the locators - 15 mm
TOOLING AXIS
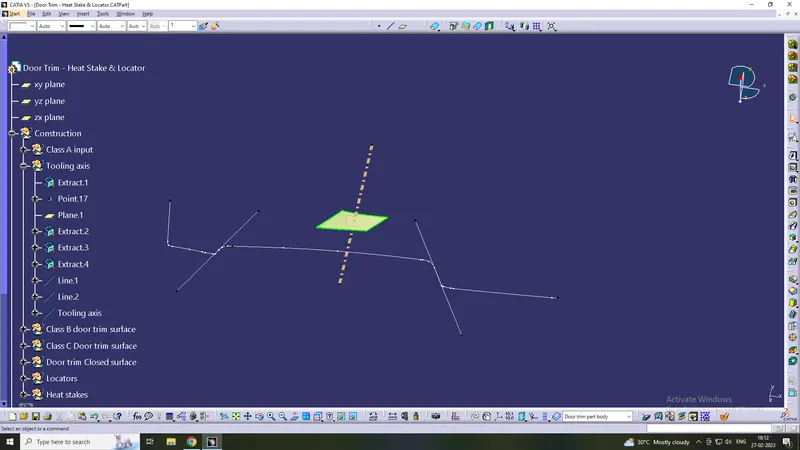
Here the tooling axis is created parallel to the Y axis because in this direction we can see the whole surface and surface is not planar. That is create the point on surface and create a line at that point using point and direciton option. Where as direction as XZ plane. Bisecting line method for creating a tooling axis is suitable for symmetric surfaces.
DRAFT ANALYSIS OF CLASS A SURFACE
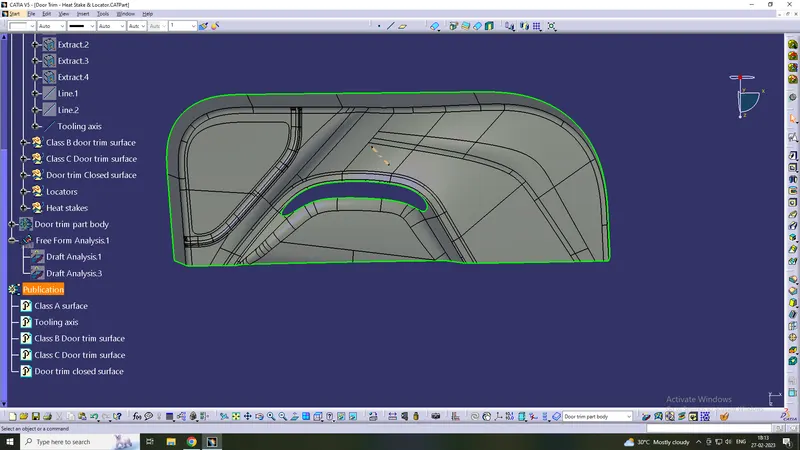
Here draft analysis carried for class A surface with respect to tooling axis. Here colour code used is a green colour indicating that the draft is 3 degree or above. The Blue colour indicates that the draft is 0 degree and the red colour indicates that the draft is minus value. From draft analysis we can see that green colour is all over the surface and hence it is suitable for further process because it follows optimum draft.
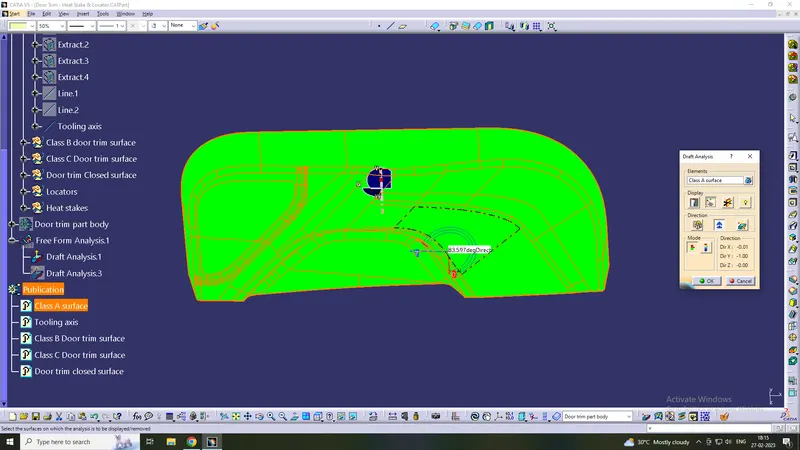
DRAFT ANALYSIS OF A MODEL
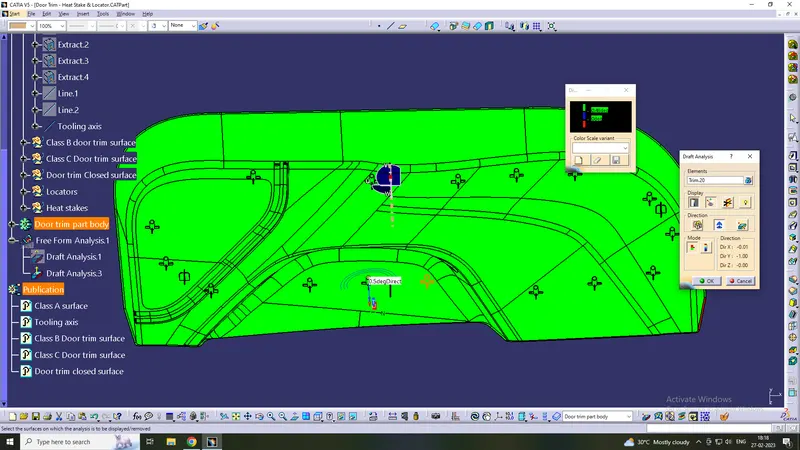
Here we need to check the draft of door trim, locator and heat stakes along tooling axis. First check the for the door trim, we have to set colour for the draft analysis with minimum draft of 3 degrees. Here colour code used is a green colour indicating that the draft is 3 degree or above. The blue colour indicates that the draft is 0 degree and the red colour indicates that the draft is minus value. From draft analysis we can see that green color over the surface of the door trim. That is the door trim follows optimum draft of 3 degrees.
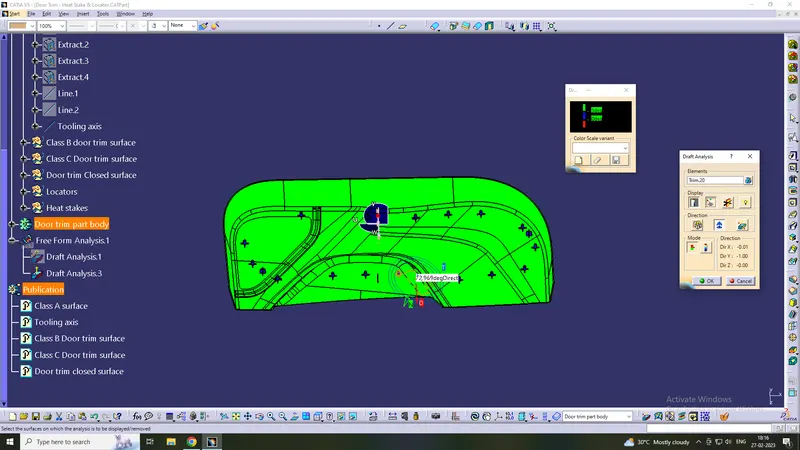
Next we have to check the draft of locator and heat stakes along tooling axis. Then set the colour code for the draft analysis with minimum draft of 0.48. Here colour code used is a green colour indicating that the draft is 0.48 degree or above. The Blue colour indicates that the draft is 0 degree and the red colour indicates that the draft is minus value. From draft analysis we can see that green colour over the surface of the locator and heat stakes. That is the locator and heat stakes follows optimum draft of 0.48 degrees.
Tree structure
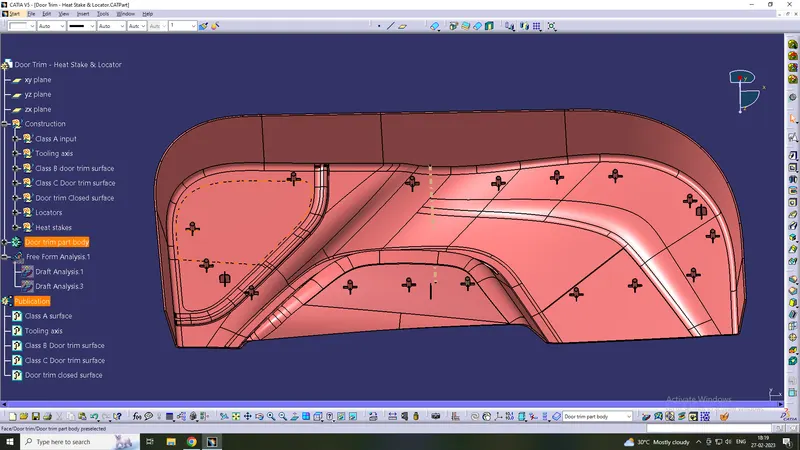
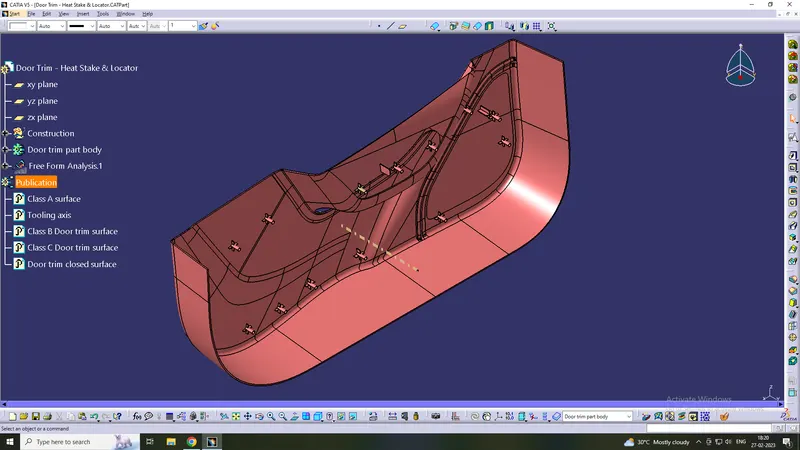
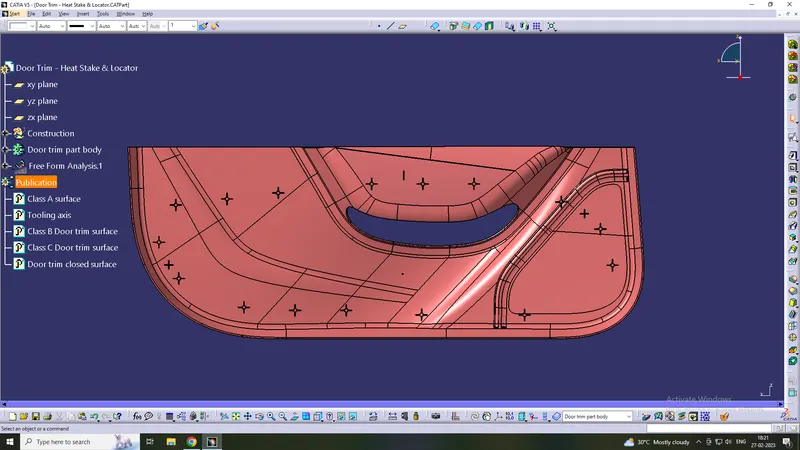
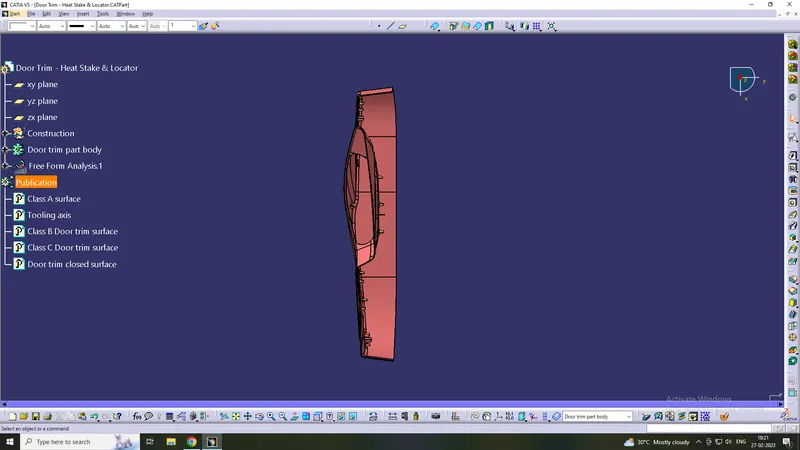
completed design in various orientations
Isometric
Right side
Top view
Locators position
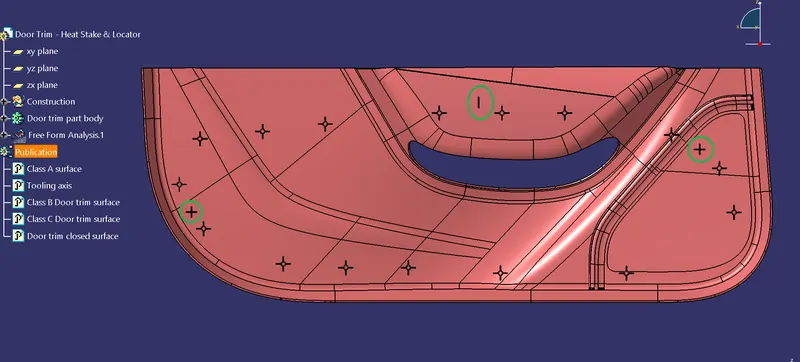
4 way locator -1
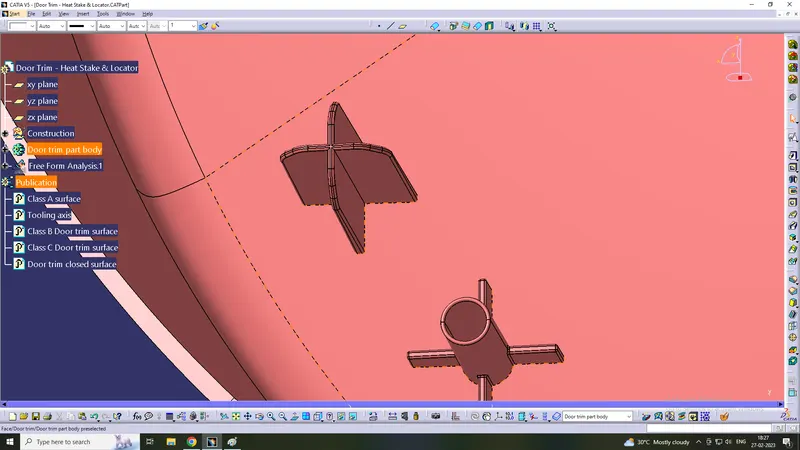
4 way locator -2
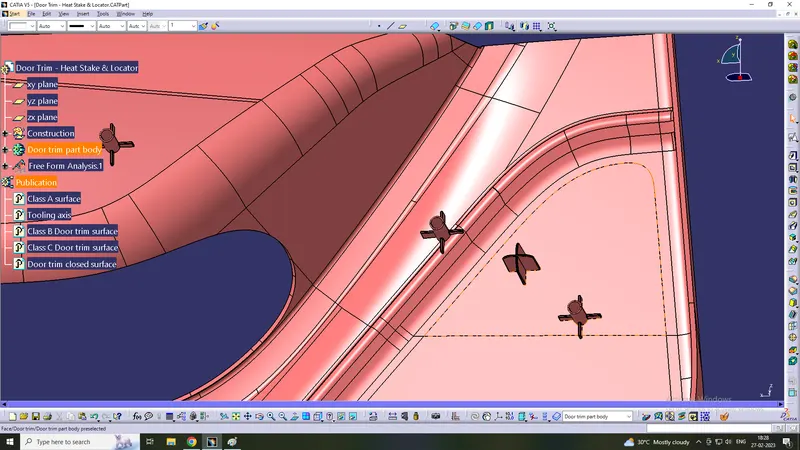
2 way locator
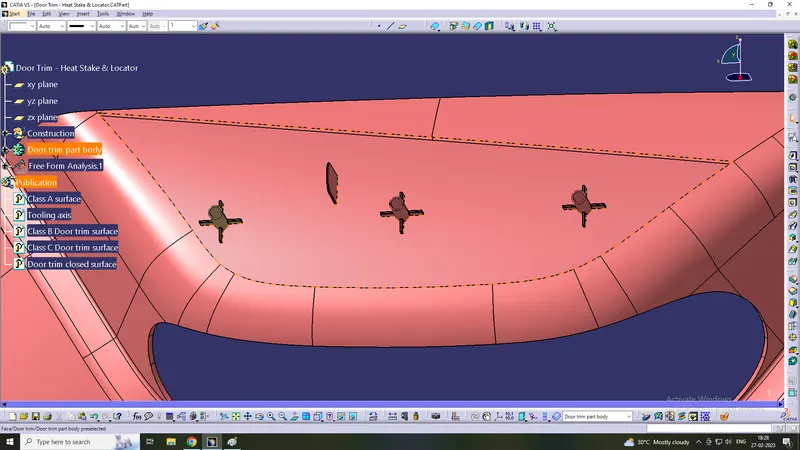
Heat stakes