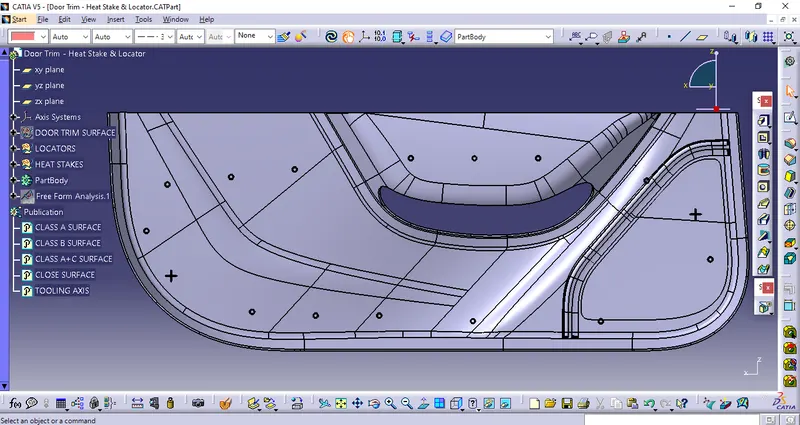
Week 9 - Project 1 - Door Trim Lower with Engineering Features
Report on draft analysis and tooling axis creation
The given door trim lower part class A surface consists of three walls and a base.All the three walls are almost parallel to the Y axis by visual inspection.
The base of the surface is also irregularly at an angle perpendicular to the Y axis.
Considering the walls,the tooling axis must be almost aligned to Y-axis.
Tooling axis creation
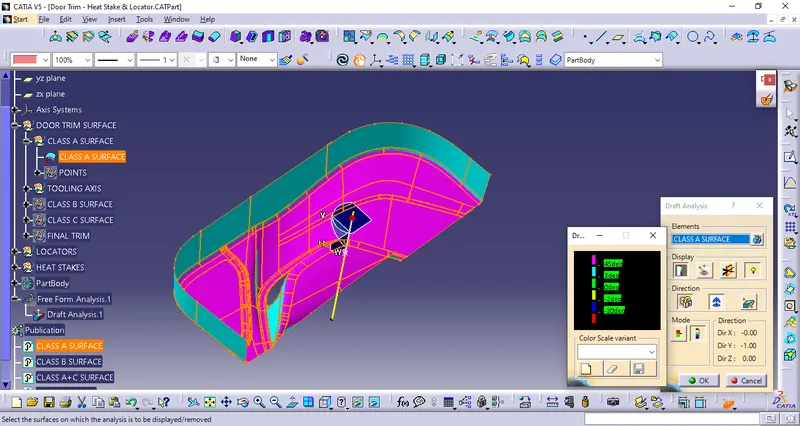
going to the draft feature analysis the class A surface is visually inspected along the Y axis and found that all the surfaces are to the draft requirement along the Y axis.
1.insert a point on the base of the surface
2.insert the axis system
3.considering the two vertical walls which are parallel to each other,draw two lines coinciding to the walls.
4.take a bisecting line to the two lines of the two walls.
5.considering the third wall between the two parallel walls and drawing a line coinciding the wall.
6.take a bisecting line between the third line and the previous bisecting line.
7.The final bisecting line is found to be coinciding the Y axis.hence this final line is chosen as the tooling axis
8.going to draft the feature analysis selecting the element class A surface
9.aligning the compass along the tolling axis created and lock it.
10.selecting the mode to full analysis and choosing different colour variations at different angles
0°-3° chosen as green
3°-45° chosen as blue
>45° choose as pink.
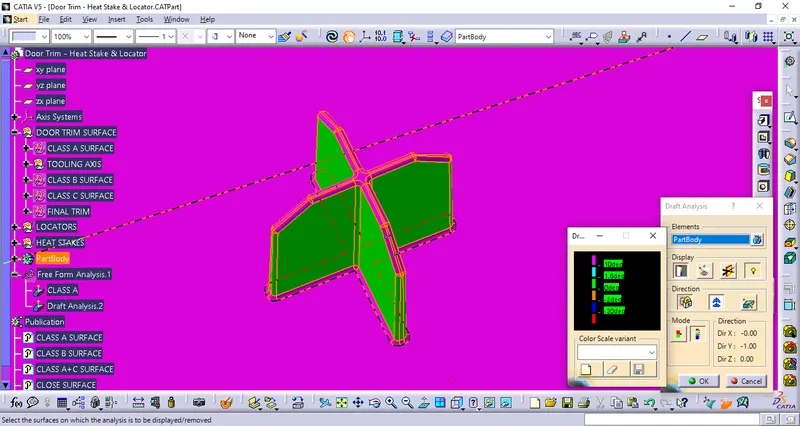
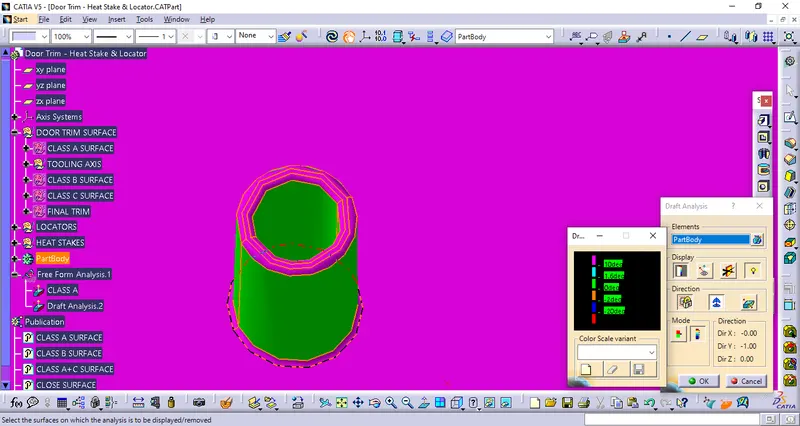
The same tooling axis is chosen for the locators and heat stakes,The locators and heat stakes are given a draft of .5° to the tooling axis
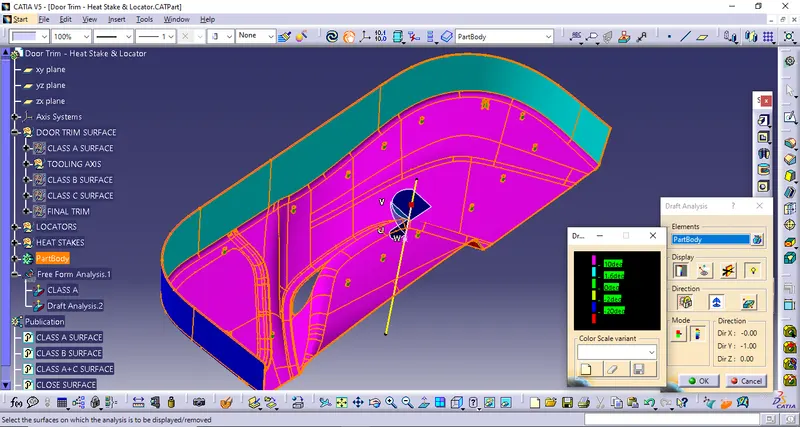
The same procedure is even conducted on the part body and the results were found to be optimum.