Week 9 - Project 1 - Door Trim Lower with Engineering Features
Need to joined input surface as CLASS A SURFACE
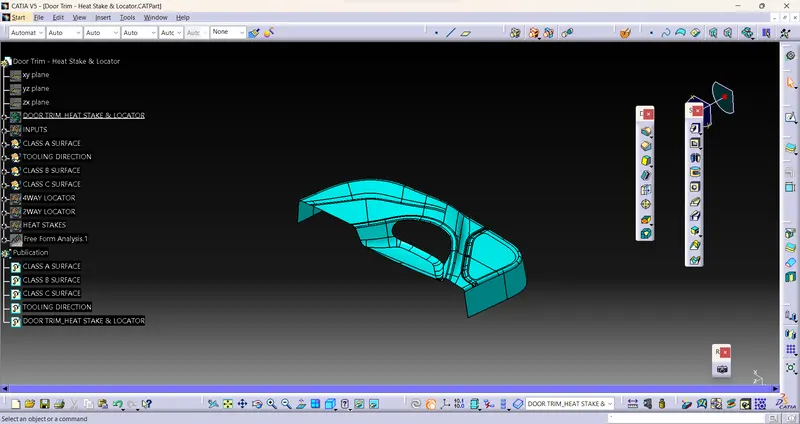
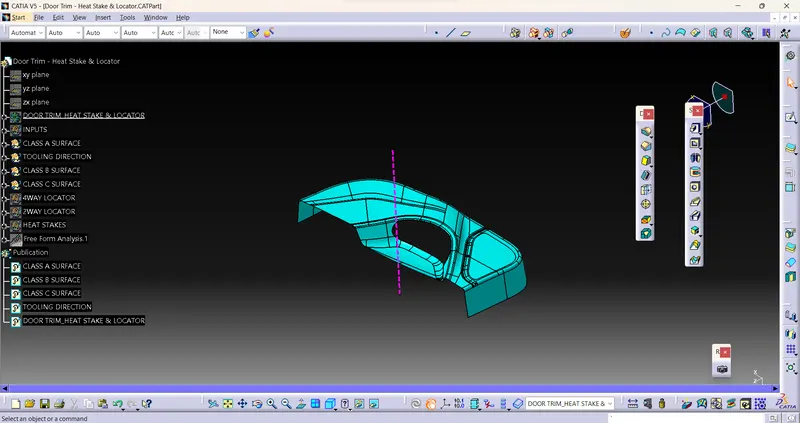
create a point on SUrface and make plane on that and Take Intersection of CLASS A SURFACE and INTERSECTION
and make Bisecting line and name as TOOLING DIRECTION.
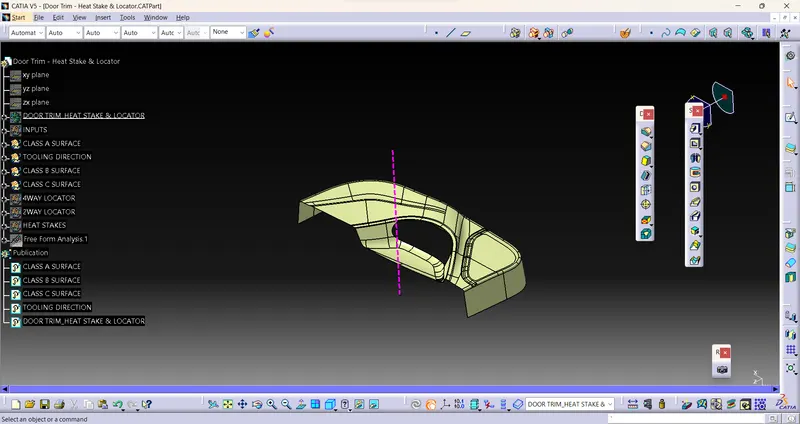
Offset CLASS A SURFACE to Given thickness and make fully smoothen and fully joined surface and name as CLASS B SURFACE.
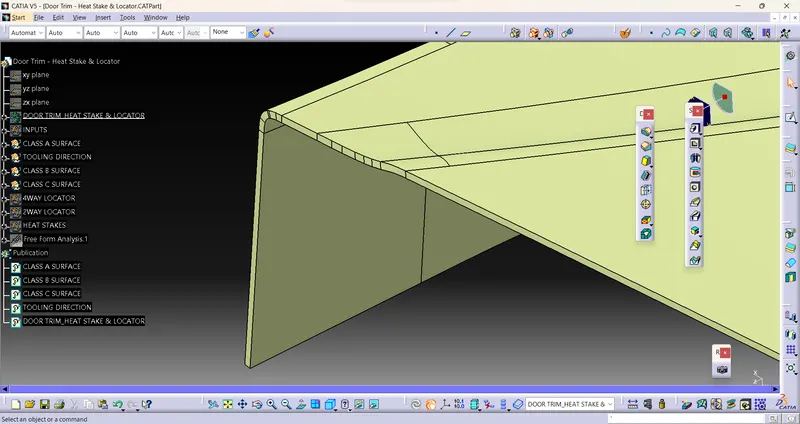
And take boundary of CLASS A SURFACE and Sweep it by REFERENCE TO SURFACE by 90 Degrees ,
TRIM it by CLASS A and CLASS B SURFACES, Name as CLASS C SURFACE.
4WAY LOCATORS:
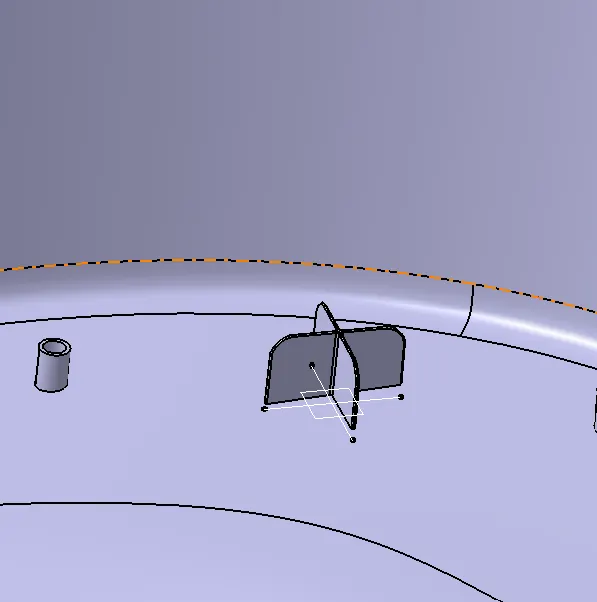
Take a Input DATA of sketches (POINTS) and create 4WAY LOCATOR Geometrical set and
Take a EXTRACT of CLASS A SURFACE and On the given Locate point create plane ,
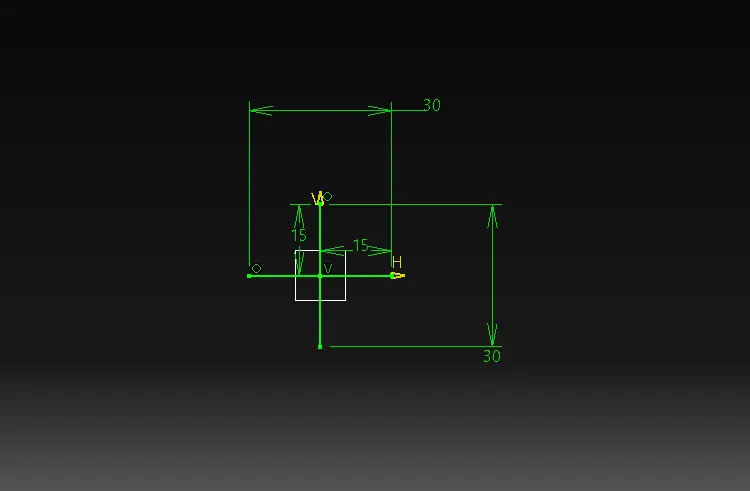
Create sketch on plane with point,
Lenght of line 15mm and perpendicular line too 15mm Minimum,
Extrude it around 14mm and thickness 1mm.
TRANSLATE it to next position.
2WAY LOCATOR:
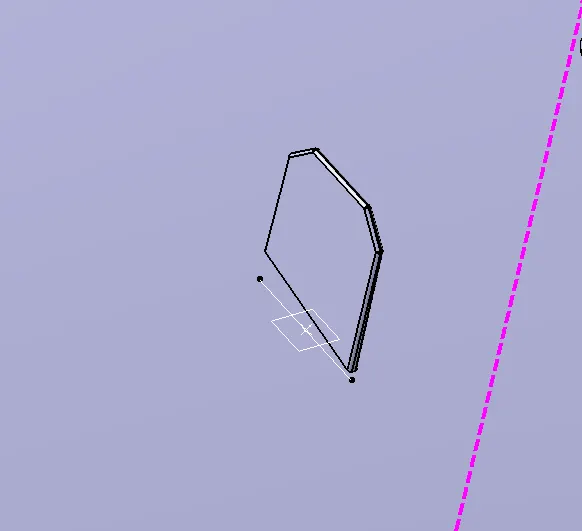
Create a plane on point on where required and plane on that,
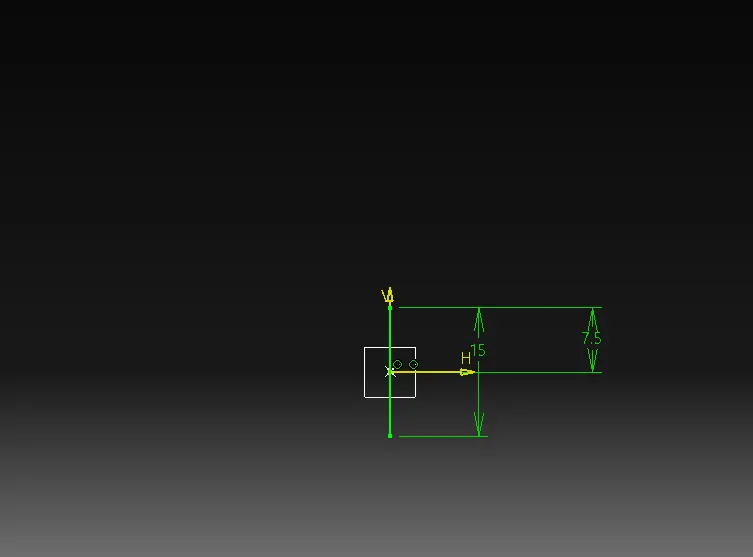
Make a Sketch with plane and point,
Draw a 15mm line vertically and extrude it into 14mm and thickness 1mm.
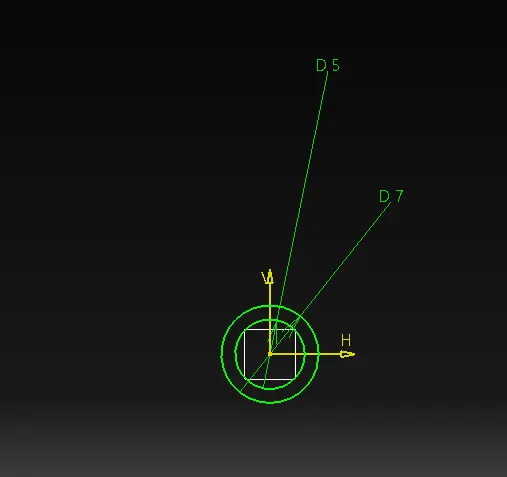
HEAT STACKS:
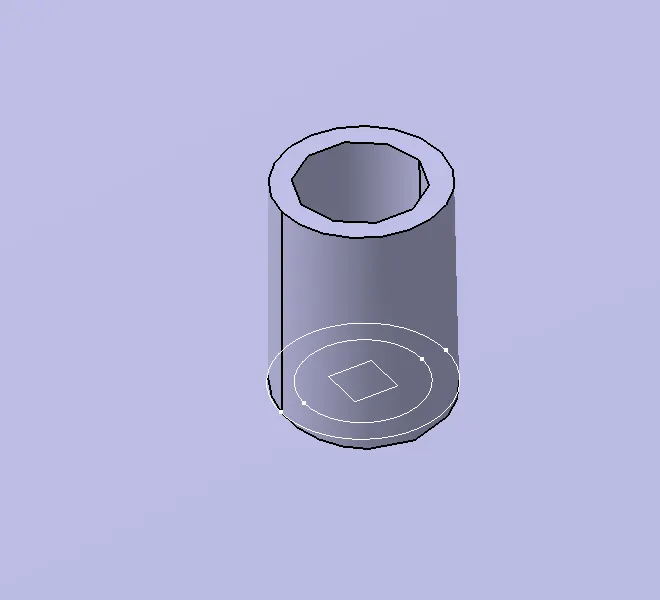
Generally HEAT STAKES can made Cylindircally,
Same take a Plane on given point and make a sketch on that,
Inner DIA is 5mm and Outer Dia is 7mm,
Extrude it 8-9mm from Class a Surface (extract).
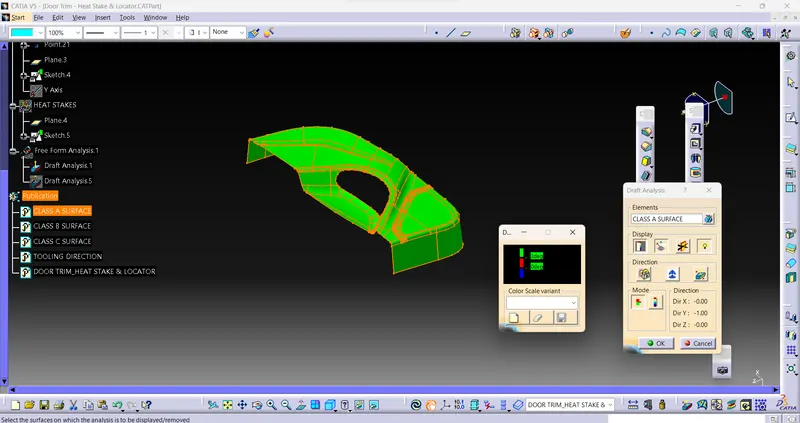
ANALYSIS:
CLASSA-
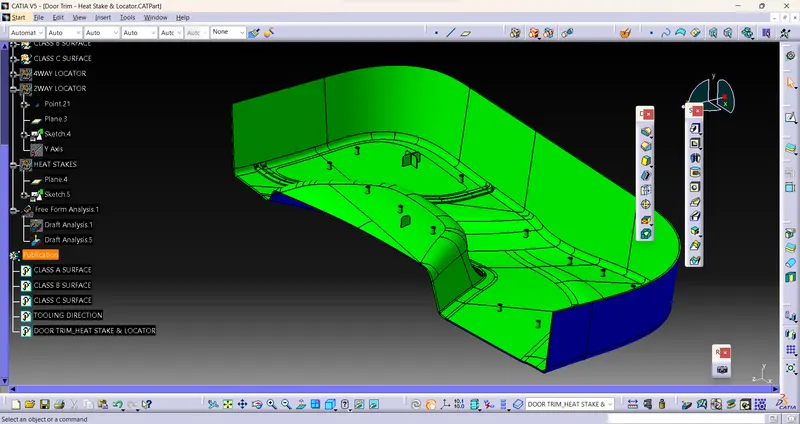
DOOR TRIM SOLID-
In this COndition the draft angle 0.3mm for clearing,
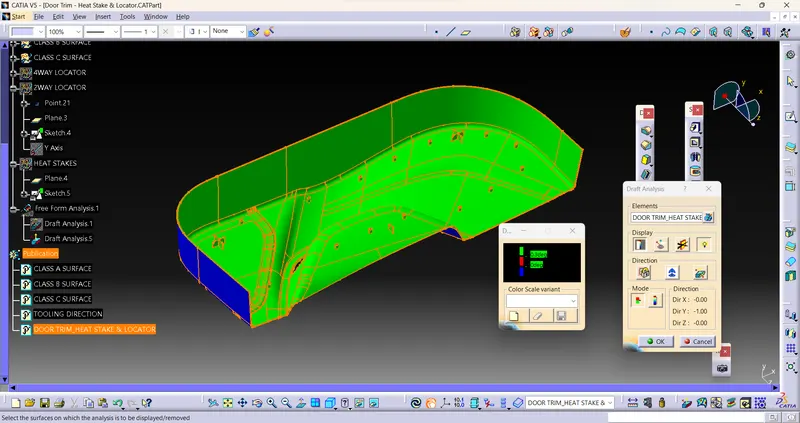
Notes:
1) Generally there are 12 degrees of Freedom for moment, For clamping the parts into Assemblies we can Restrict the movements except removing direction.
2) These Locators and Stacks will help us to Restrict
3)Need to Provide Draft for Locators and Staks for Replacing.