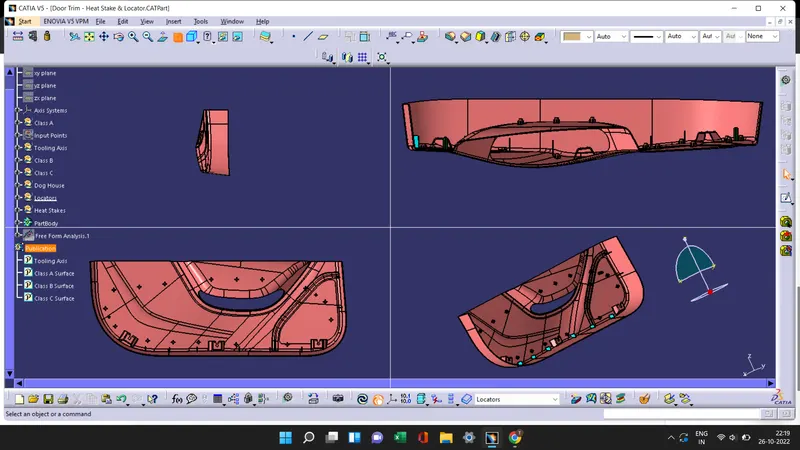
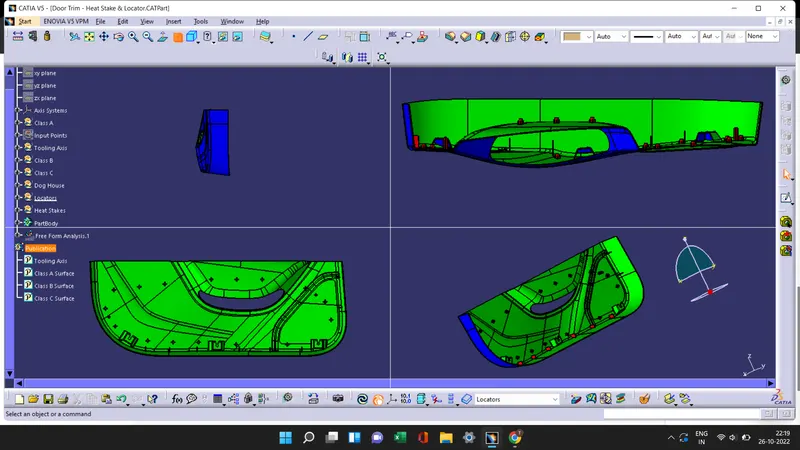
Week 9 - Project 1 - Door Trim Lower with Engineering Features
Door Trim Lower with Engineering Features
Tooling Axis
The axis in which the mold or core and cavity is opens or the axis which the designer can modify or create a model by taking axis as a reference is called Tooling Axis.
Procedure to creat tooling axis.
- Checking the Class A Surface, for to check which is the perfect place to create a tooling axis.
- By selecting the door trim as a reference surface creat a point at the centre of the surface.
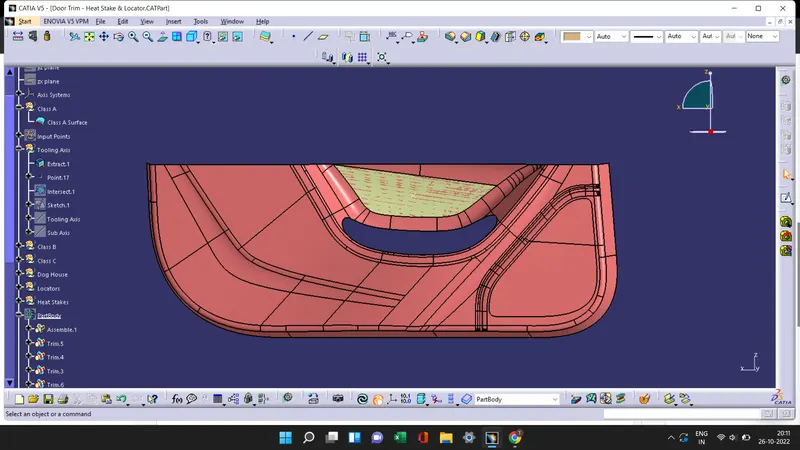
- Create the intersection in xy direction and draw two lines on the plane.
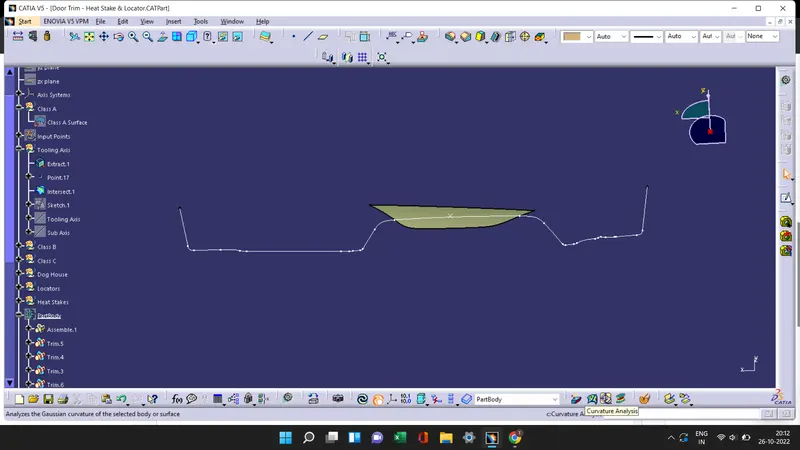
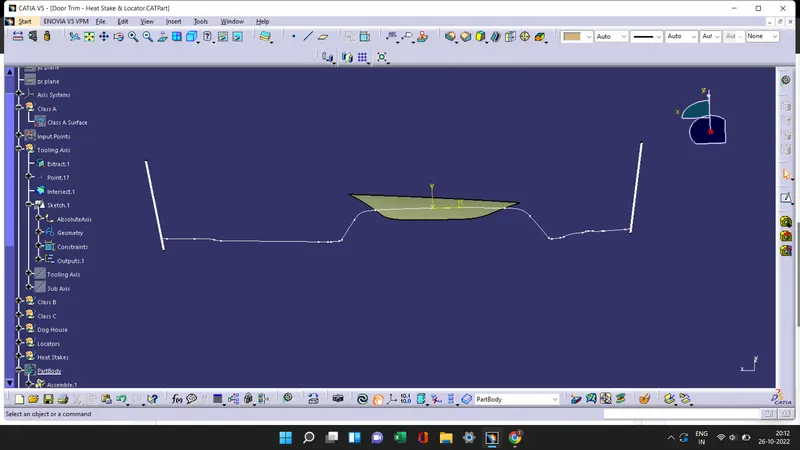
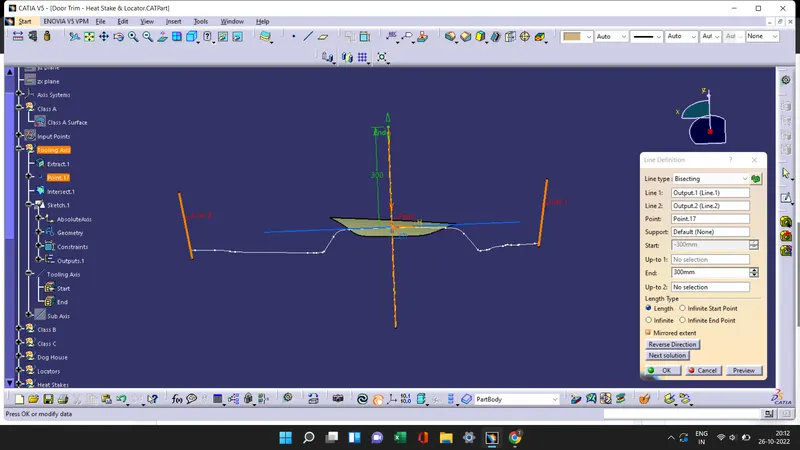
- By Bisecting line 2 and line 3 with the point 1 we get the Tooling Axis and publish that tooling axis.
Draft analysis
Draft analysis is a method to check the draft angle of the model in various faces and to creates draft on the surface to reduce the friction in the Ejection process.
Procedure to Draft analysis
Draft analysis of Class A Surface
- In draft analysis 1 we taking Class A Surface to draft.
- Check the view mode and change it to material mode.
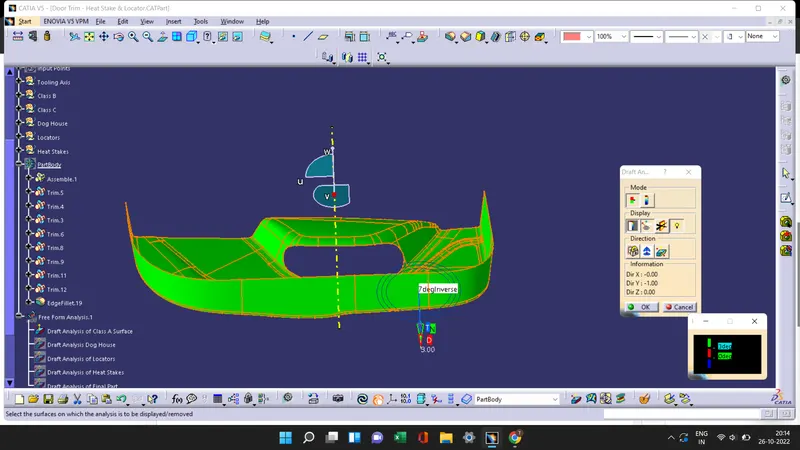
- Select the draft analysis tool in the tool bar and select Campass in the Direction option of the draft analysis tool. Then move the campass on the tooling axis at draft direction and lock the draft direction.
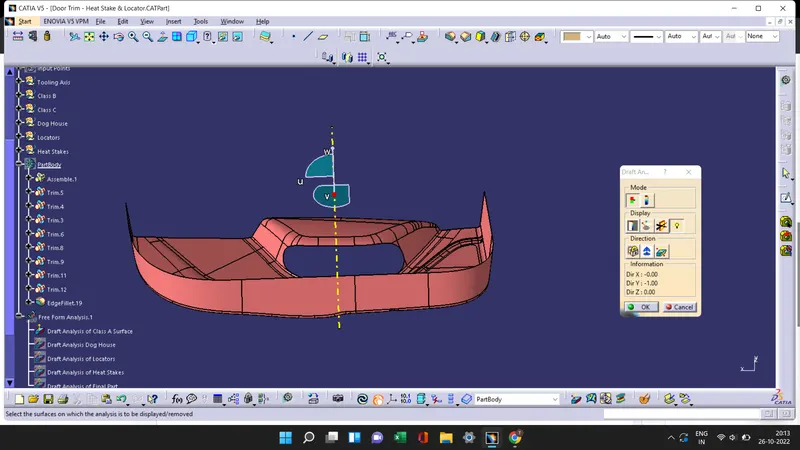
- Useing the running pointer we see the draft angle at different surfaces of the Door trim.
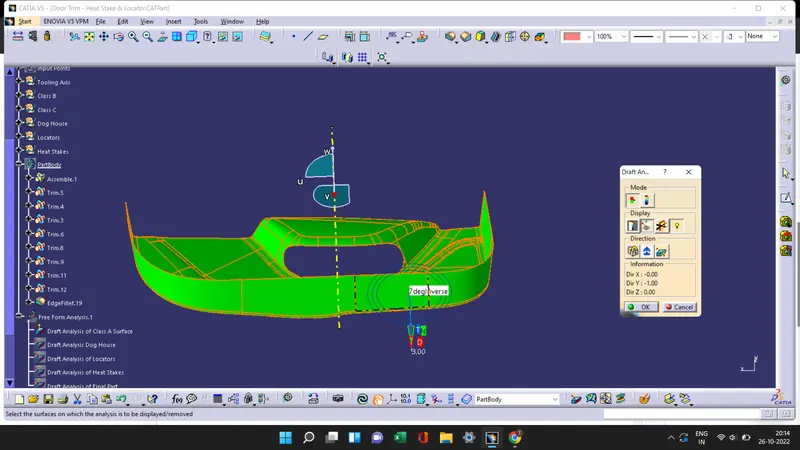
- Then by useing the color scale option we can change the Draft angle.The green color shows if the draft angle is 3 degree,red shows if the draft angle is between 0 to 3 and blue shows the negative draft angle.
Dog House
Dog house is designed to prevent the sink marks and to reduse the thickness of the mold.
Construction of Dog House
- To Create a dog house extract the surface from the solid door trim and create a point on the surface. Create a side core axis which is perpendicular to the tooling axis.
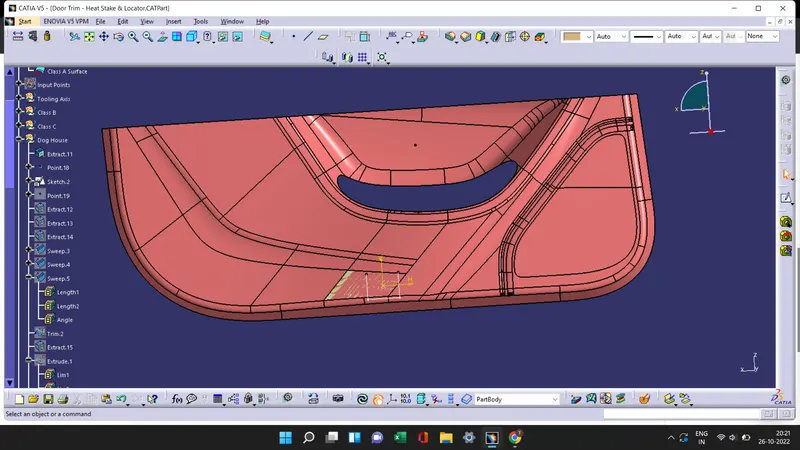
- By using positioned sketch draw the dog house and create outer walls by sweep the wall. And close the top wall using the extract and extrudeing the surface. Converting the walls to solid by useing thicksurface command , increase the thickness to 2 mm.
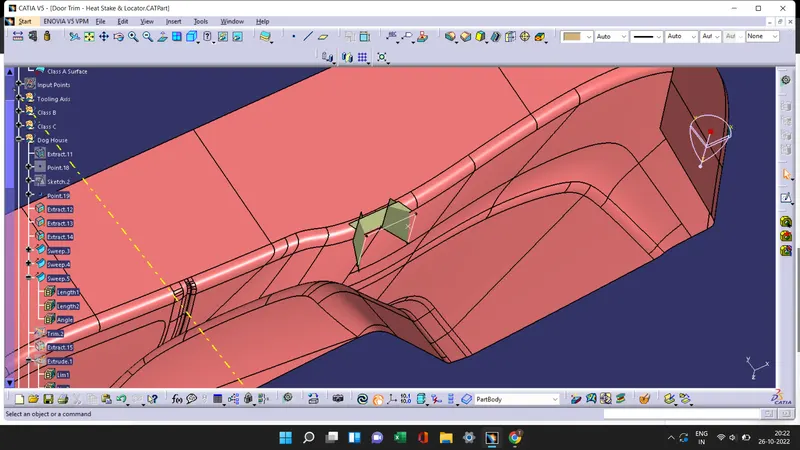
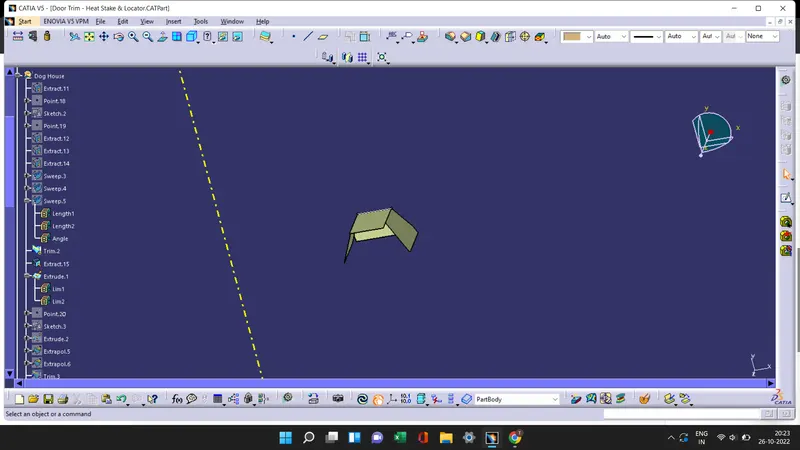
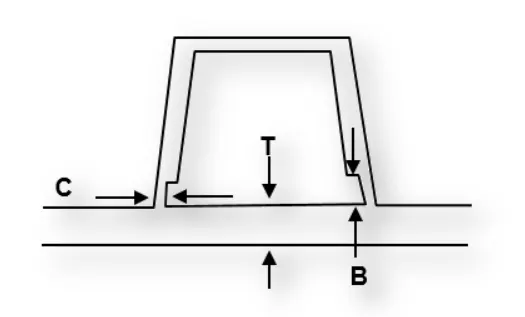
- Doghouse wall thickness at the intersection of the part wall ( C ) should be 40% or less than the main wall stock ( T ). The height of ( B ) should be between 3.0 – 6.0 mm according to the design rules.
C = 0.4 * T
C = 0.4 * 2.5
C = 1 mm
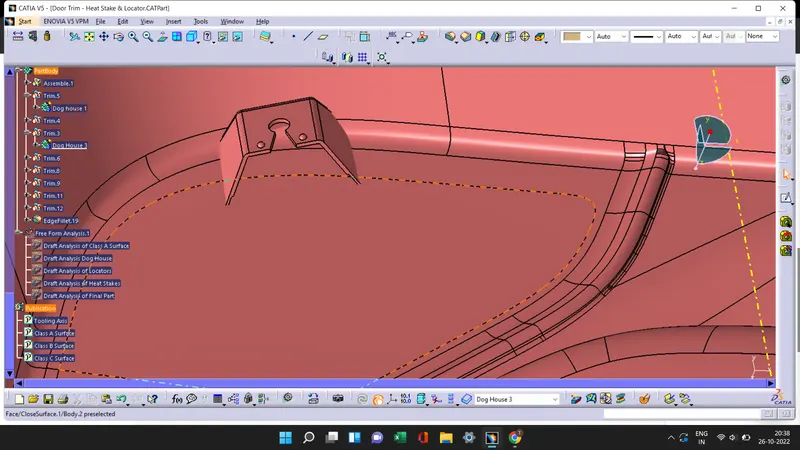
- I taken B value as 5 mm.
Draft analysis of Dog House
- In draft analysis of Dog House we taking Dog House Solid surface to draft.
Select the draft analysis tool in the tool bar and select Campass in the Direction option of the draft analysis tool. - Then move the campass on the tooling axis at draft direction and lock the draft direction.Useing the running pointer we see the draft angle of the Surface of the Dog house.
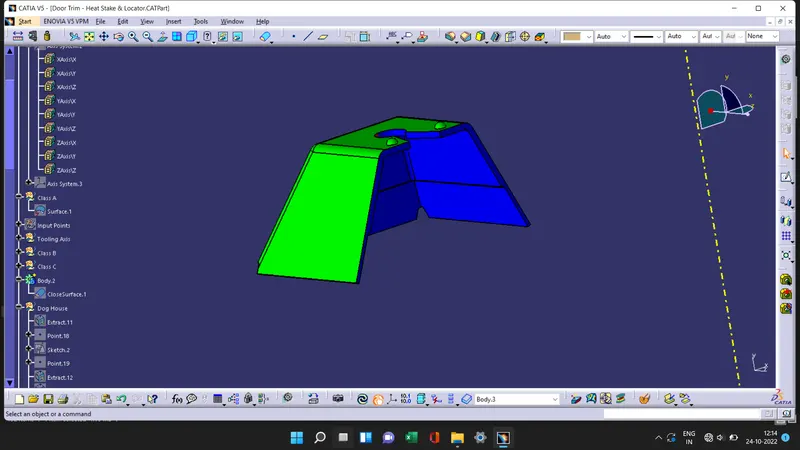
- Then by useing the color scale option we can change the Draft angle.The green color shows if the draft angle is more than 3 degree,red shows if the draft angle is between 0 to 3 and blue shows the negative draft angle.
Heat Stakes
Heat Stakes is used in the process of joining two dissimilar materials together and it is used to local heating and cooling to raise the temperature of plastic components and allow plastic reforming to be carried out.
Heat Stakes Design
- Create two circles on the surface of the Door handle and pad to a hight h by considering the design rules, Height to Diameter Ratio - 3:1
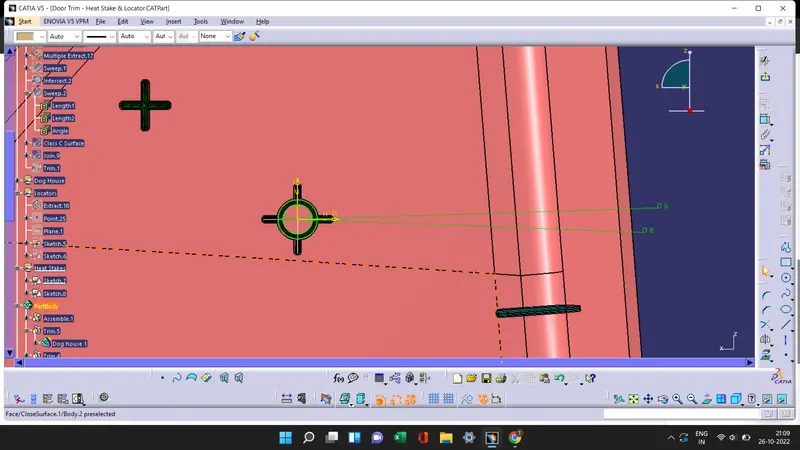
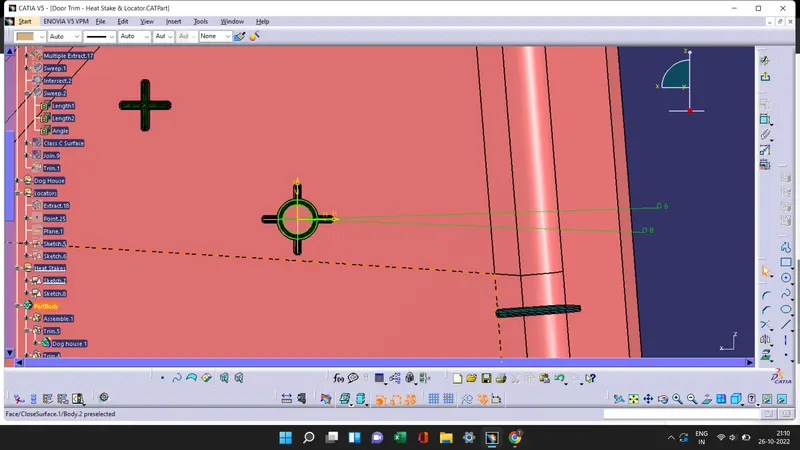
h is calculated from the formula,
h = Wall thickness * 5
h = 2.5 * 5
h = 12.5 mm
- The Thickness - Typically 40%* of the nominal wall at the base is, w =0.4 * t
w = 0.4 * 2.5
w = 1 mm
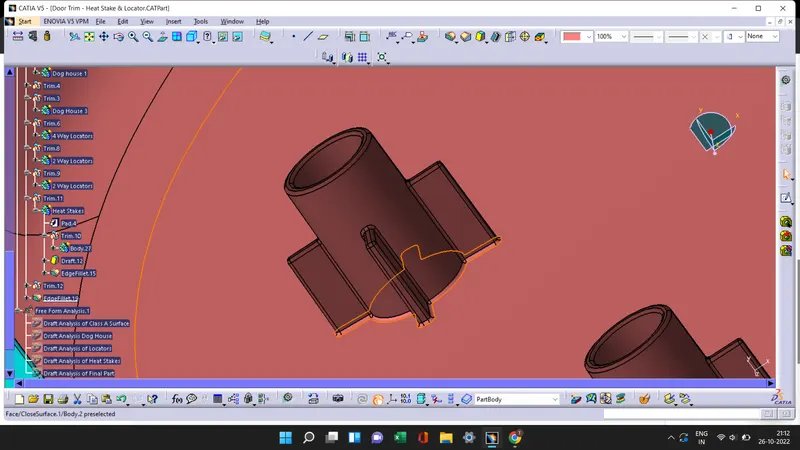
- Draft the inside and outside with 0.5 degrees on the walls of boss and give the fillet value as 0.25 mm maximum radii.
- After createing one Heat Stakes , it is translated to the other direction useing coordinate system and to create stiffness to the Heat Stakes I created 4 supporting ribs to Heat Stakes .
Draft analysis of Heat Stakes
- In draft analysis of Heat Stakes we taking Heat Stakes Solid surface to draft.
Select the draft analysis tool in the tool bar and select Campass in the Direction option of the draft analysis tool. - Then move the campass on the tooling axis at draft direction and lock the draft direction.Useing the running pointer we see the draft angle of the Surface of the Heat Stakes.
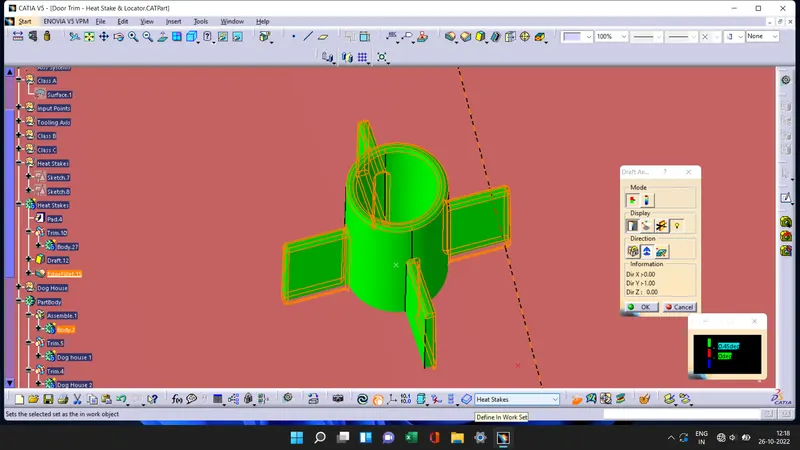
- Then by useing the color scale option we can change the Draft angle.The green color shows if the draft angle is more than 0.45 degree,red shows if the draft angle is between 0 to 0.45 and blue shows the negative draft angle.
Locators
Locators is a feature of arresting the component in the degrees of freedom is being assembled.
Construction of Locators
We construct the 4 way and 2 way locators here. Extract the surface and create the point on the surface to create a plane.
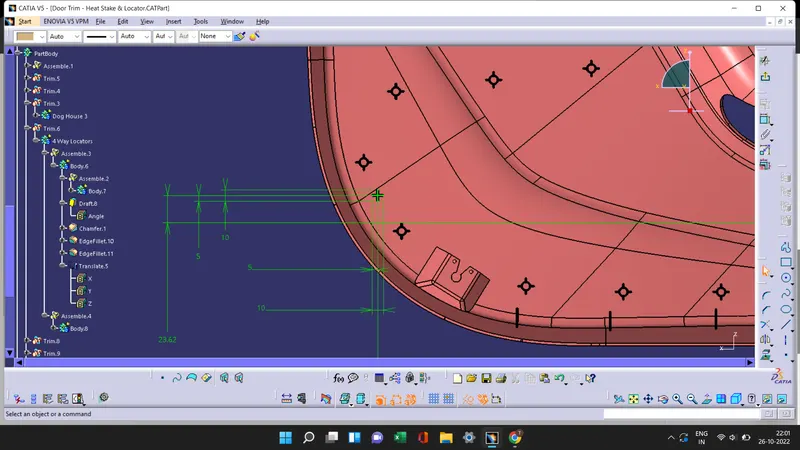
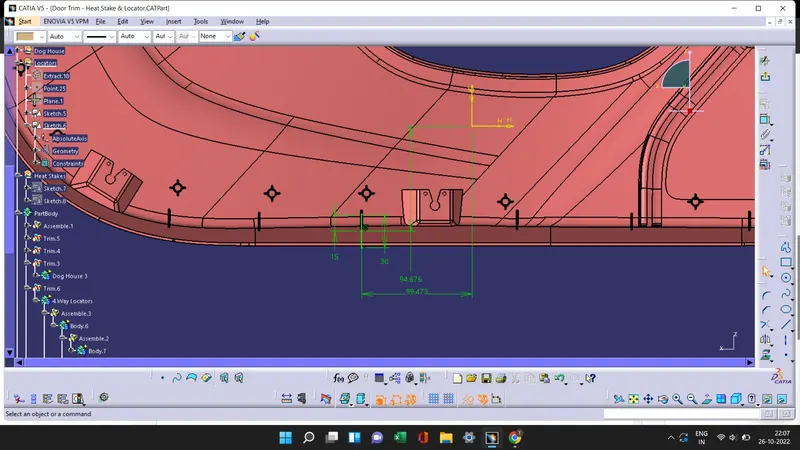
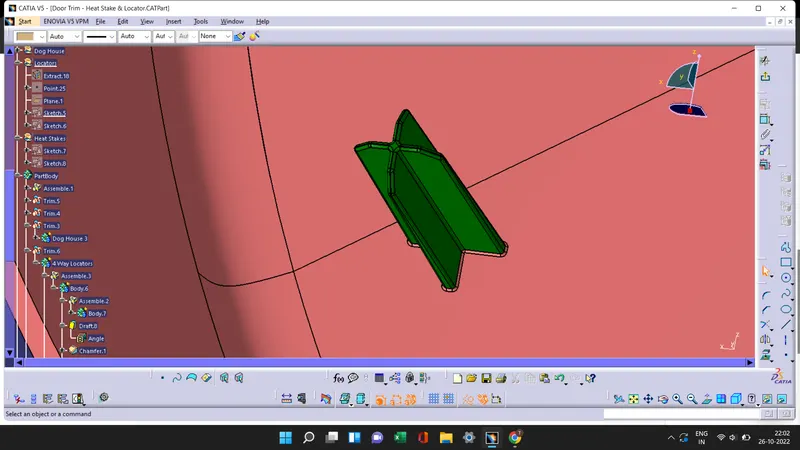
Using the plane, draw a sketch for 4 way and 2 way locators and pad it along the tooling axis direction. Draft the locators for 0.5 degree and fillet of radius 0.25 mm and add chamfer of 2mm at an angle of 45 degree.
Draft analysis of Locators
- In draft analysis of Locators we taking Locators Solid surface to draft.
Select the draft analysis tool in the tool bar and select Campass in the Direction option of the draft analysis tool. - Then move the campass on the tooling axis at draft direction and lock the draft direction.Useing the running pointer we see the draft angle of the Surface of the Locators.
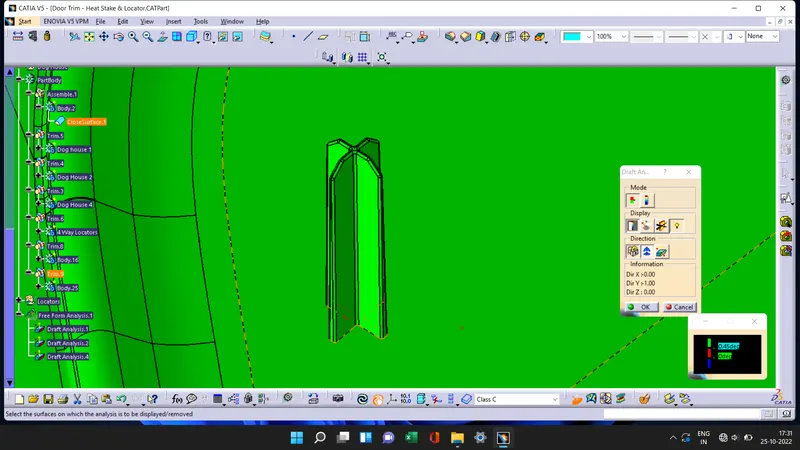
- Then by useing the color scale option we can change the Draft angle.The green color shows if the draft angle is more than 0.45 degree,red shows if the draft angle is between 0 to 0.45 and blue shows the negative draft angle.
Draft analysis of Final Part
- In draft analysis we taking Final Solid surface to draft.
- Select the draft analysis tool in the tool bar and select Campass in the Direction option of the draft analysis tool. Then move the campass on the tooling axis at draft direction and lock the draft direction.
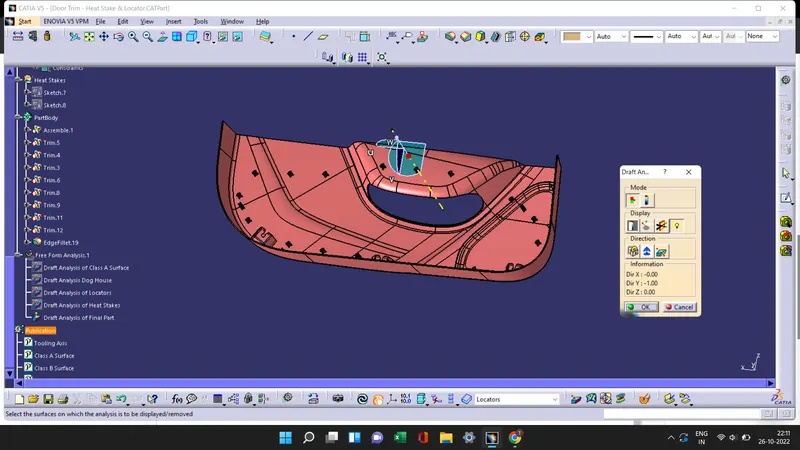
- Useing the running pointer we see the draft angle at B surface and C Surface of the Door Trim.
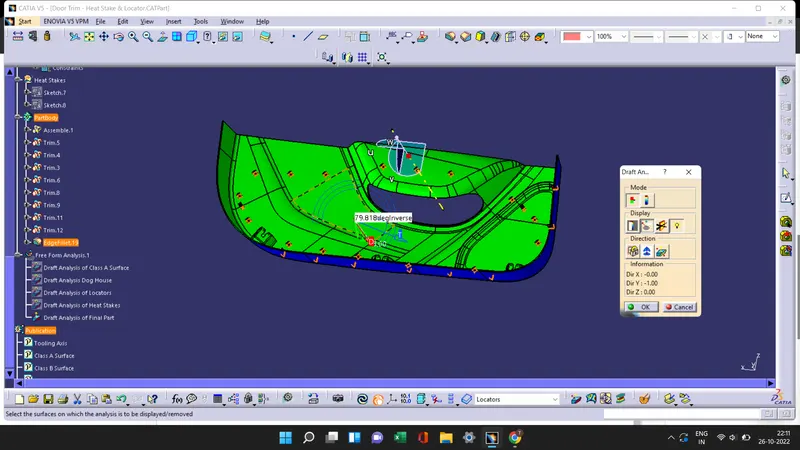
- Then by useing the color scale option we can change the Draft angle.The green color shows if the draft angle is 3 degree,red shows if the draft angle is between 0 to 3 and blue shows the negative draft angle.
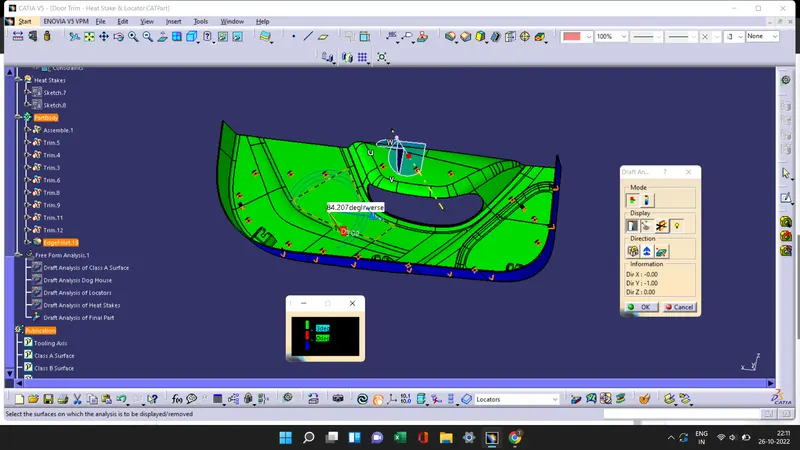
Screenshots of the completed design in various orientations