Week 9 - Project 1 - Door Applique Design with Engineering Features
Aim :
Door applique design with engineering features.
Objective:
- The tooling axis for the given Class-A Surface should be created to meet the requirements of the draft angle.
- Create the door applique plastic component through the given Class-A surface.
- Perform the Draft analysis on the model.
- Create the Heat Stakes and the locators considering the design rules mentioned in the video for the door applique.
Procedure :
- Tooling axis for the class A surface :
- The model is opened and the class A surface is checked in all directions and the best direction is chosen that captures all the parts and features of the geometry.
Here the Y direction gives the proper view for the tooling axis.
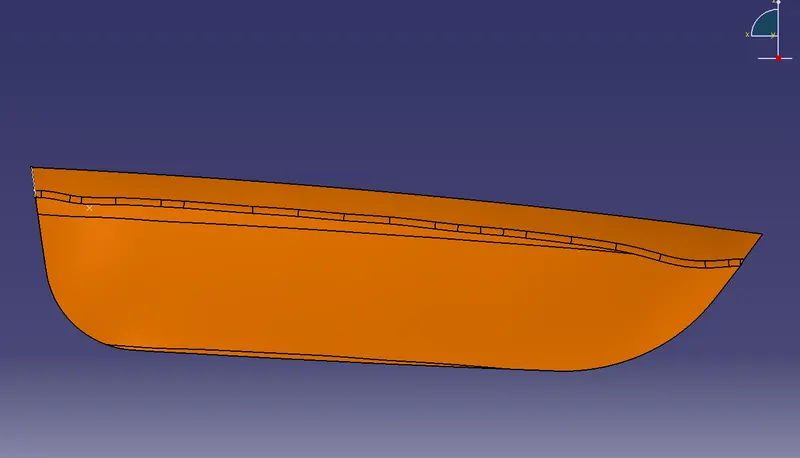
- Now, we know the know Y direction is from where the tooling axis is going to lie but we don’t know the direction for the axis.
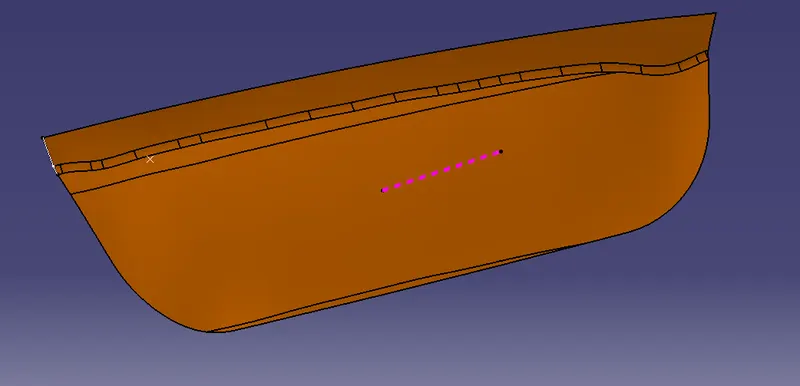
- So, the base is extracted and the point is created at the 0 coordinate (center of the surface)
- Then at this point, a line or axis is created in the Y direction.
2.Performing the draft analysis :
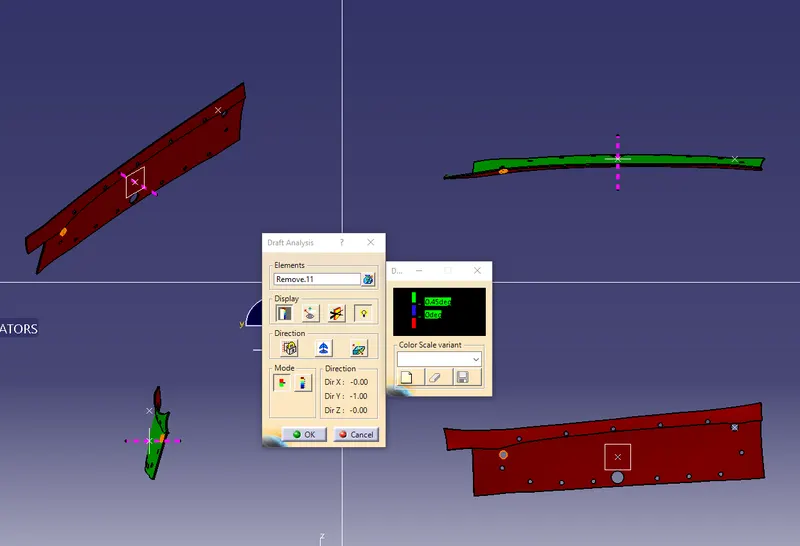
Draft analysis is required to check if a part has the required draft or not. The draft is required so that a part can be ejected from its mould.
The Draft Analysis command enables you to detect if the part you drafted will be easily removed.
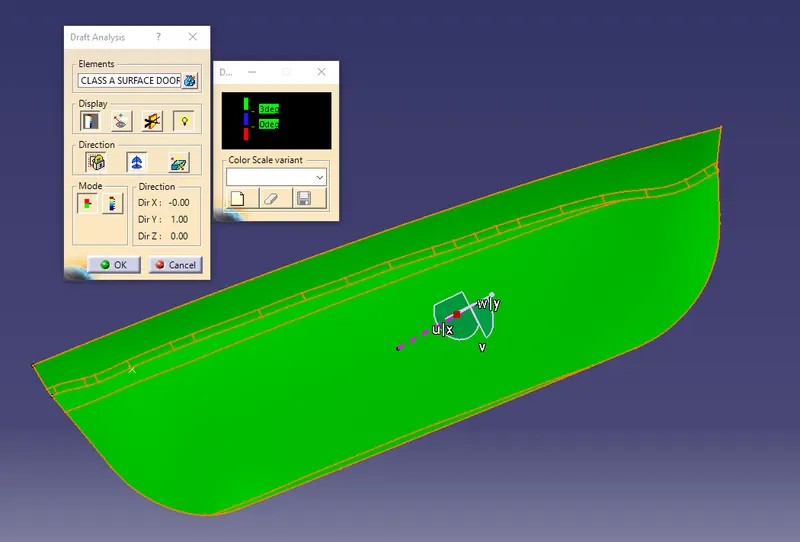
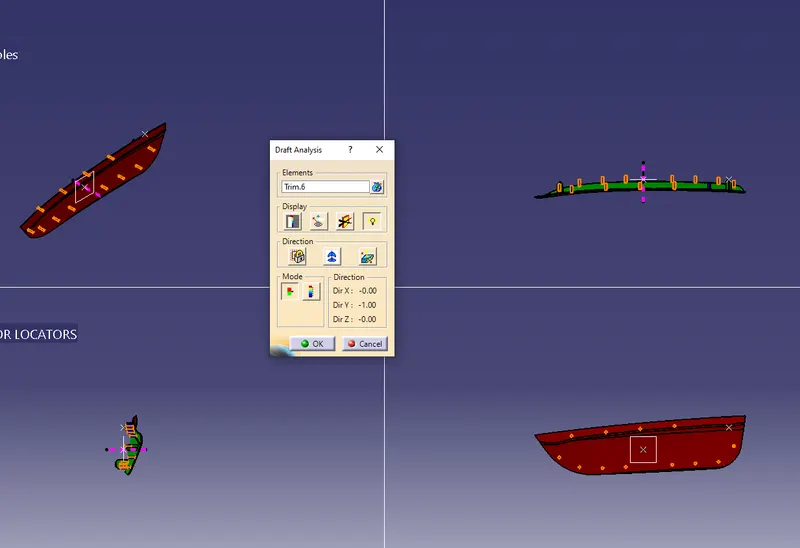
- To perform Draft Analysis, Go to the insert Menu >> Click Analysis >> Click Feature Draft Analysis option >> New Dialog boxes open.
- Select the Elements as the Class A Model and the Direction as the Tooling Axis using the Compass option to define a new direction of the draft.
- Click OK to check if all the surface comes within the limits of 0 to 3 degrees.
- If the draft is more than 3 Degree then the surface will be shown as green.
3. Creation of base bracket :
a)B surface :
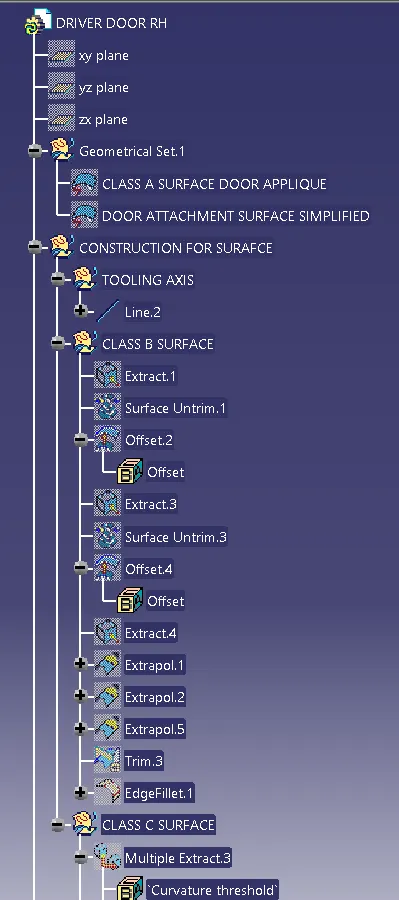
- The B surface is created from the A surface by offsetting it to the thickness value.
- So the base of the A surface is extracted and then these surfaces are first untrimmed to get the intersection for surfaces so that a replica can be created.
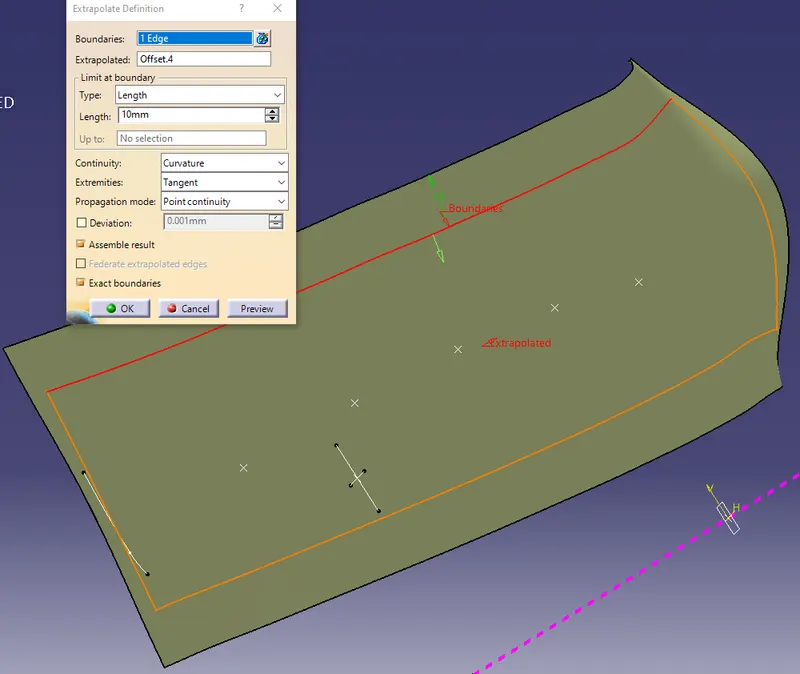
- If the surfaces are not intersected, then extrapolate by point continuity propagation is used to make these surfaces have an intersection between them
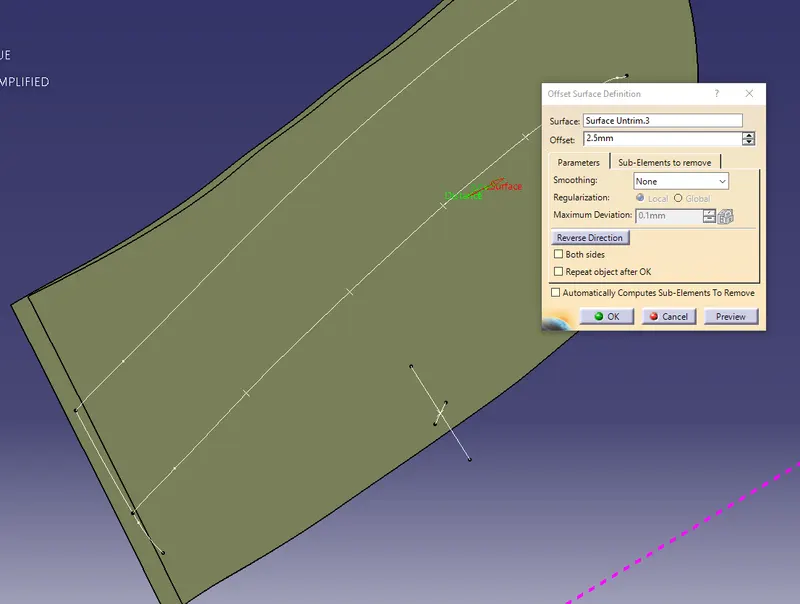
- Now, the thickness of the final component is 2.5mm so this obtained surface is offset below by 2.5mm.
- Lastly, surface trim is used to trim the surface and get the final B surface.
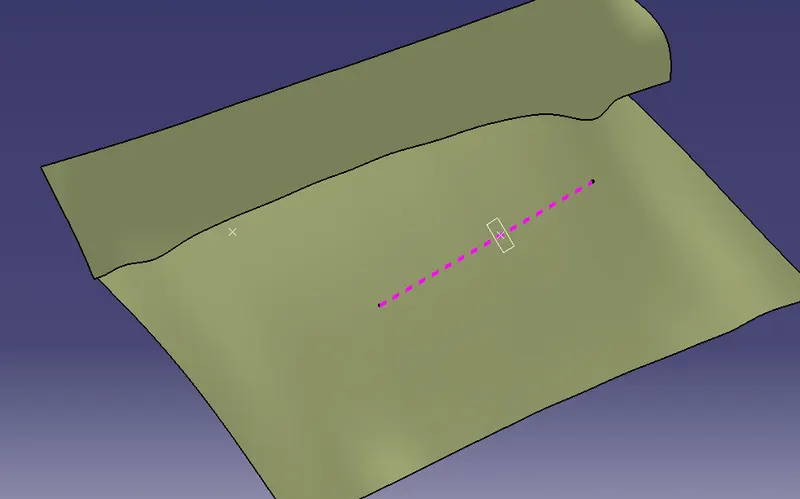
- Now, the fillets of 12.5 mm are provided by measuring the A surface.
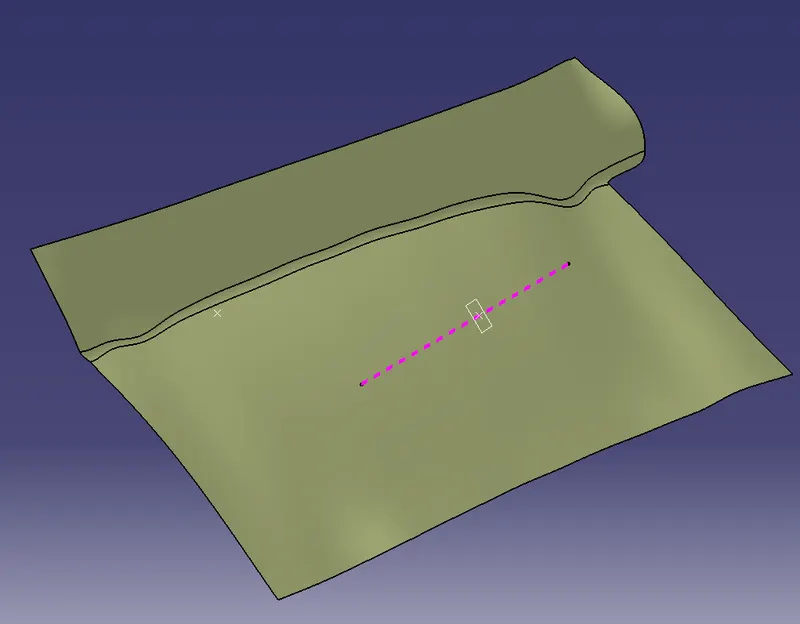
Note: If the fillets in b surface are contracting then fillet value is reduced by thickness otherwise it is increased by thickness value.
b)C surface :
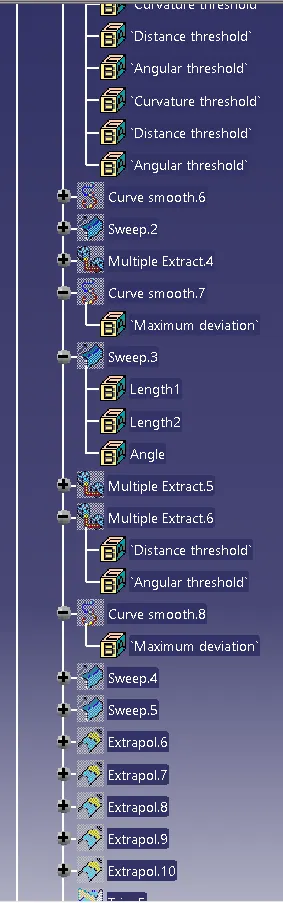
- After creating the B surface, the C surface needs to be created. To create the C surface, the sweep option is used.
- To create a sweep, there should be a boundary created to it. The boundary should be created separately as creating the boundary completely doesn’t create the sweep smoothly as the model contains the main unnecessary lines.
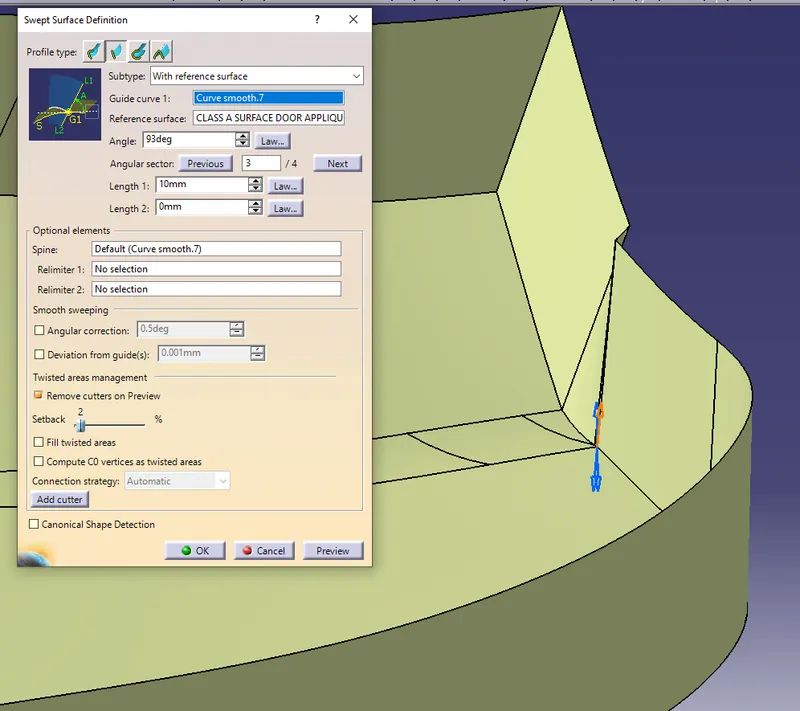
- To cover those, the smooth option is used to create the smooth surface and the Class A surface model is swept smoothly over the plane areas. Over the draft angled areas, the boundary should be created separately to create the sweep over that area
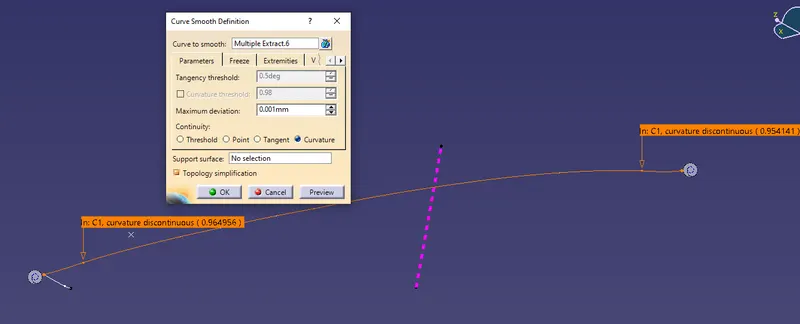
Note: some areas are difficult to sweep in a draft direction so they are extracted in parts or they can be joined using the blend or multisection tools.
c)Final door applique:
- Now, start with joining the Class A and Class C surfaces together. Next, trim the combined surface with the Class B Surface to create the final surface.
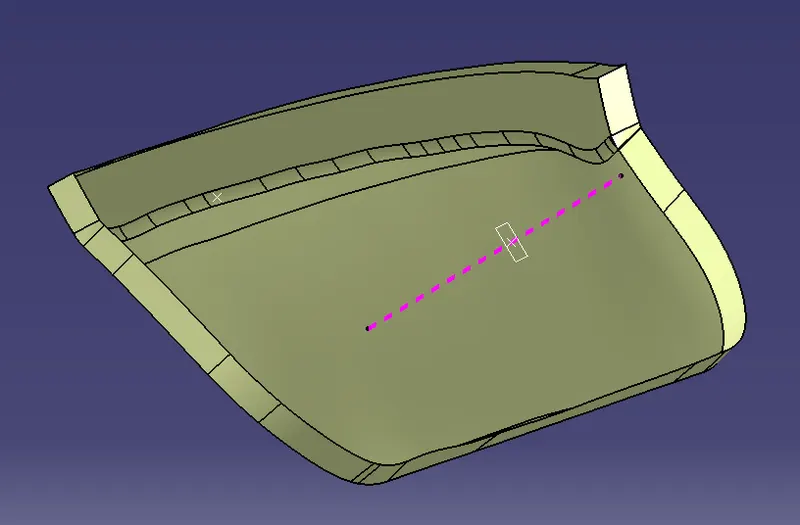
- After creating the surface, go to the Part design option and create the solid using the closed surface option. The solid is created.
4.4-way locators and 2-way locators :
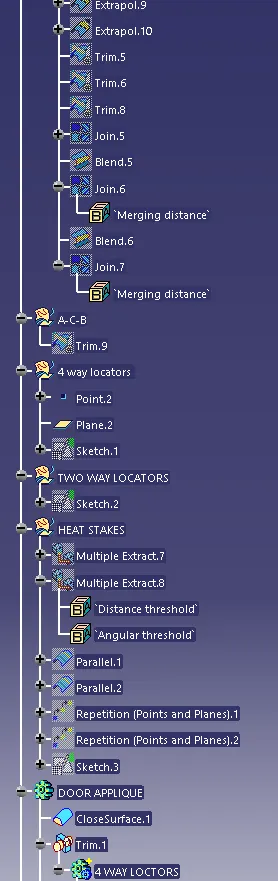
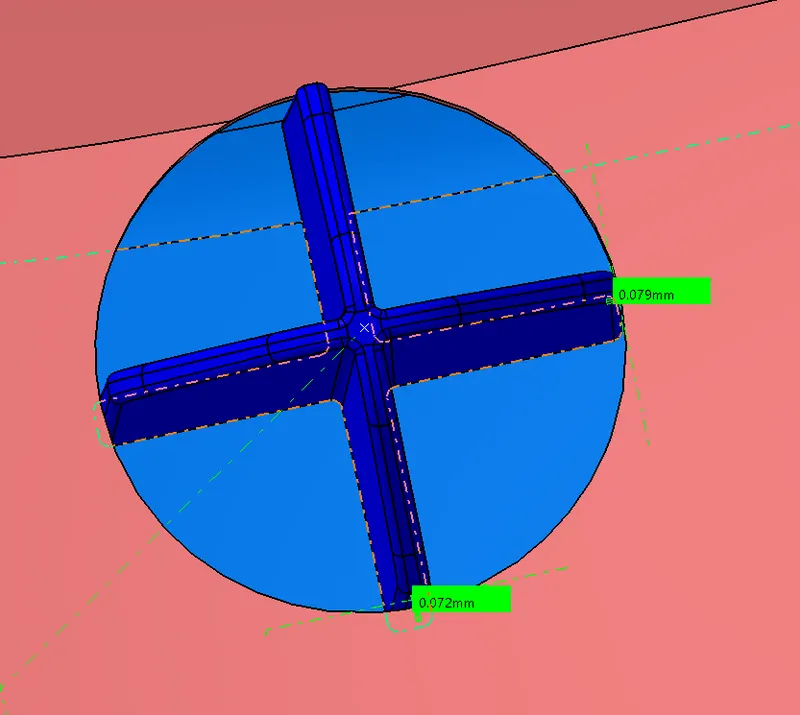
- To create 4 Way locators, the ribs should be created intersecting with each other.
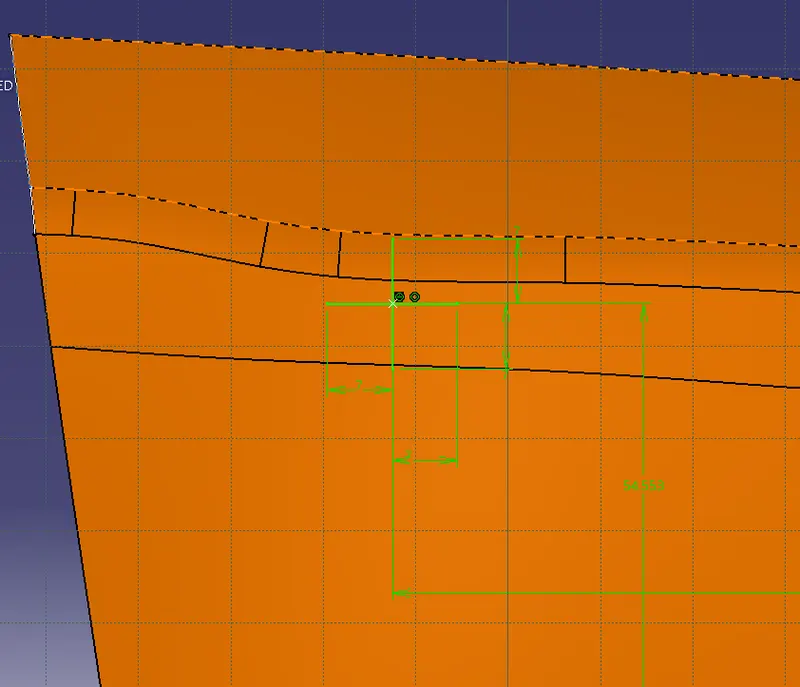
- Open the Sketcher Workbench and Draw 2 lines intersecting each other and constraint it.
- Exit the Sketcher Workbench and Pad the Sketch with a thickness of 1 or 1.3mm
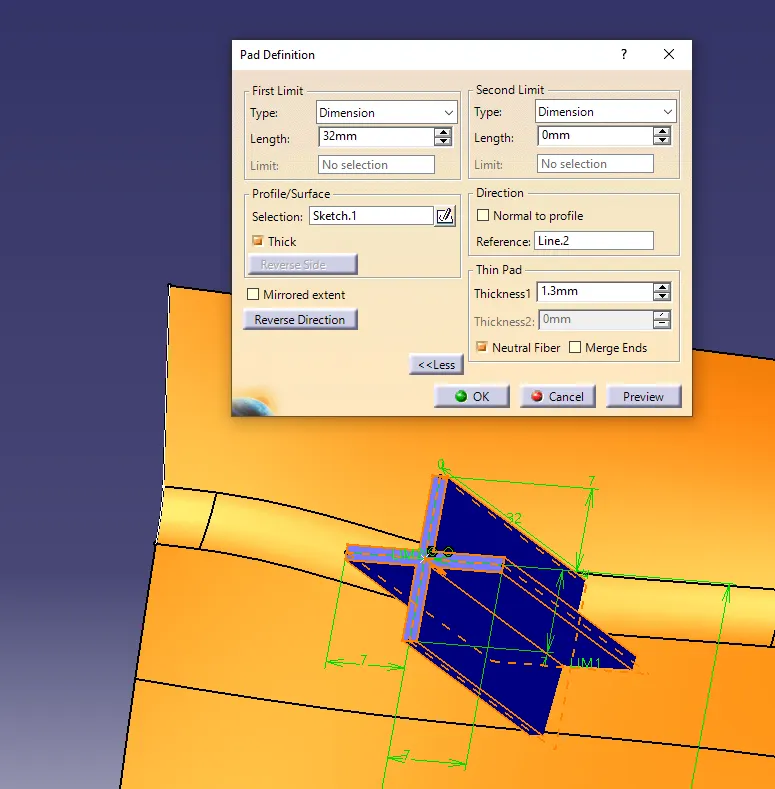
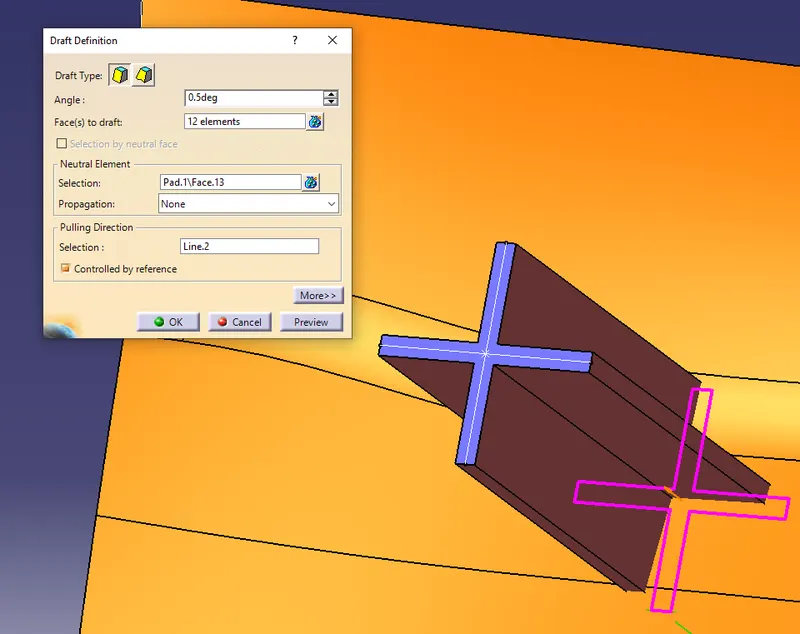
- Now, provide a draft of 0.5 degrees to the faces. Here the pulling direction is the tooling axis and the neutral face is the top face.
- Provide the chamfer of 5*45 to the edges of the locators.
- For the 2-way locators, only a single line needs to created and the rest procedure is the same as 4-way locators
- Creating the Heat Stakes:
- To create the heat stakes, open the Sketcher Workbench and Draw 2 circles with the Diameter of 7 and 5mm.
- Exit the Sketcher Workbench and Pad the Heat Stakes and draft it to 0.5 degrees.
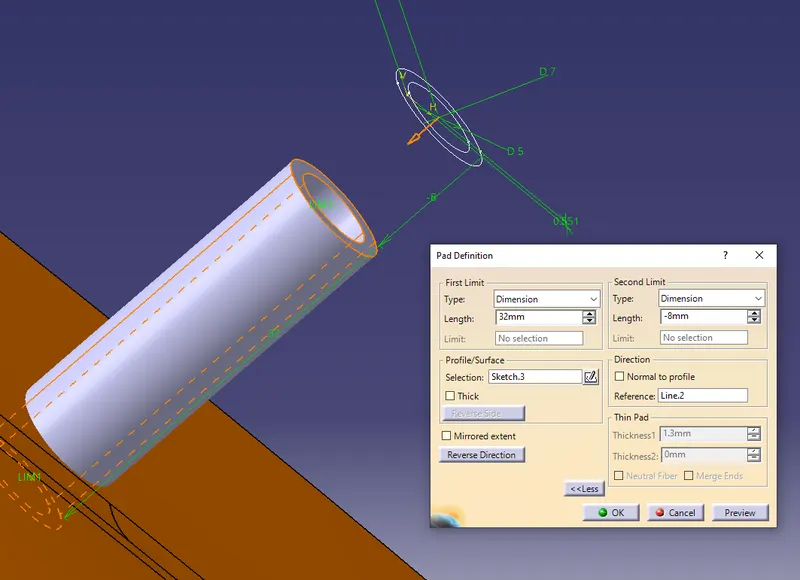
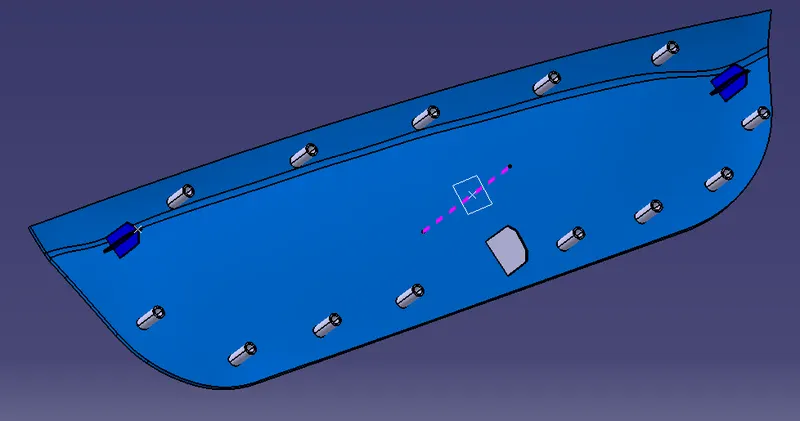
- Now add these locators to the Applique part
Translation:
Since there has to number of locators and heat stakes to create each every time will consume time. instead, we will use the translation option to locate the heat stakes.
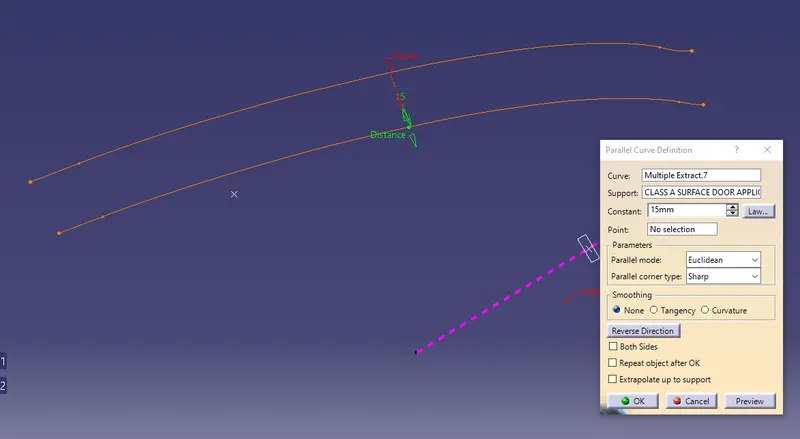
First, the boundary curve is extracted and then this curve is parallel to 15mm
Create the repetition of the points instances as 5
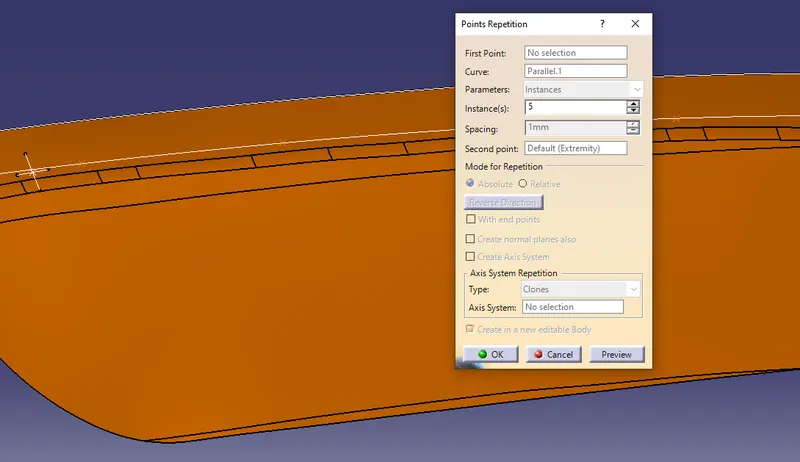
Now, copy the heat stakes and again paste it and then use translate by a point on this copied heat stakes.
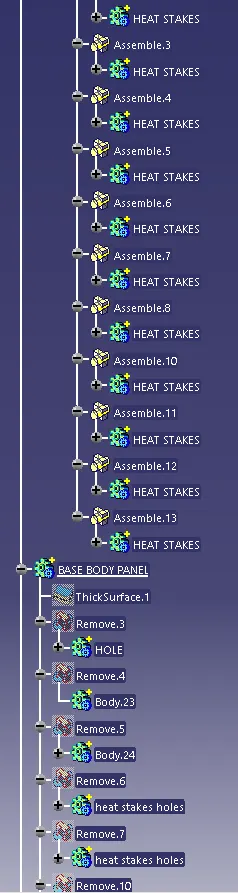
Assemble all heat stakes into a body and later assemble them with the door applique
- Making the Holes on the Door Attachment Component:
For the Door attachment component, Use Thicken option to create the solid.
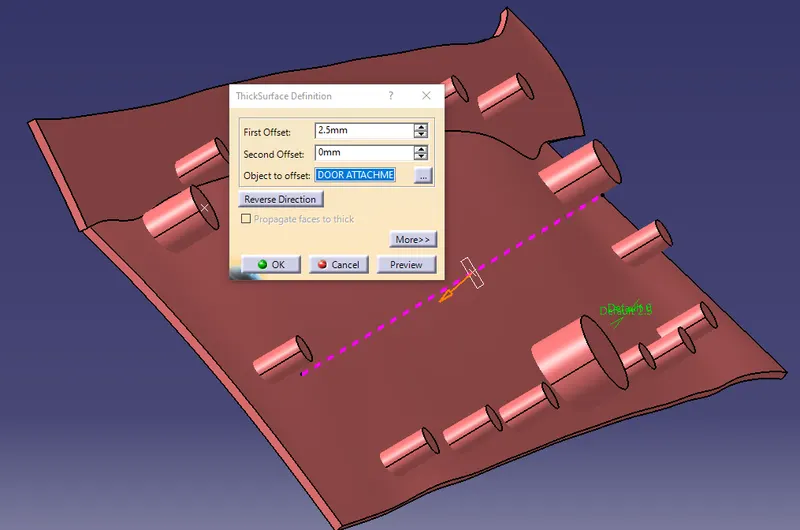
For the created Locators and Heat skates created, there should be holes created such that the component gets fixed in the Door attachment component constraining the Degrees of freedom.
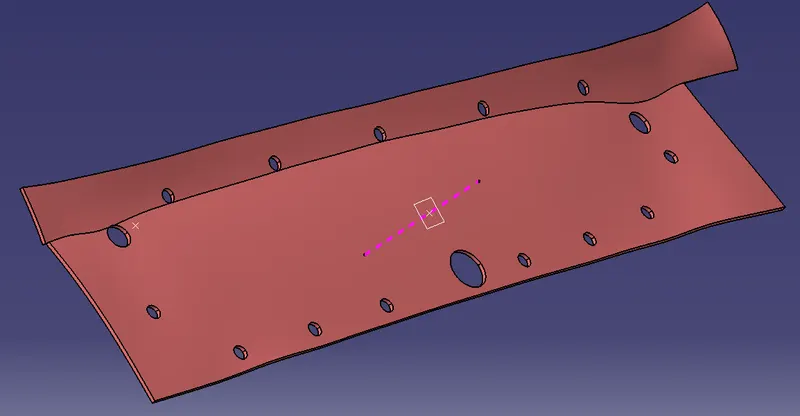
Note : make sure the clearance with the near edges should be 0.1 for locators and 0.5 for heat stakes
Results :
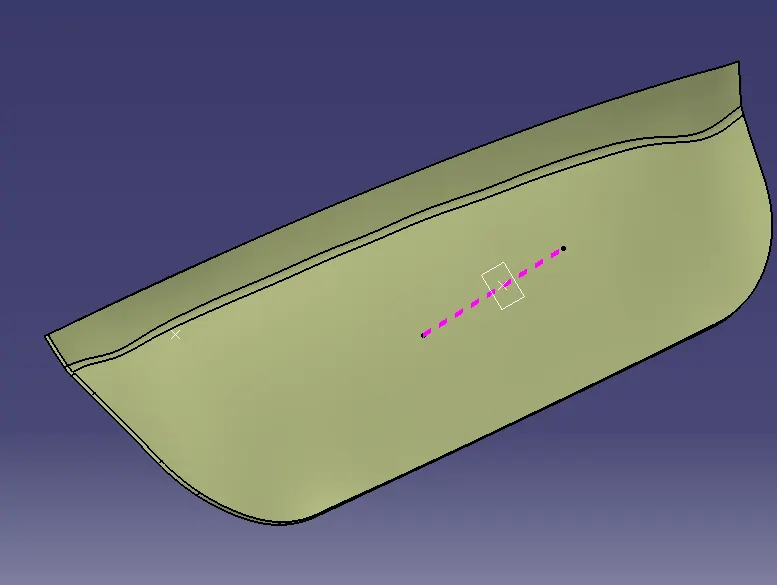
Surface cad:
Solid cad :
Draft analysis :
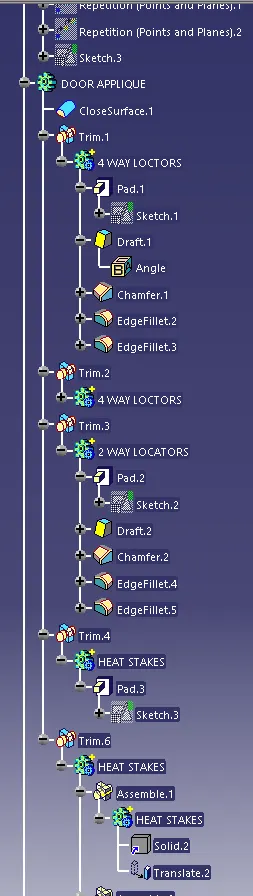
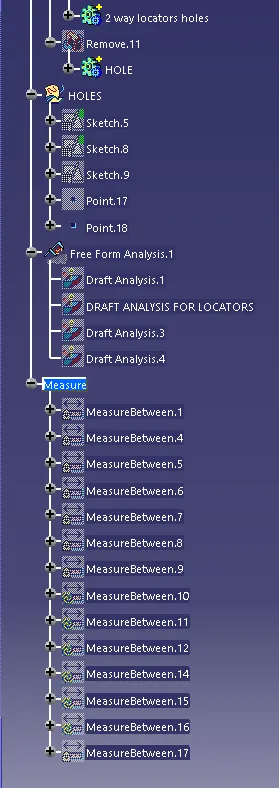
Tree structure :