Week 9 Challenge
Solution.1)
Aim: To design a 3 hinged pitched roof frame of a steel building.
Given: Assume no wind load acting on the walls and roof. Analyse the frame structure and draw bending moment, shear force and axial force diagrams of the frame. The slope of the roof is 1 in 10 and the roof is accessible for maintenance purpose (assume 75 kg/m2) only. Dead load on the roof are given below. Assume bay spacing as 5 m and frame width is 20 m. (Design code as per AISC:ASD. No seismic load consideration required)
Weight of roofing sheet = 5kg/m2
Weight of purlins + tertiary members = 25 kg/m2
Let us assume the height of column = 5 m.
Procedure:
- Open a new Staad file.
- Make the basic geometry of the roof frame by firstly creating nodes at correct coordinates and then add beam between them.
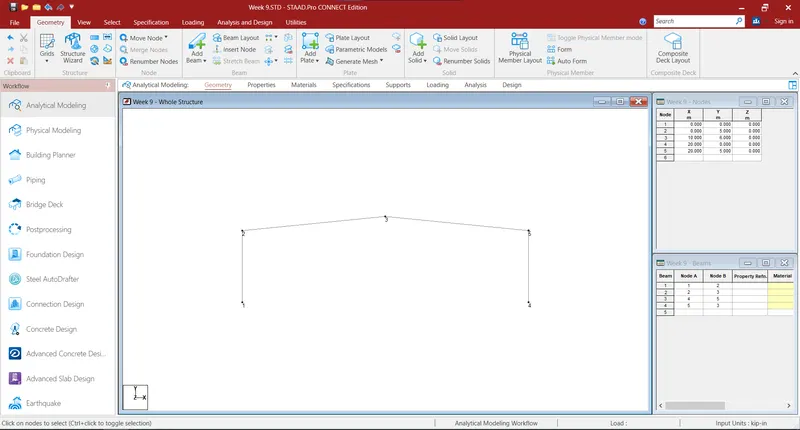
- Now, we will add pinned supports to columns.
- Go to Support Tab, click on create to add pinned support.
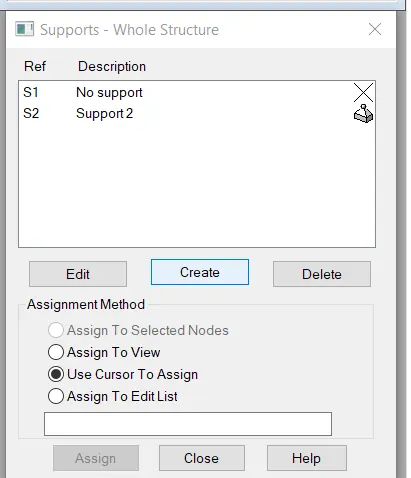
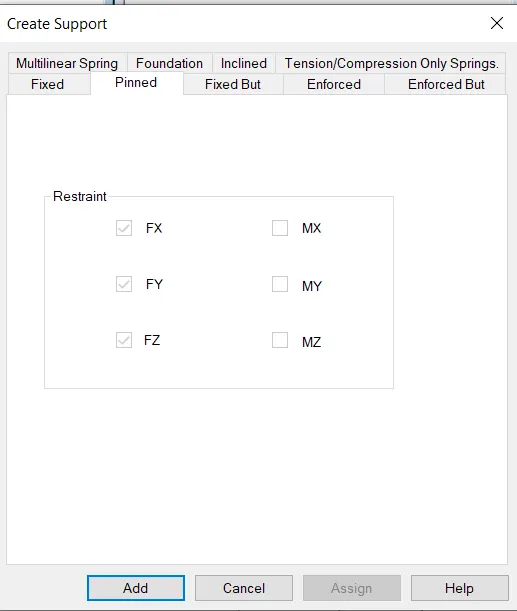
- Create the pinned support and click on add.
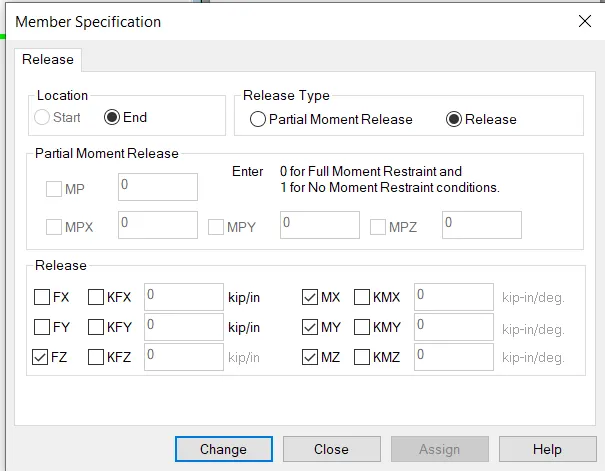
- Now, we will add internal hinge at the joints of the roof, this can be done by adding Moment Release in the frame.
- Now, let us assign the Section property to the Columns and rafter. We have alloted ISMB 500 to Columns and ISMB 300 to Rafters.
- Now, let us assign the Section property to the Columns and rafter. We have alloted ISMB 500 to Columns and ISMB 300 to Rafters.
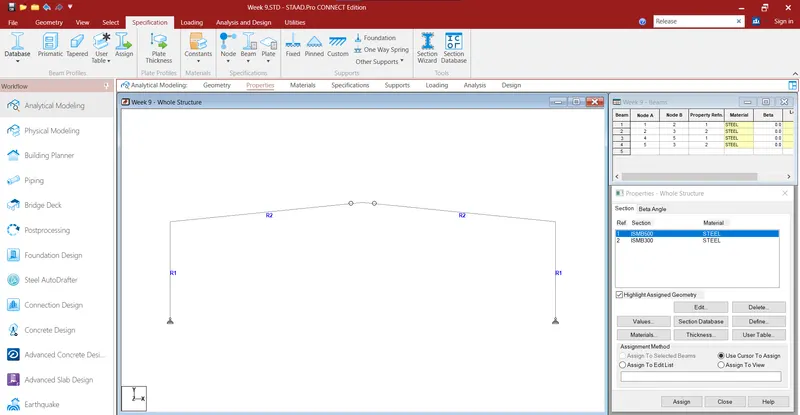
- Now, as per the given data:
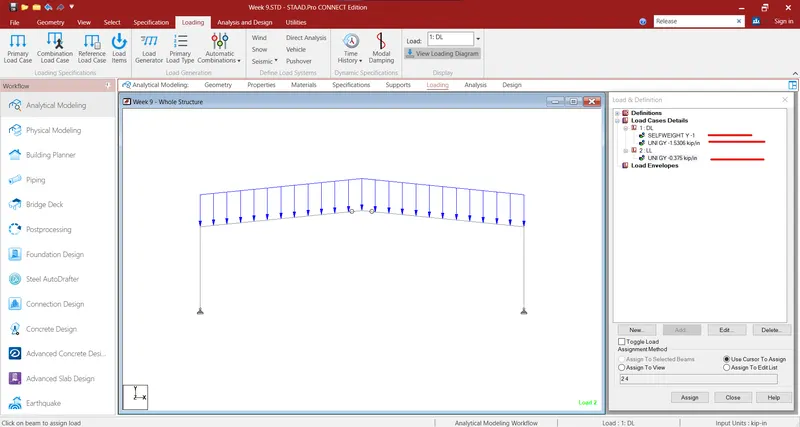
Dead Load = (Self Weight) + Weight of Purlin + Weight of tertiary members + Weight of Roofing Sheets
Total Dead Load = Self Weight + [(25+ 5) kgm22 x 5 m] = 150 kg = Self Weight + 1.5306 kN/m
Live Load = [75 kgm22 x 5 m] = 375 kg/m = 0.375 kN
- Now, applying the load on the roof frame.
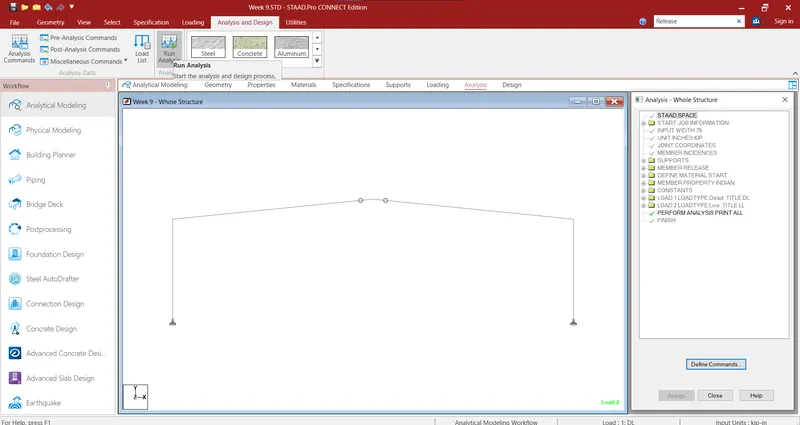
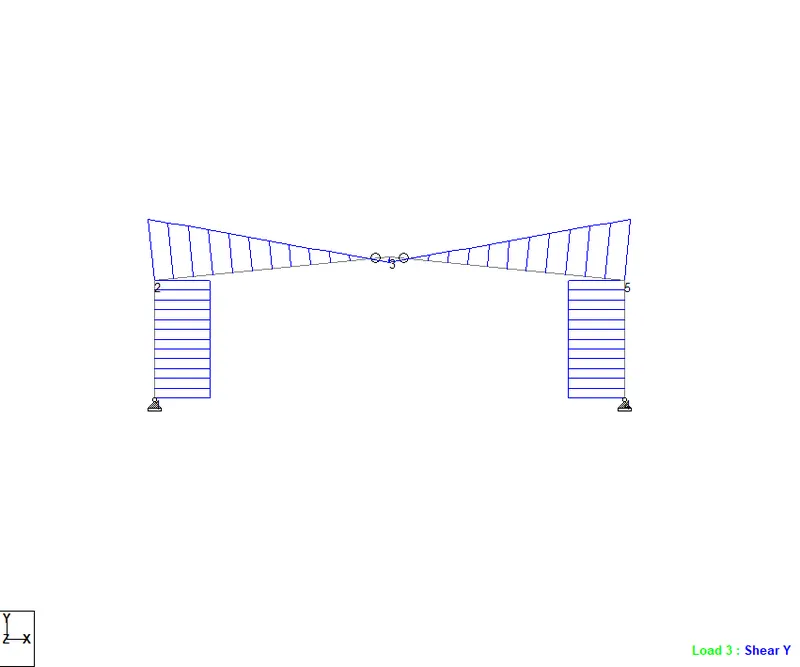
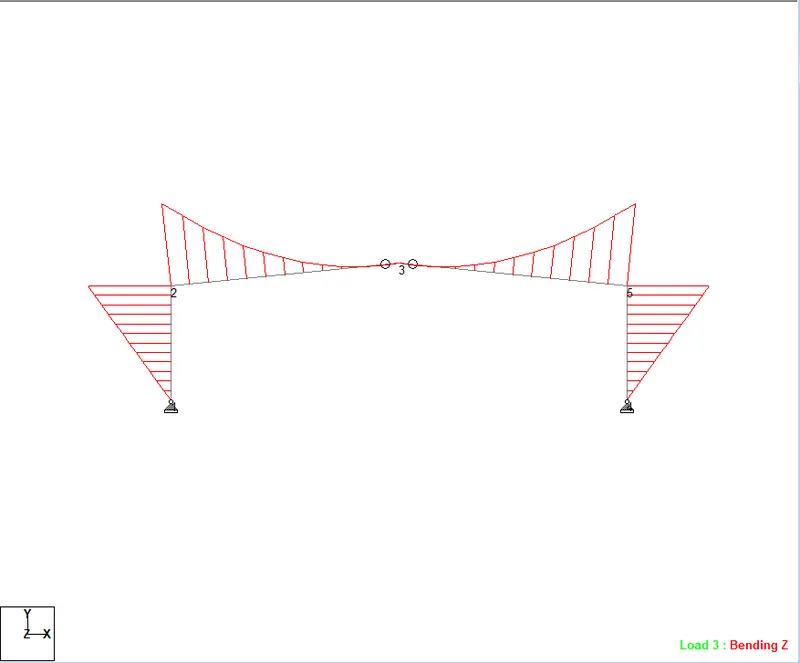
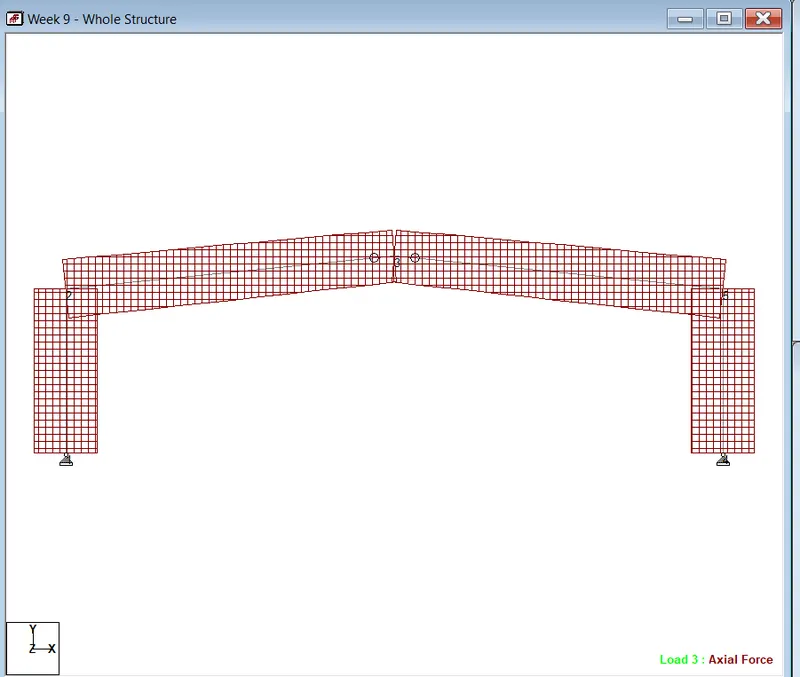
- Now, we will do the analysis to create Shear Force Diagram, Bending Moment Diagram and Axial Force Diagram.
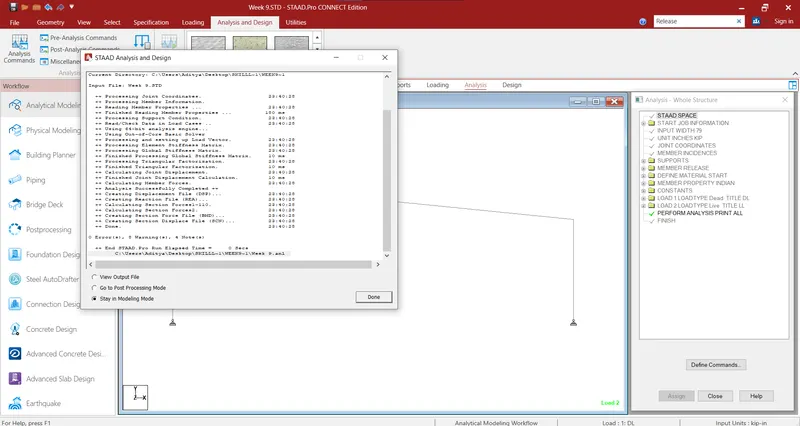
Shear Force Diagram:
Bendig Moment Diagram:
Axial Force Diagram:
Result: Bending Moment Diagram, Shear Force Diagram and Axial Force Diagram is obtained successfully.
Solution.2)
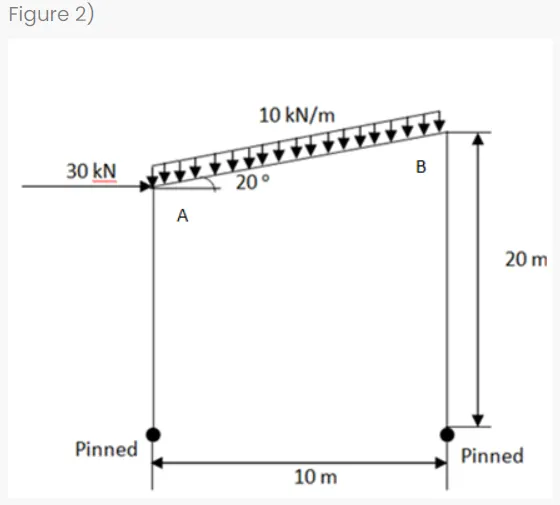
Aim: To draw Bending Moment Diagram for following cases:
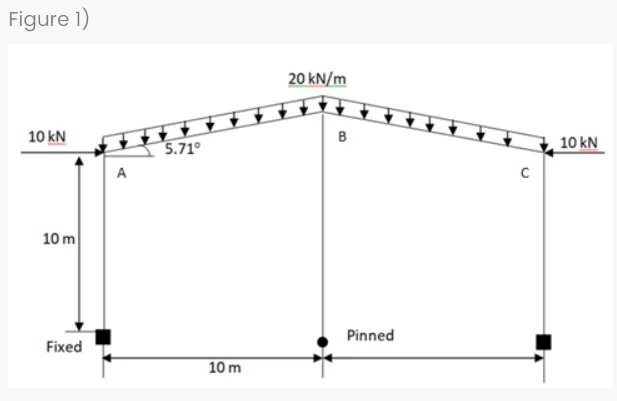
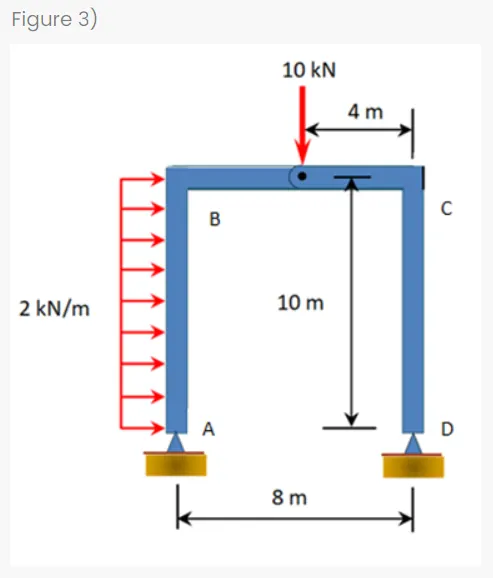
Procedure:
- Open new Staad File.
- Draw the basic frame structure using nodes and then adding beam between them, use concept of Moment Release to add internal hinge in between the beam.
Procedure:
- Open new Staad File.
- Draw the basic frame structure using nodes and then adding beam between them, use concept of Moment Release to add internal hinge in between the beam.
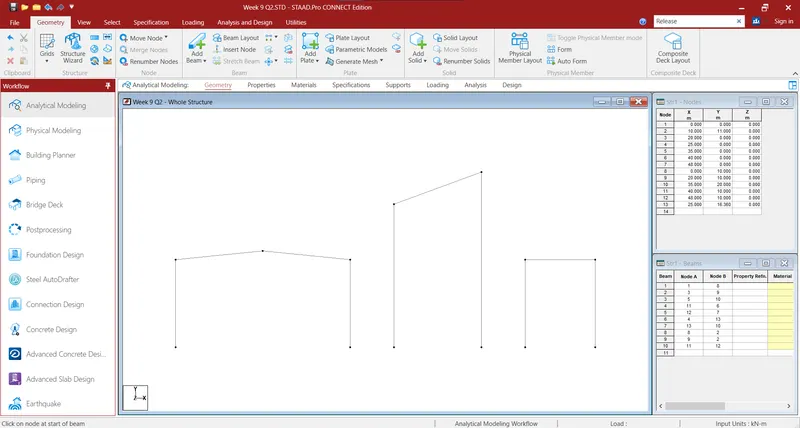
- Now, we will add the supports to the basic frame and internal hinge in the third frame.
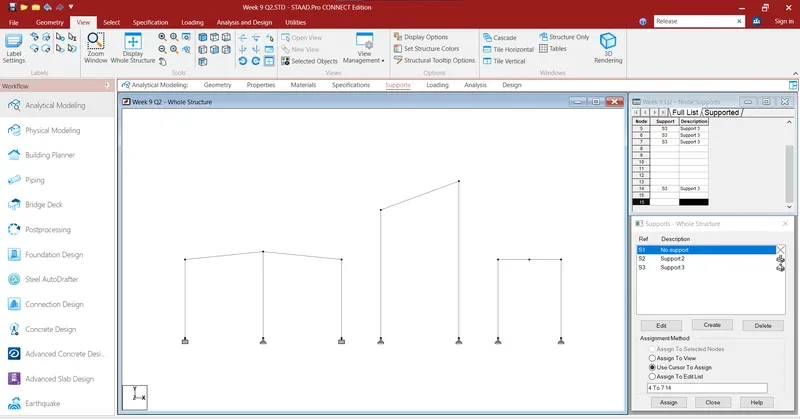
- Now we will apply loads on the Frames as given.
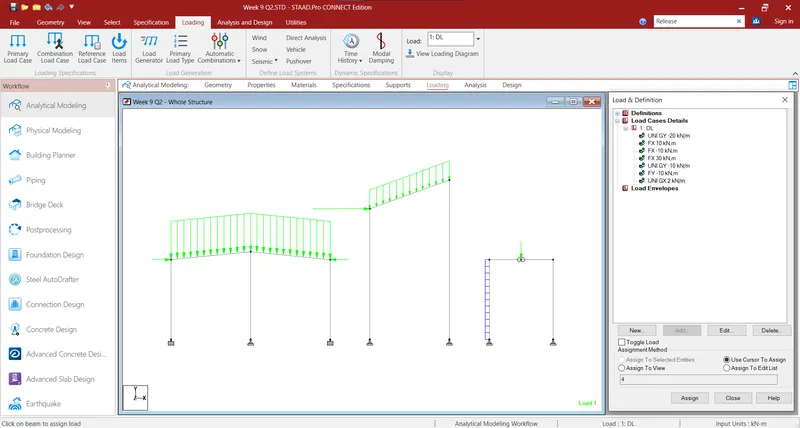
- Now, we will apply the section properties as we did earlier and run the analysis.
- After running the analysis, Bending Moment Diagram for the given cases are shown below.
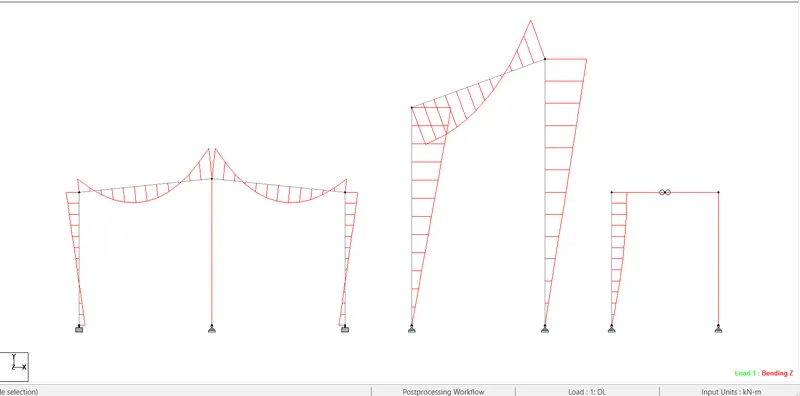
Result: Bending Moment Diagram for the given following cases has been drawn succcesfully using STAAD.PRO.
Solution.3)
Aim: To determine the followings:
- Determine the lateral deflection at point A & Vertical deflection at mid section of beam between B & C from Figure 1 in previous challenge.
- Determine the lateral deflection at point A & Vertical deflection at mid section of beam between A & B from Figure 2 in previous challenge.
- Determine the lateral deflection at point A & point B from Figure 3 in previous challenge.
Procedure:
- After running the analysis, go to post processing options.
- Click on Deflection to view the deflected shape of the frames.
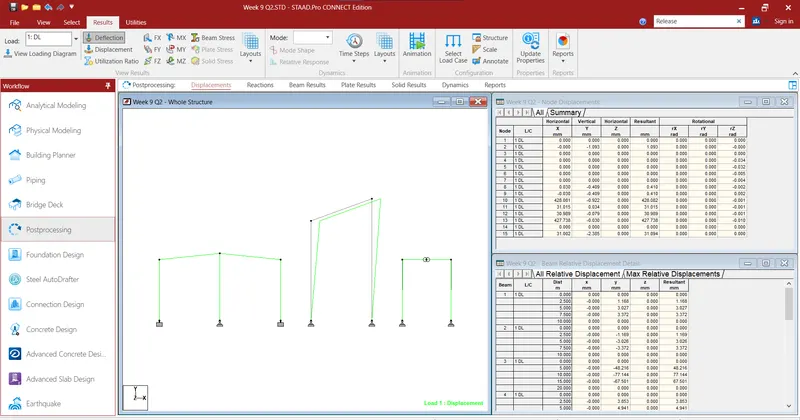
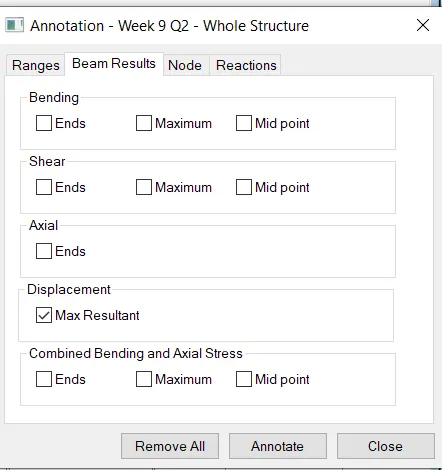
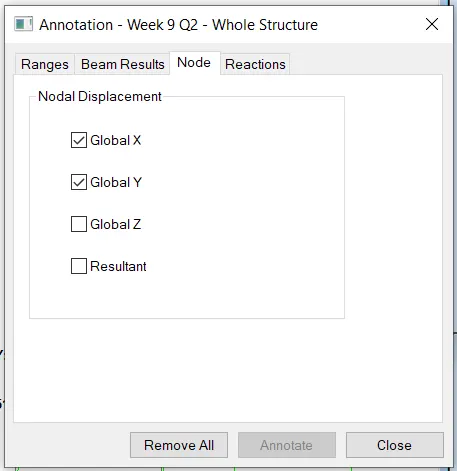
- Go to Annotate option and click tick box to view the numerical value of deflection at node points.
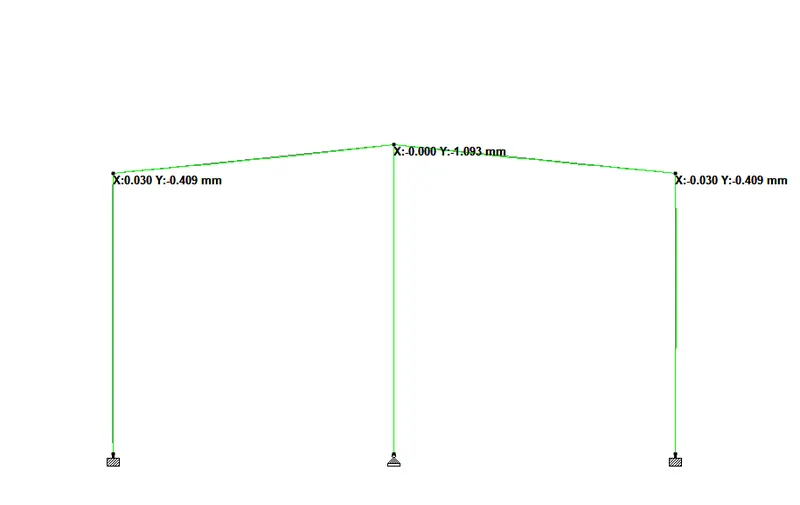
Lateral Displaccement of A = 0.030mm
Vertical Displacement of B = -1.093 mm
Vertical Displacement of C = -0.409 mm
- For Figure 2:
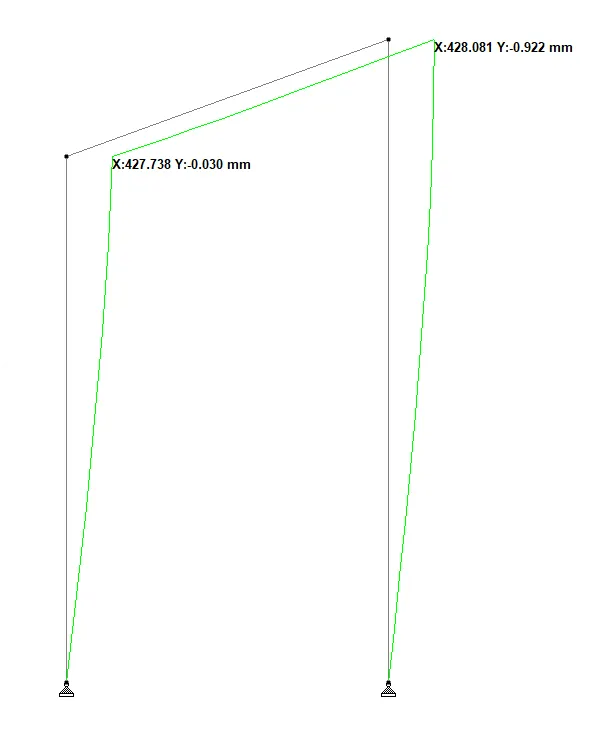
Lateral Deflection of Point A = 427.738 mm
Maximum Deflection of Beam between A and B = 434.366 mm
- For Figure 3:
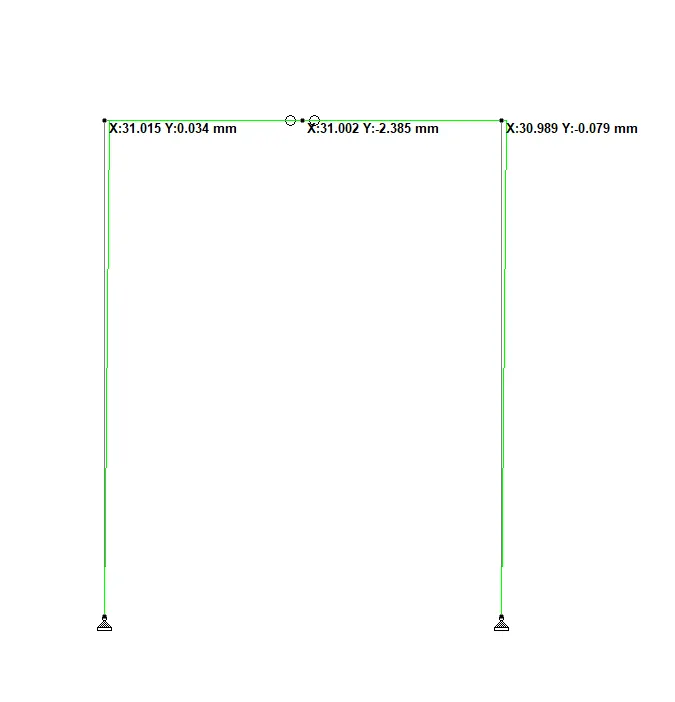
Lateral Deflection of Point A = 31.015 mm
Lateral Deflection of Point B = 30.989 mm.
Result: Deflection of the points and the beams for the given cases has been obtained successfuly.