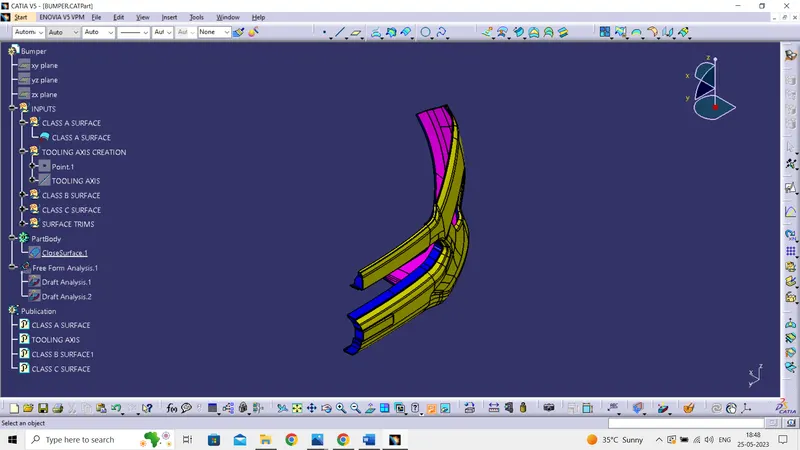
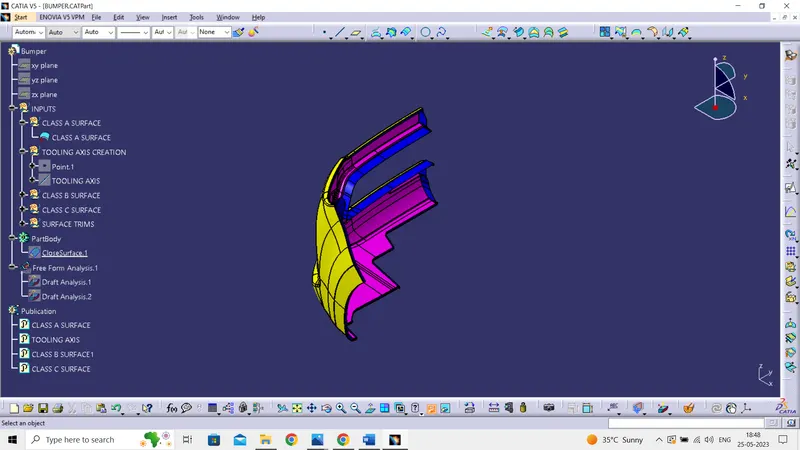
Week 9 - Challenge 3 - Bumper
Report:
Tool Axis Creation:
- For the tooling axis checking the all 3 axis i.e., x, y and z
- x - axis
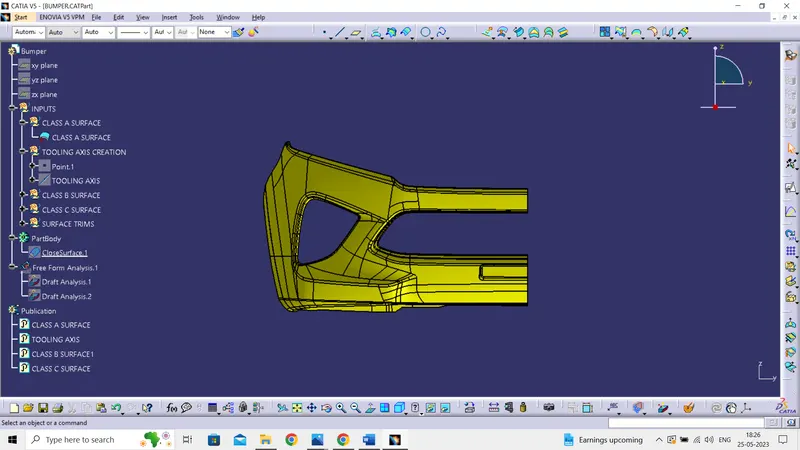
- y - axis
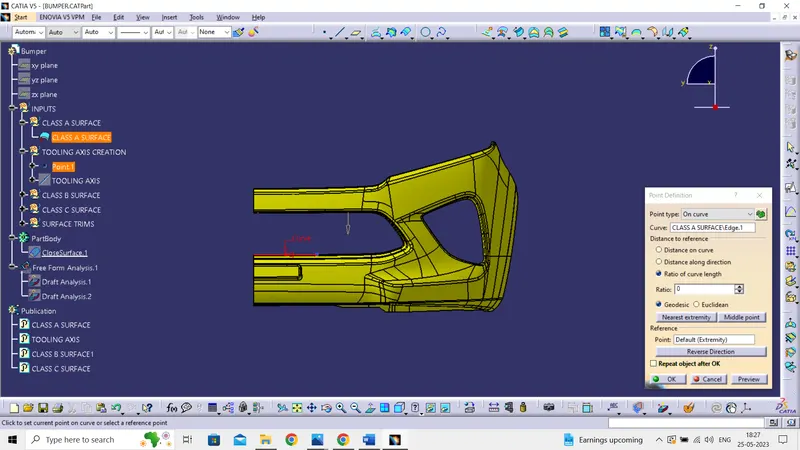
- z - axis
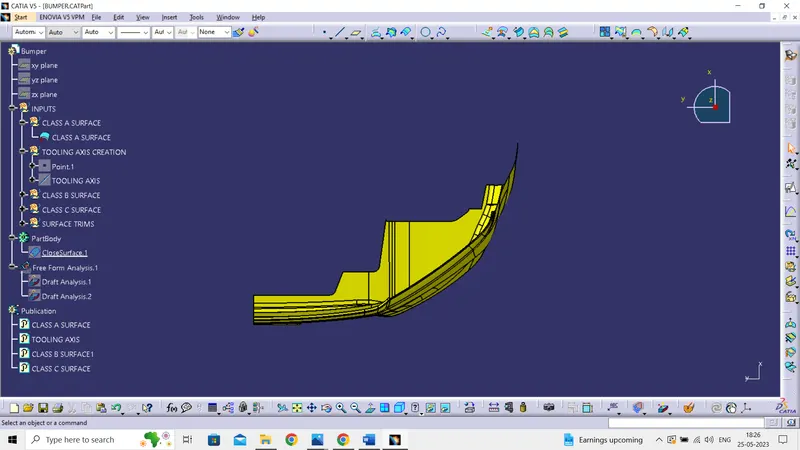
- In the above axes the x axis has better view cover major elements in the component
- By choosing x axis as reference a point is defined
- A line is created based on the point and direction along x axis
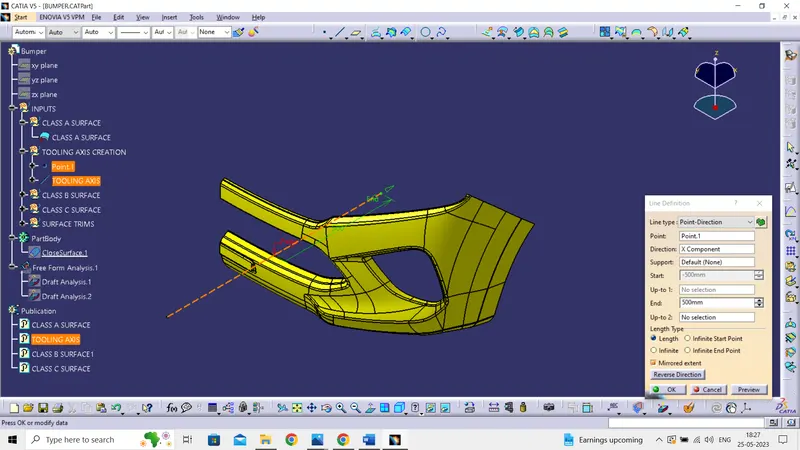
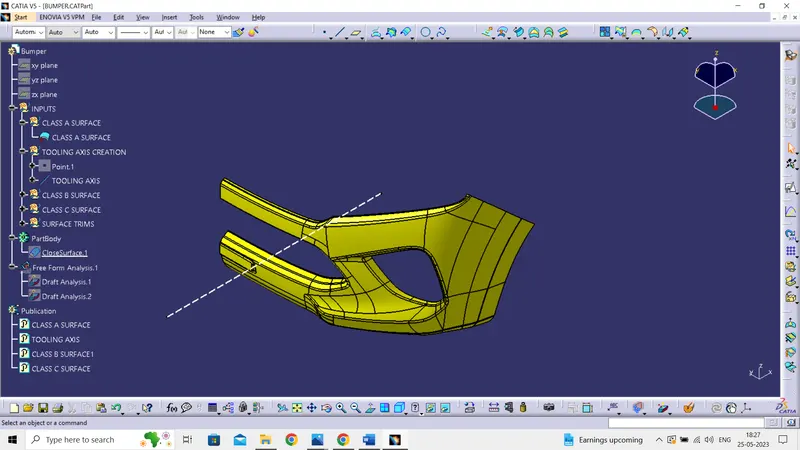
- Therefore, Tool axis is created and published
Draft Analysis:
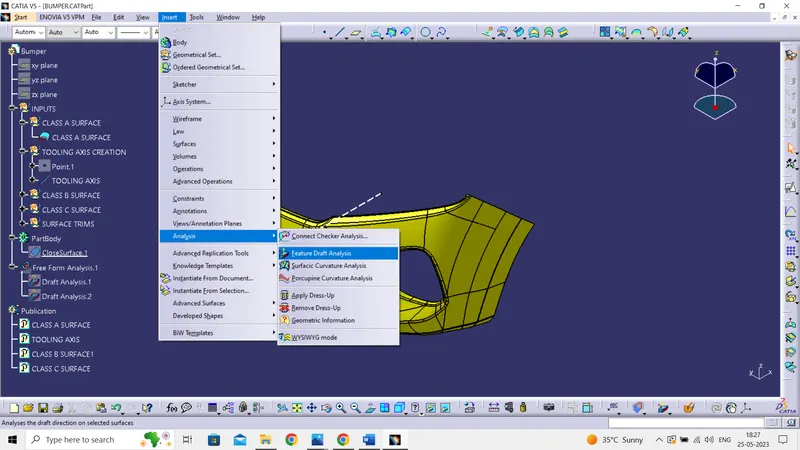
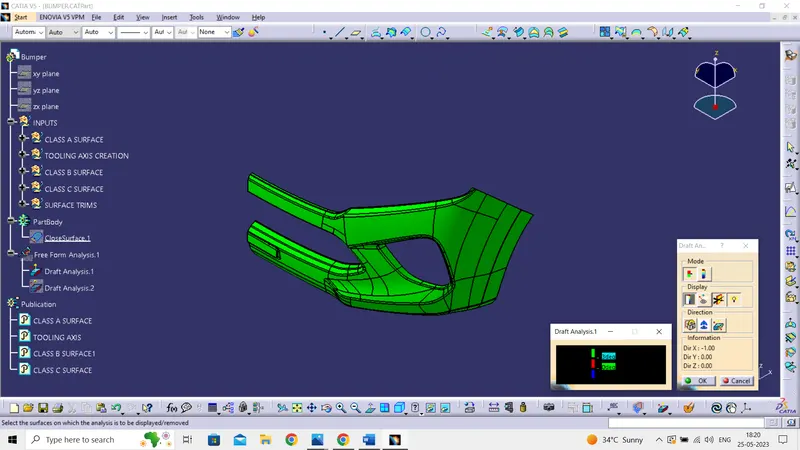
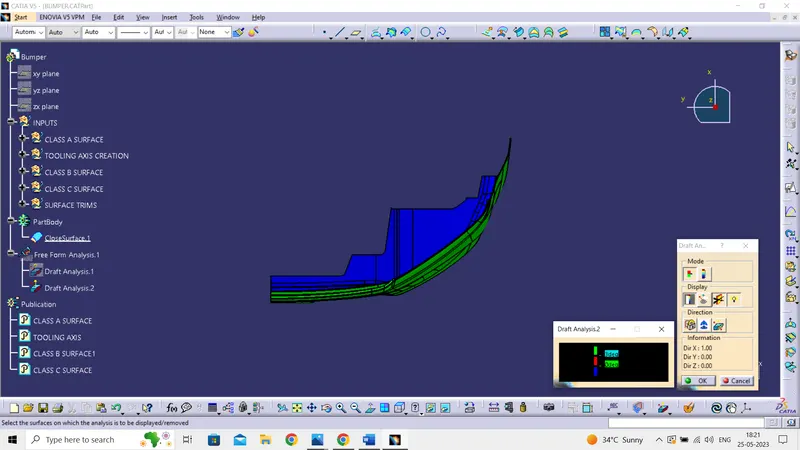
- After creating the tool axis then add the feature draft analysis in the insert section
- Change the view mode into customize view parameter then in mesh section pick material
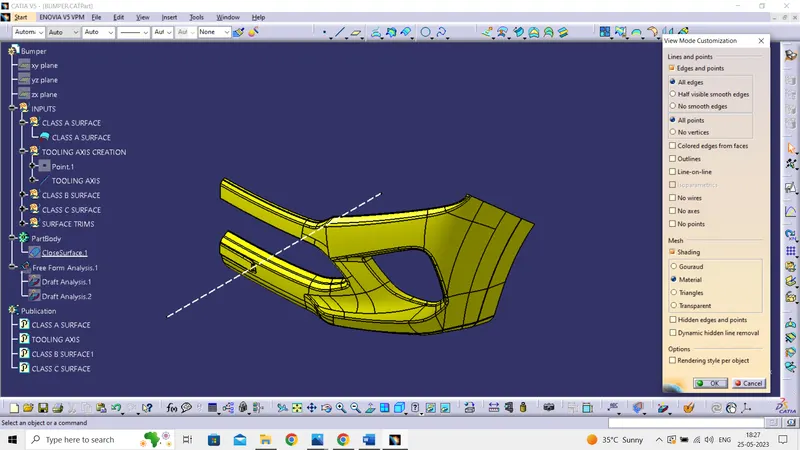
- switch to the qiuck analysis mode and display the color scale
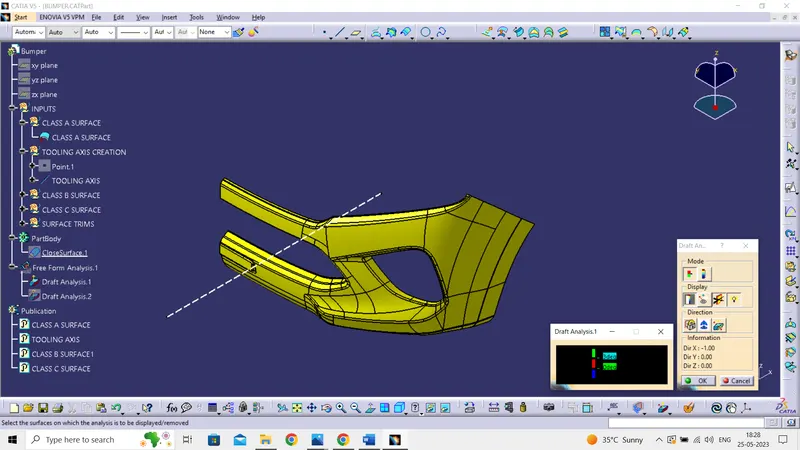
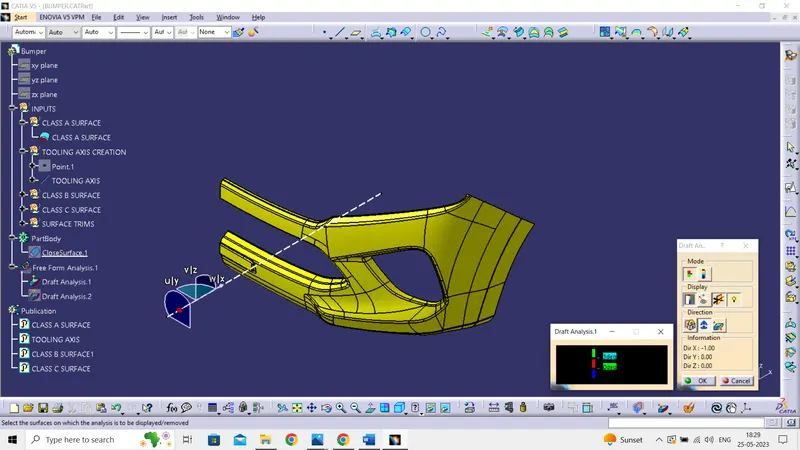
- Then in the direction section use the compass to define the draft direction by taking tool axis as reference and lock the direction
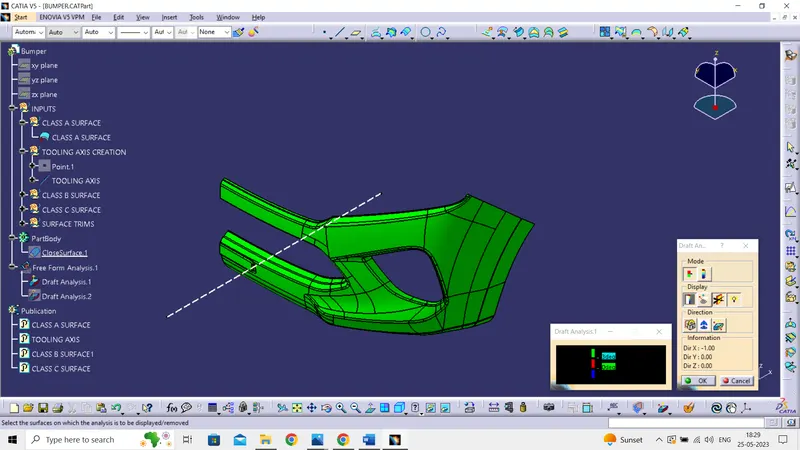
- After setting draft direction select the Class A surface which shows the draft angle i.e., 3 deg
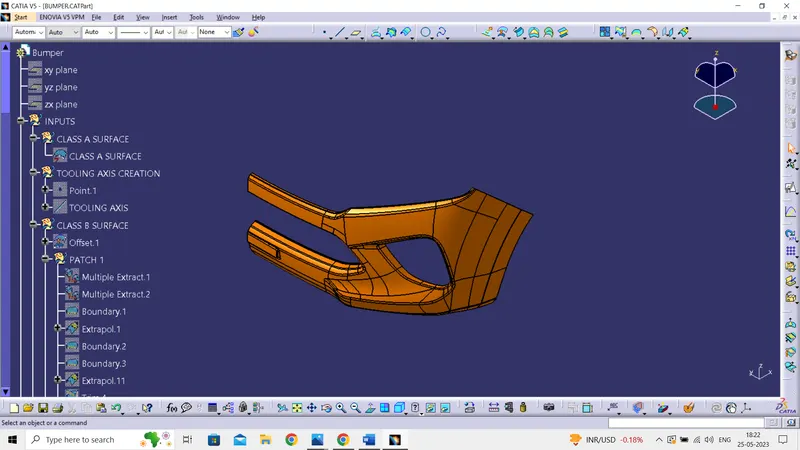
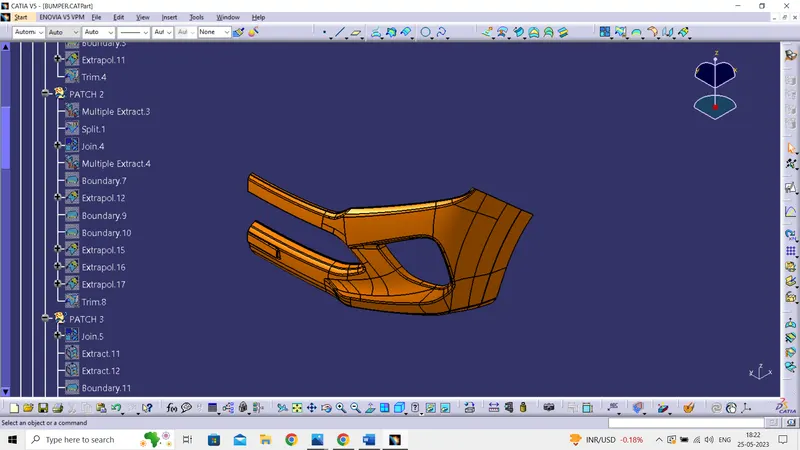
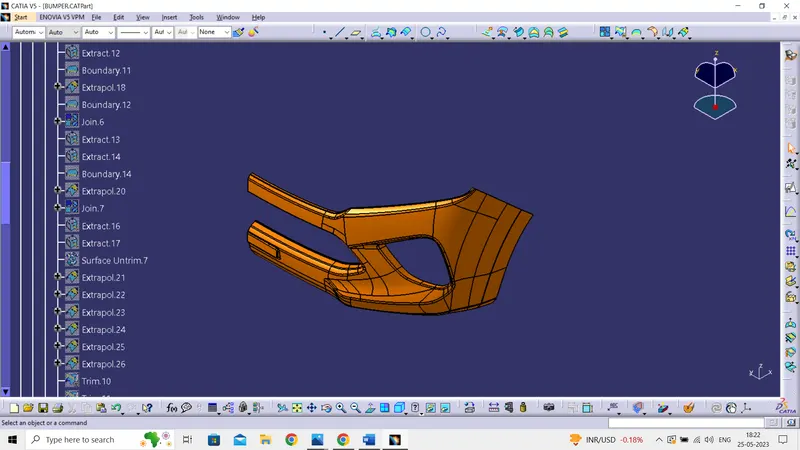
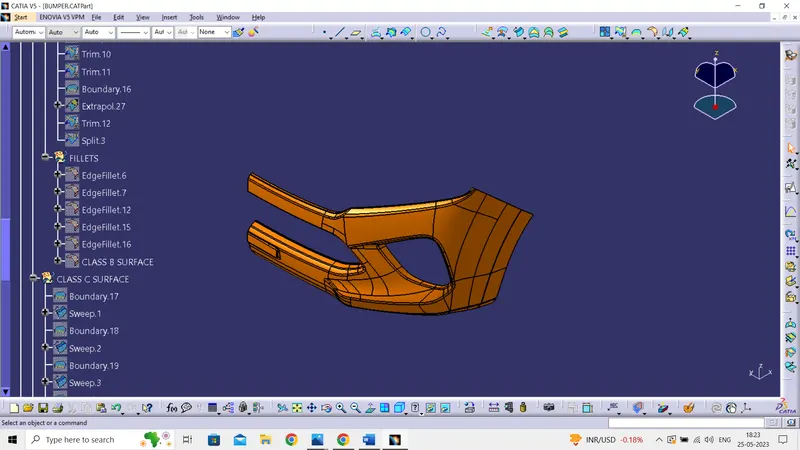
Tree Structure and Publications:
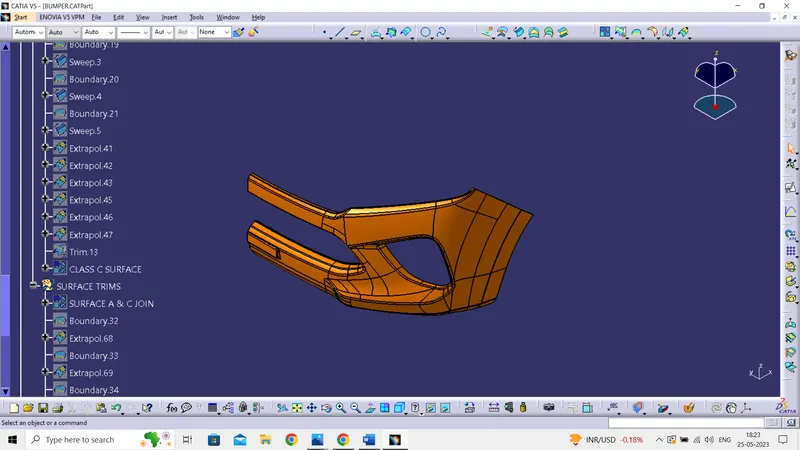
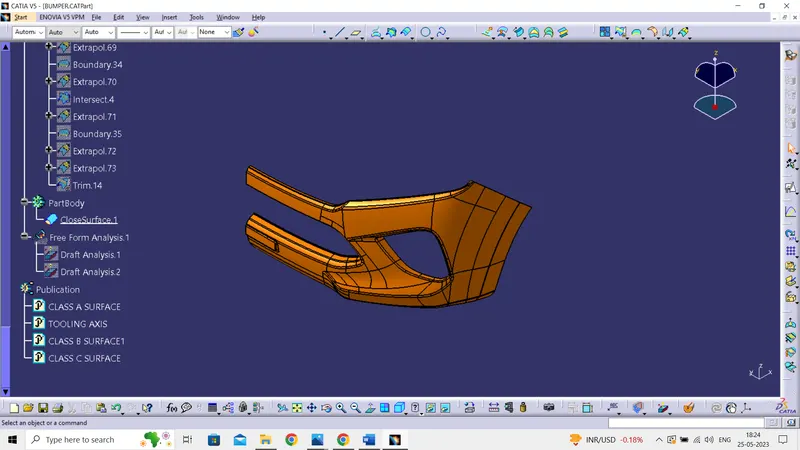
Draft Analysis:
- Class A Surface
- Final plastic component
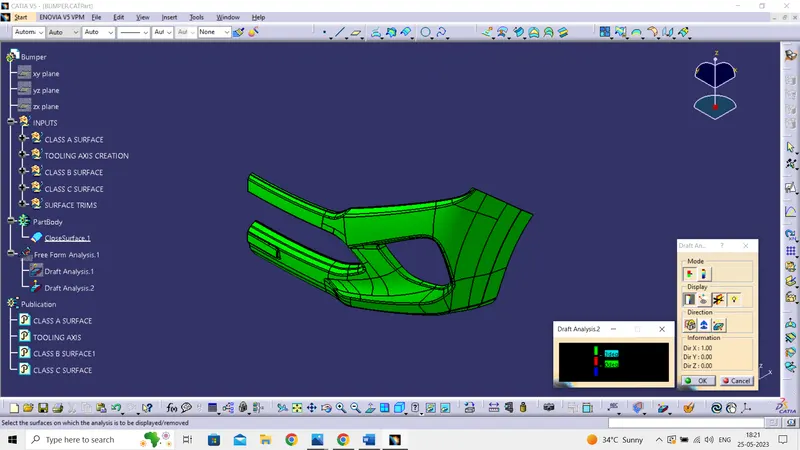
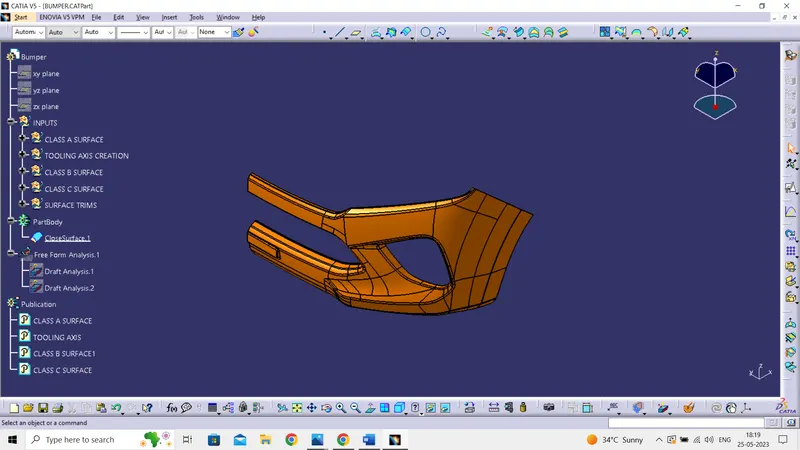
Plastic Model
- Isometric view
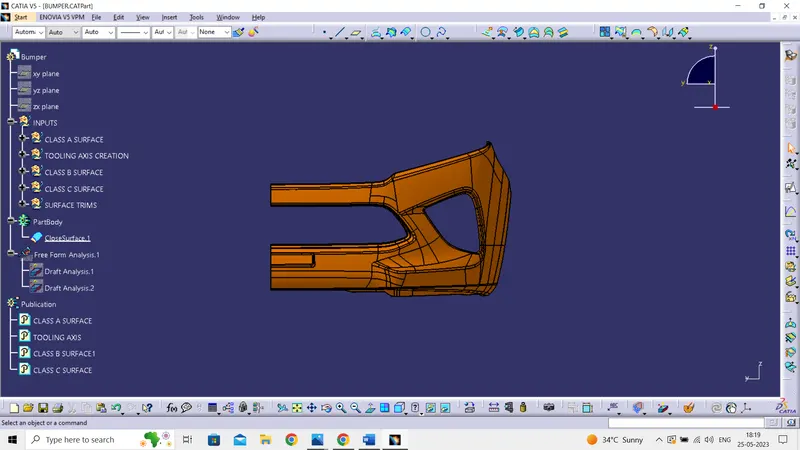
- Front view
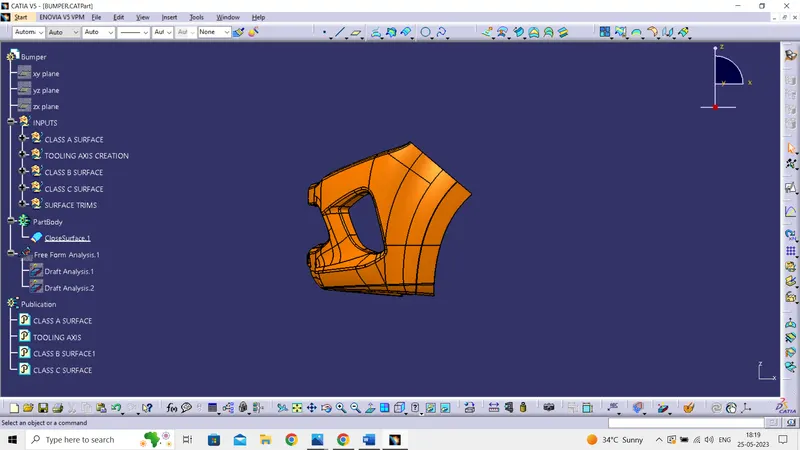
- Side view
- Top view
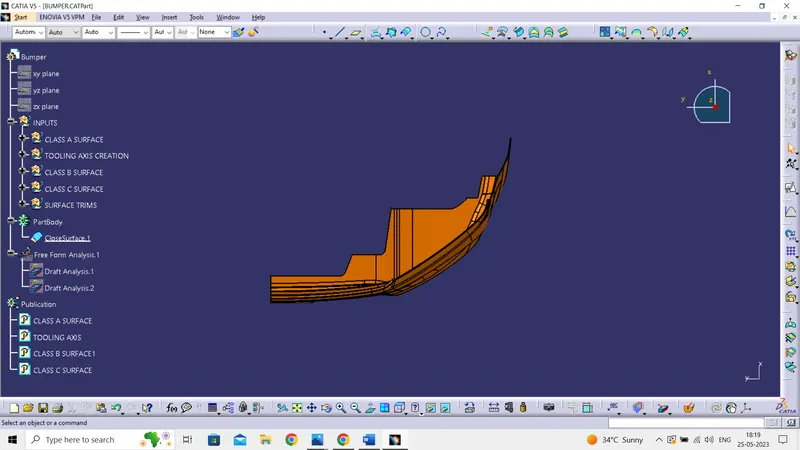
Surfaces:
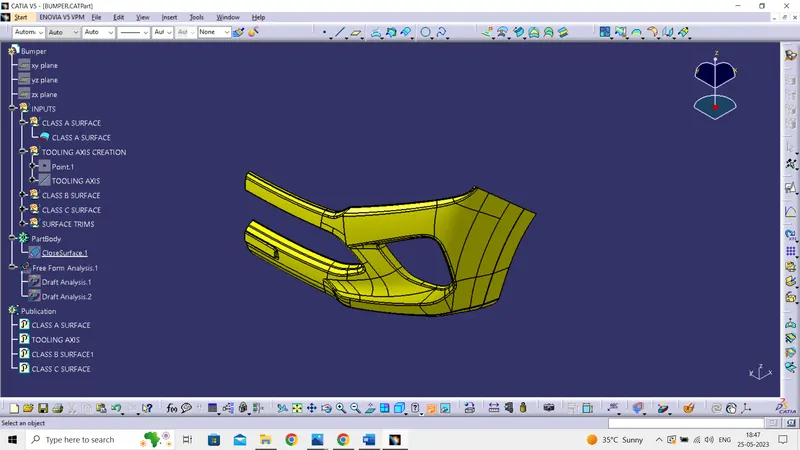
- Class A Surface
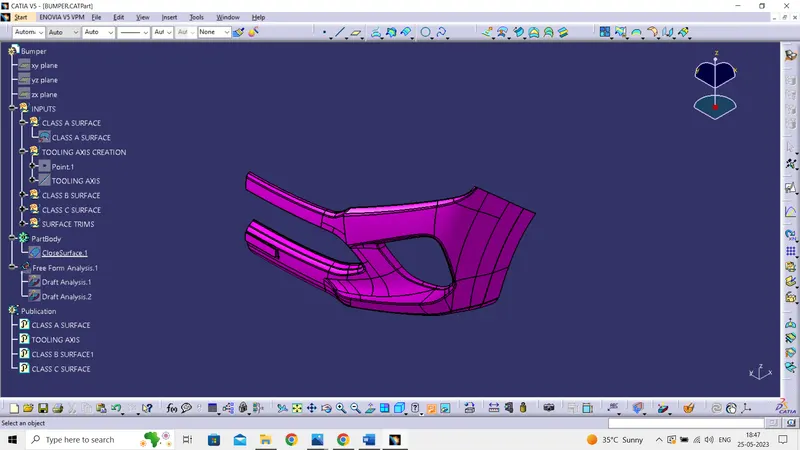
- Class B Surface
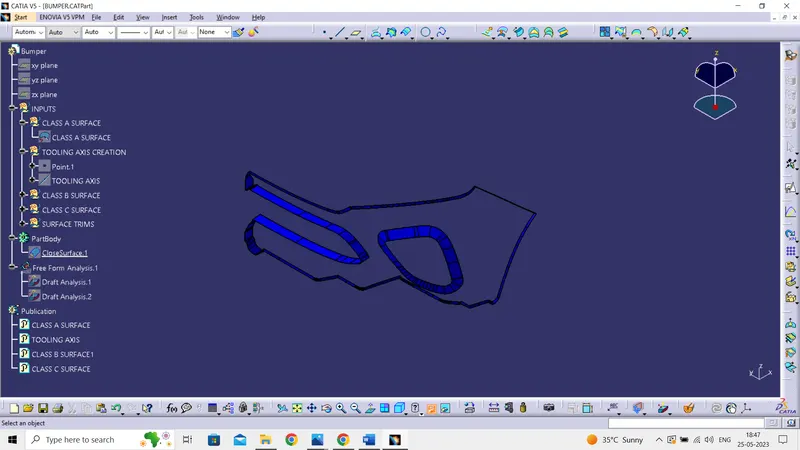
- Class C Surface
- Class A & C
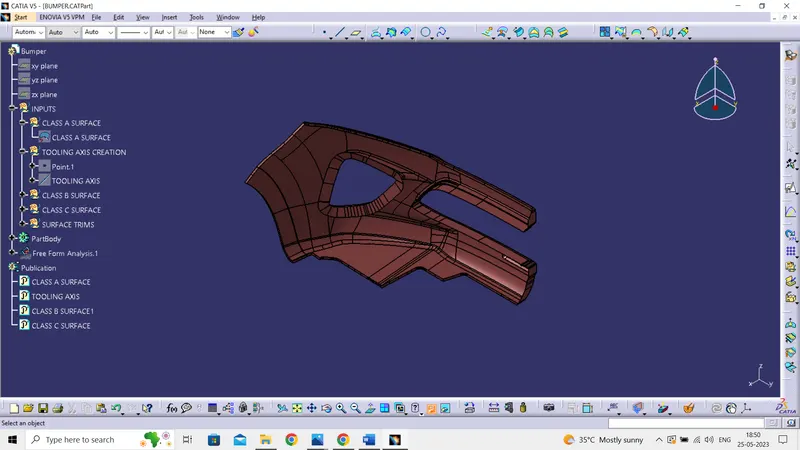
- All Class A, B and C Surfaces