Week 9 - Challenge 3 - Bumper
AIM - Create the Bumper Plastic component through the given Class-A surface. To begin with, the tooling axis for the given Class-A Surface should be created meeting the requirements of the draft angle and at the end perform the Draft analysis on the model.
Take the Thickness of the component to be 3 mm
GIVEN CLASS A SURFACE -
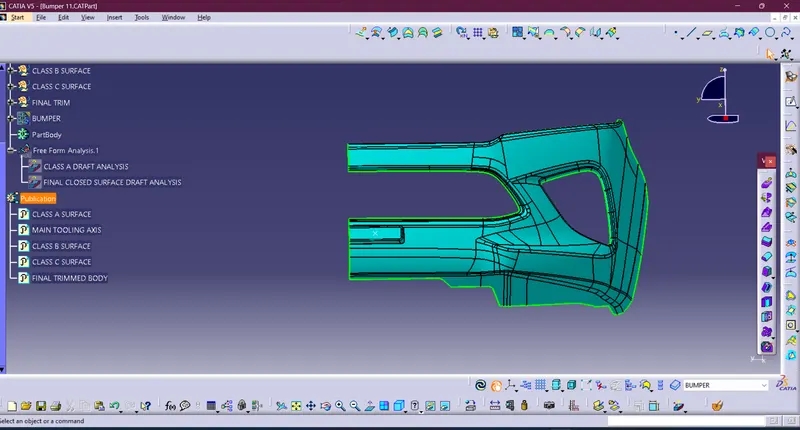
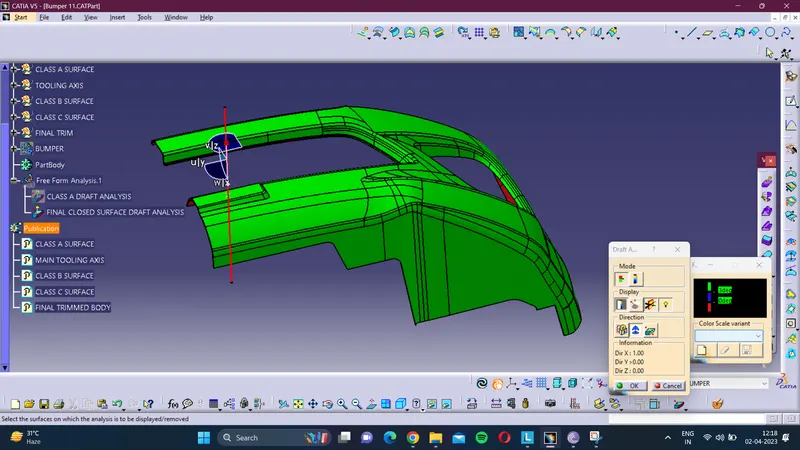
DRAFT ANALYSIS OF GIVEN CLASS A SURFACE -
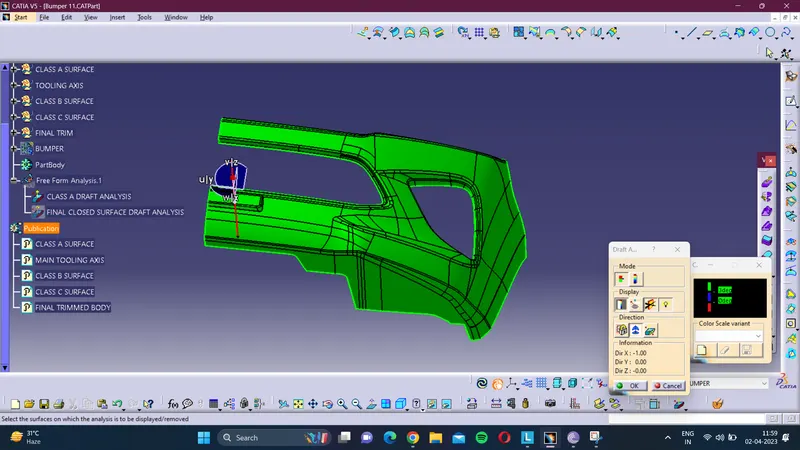
MAIN TOOLING AXIS - For the creation of the main tooling axis we find a Flat surface in our A surface and make a line reference to the surface with all dimensions on 0.
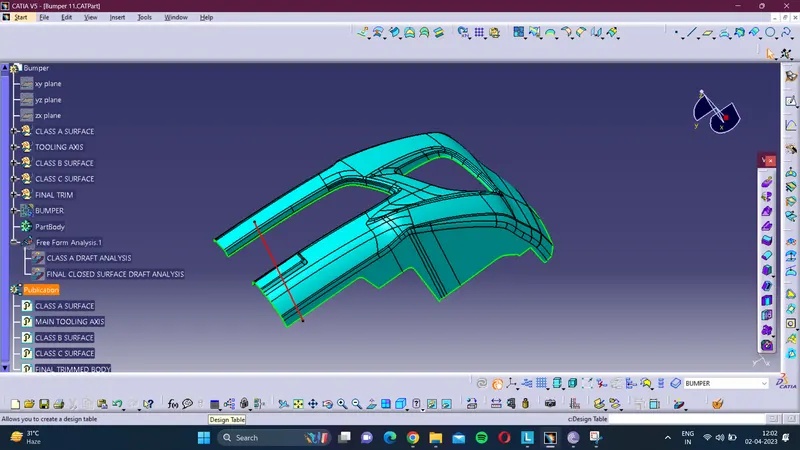
CLASS B SURFACE - For making a Class B surface we have to take 3 mm offset with A surface and close the all open patches by extrapolation and trimming function the final B surface is shown below-
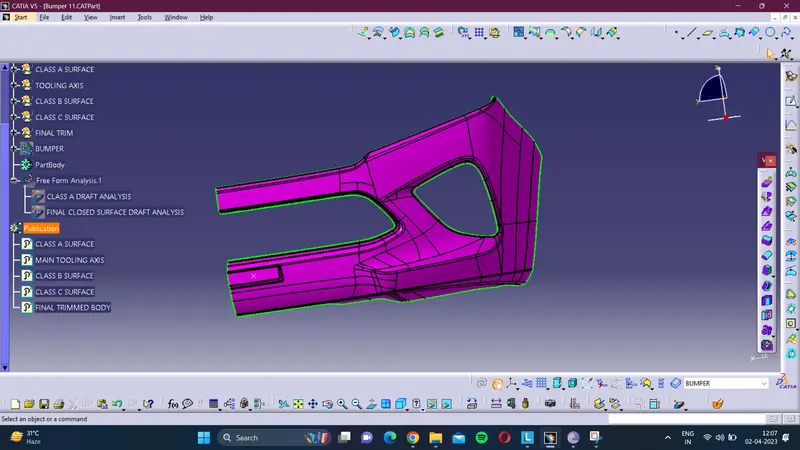
CLASS C SURFACE - For making a class b surface we have to use the Sweep command with reference to the surface and the length is given 5 mm.
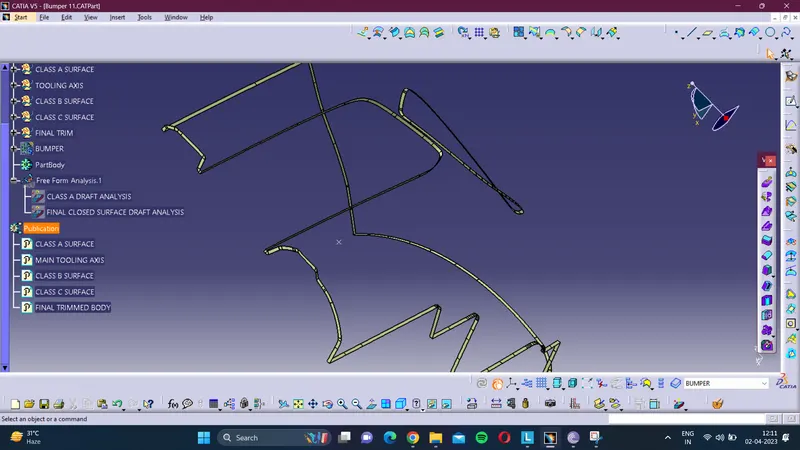
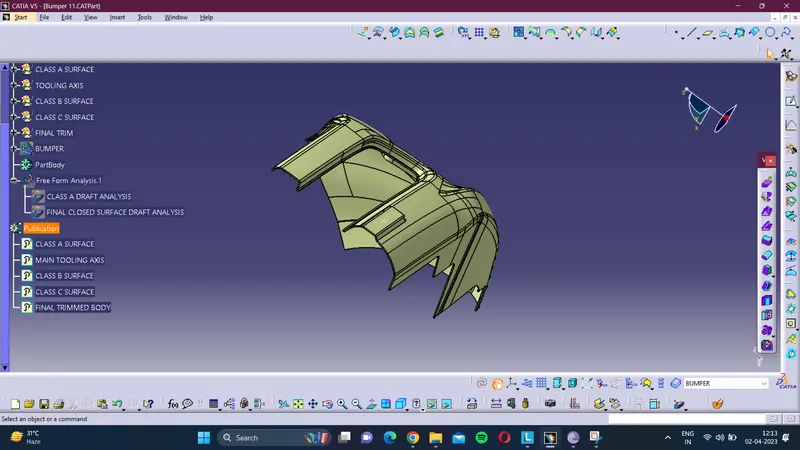
FINAL TRIMMED SURFACE - For this first, we have to join Class A and Class C and trim it with Class B.
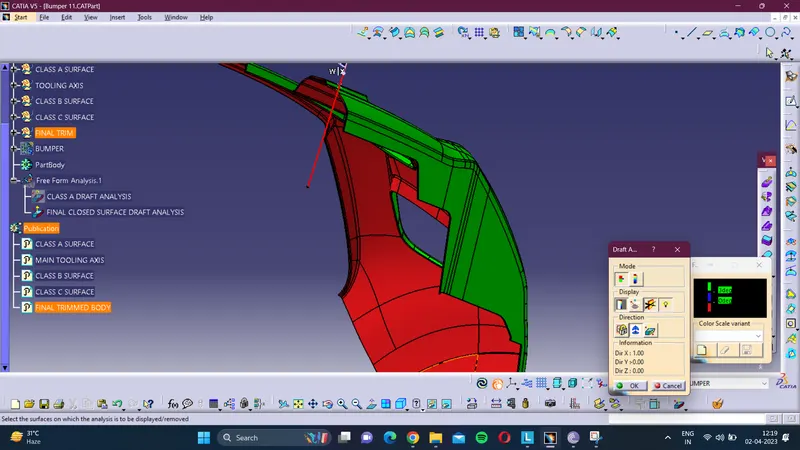
DRAFT ANALYSIS OF FINAL TRIMMED SURFACE -
FINAL BUMPER PART -
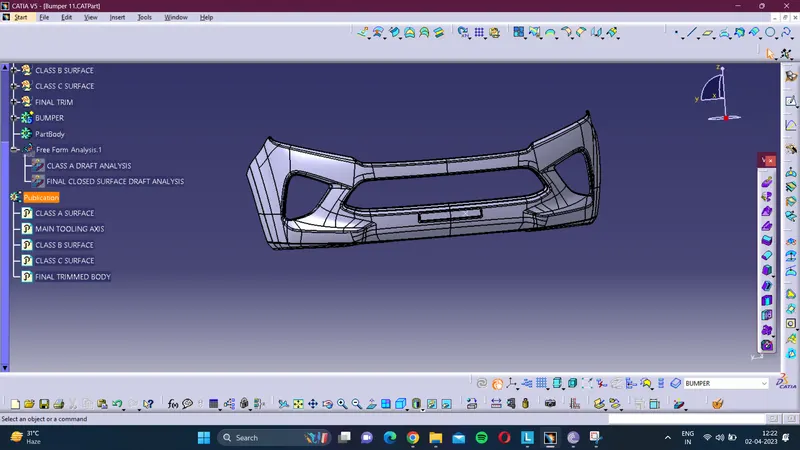
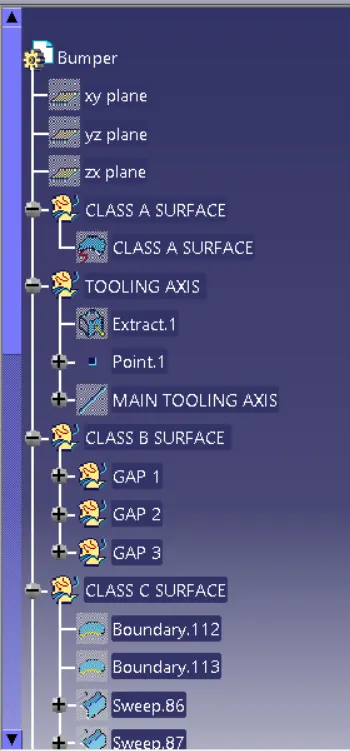
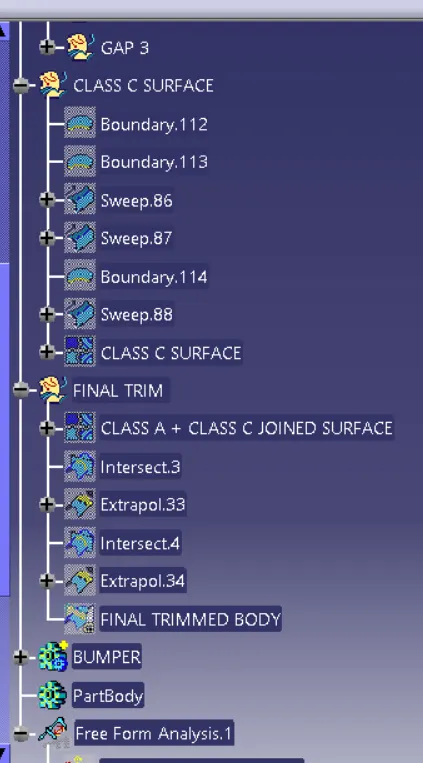
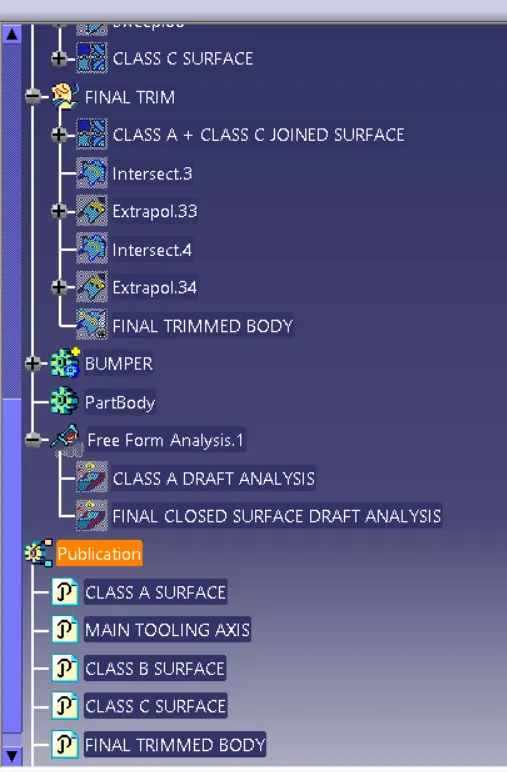
TREE STRUCTURE -
Conclusion:
The Draft analysis of the component showed that the component is feasible to be molded without any issues.
Thus it satisfies all design and manufacturing criterias needed for a proper part.
This concludes the report of Design of Bumper Body.