Week 9 - Challenge 3 - Bumper
BUMPER
Object:- Create a tooling axis in a proper way for finding a better draft analysis from the given class A surface. Create a draft analysis of the class A surface and create a class B and class C surface from the class A surface. And finally, create a draft analysis of the finished body.
Consider the thickness of the component 3 mm.
Introduction:- This project is done on CATIA software. This software is different from others. It is easy to design for surface modeling. Its have more accuracy than other.
Class A Surface:-
In automotive design applications Class A Surfaces are created on all visible exterior surfaces (ex; body panels, bumper, grill, lights, etc.) and all visible surfaces of see-touch & feel parts in the interior (ex: Dashboard, seats, door pads, etc.). This can also include beauty covers in the engine compartment, mud flaps, trunk panels, and carpeting. This surface has a 0 mm thickness.
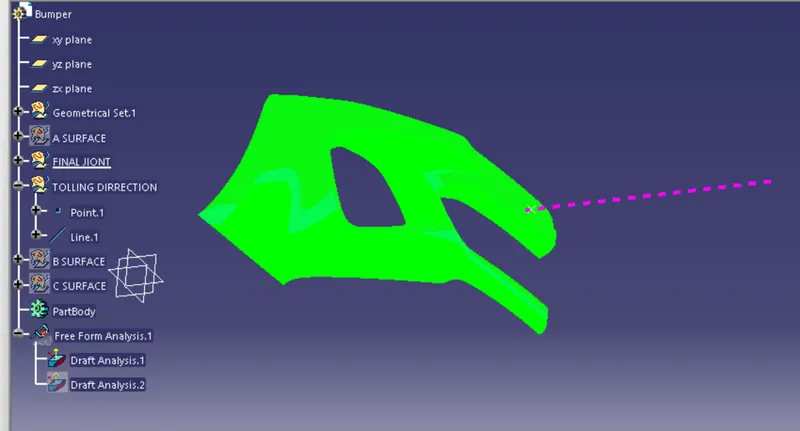
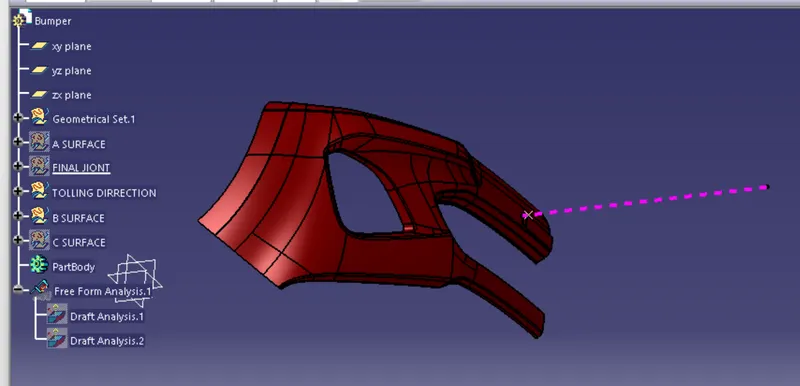
Given Class A Surface
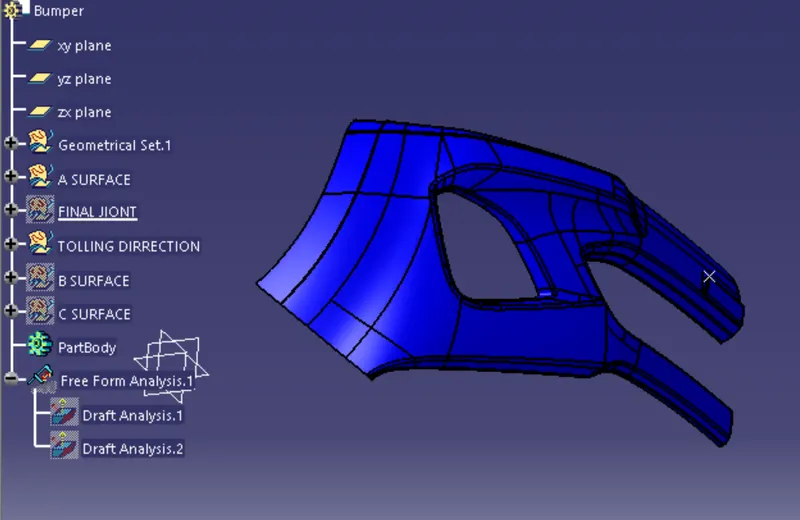
Tooling Axis :-
Draft Analysis :-
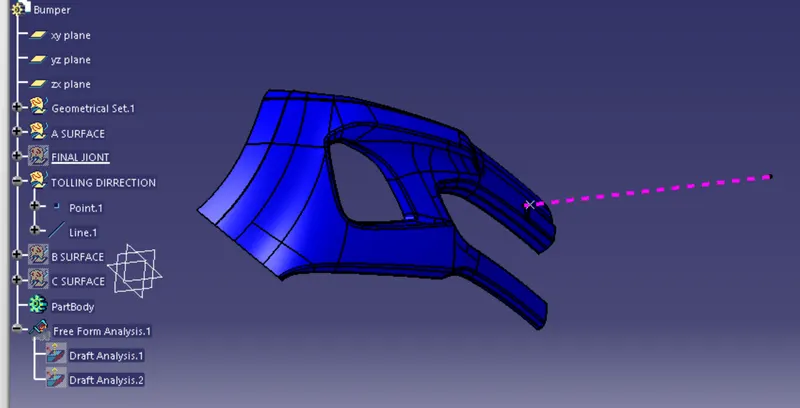
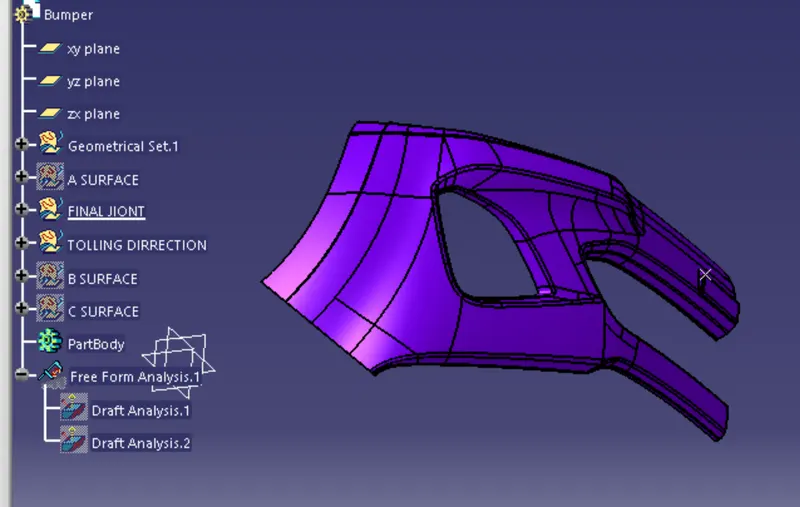
The Draft Analysis allows the user to easily analyze a part for proper draft angle. A Draft Angle describes the amount of taper for molded or cast parts perpendicular to the parting line. Draft Analysis is applicable for 3D part models. To create a draft analysis for any 3D part file, the user needs to select part/surface select the pull direction. You can change the pull direction.
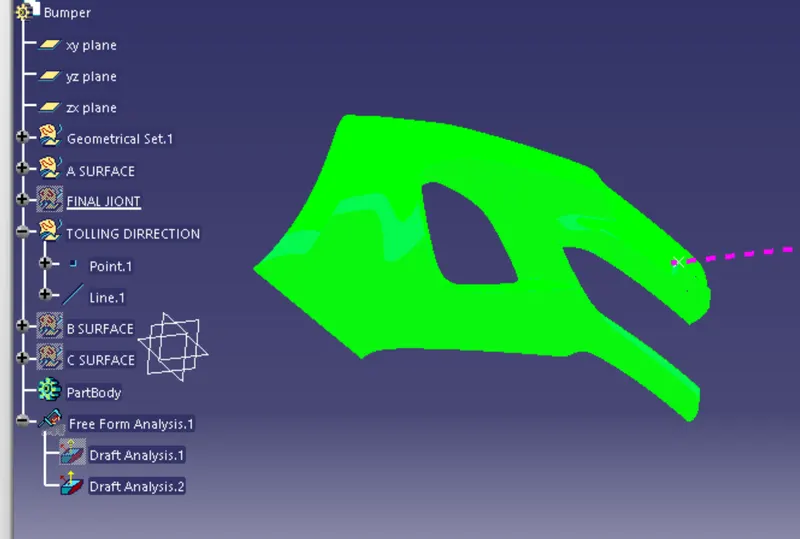
Draft Analysis of Class A Surface In CATIA :- It provides colour based identification. With the help of this we can easily find that which surface is in clear and which is in stuck by colour changing. Here I give the draft angle 3 degree. The result in colour based that the surface which green (means draft angle > 3 degree) is right. And where the colour is blue mean draft angle is 3 degree to 0 degree if this surface area is low then you can go. If you find red colour zone then it means draft angle is less than 0 degree. Then you will have to create tooling axis by another way if possible, otherwise you can say your design engineer to correct for designing.
Class B Surface :- The surface which is back side of Class A surface is called Class B Surface. Mostly it not visible. It is created with the help of Class A surface with some distance (thickness) like 2mm, 3mm etc.
- Here I created Class B Surface on 3mm from Class A Surface.
Class C Surface :- The Class C surface is the back side of a part of a surface that is permanently covered by another part.
- With the help of join and trim feature I have created a closed surface body.
Draft Analysis of Part Body :-