Week 9 - Challenge 2 - Switch Bezel Design
Report on Class A Surface Draft Analysis and Tooling Axis Creation
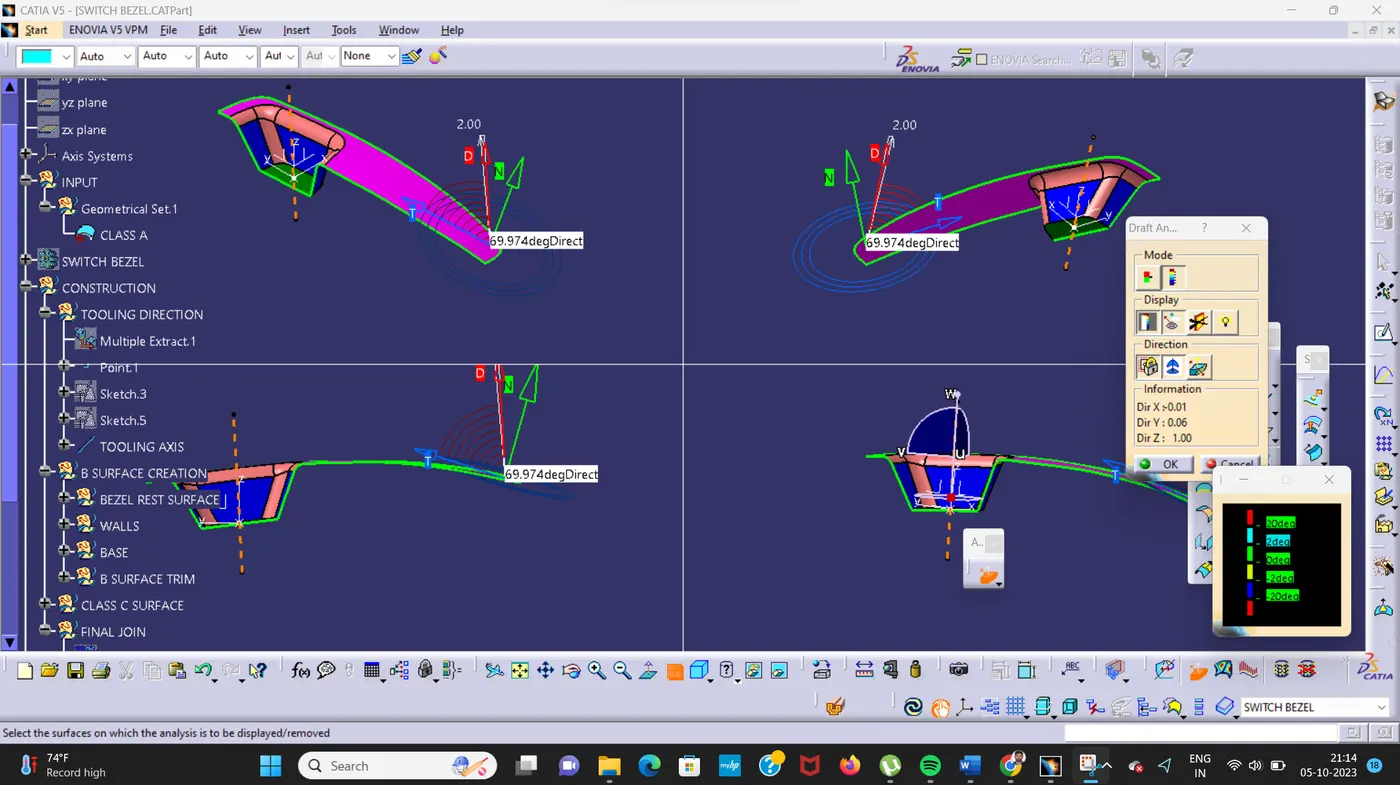
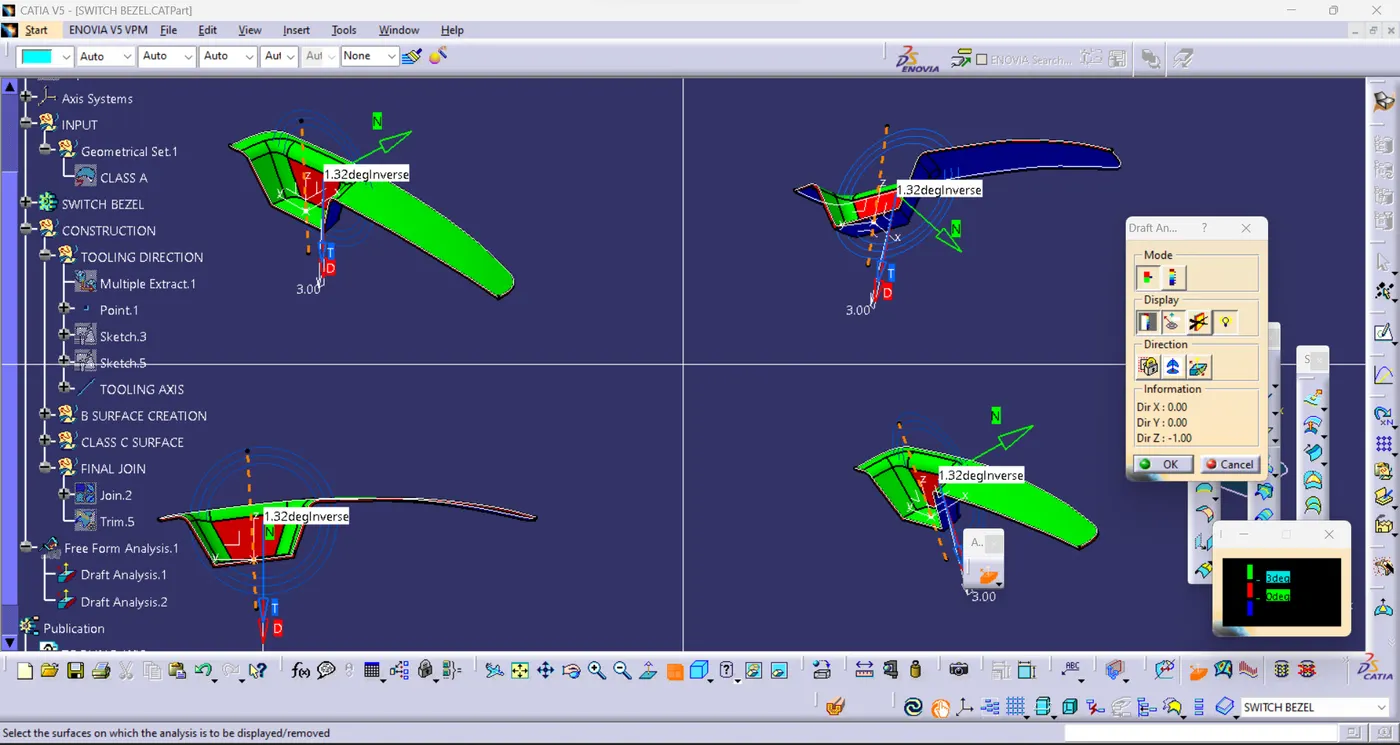
The draft analysis of the Class A surface was conducted by utilizing the axis system generated on the base part of the Class A surface, with a center point serving as the reference. The draft angles of the surrounding faces were determined through this analysis.
To establish the tooling axis, a sketch was created on the YZ plane. This sketch was generated by drawing two reference boundary lines, one on each side of the centerline. Subsequently, both lines were bisected using the "Bisection" option available for lines.
On the XZ plane, only one boundary line was present on one side. To address this, a new line was created with a draft angle of 3 degrees. In both the XZ and YZ planes, the sketches were bisected, employing the center point as the starting reference. This process resulted in the successful creation of the tooling axis.
This report summarizes the draft analysis of the Class A surface and the steps undertaken to establish the tooling axis, ensuring precision and alignment for subsequent manufacturing processes.